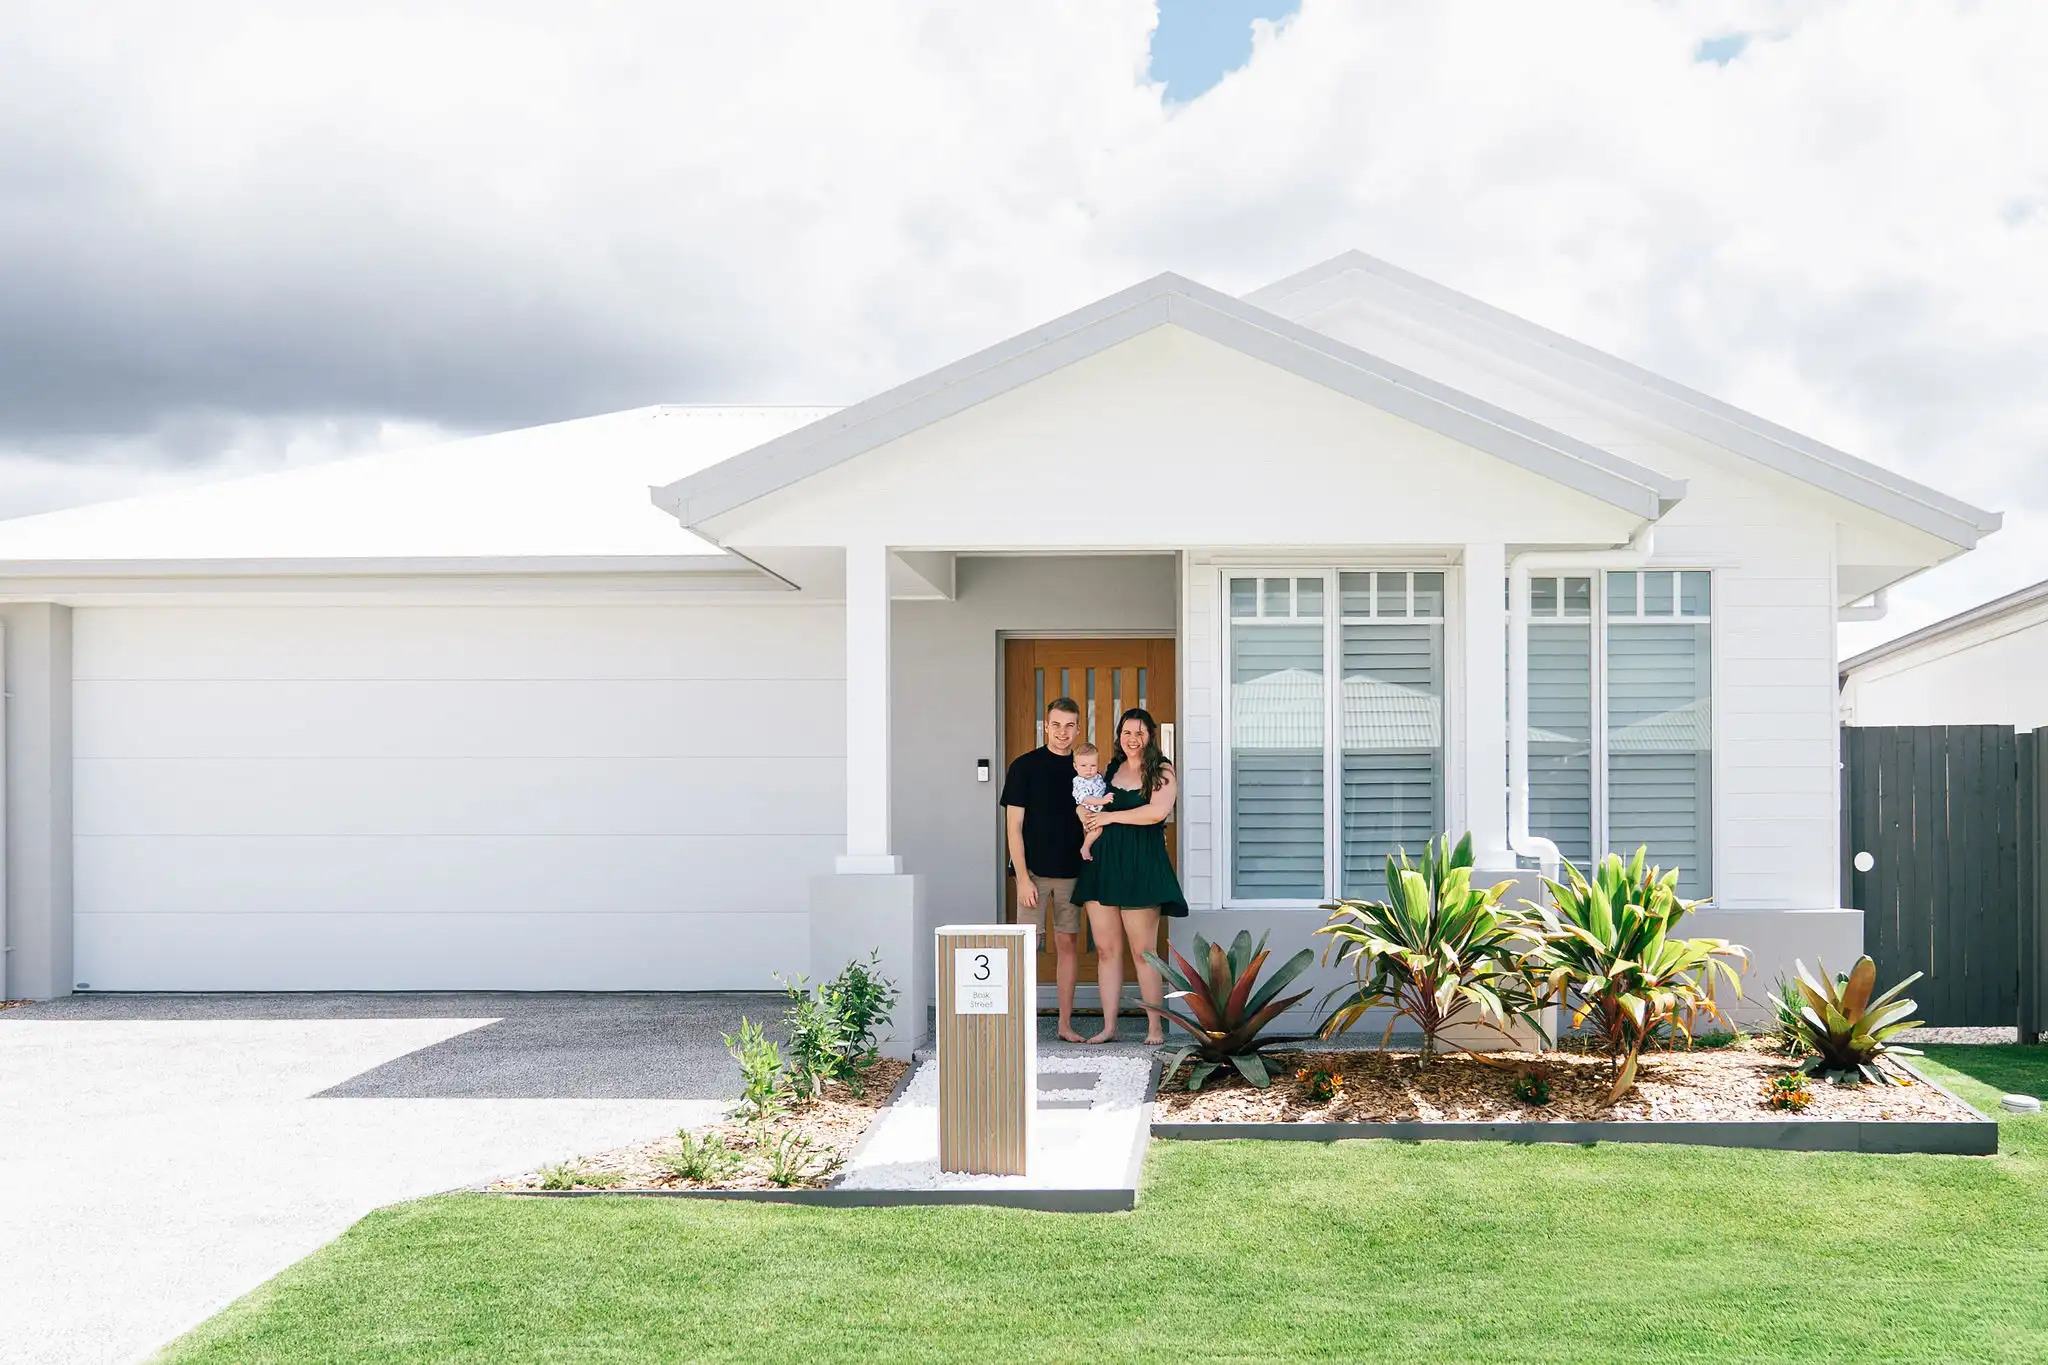
“We just felt as though we had a clear vision of what we wanted and these existing homes seemed like they would be more work for us to get what we envisioned, rather than just starting from scratch and getting what we wanted the first time around,” Brittany says.
So, they both took the leap and relocated to Victoria's Bellarine Peninsula to start their new home journey. Follow along thejettynorthbuild to see the progress of their home and all of the handiwork of bellside electrical services.
Always trust your instincts
Brittany and Shane’s home building journey didn’t get off to the smoothest of starts. They had initially chosen another volume builder for their new build, and had even put a deposit down with them.
But as time went on, they ran into hidden fees with site costs. This, paired with a lack of communication from the builder didn’t sit right with them and they soon found themselves searching for a second opinion.

They decided to visit a Simonds display, where they met with one of our New Home Specialists and ended up changing blocks of land and finding a floor plan that was able to be customised to match what they were looking for.
“The Simonds New Home Specialist we had was super helpful and assisted us with explaining how the fall of land works, whereas the previous builder didn’t explain any of that,” Brittany says.
In light of their experience with the previous builder, Brittany says they felt supported by being able to lock-in fixed site costs with Simonds, giving them a sense of certainty over the cost of their build.
This reassurance continued when they progressed through to the Gallery stage and had all of their selections priced up, as well as guidance from their Consultant when they needed to decide on alternative options that aligned with their budget.
One of Brittany and Shane’s biggest tips is creating a spreadsheet to track your budget throughout your build and wrap your head around the various costs associated with different stages of your journey. This brings all of your costs into one place, and allows you to track your build with ease.
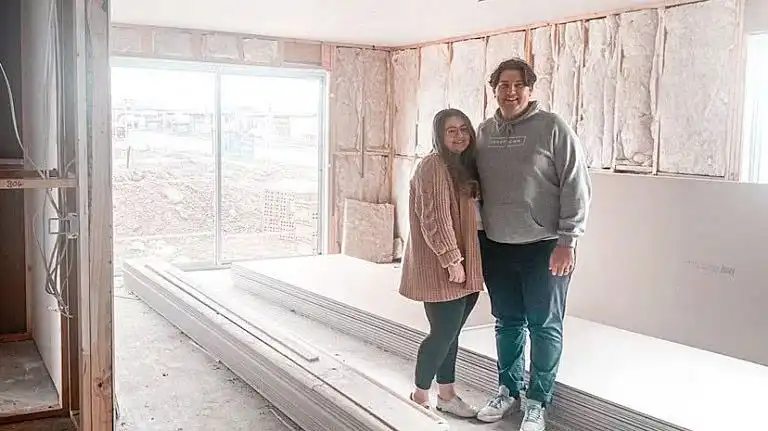
During the Construction Stage, they even had to use their drafting plans to measure spaces for purchasing furniture, like a couch and dining table, in order to make sure they’d all fit come move-in day.
Luckily, they both had the same vision for a fresh and modern home that didn’t compromise on functionality. Spend a few minutes scrolling through their build Instagram account, and you’ll fall in love with their polished styling and light and airy spaces.
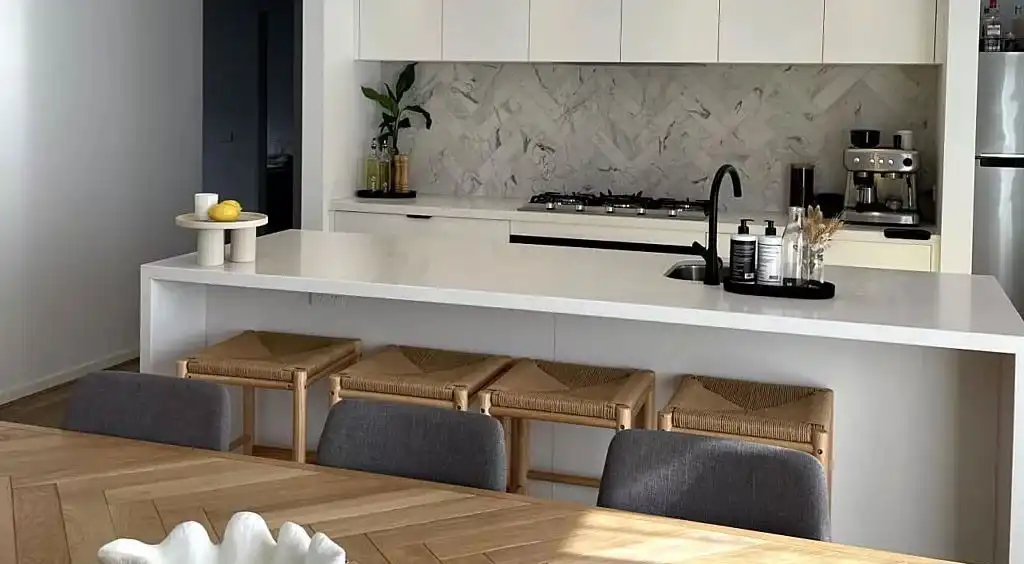
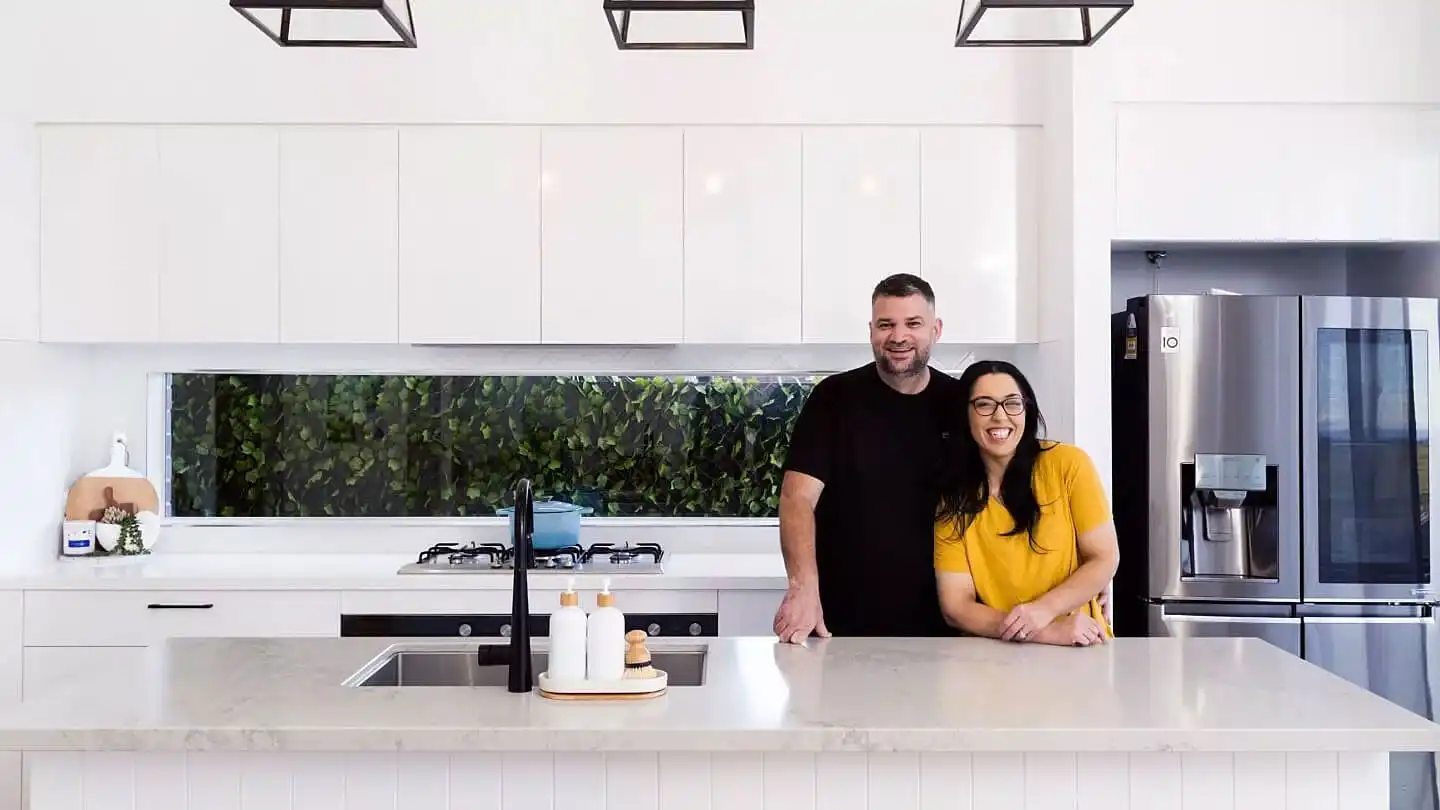
Their kitchen and butler’s pantry have quickly become their favourite feature in the home, in part due to them increasing the size and changing the configuration of the shelving and benches in their butler’s at the start of their journey.
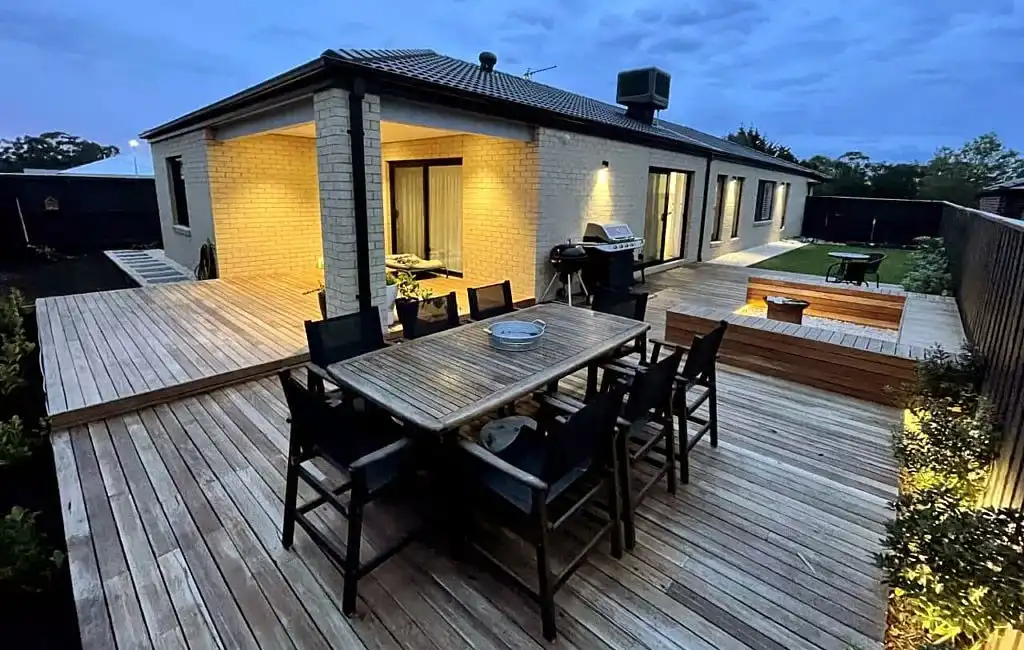
Loving Brittany and Shane’s style? Explore thejettynorthbuild to see their journey and follow along as they put the finishing touches on the landscaping of their beautiful first home.