
Customer Stories
At home on the Coastline.
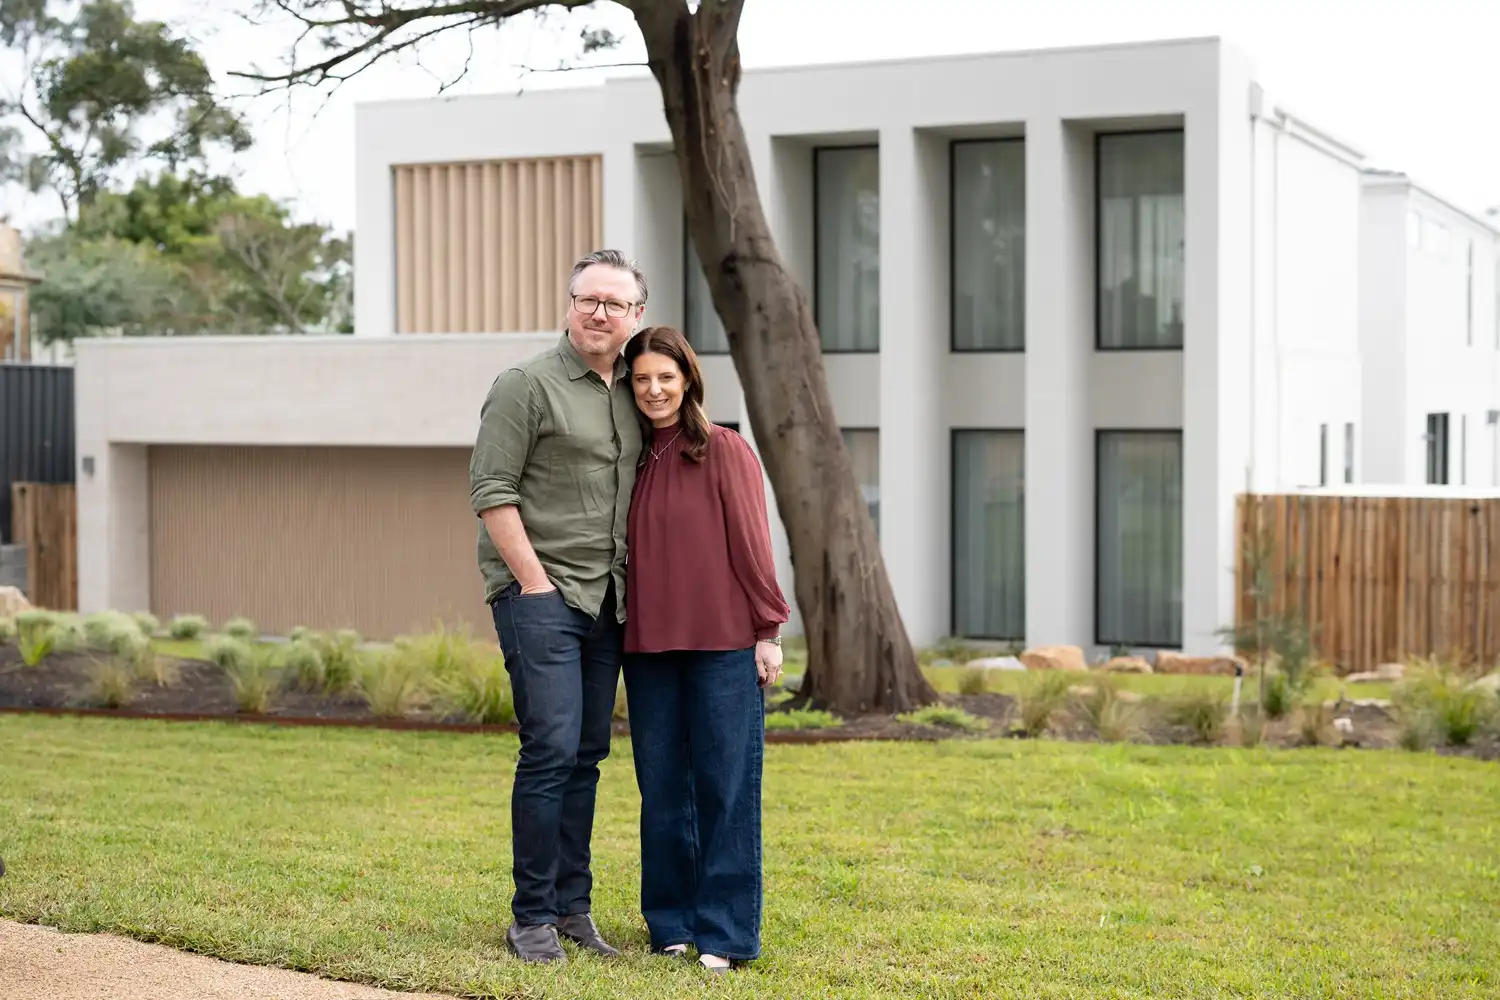
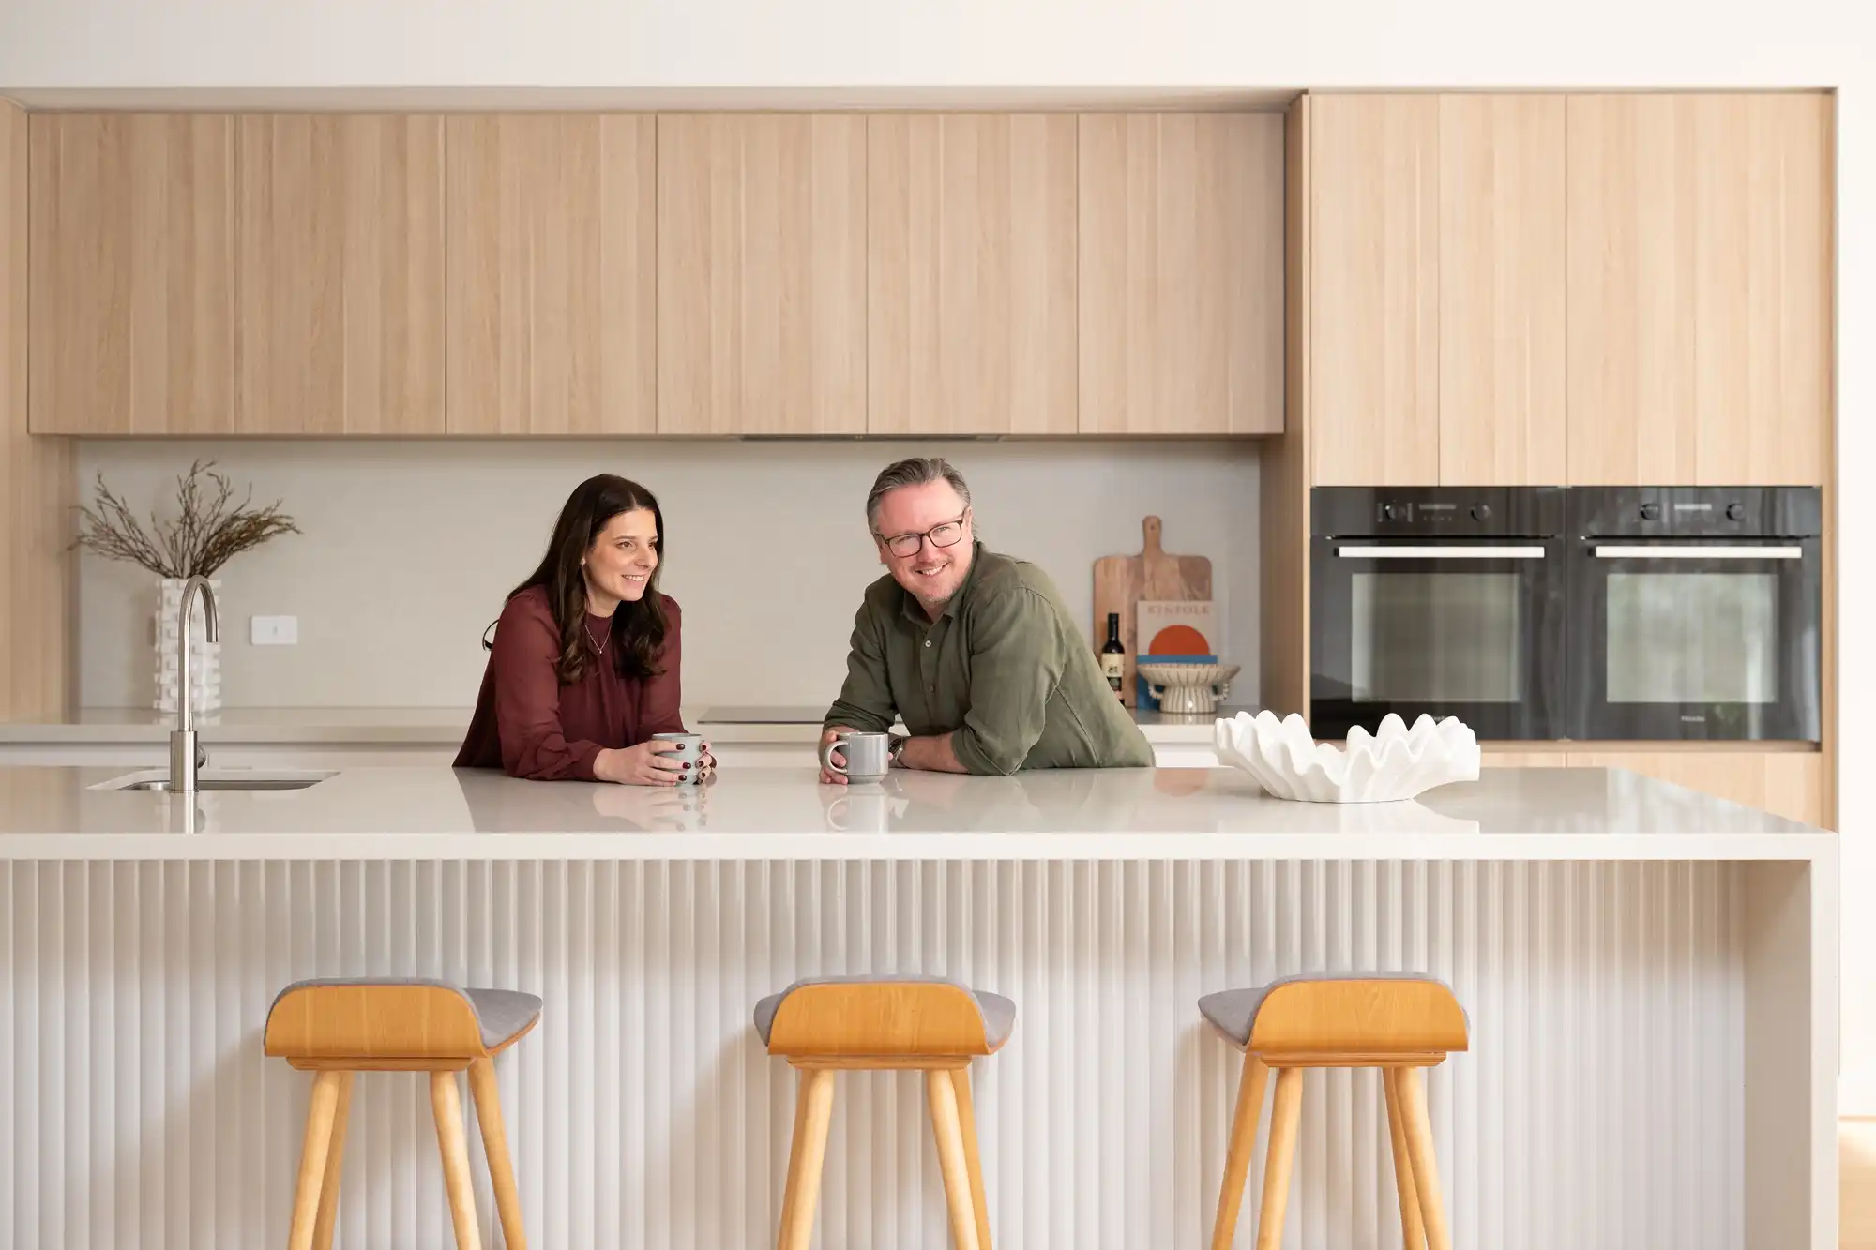
“Taking inspiration from the rugged shores of Mount Martha, Jason and Lisa set out to knockdown and rebuild a carefully considered home designed for the needs of a modern family. The result? A home with soul, truly embodying life on the Peninsula.”
- Client:
- Jason and Lisa
- Home:
- The Tennyson
- Location:
- Mount Martha, VIC
- Lot Size:
- 15.24m
- Width:
- 12.71m
A rare opportunity on the Peninsula.
Arriving at Lisa and Jason's block in Mount Martha, there's an immediate sense of possibility that captures you. Set high on the Peninsula, with the coastline just a few blocks away, the site has a natural presence that is hard to overlook.
Comparing to the energy of Melbourne, the change is unmistakable. The streets are quieter, the air carries a hint of salt and, from the moment you arrive, the pace feels different. It’s easy to understand what first drew Lisa and Jason to this particular piece of Mornington.
“When we purchased the block, we were immediately drawn to its potential,” Lisa explains.
At more than 1,000 square metres, the site offered something increasingly difficult to find: genuine space. Its elevated position, generous proportions and orientation created the foundations for something much more substantial than what stood there before.
“It’s location up on the hill, plus its size of over 1,000 square metres, we realised immediately that it offered a rare sense of space that would suit a substantial property that would be perfect for families.”
“We’ve lived in the Mornington area for many, many years now. We love the balance of coastal lifestyle and everyday convenience, with beautiful beaches, walking trails, cafes and wineries all nearby,” says Jason.
“We love going down to Cibo, which is at the top of our favourites list. It’s a beautiful Italian delicatessen with fantastic coffee. South Beach is another favourite. It’s the best spot for a swim with the family, followed by a relaxed meal by the water. There’s such a great community here, and we knew this block was in the perfect neighbourhood to give a family the best of the Peninsula lifestyle.”
The orientation was another part of its appeal, with the potential to draw natural light deep into the home, while its proximity to the coastline created a strong connection to the landscape beyond.
“It had all the fundamentals. The orientation was perfect to allow lots of natural light to flow in, and the connection to the coastline was seamless. We knew we had the opportunity to create something that was truly special,” says Lisa.
At the time Lisa and Jason purchased the site, a modest three-bedroom, cabin-style house occupied the block. It had served its purpose, but had reached the end of its life.
Rather than work around what was already there, they saw an opportunity to start again. To take a block in the perfect location and unlock it's full potential.
Inside the design.
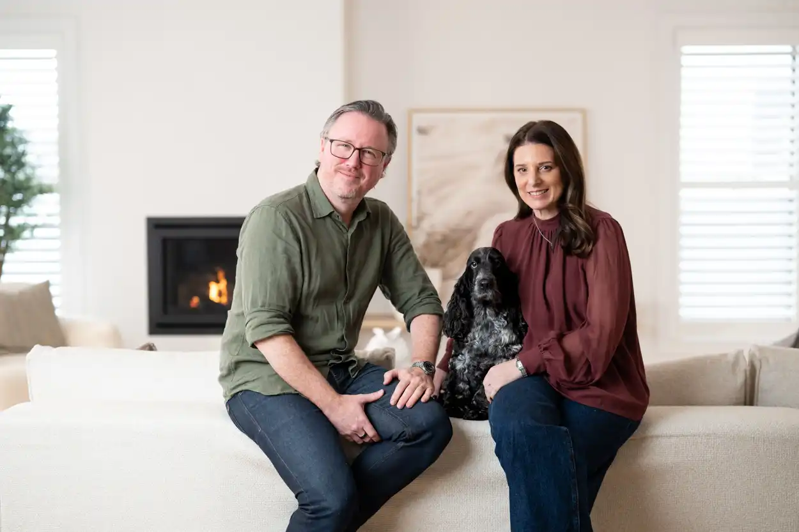
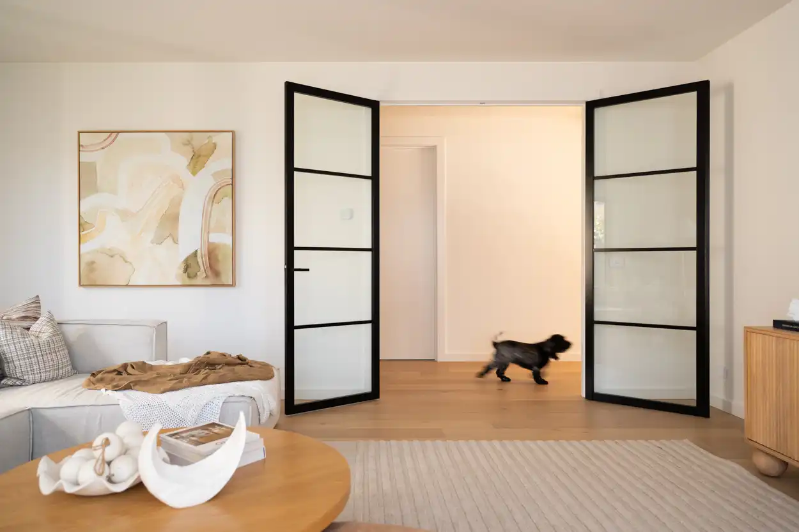
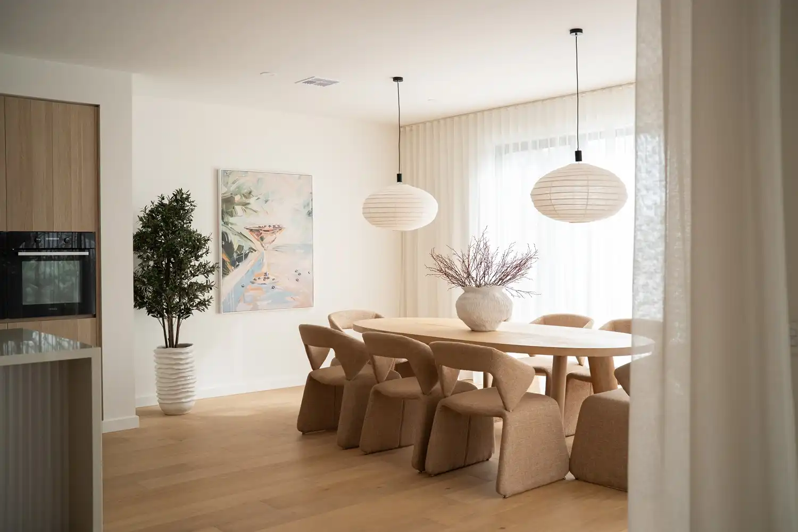
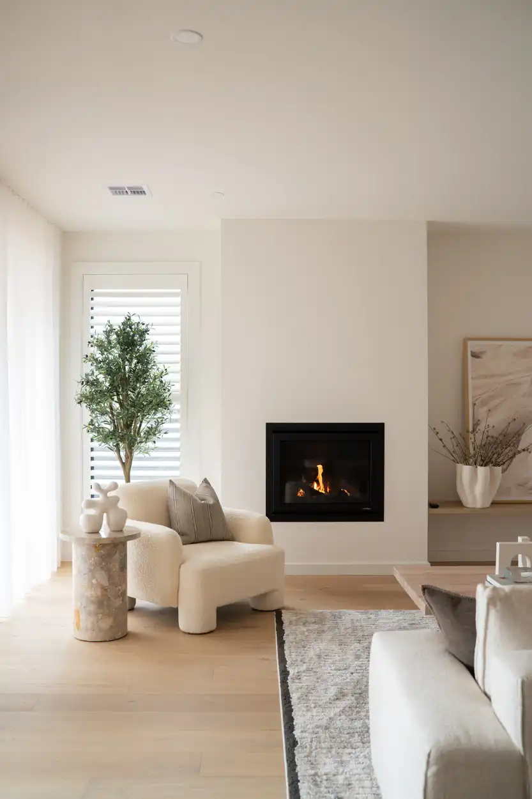
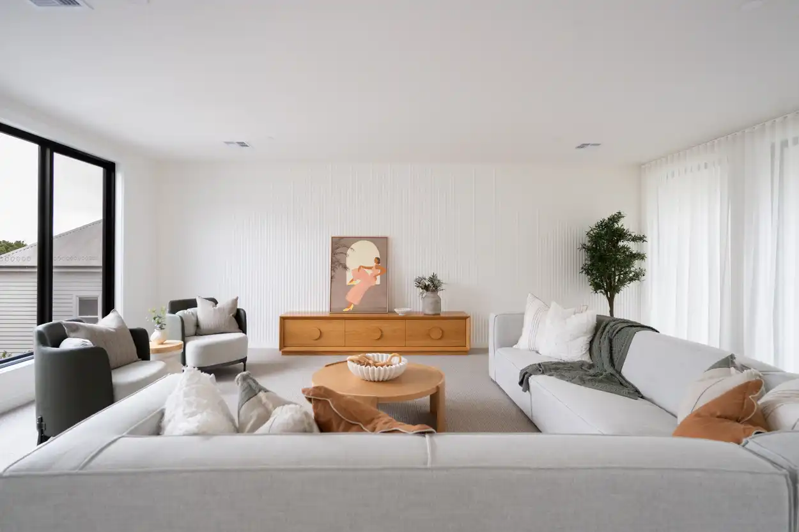
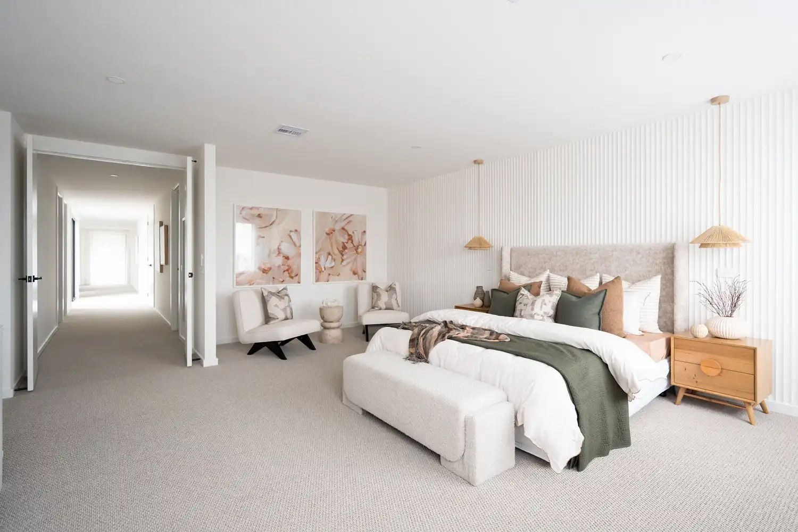
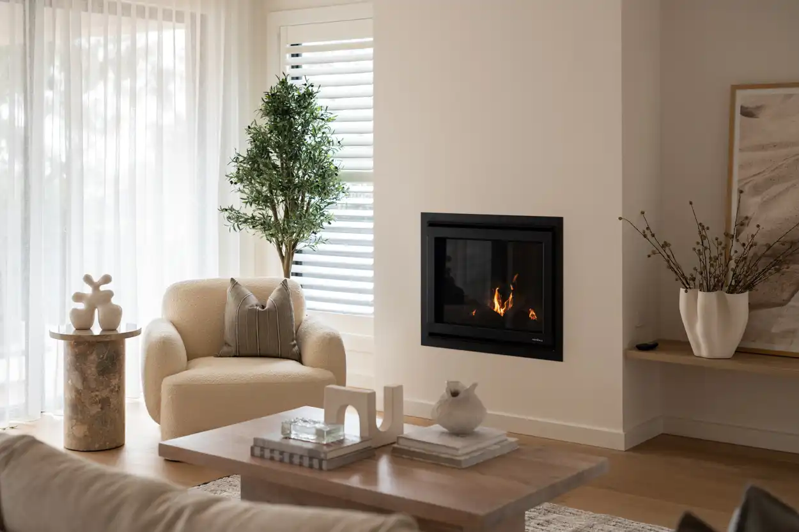
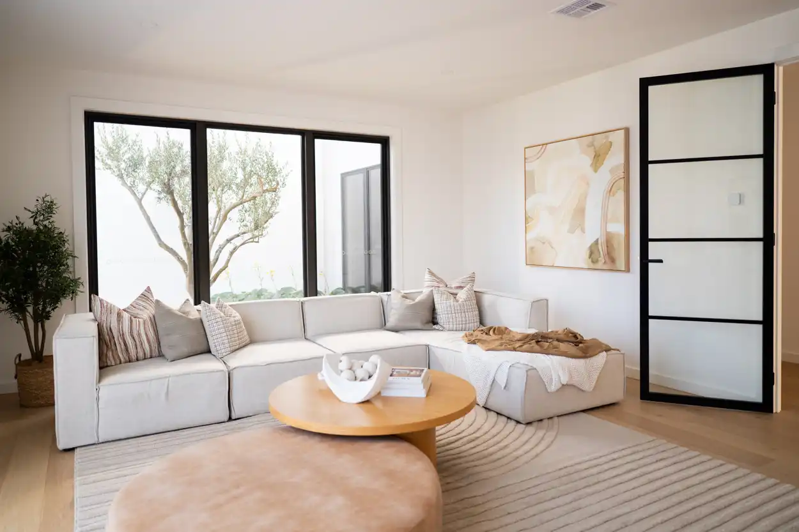
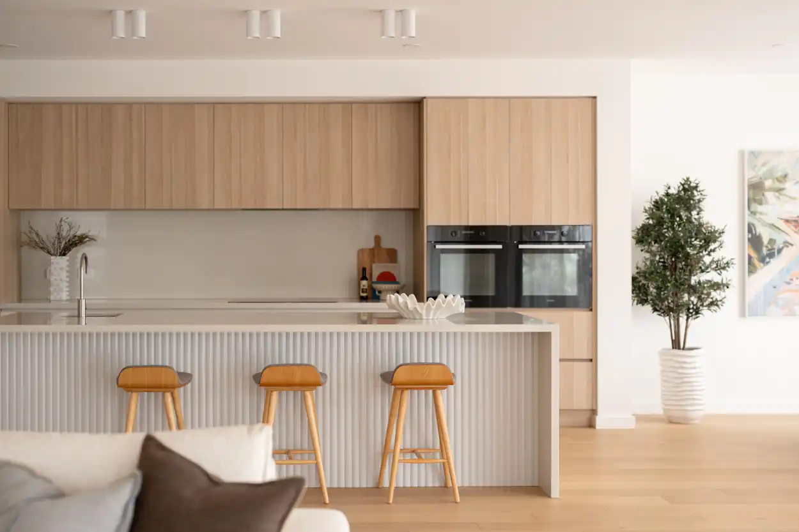
Walking through the wide hallways of the Tennyson, it’s the sense of space that strikes you first. Brought to life by Lisa and Jason, the home feels calm and considered, with natural light, warm materials and generous living spaces creating an immediate sense of ease.
“We really wanted people to feel calm as soon as they walked through the door,” Lisa says.
That feeling became a guiding principle for the design. Rather than simply choosing finishes that looked beautiful, Lisa wanted the materials throughout the home to reflect the landscape beyond its walls.
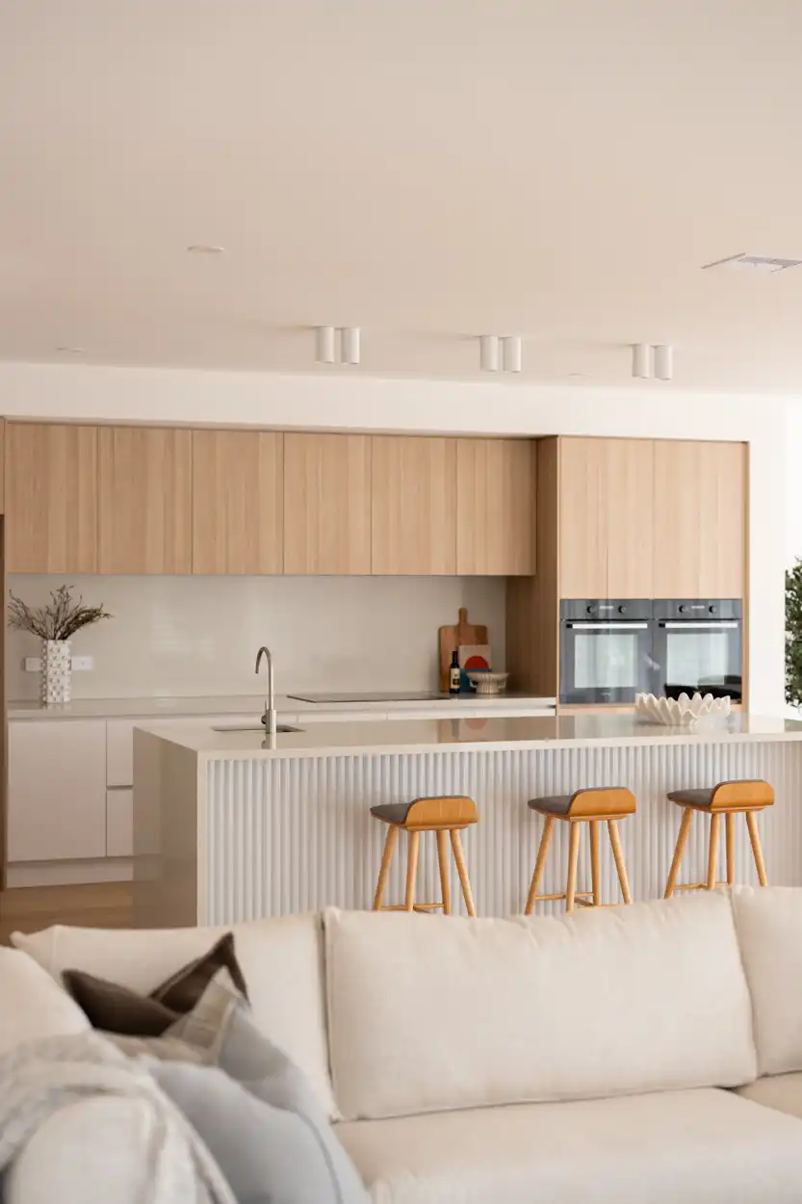
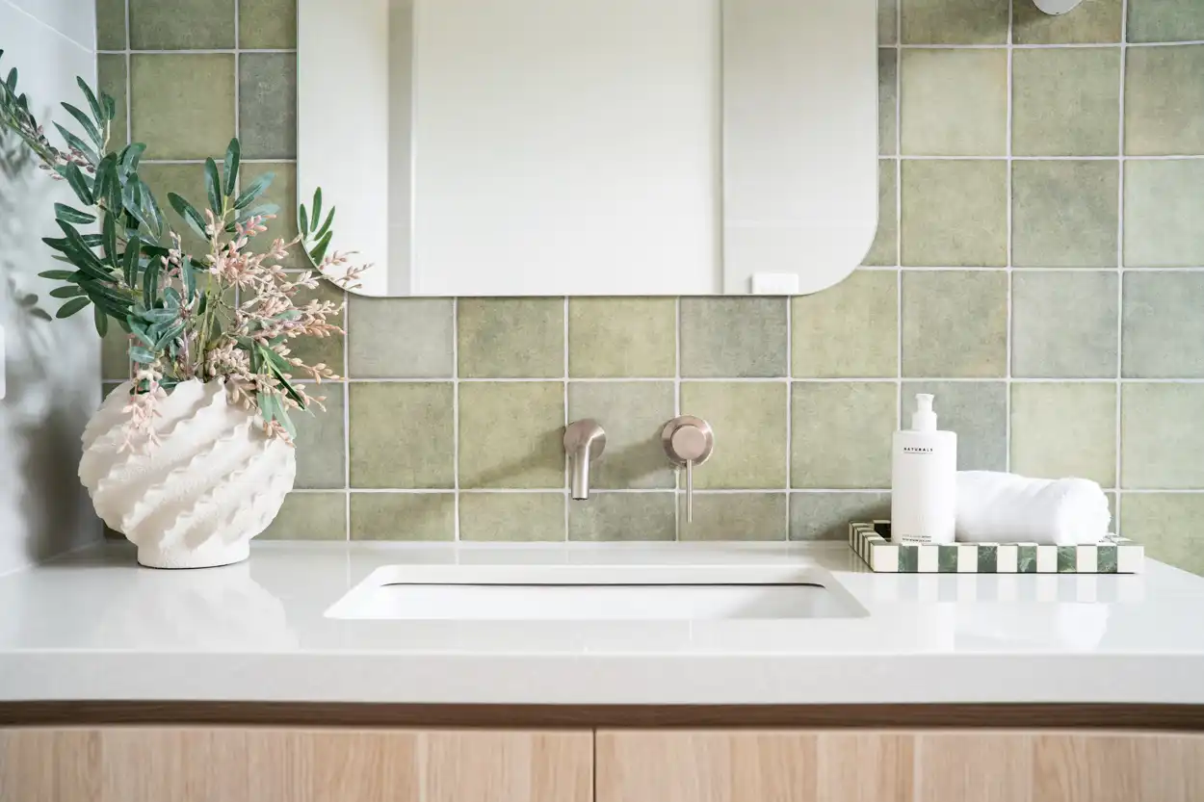
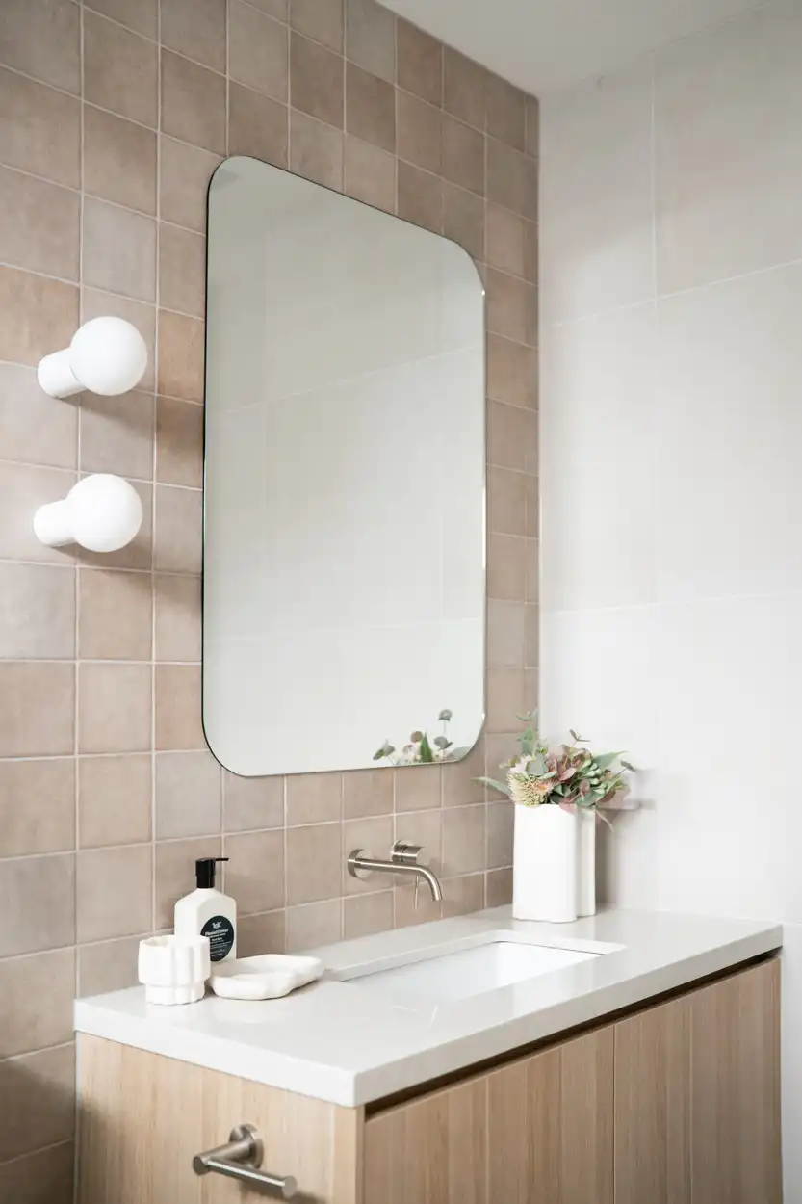
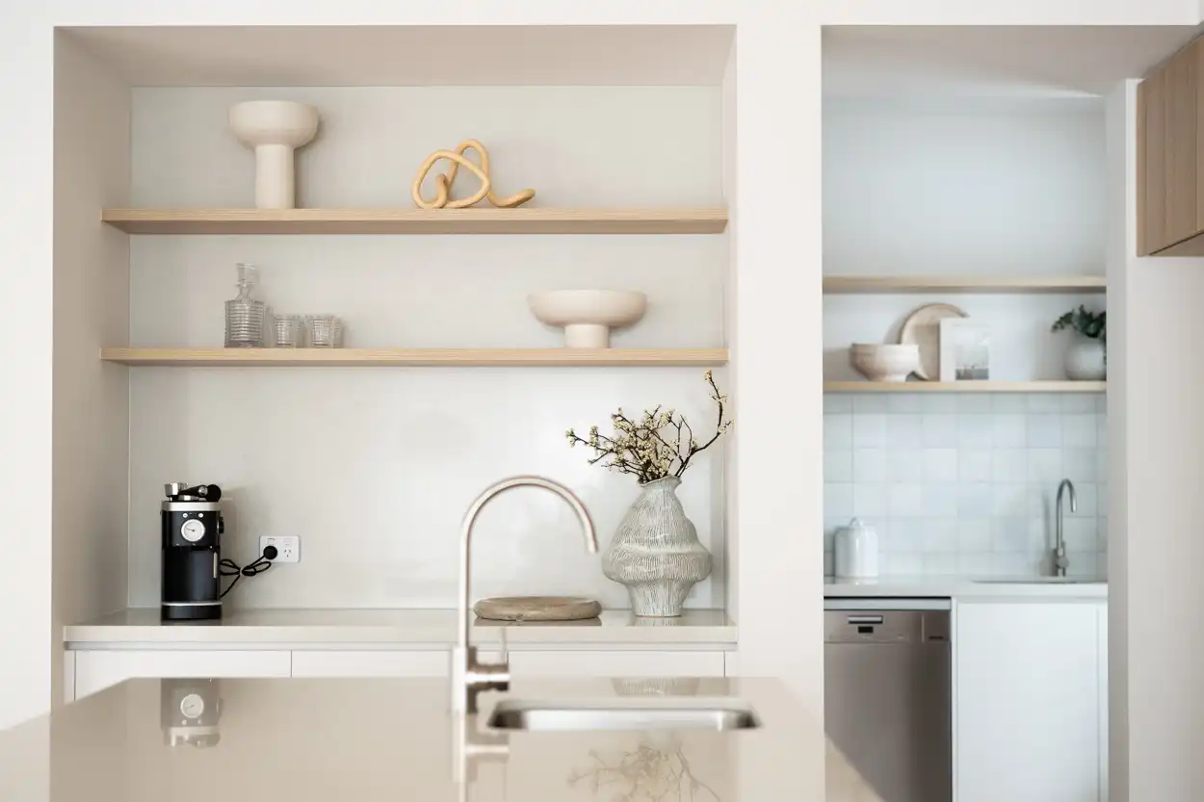
“We were really drawn to natural materials and textures, and wanted everything to feel warm and grounded,” she explains. “We kept coming back to the colours and textures of the coast – the rock, the sand and the water. We wanted that connection to feel quite subtle, rather than being too literal.”
The floorplan was equally important. While the Tennyson provided a strong starting point, Lisa and Jason made a number of changes to ensure the home worked for the way they envisioned it being used.
“The floorplan was one of the biggest parts of the design for us. The Tennyson gave us a really good foundation, and then we made some changes to make it work better for what we wanted from the home.”
There were a few things they knew from the outset they wouldn’t compromise on: generous open living spaces, a strong connection between inside and out, plenty of natural light and an ensuite for every bedroom.
“We really wanted the living spaces to feel generous and connected to the outdoors, and natural light was a big priority,” Lisa says. “Having an ensuite for every bedroom was also really important to us, particularly when you’re thinking about families with older or growing teenagers.”
From there, the design became increasingly tailored to the site and the way the home would be experienced.
The garage was widened to comfortably accommodate two larger vehicles, while the entry was opened up with larger windows and stacker doors, bringing more light into the space and strengthening the connection between the entrance and the living areas beyond.
“We made quite a few smaller changes that really made a difference,” Lisa says. “We widened the garage so it could comfortably fit two larger cars, and then at the front of the home, we increased the window sizes and added larger stacker doors. It just helped bring in more light and made the whole entry feel much more connected to the rest of the home.”
The materials of Coastline.
If the design of Coastline is shaped by its setting, the materials are what bring that connection to life.
From the outset, Lisa and Jason developed a clear design direction inspired by the natural textures and muted tones of the Mount Martha coastline.
“There’s a softness to this part of the coast that we were really drawn to,” Lisa says. “The movement of the water, the seafoam, the ripples in the sand, the rugged cliffs and the muted colours of the native vegetation all influenced the way we approached the materials.”
That influence begins at the façade, where rendered Hebel, stack-bond brickwork and Knotwood screening create a contemporary coastal feel, balanced by the warmth of a solid timber entry door.
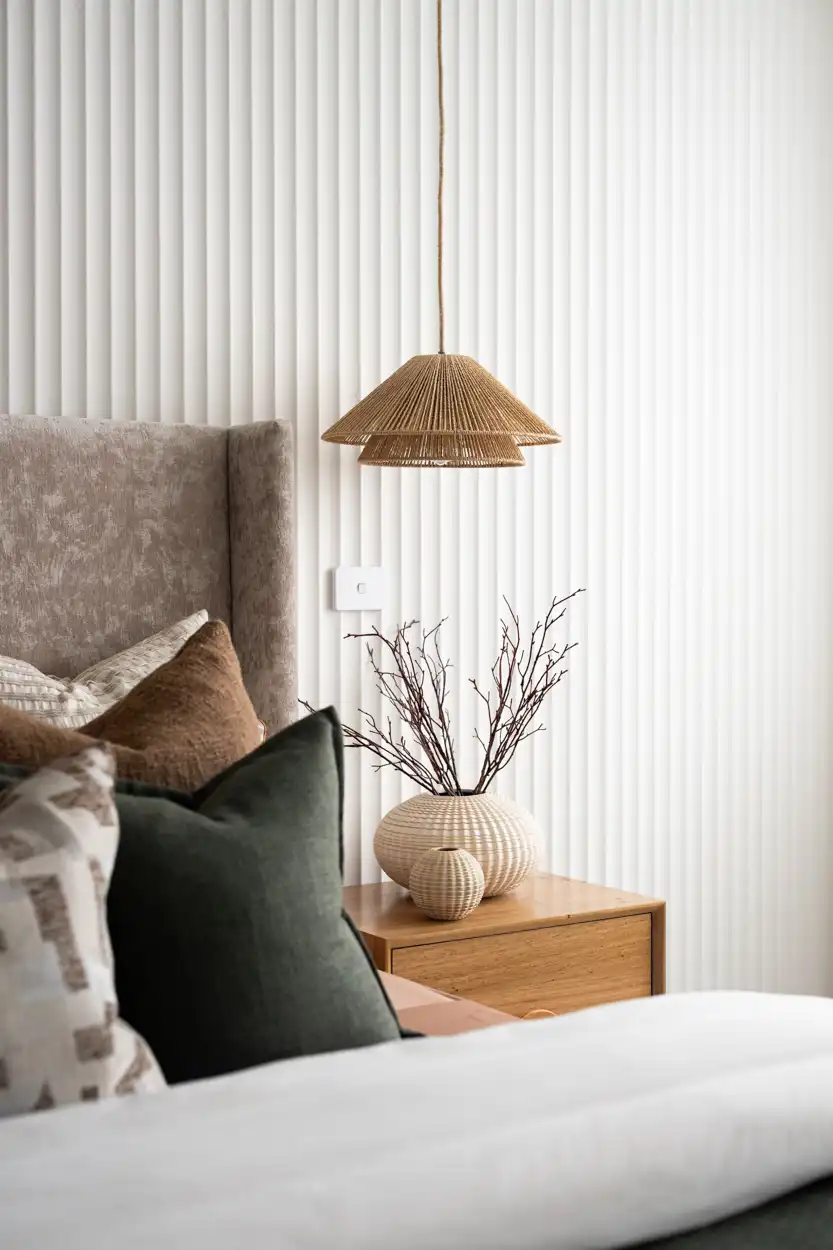
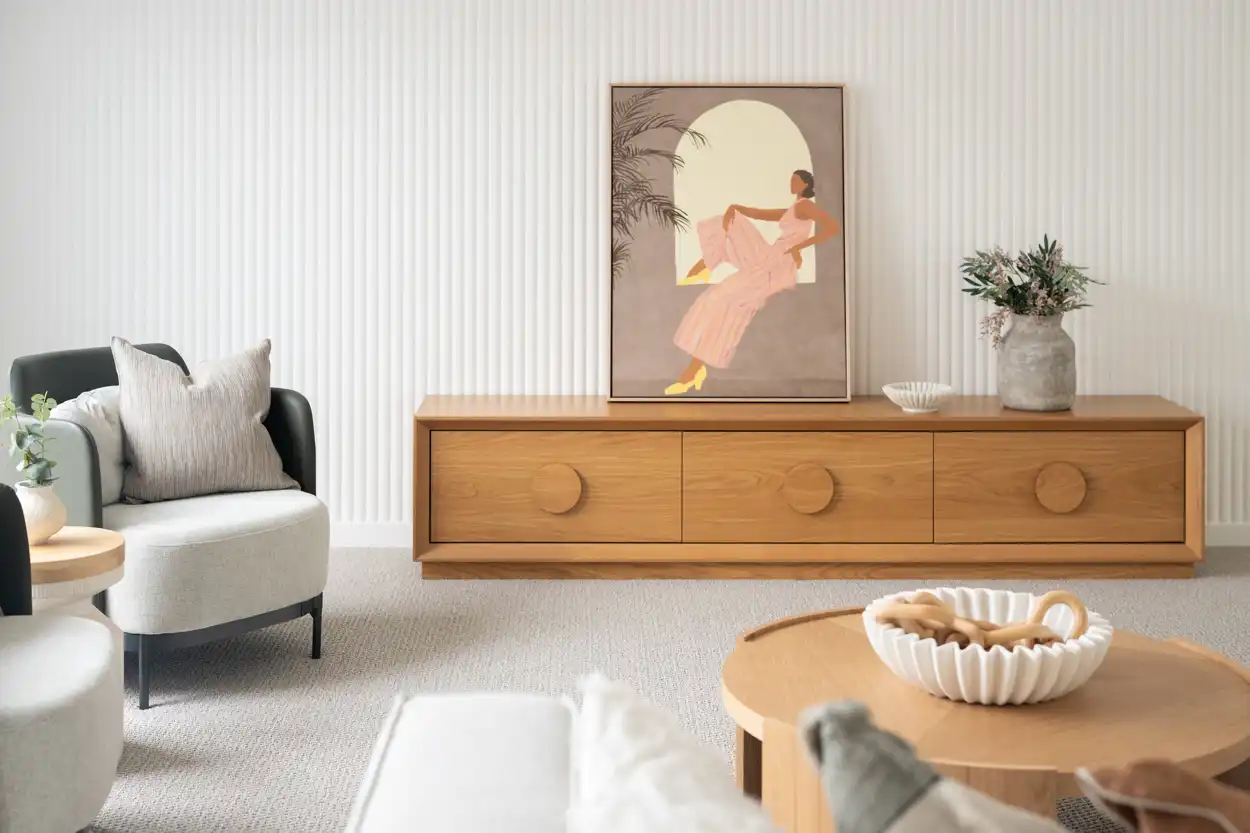
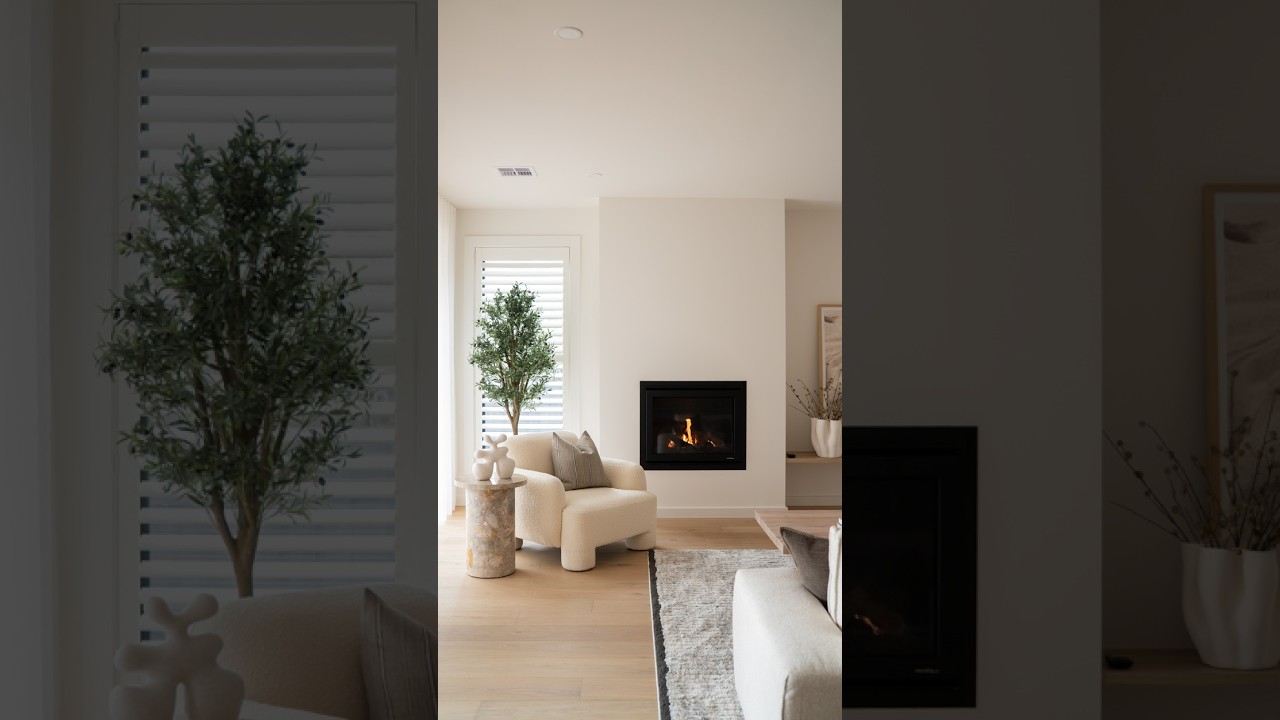
Inside, the palette becomes softer and more tactile. Timber flooring, a custom oak staircase and textured wall panelling bring warmth, while expansive windows and stacking doors draw natural light through the home and strengthen the connection to the outdoors.
“We wanted the home to feel timeless rather than too trend-driven,” Lisa says. “It was really about choosing materials that felt beautiful and would continue to feel right over time.”
That restraint also extended to the budget. Rather than spend evenly across every element, Lisa and Jason identified the details worth investing in and made more considered selections elsewhere.
“We knew there were certain elements of the home that were worth stretching the budget for, so we adjusted other selections accordingly. Overall, I think we were really disciplined throughout the process and did a great job of delivering the vision without losing control of the budget,” Jason explains.
The result is a home that feels calm, textured and connected to its surroundings, taking its cues from the coastline without trying to imitate it.
Designed for real families.
For Lisa and Jason, the thing they’re most proud of is how closely the finished home reflects what they set out to create.
“I think what we’re most proud of is that we didn’t compromise on what we wanted to achieve. We put a lot of thought into the finer details, from the way natural light moves through the home and the connection between the indoor and outdoor spaces, to creating areas where a family can come together while still having their own private space.”
Working with Simonds gave them the flexibility to personalise the design along the way.
“Partnering with Simonds meant we could tweak the standard plans and make changes that really suited what we wanted from the home. Some of the best decisions we made came from questioning the original design and thinking about how we could make it work better for a family.”
For anyone considering a knockdown rebuild, Lisa recommends spending time on the planning before getting too caught up in the finishes.
“My biggest piece of advice would be to get the planning and design right early on. It’s easy to focus on finishes and selections, but the things that have the biggest impact every day are the layout, orientation, natural light and how the spaces connect.”
And while Lisa and Jason won’t be the ones living here, they can easily imagine the family who will.
“We imagine a family creating their own memories here. Curling up by the fire on a winter’s evening, enjoying a late-night spa under the stars, or gathering outside in summer for dinner, watching the sunset and finishing the evening with a swim.”
It’s a home designed to bring people together, while giving everyone space to retreat. But to describe this incredible home in one sentence?
"A calm, considered family home where every detail has been carefully designed to create connection, comfort and a sense of sanctuary," Lisa finishes.
Homes built to be lived in.
1 / 4

Explore Other Customer Stories
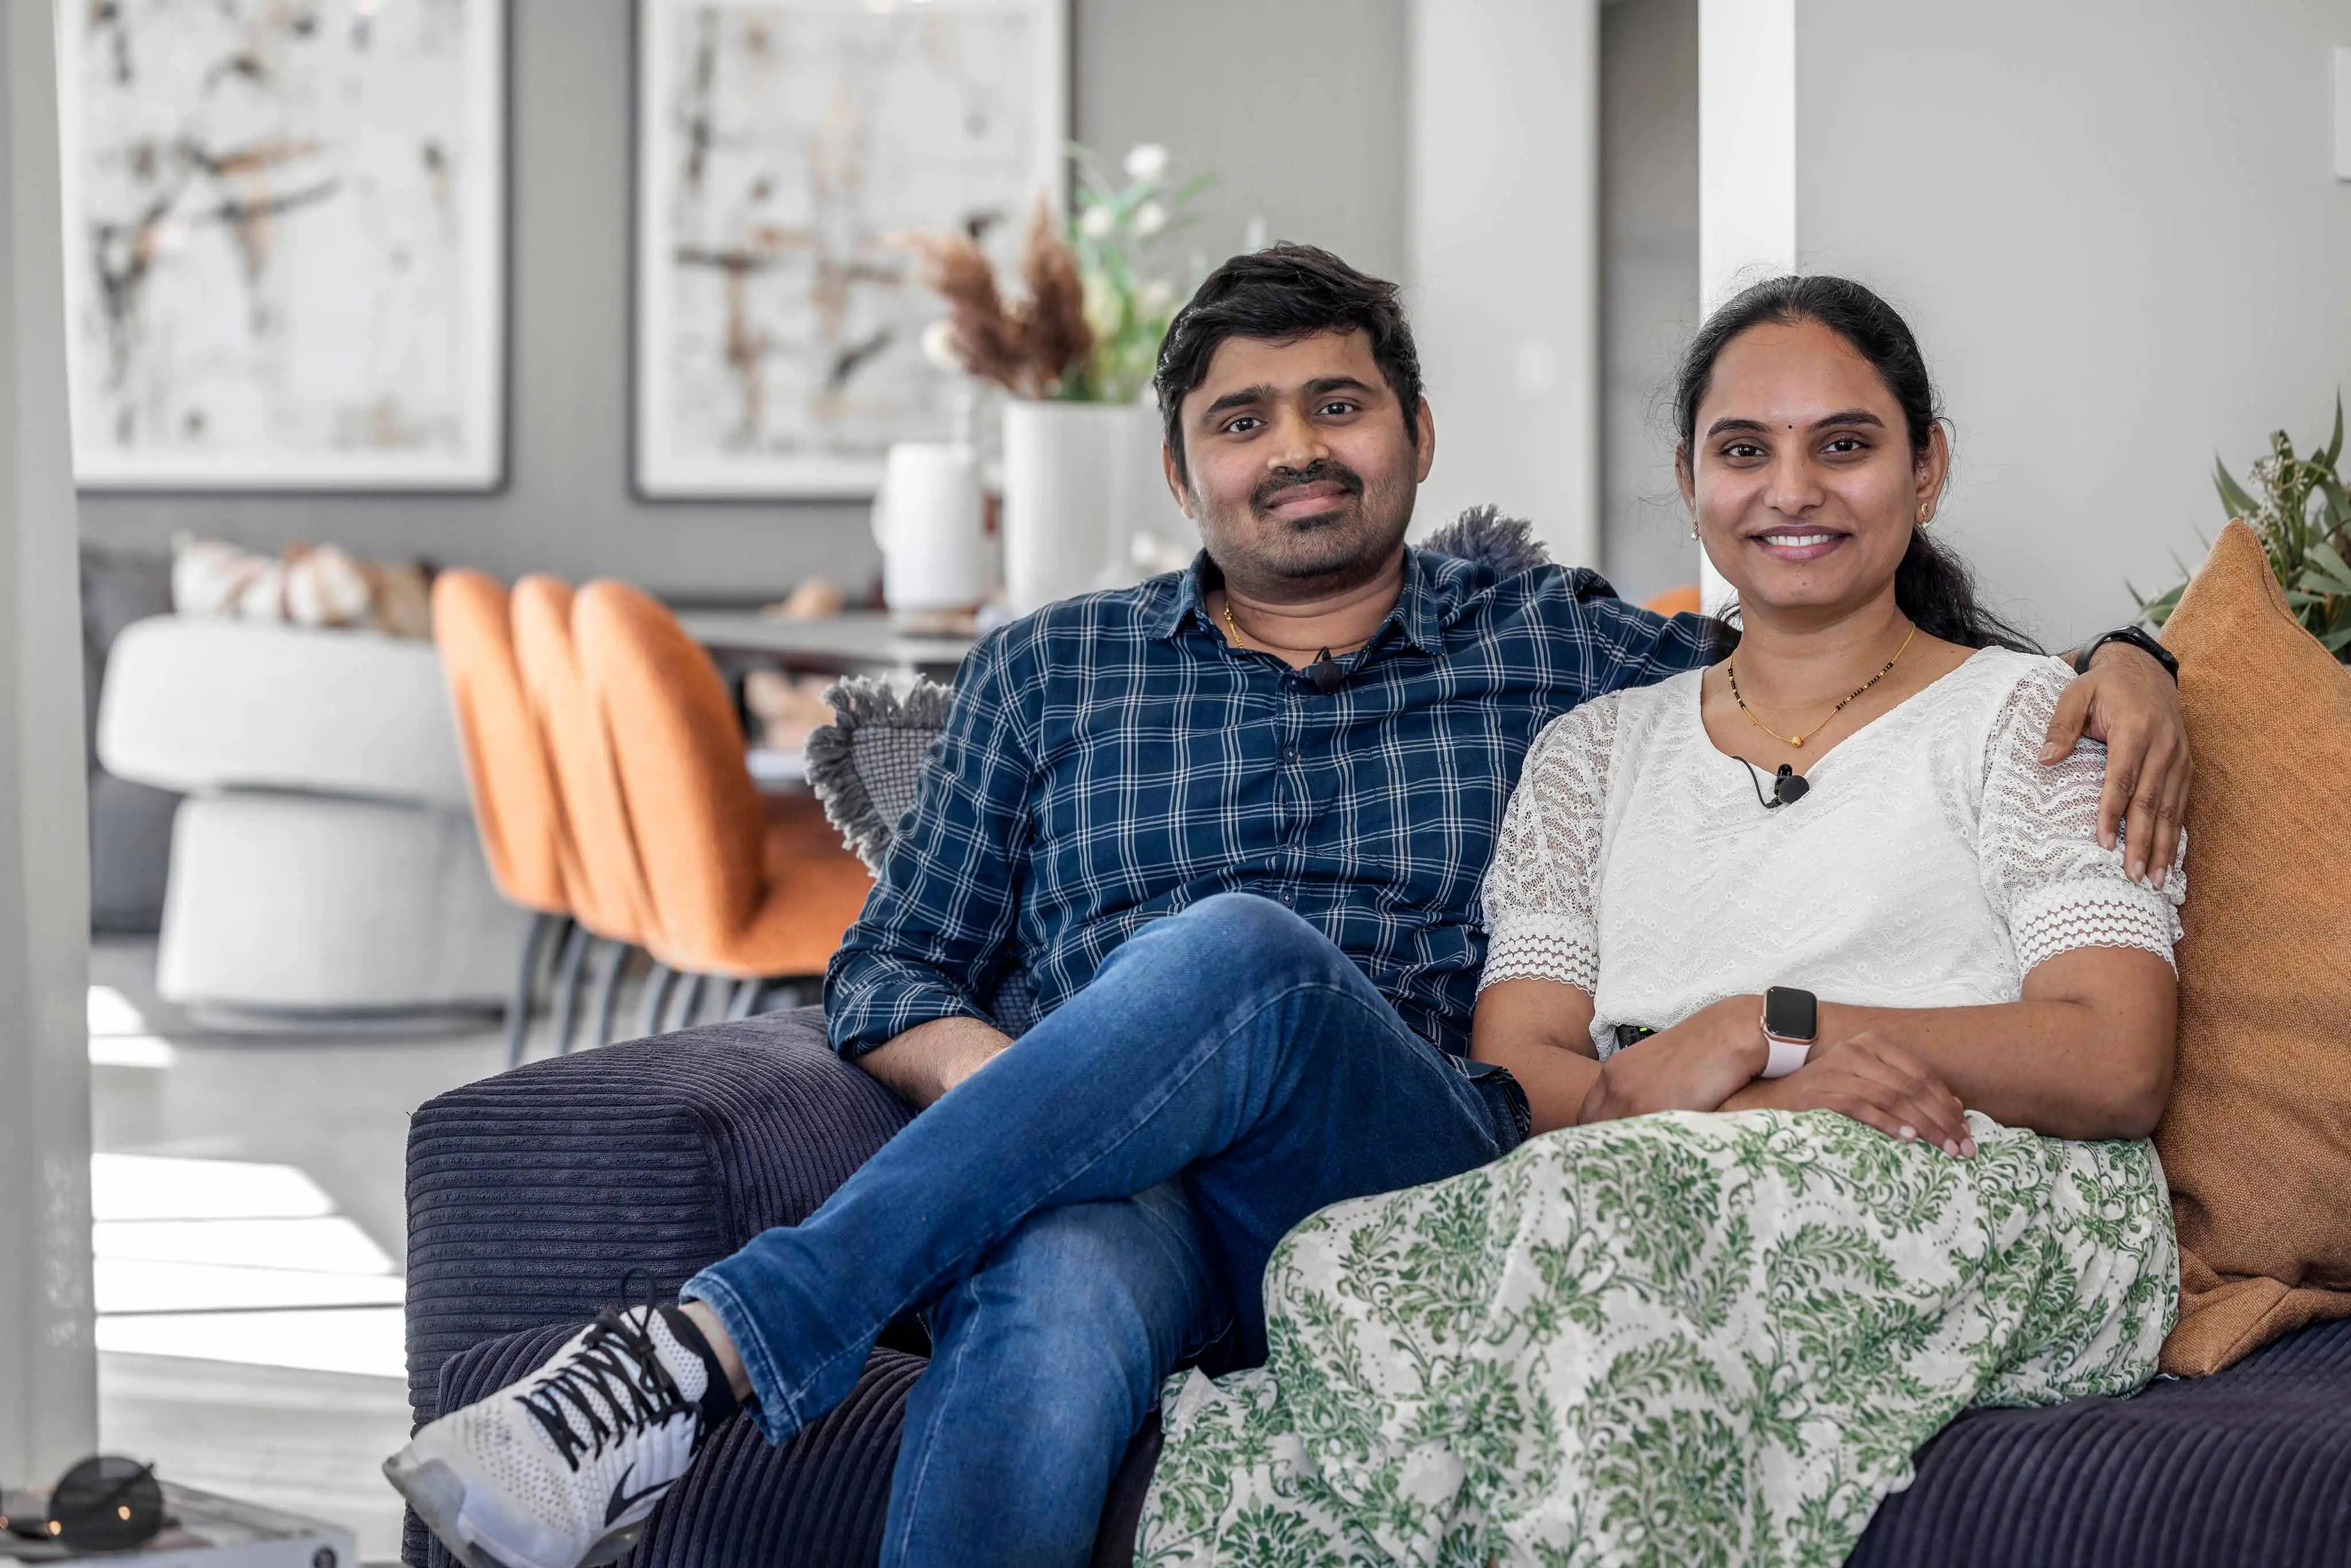
Knockdown Rebuilder
Naveen and Mounika
For Simonds customers, Naveen and Mounika, their new home journey began with an exciting, but daunting decision: to knock down their original 1960s 3-bedroom weatherboard home and start afresh on their spacious block, just 20 minutes from Adelaide’s CBD.
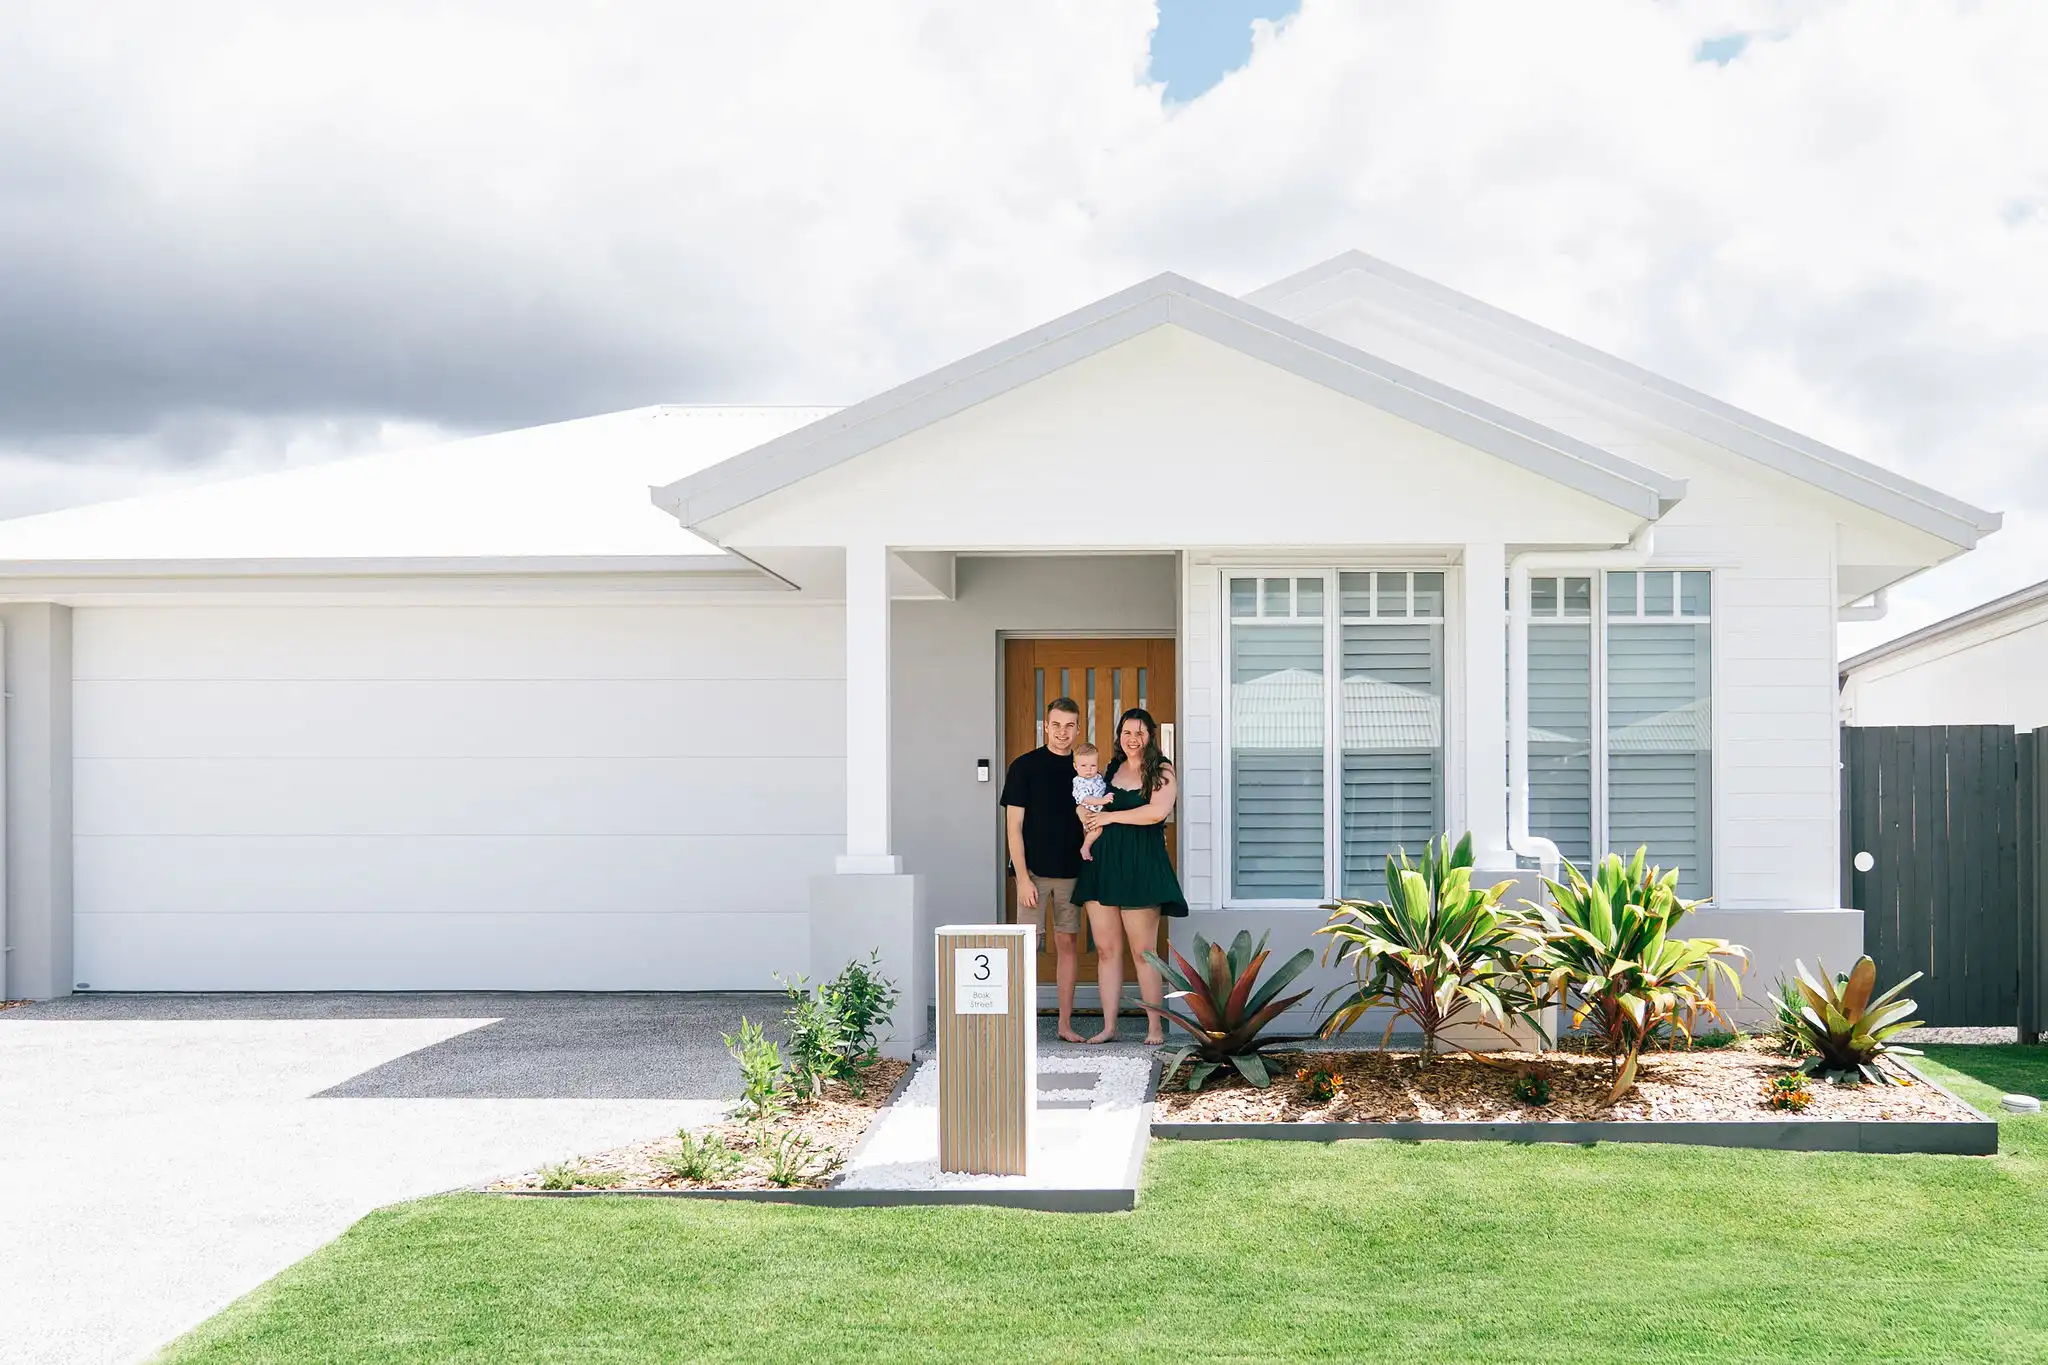
First Home Buyer
Bianca and Ben
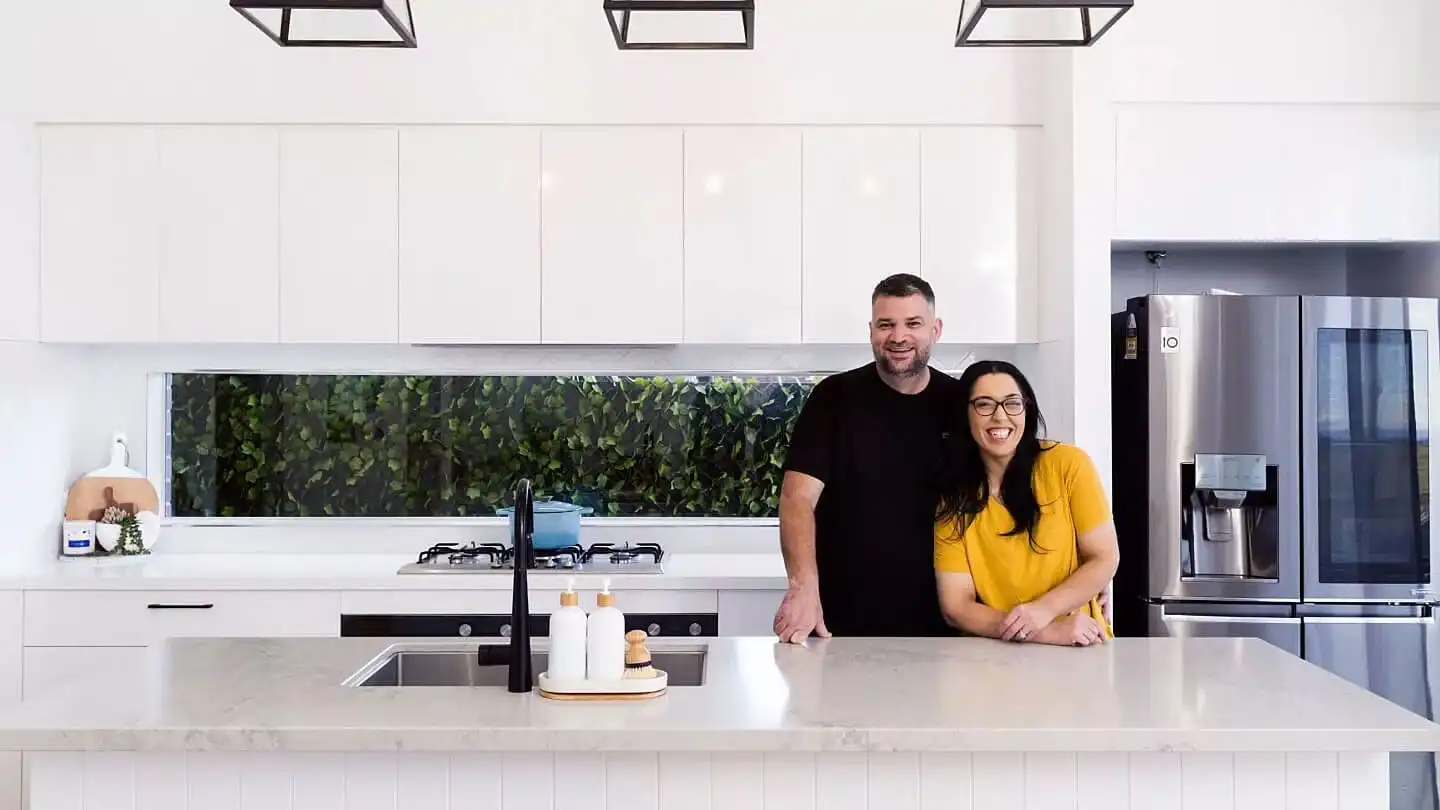
Upgrader
Aleks and Tarra
When they realised they were outgrowing their previous family home, Aleks and Tarra turned to the up-and-coming Hills region to build their coastal inspired home.

First Home Buyer
Brittany and Shane
After years of sharehouses and renting together, the pull of a laid-back, coastal lifestyle drew first home buyers, Brittany and Shane. Read their story.
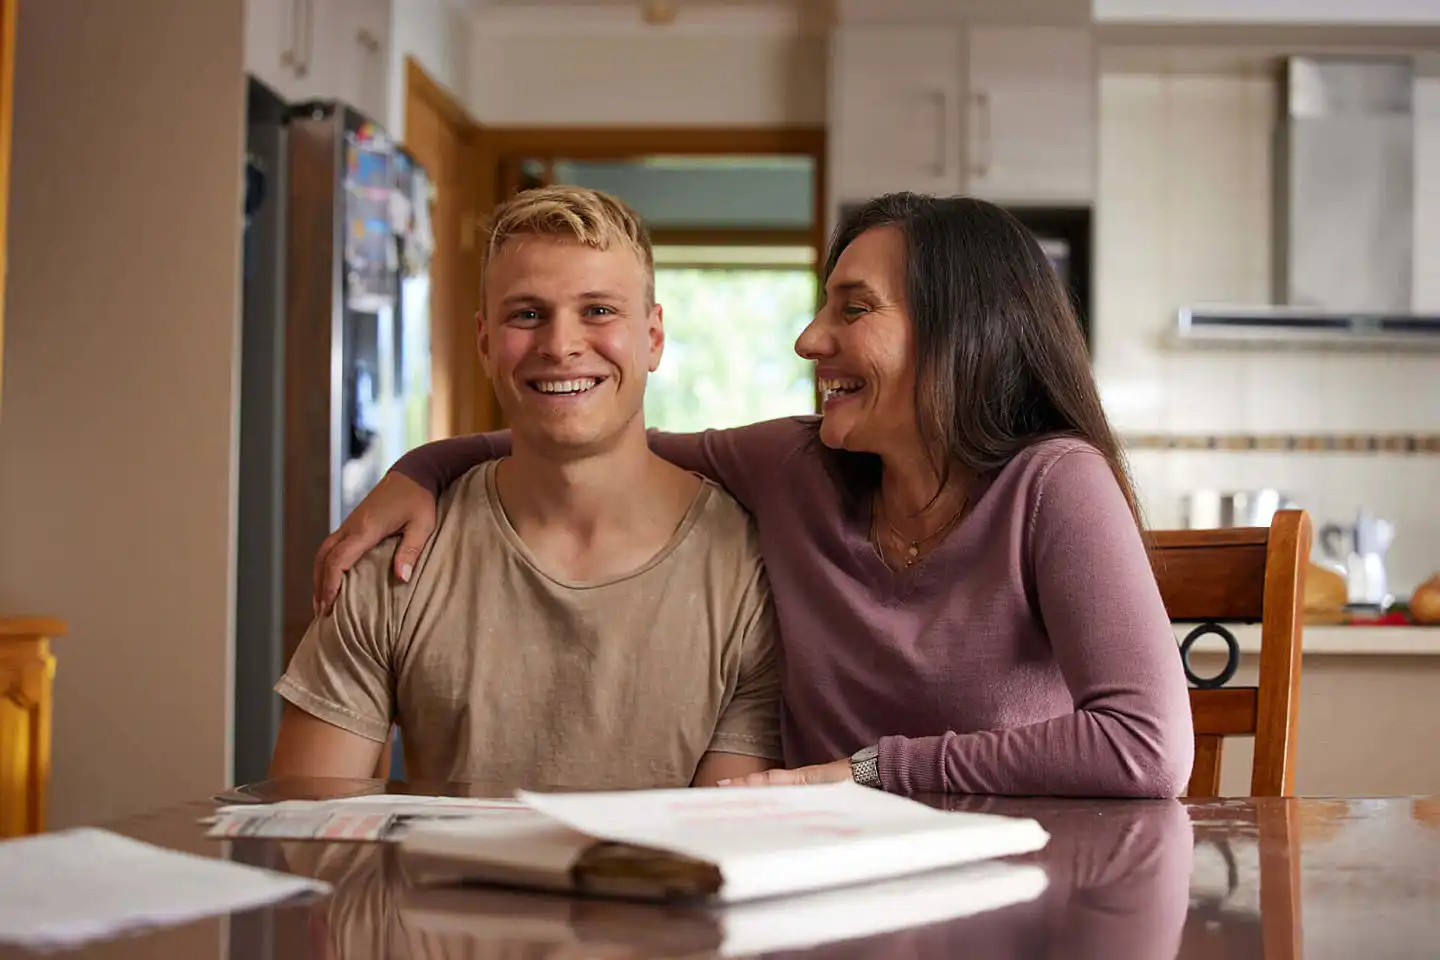
First Home Buyer
Connie & Kyle
It’s been 30 years since Connie Biviano placed her trust in Simonds to build her family home. Since then, countless memories and life milestones have unfolded within its four walls. Now, she’s passed her long-lasting trust in Simonds on to the next generation, as her son Kyle is set to embark on his first home journey with us.
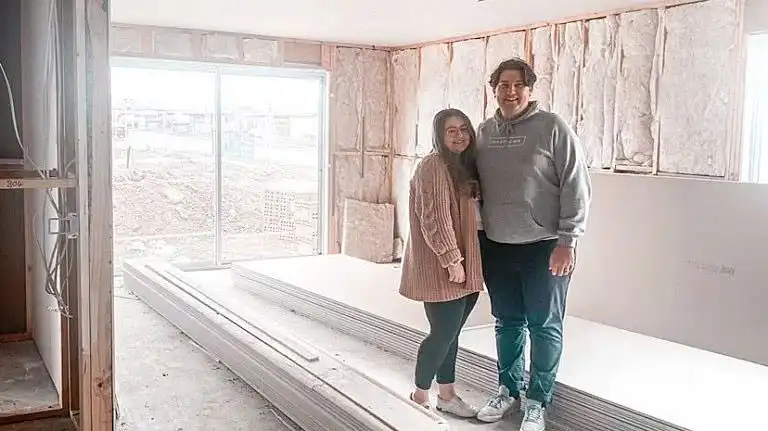
First Home Buyer
Kacè and Joel
Venture outside of Kacè and Joel’s newly-built Burnet 18 and you’ll find scenic mountains at their doorstep and calves grazing just metres from their home.
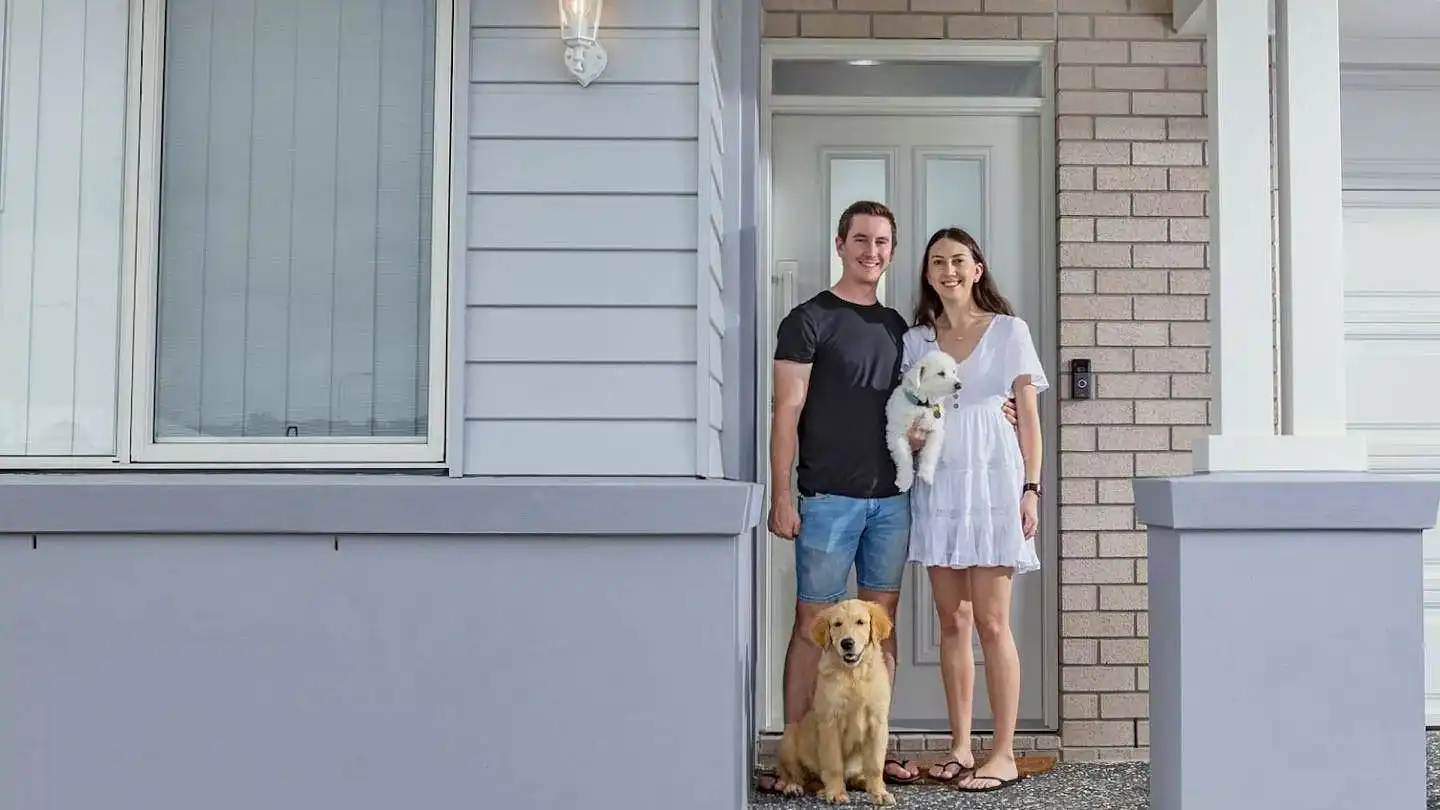
First Home Buyer
Michelle and Ryan
After juggling a new home build, planning a wedding and welcoming a golden retriever puppy into their family, it’s been a big few months for first home owners, Michelle and Ryan.

First Home Buyer
Steven and Jacinta
With stunning coastal views to one side and rolling hills to the other, see how first home owners Steven and Jacinta struck gold with their single-storey Como 24 build.