Dual Occupancy House Plans & Designs
Dual occupancy house plans provide two separate living spaces within one property, offering a flexible option for families, multigenerational households, guests or rental accommodation. Depending on the design, each living space may include its own bedrooms, bathroom, kitchen, living area and entrance. Explore dual living home designs to compare floor plans, layouts and features and find a home design that suits the way you want to live.
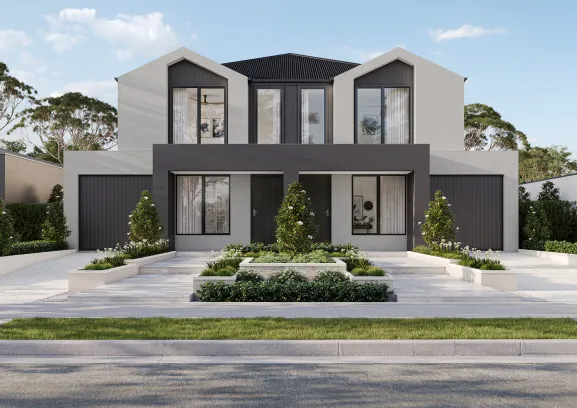
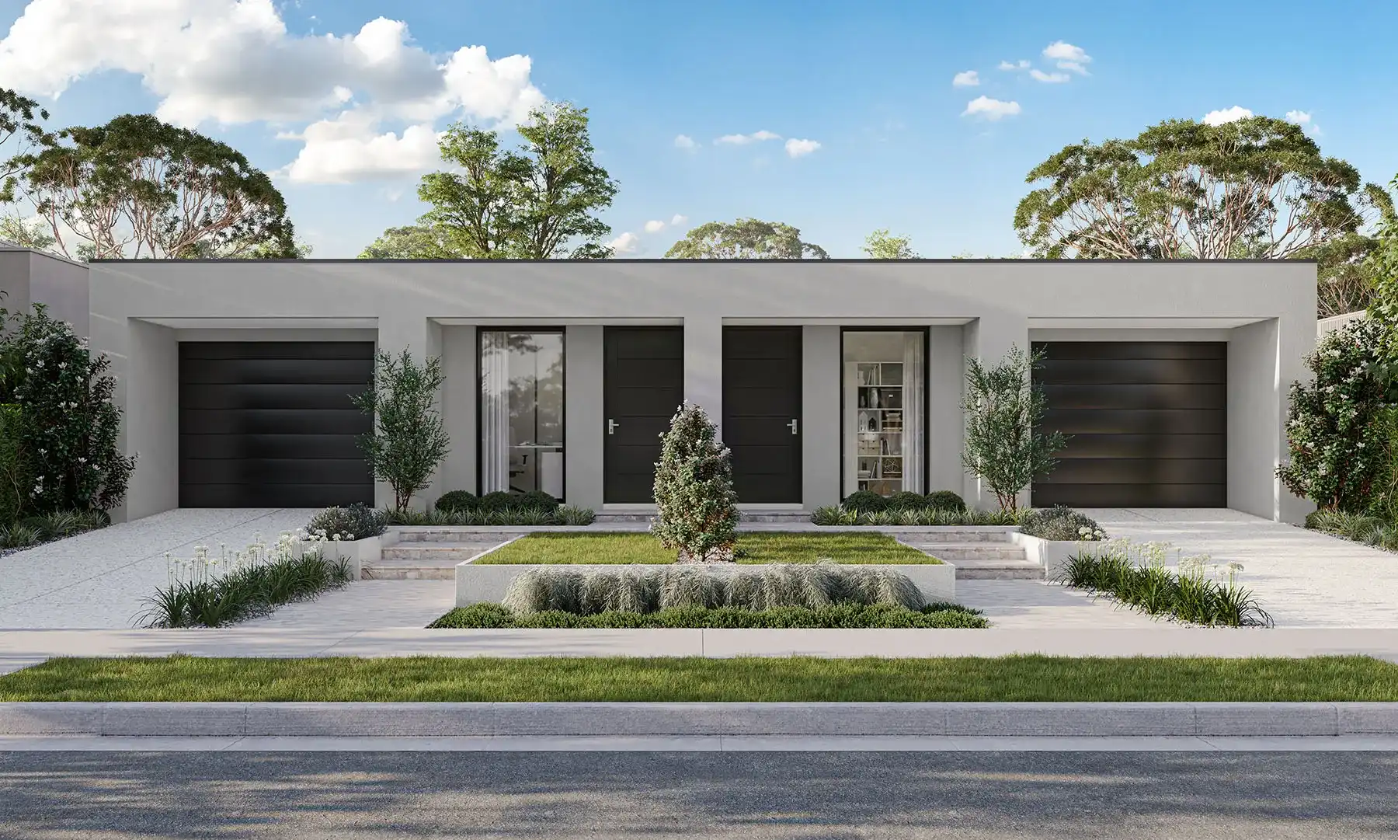
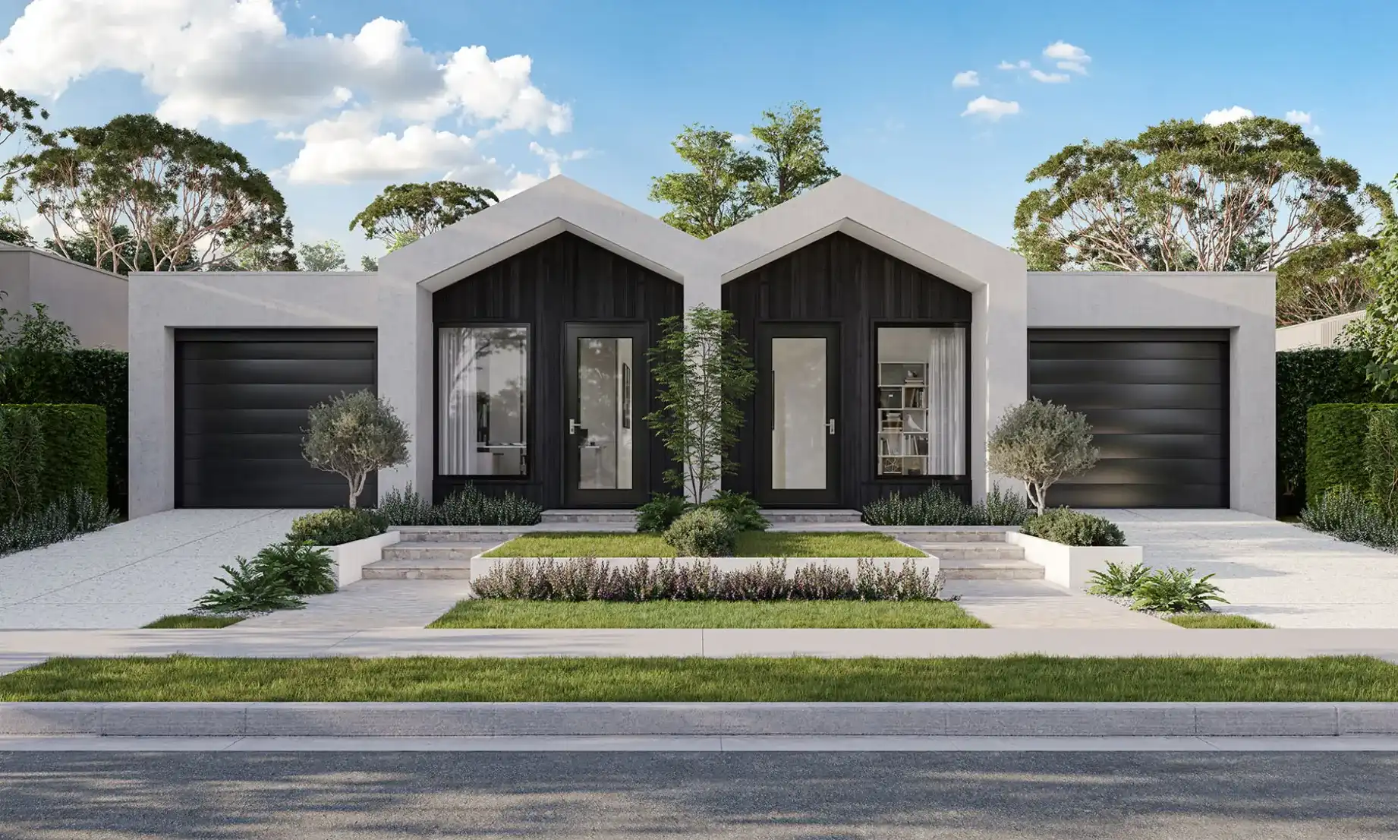
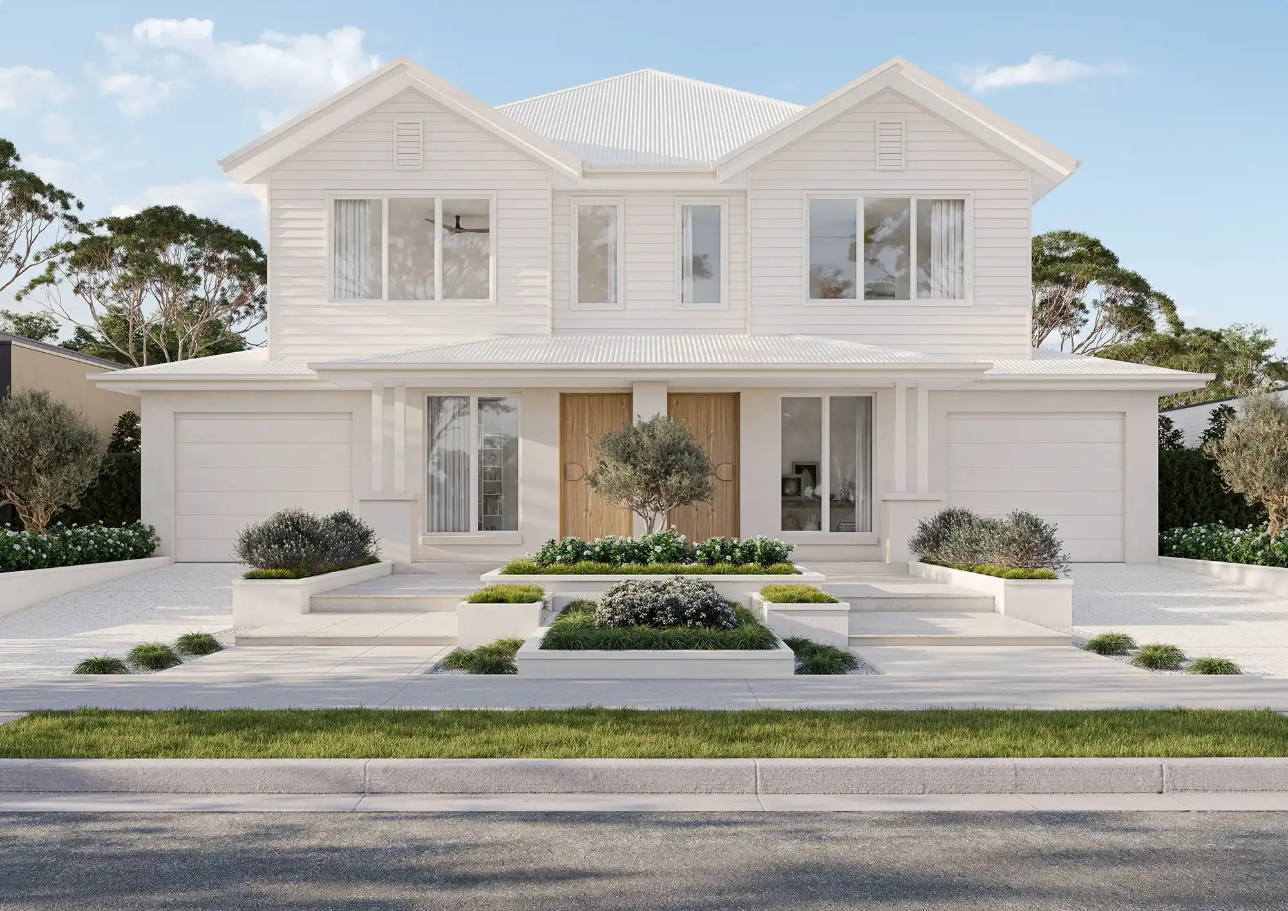
The Stanley 24
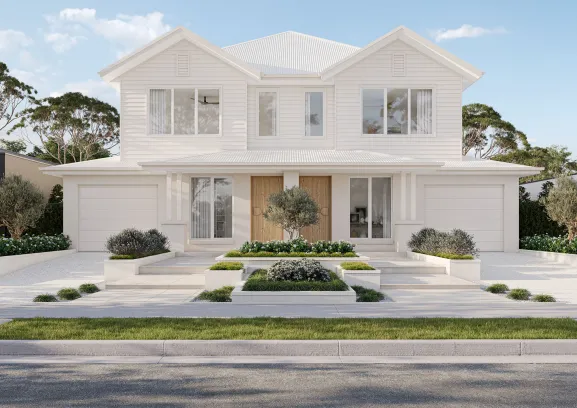
The Stanley 26
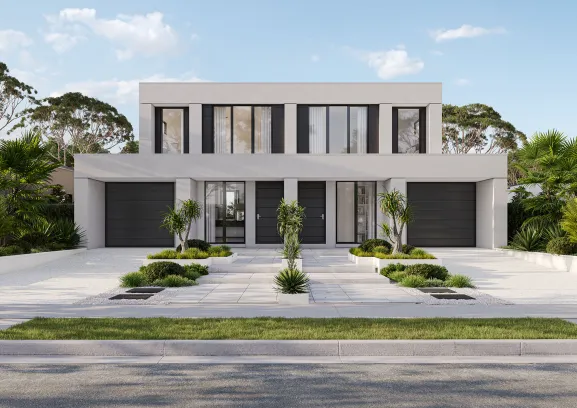
The Stanley 28
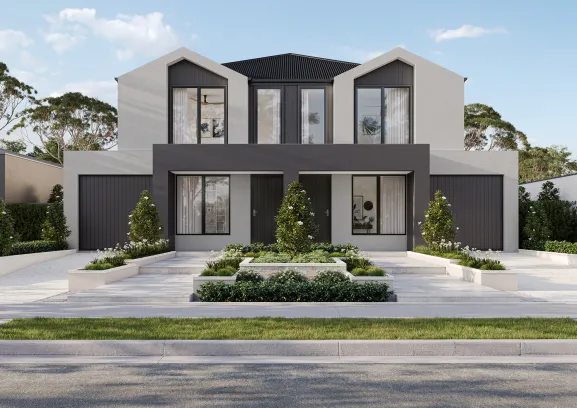
The Stanley 31
Unsure which home is right for you?
Try the Home Finder Wizard
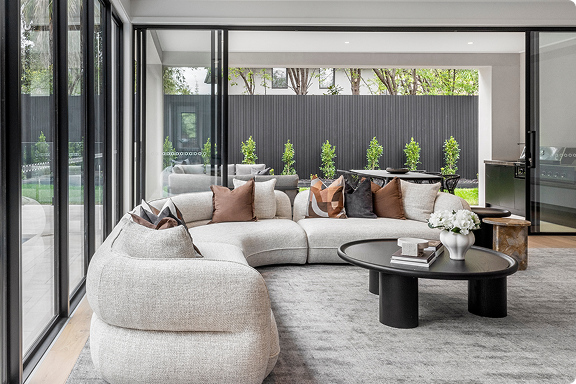
Explore your options with our Home Finder Wizard.
Get personalised guidance and discover the designs that best suit your lifestyle, budget, and block.
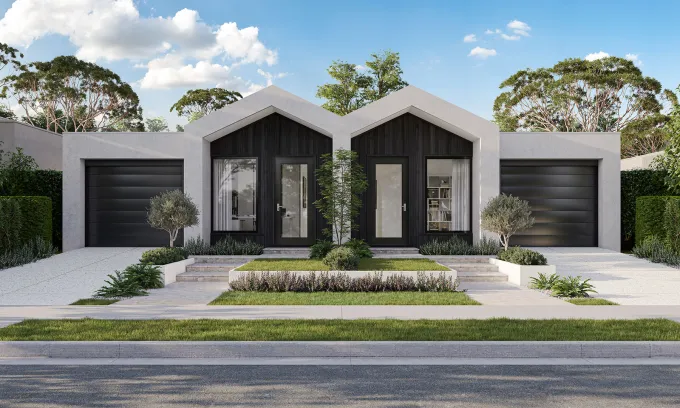
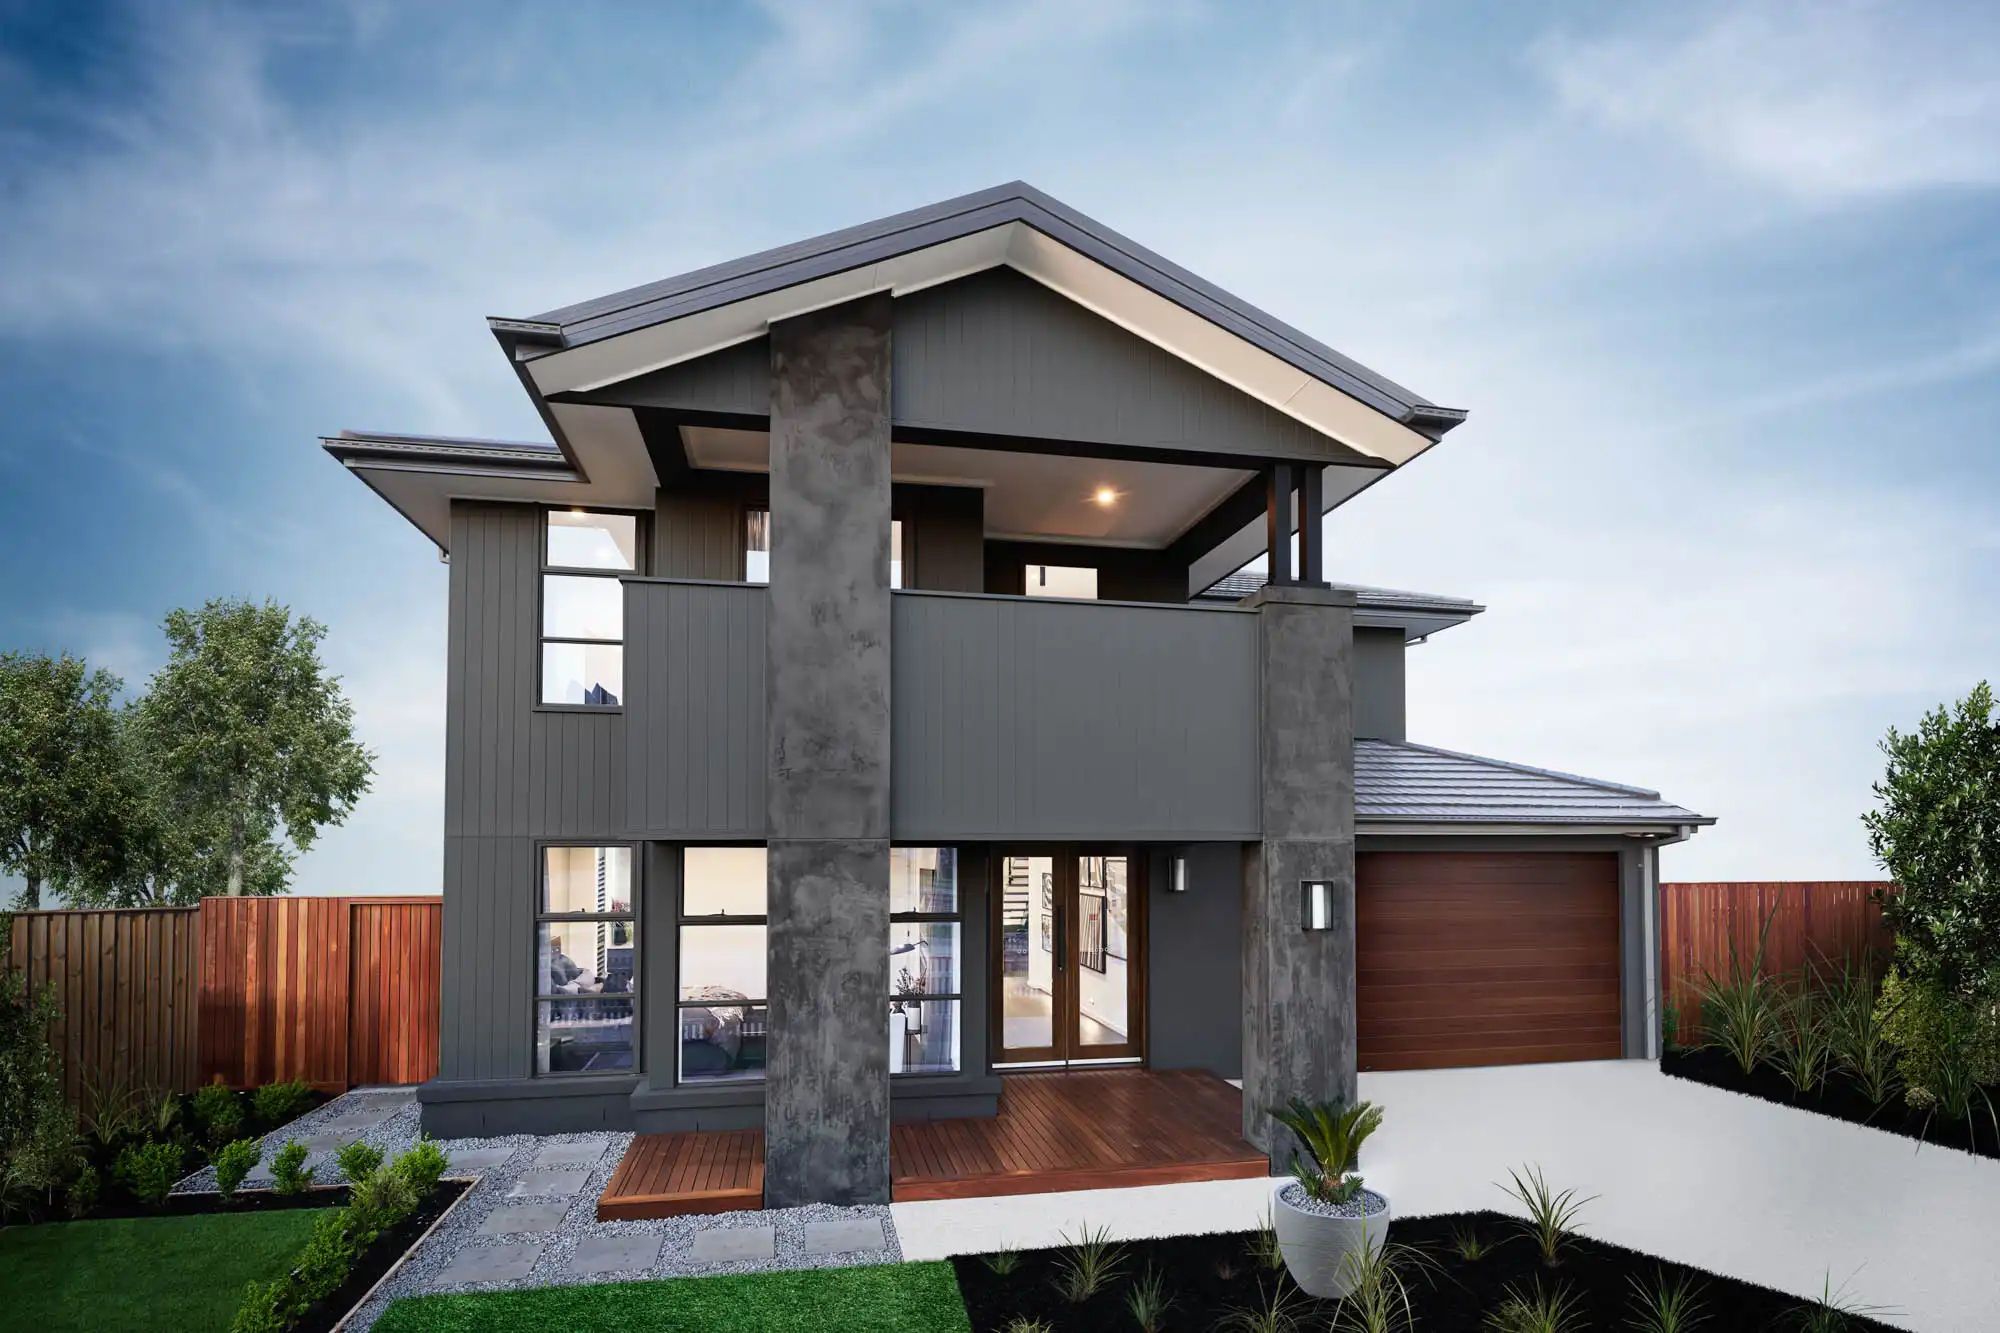
The Wellington 18
Double your money with double the value on Emerge homes!*

Spend only $5K and receive $10K worth of upgrade inclusion packs* to give your home the perfect finishing touches. Download the brochure to learn more.
What Is a Dual Occupancy Home?
A dual occupancy home is a property designed to provide two separate living spaces within a single property. The spaces can be designed to offer different levels of independence, with features such as separate entrances, kitchens, bathrooms and living areas depending on the plan. Dual occupancy designs can be particularly useful when two households want to live close together while retaining their own living spaces. They may also provide flexibility for changing household needs over time.
Features to Look for in a Dual Occupancy Floor Plan
The layout of a dual living home is important. Consider how bedrooms, kitchens, bathrooms and living areas are positioned, as well as the level of privacy between the two spaces. Comparing different floor plans can help you identify the layout that best fits your household.
When comparing dual occupancy home designs, consider:
Separate or shared entrances
Independent kitchens and living areas
Bedroom and bathroom configuration
Privacy between living spaces
Storage and laundry facilities
Indoor and outdoor living areas
Parking and garage arrangements
Overall floor plan functionality
The importance of each feature will depend on how you plan to use the home and whether the two living spaces need to operate independently.
Dual Occupancy Designs for Flexible Living
Dual occupancy designs can suit a range of living arrangements, including multigenerational families, adult children living at home, guests or households seeking additional accommodation. Depending on the design, the two living spaces may be closely connected or provide greater separation and independence.
Some buyers may also consider dual occupancy designs for rental accommodation or investment purposes. Where this is the intended use, check applicable planning, building and rental requirements for the property before selecting a design.
Find Your Dual Occupancy Home Design
Explore Simonds Homes' range of house designs to compare dual occupancy floor plans, layouts and features. Review individual designs for current dimensions, specifications, inclusions and availability, then speak with the Simonds Homes team about finding a design suited to your requirements.
Frequently Asked Questions
What is the difference between dual living and dual occupancy?
The terms are sometimes used interchangeably, but they can describe different arrangements. Dual living generally refers to a home designed with two living areas or accommodation zones, while dual occupancy more specifically refers to two separate dwellings or living arrangements on one property. The exact meaning can depend on the design and applicable planning requirements.
Who are dual occupancy homes suitable for?
Dual occupancy homes can suit multigenerational families, households wanting additional accommodation, buyers seeking flexible living arrangements and, where permitted, owners considering rental accommodation.
What should I look for in a dual occupancy floor plan?
Consider the number and position of bedrooms and bathrooms, kitchen and living areas, entrances, storage, parking, outdoor spaces and the level of privacy between the two living areas.
Can dual occupancy homes have separate entrances?
Some dual occupancy designs can include separate entrances, helping provide greater independence between the two living spaces. The configuration varies between designs.
Can a dual occupancy home have two kitchens?
Some dual occupancy and dual living designs can include separate kitchens or kitchen areas for each living space. The configuration varies between designs, so review the individual floor plan and inclusions to see what each design provides.
Are dual occupancy homes suitable for multigenerational living?
Yes. A dual occupancy design can allow multiple generations to live on the same property while maintaining separate living spaces and a degree of independence.