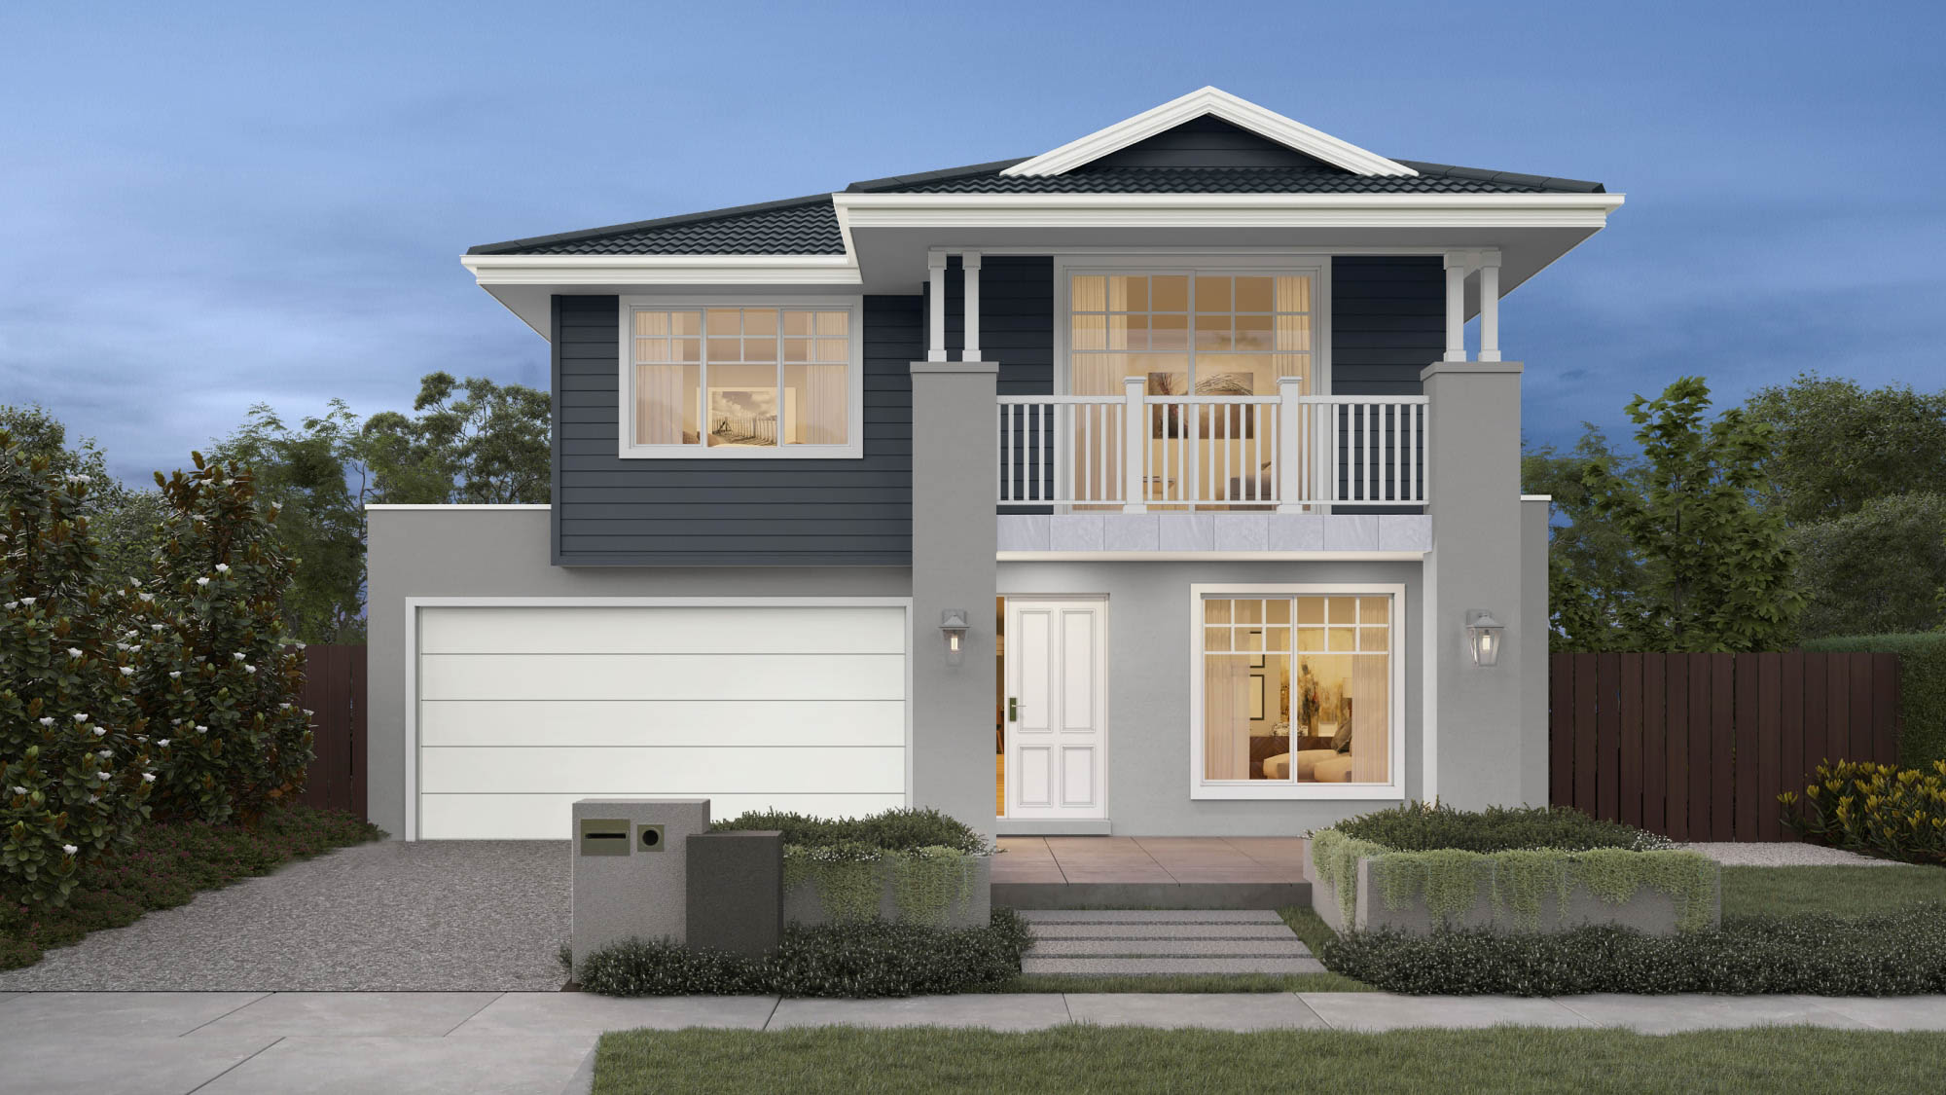
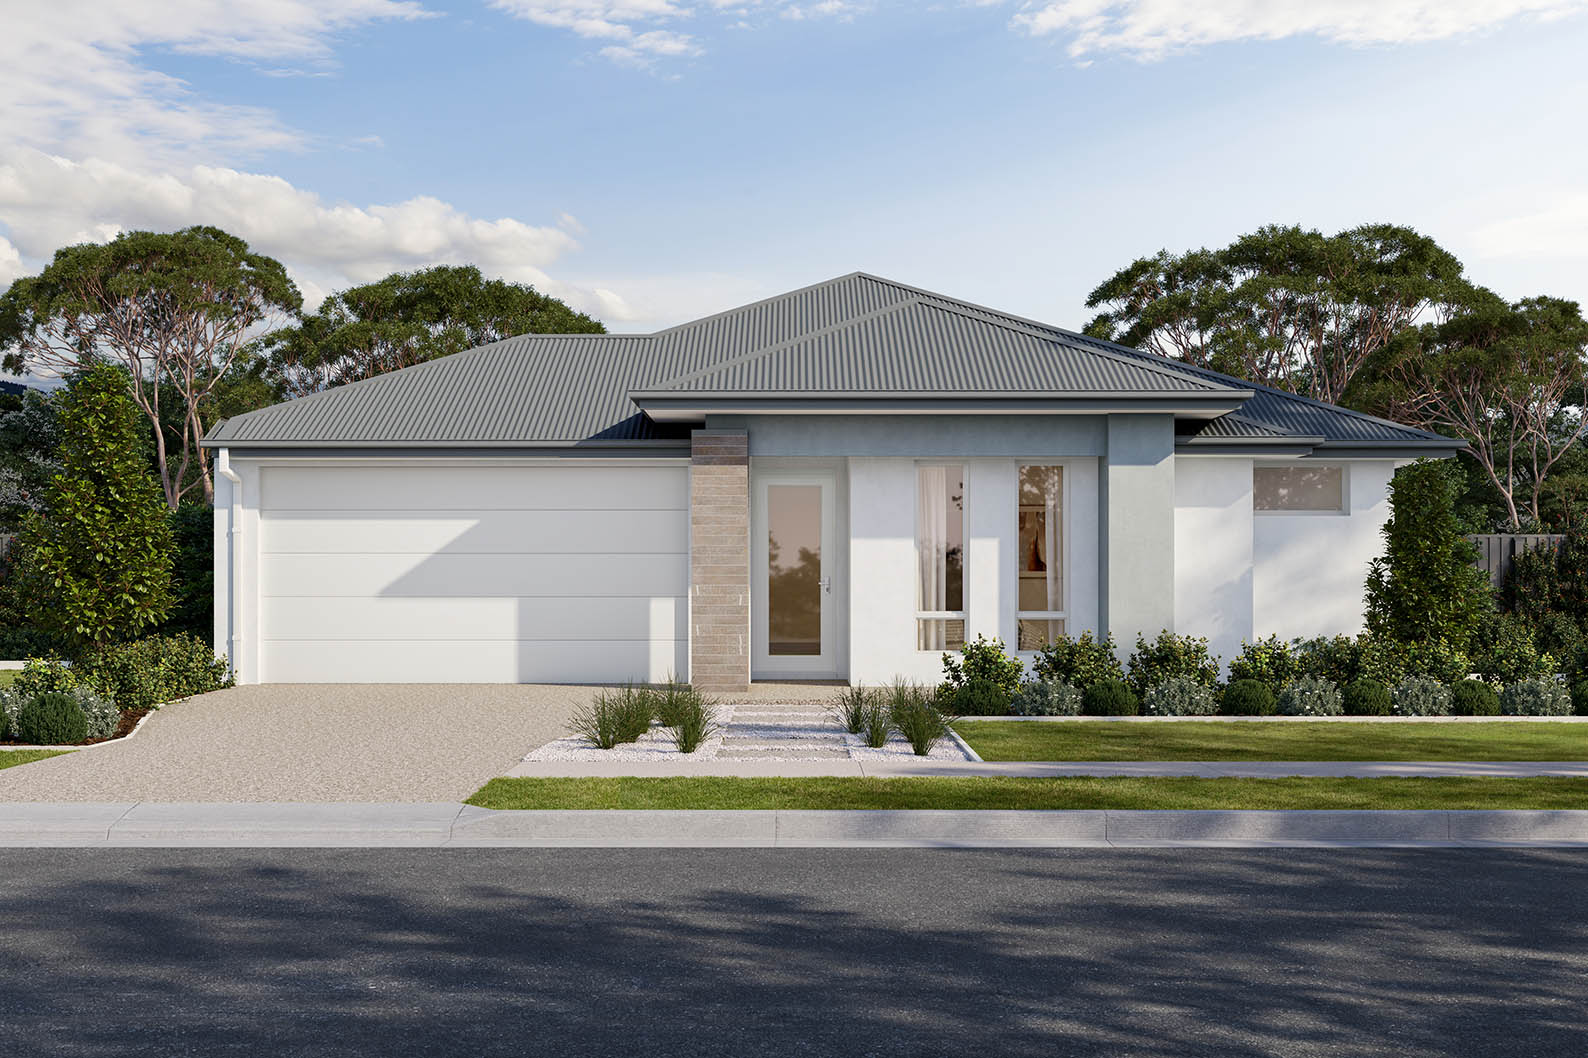
A spacious double-storey design that offers the perfect combination of comfort and functionality. Boasting multiple living areas, a private study, 3-4 spacious bedrooms, two modern bathrooms, and a large kitchen with a convenient butler's pantry, this home is a favorite among many.
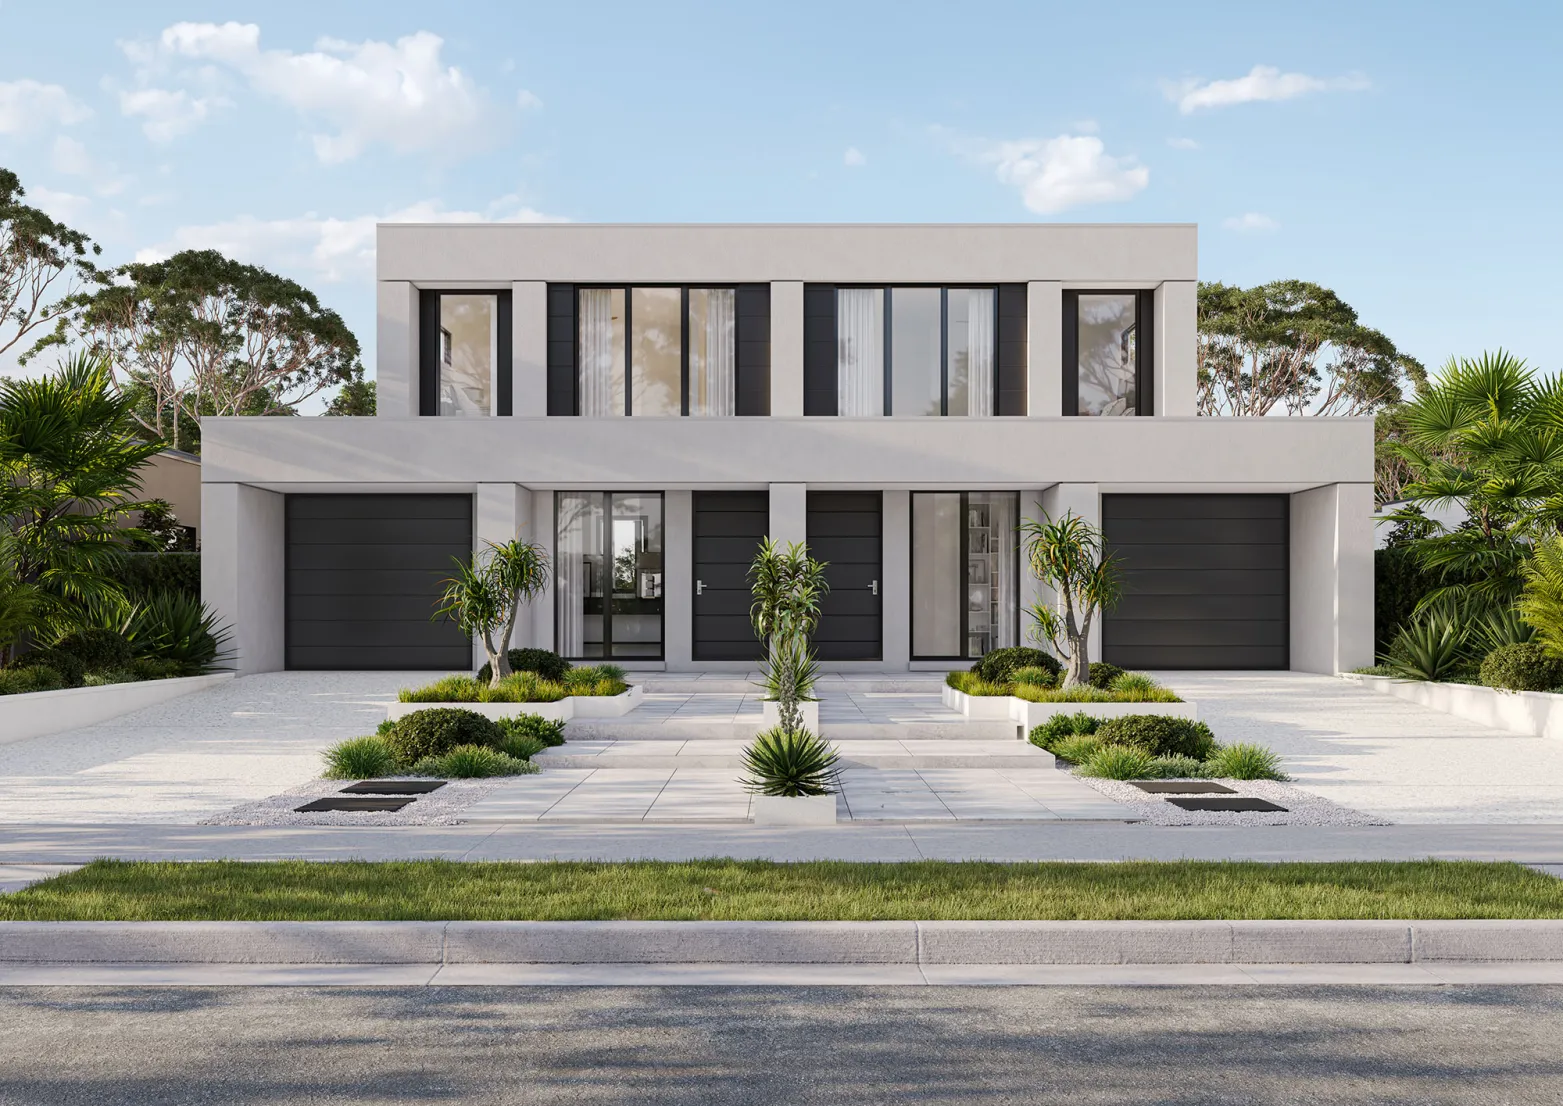
The Stanley 28
dual occupancy
3
3
2
1
Price from
P.O.A
House size
261m2
The Stanley 28
Create your perfect floorplan
Area and Dimensions
Land Dimensions
Home
House area
261 SQs
House width
7.5 m
House depth
24.5 m
Living room
2
Please note: Some floorplan option combinations may not be possible together – please speak to a New Home Specialist.
Dual Occupancy Range Inclusions
dual-occupancyAbout the range
dual-occupancyAbout the range
Essentials
- Technika 600mm stainless steel electric underbench oven and 600mm ceramic cooktop.
- Technika 600mm stainless steel externally ducted canopy rangehood.
- 20mm Caesarstone arris edge benchtop
- Alder single lever tapware plus hand held shower rose and wall bath outlet in chrome finish
- Semi framed clear glass pivot shower doors with ceramic tiled shower base with tile insert floor waste.
- Ceramic wall tiles to shower recess, with floor tiles and skirting tiles throughout.
- Laminated timbergrain flooring to nominated rooms
- 2040mm x 1020 high feature entry door
- 2110mm high stacker sliding door
- 2440mm high internal ceilings to ground floor, 2440mm to the first floor
- Carpeted MDF treads and MDF risers.
- 2040mm high Flush panel internal doors
- 75mm cove plaster cornice throughout.
- 3 x Split Systems Nobo wall panel heaters to all other bedrooms
Essentials
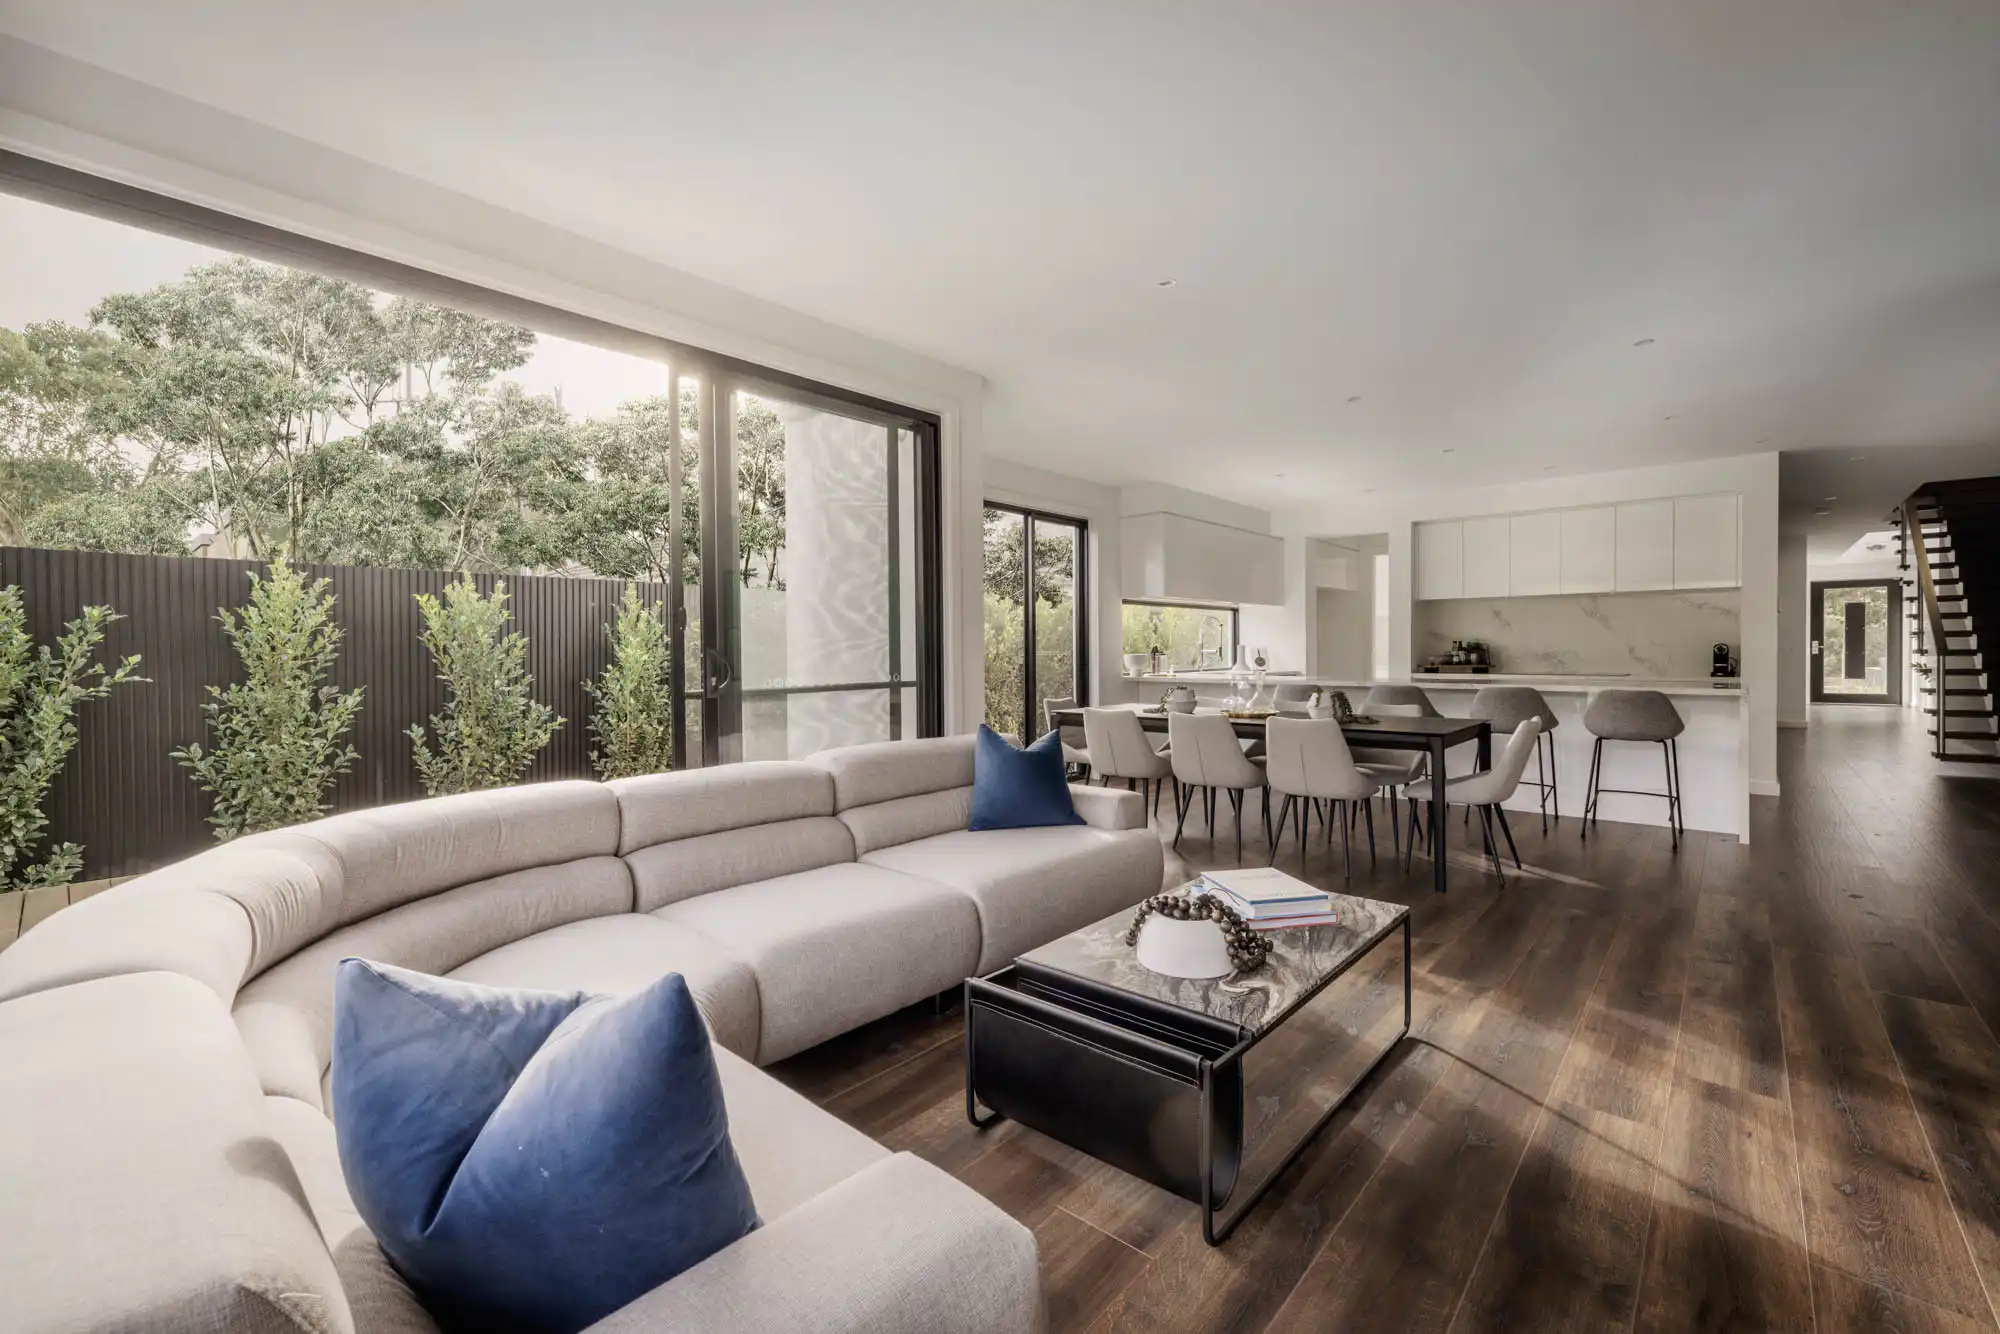
Inspiration
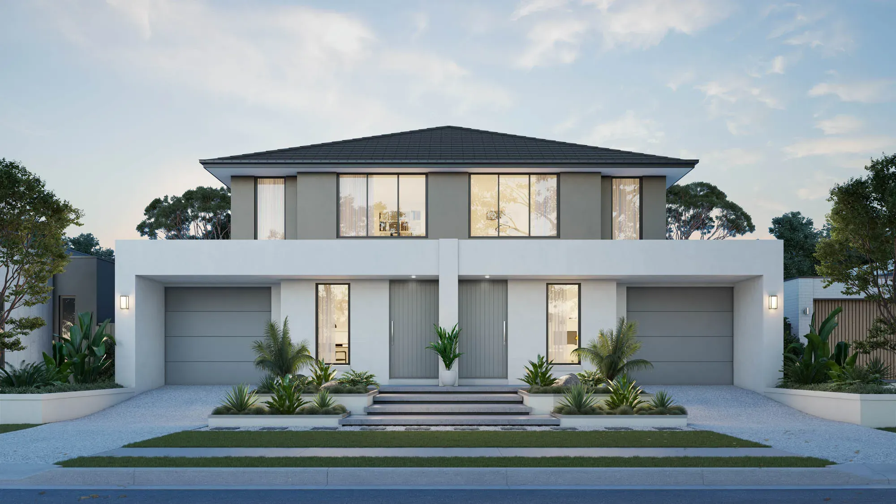
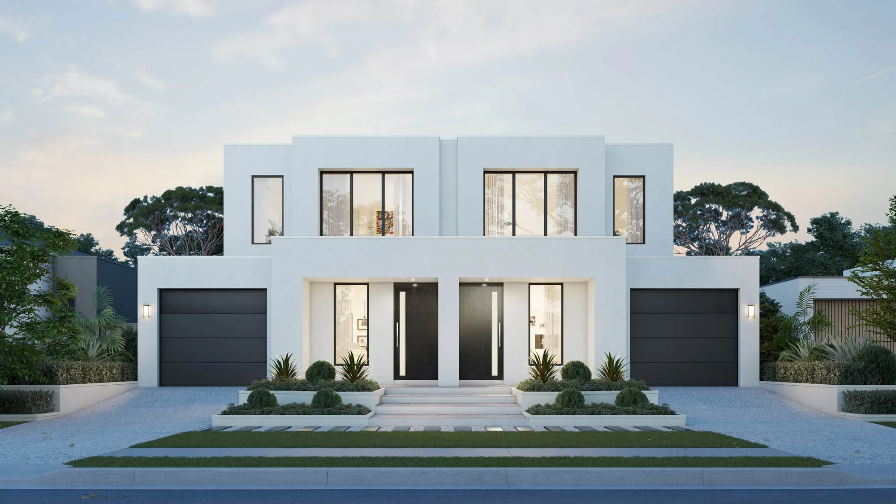
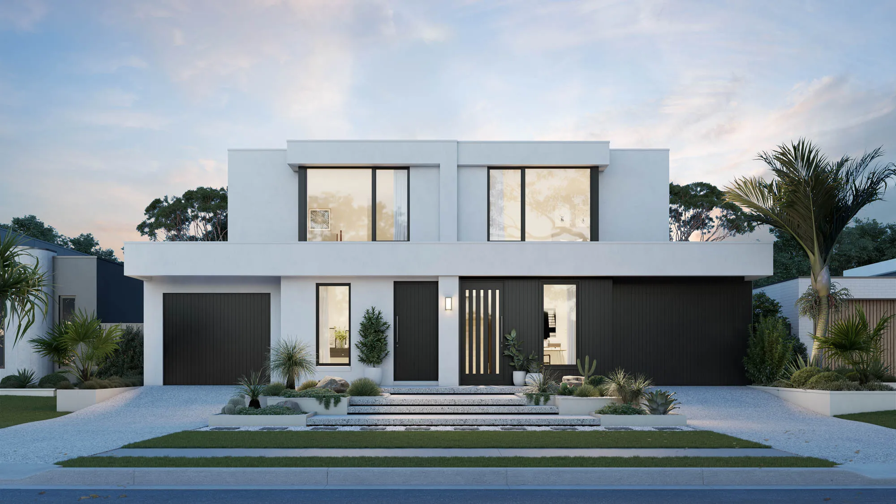
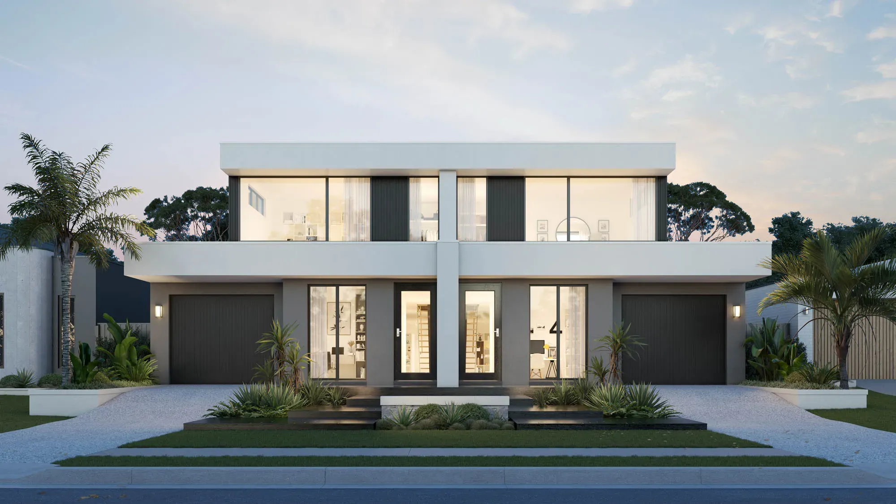
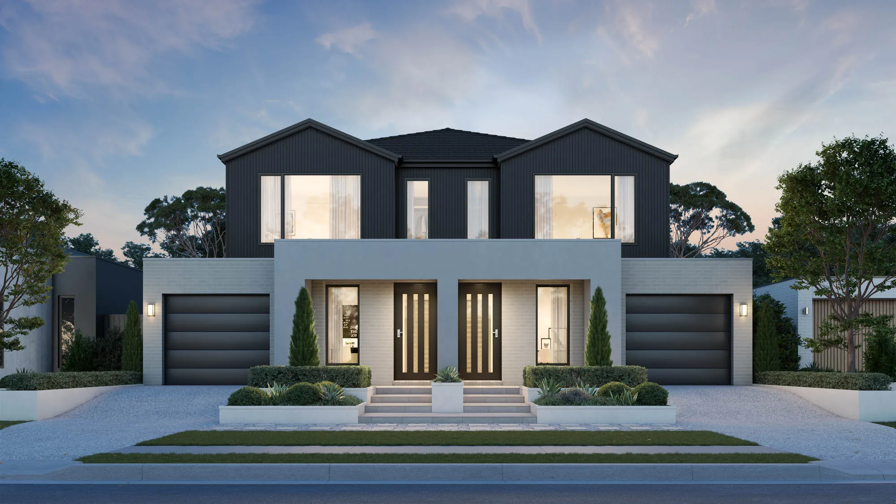
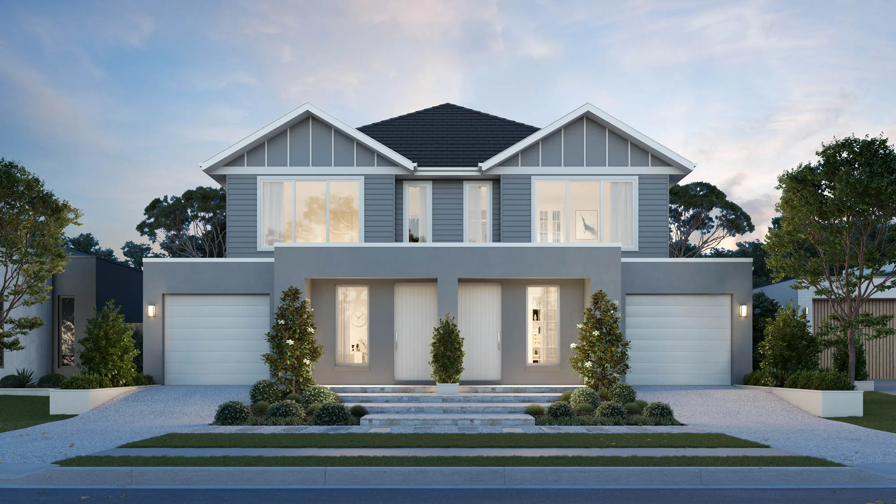
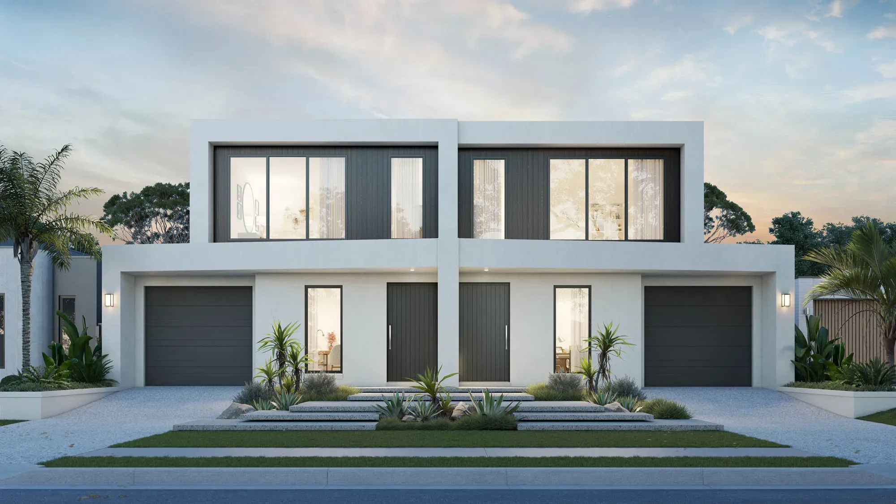
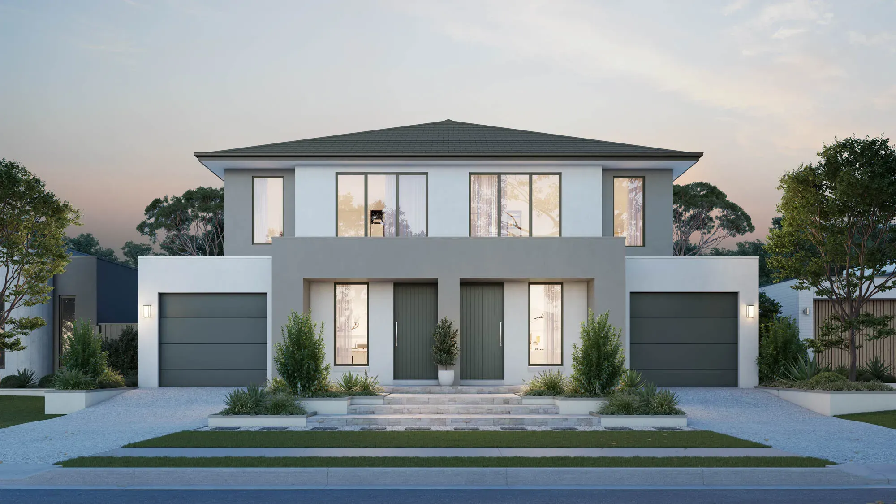
1 / 8 – Classic
Facade for illustration purposes only and may include upgrades.

Unsure which home is right for you?
Try the Home Finder Wizard
Explore your options with our Home Finder Wizard.
Get personalised guidance and discover the designs that best suit your lifestyle, budget, and block.