Dual Occupancy House Plans Under $600k
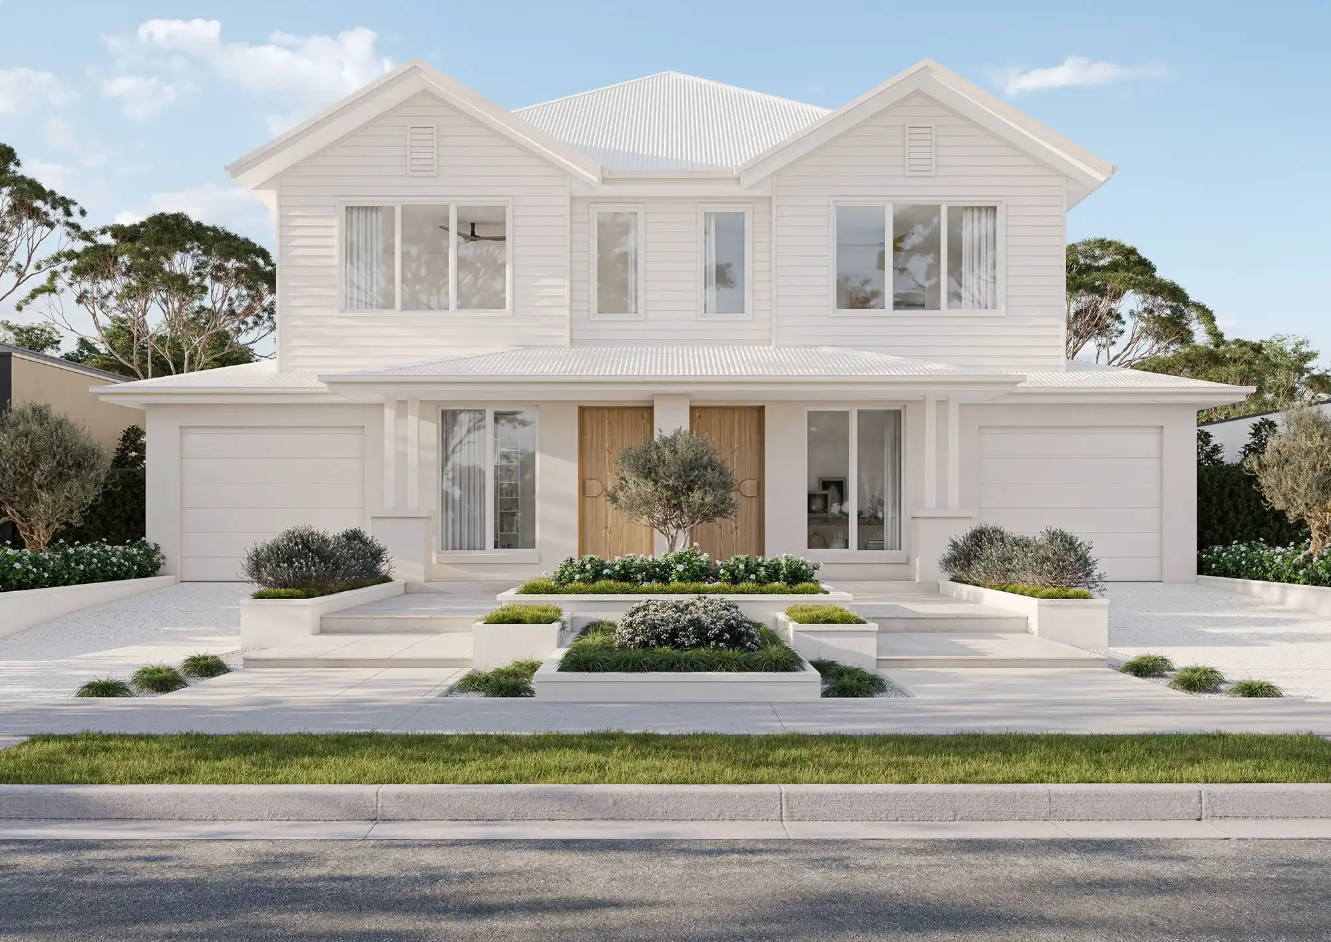
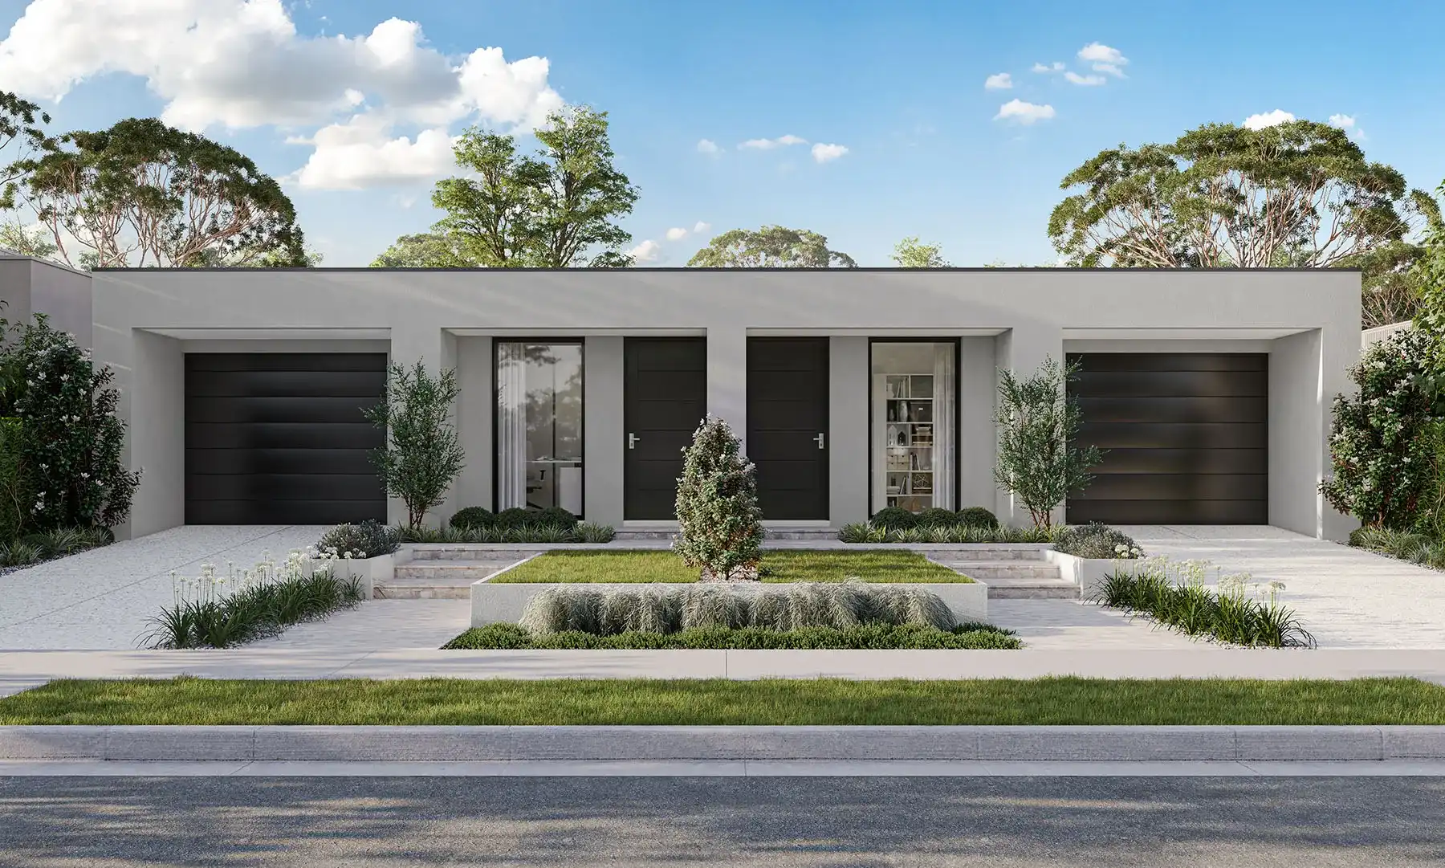
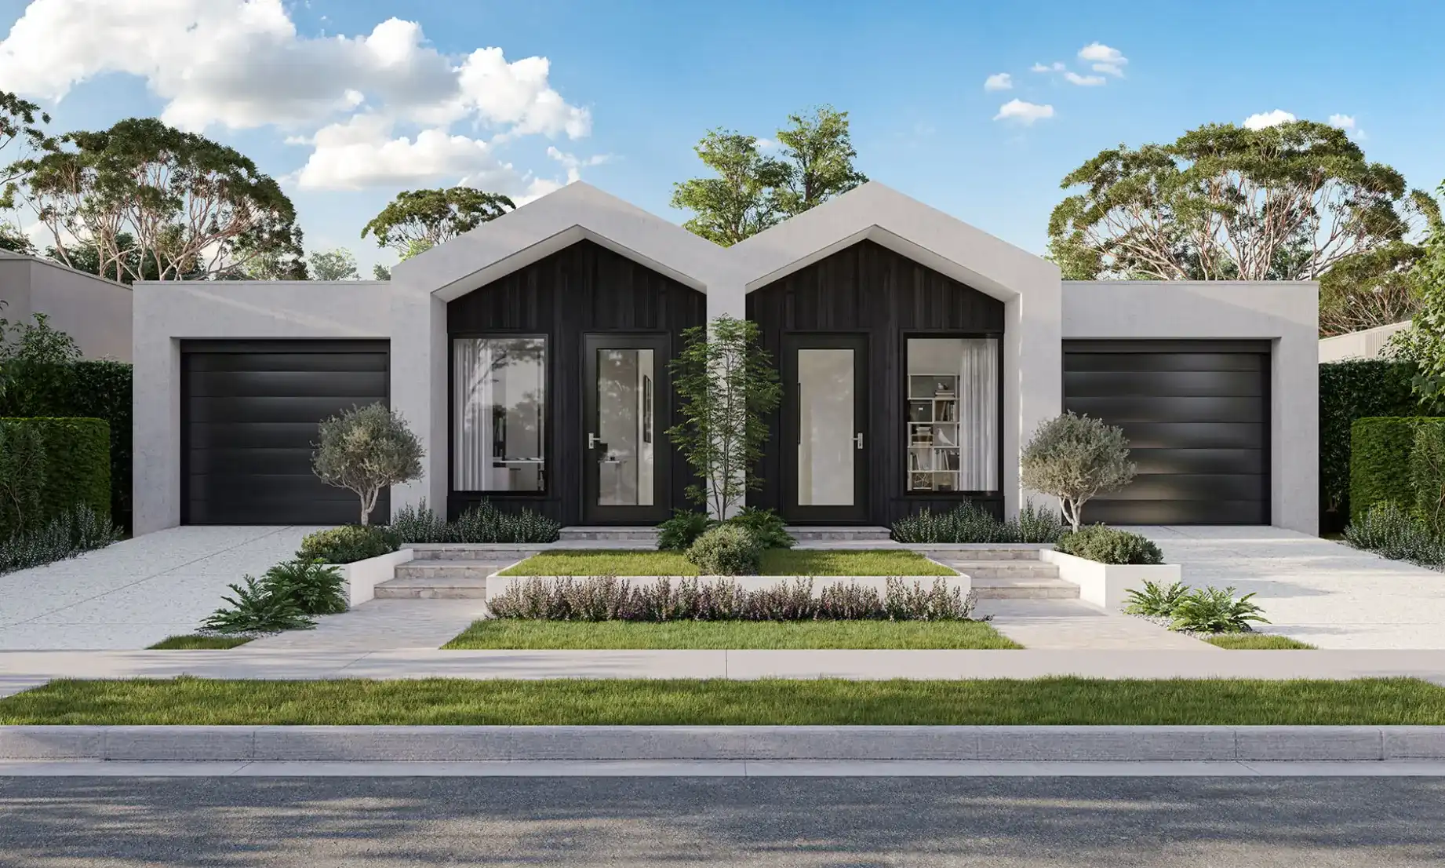
Explore dual occupancy house plans under $600k from Simonds Homes and compare designs featuring two living spaces within a defined budget. Depending on the design, dual occupancy homes can provide separate bedrooms, bathrooms, kitchens, living areas and entrances, offering flexibility for multigenerational households, guests and other living arrangements. Browse the available designs to compare floor plans, layouts, features and current pricing.
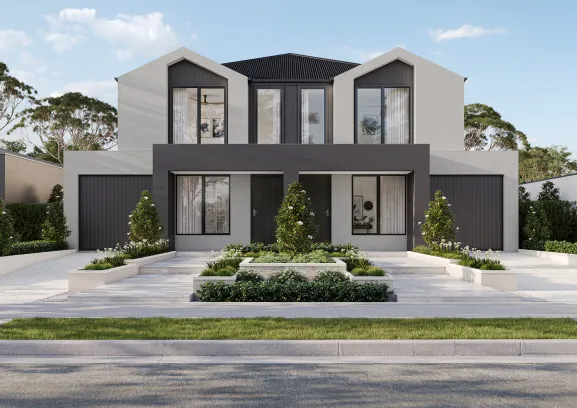
The Stanley 24
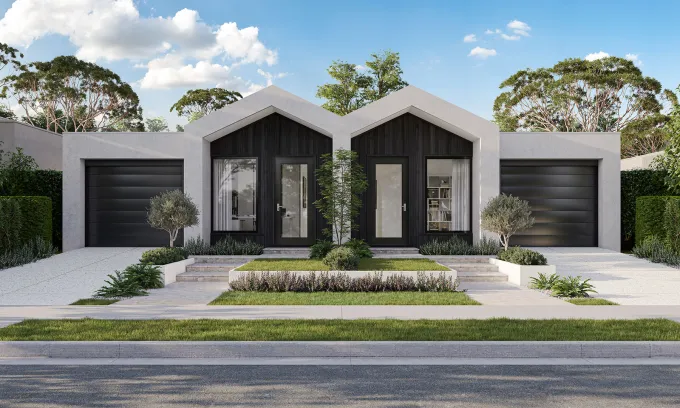
The Wellington 18
Unsure which home is right for you?
Try the Home Finder Wizard
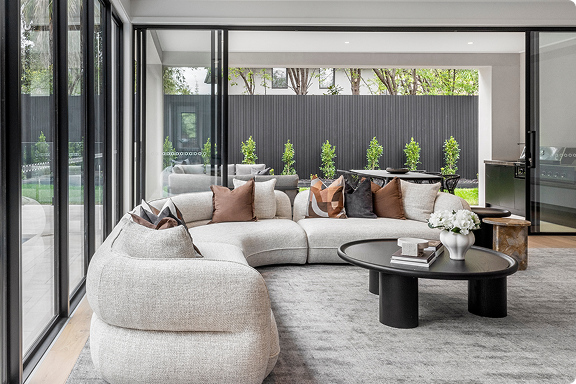
Explore your options with our Home Finder Wizard.
Get personalised guidance and discover the designs that best suit your lifestyle, budget, and block.
Double your money with double the value on Emerge homes!*

Spend only $5K and receive $10K worth of upgrade inclusion packs* to give your home the perfect finishing touches. Download the brochure to learn more.
What Can You Get in a Dual Occupancy Home Under $600k?
The dual occupancy designs available under $600k will vary in size, layout, features and inclusions. Depending on the individual house design, floor plans may include separate living areas, bedrooms, bathrooms, kitchens and entrances. When comparing designs, consider the total floor area and how effectively the plan separates or connects the two living spaces. Bedrooms, bathrooms, kitchens, storage, parking and outdoor areas should also be considered against the needs of each household.
Compare Dual Living Floor Plans Under $600k
Dual living designs can provide a practical solution for households that want additional accommodation without separating family members across different properties. Depending on the floor plan, one space may be used by parents, adult children, guests or another household. Compare the relationship between the two living areas carefully. Features such as separate entrances, private outdoor areas, independent kitchens and bathrooms can provide greater separation where required.
What to Consider When Choosing a Dual Occupancy Design
Price is only one consideration when selecting a dual occupancy house plan. Also consider:
Number of bedrooms and bathrooms
Size and configuration of each living area
Kitchen and laundry arrangements
Privacy between the two spaces
Garage and parking requirements
Storage
Outdoor living areas
Site suitability
Current inclusions and upgrade options
The right balance will depend on how you intend to use each part of the home.
Frequently Asked Questions
Can I build a dual occupancy home for under $600k?
Some Simonds Homes dual occupancy designs may fall within the under $600k price range. Availability and pricing depend on the individual design, inclusions and applicable site requirements.
What is included in a dual occupancy home under $600k?
Inclusions vary between designs. Individual design pages should be reviewed for information about floor area, bedrooms, bathrooms, fixtures, finishes and other inclusions.
What can affect the final cost?
Site conditions, planning requirements, selections, upgrades, landscaping and other project-specific factors can affect the final cost of building a home.
Find Your Dual Occupancy Home Design
Compare the available Simonds Homes dual occupancy designs under $600k by reviewing their floor plans, specifications, features and current pricing. Once you have shortlisted your preferred designs, review the individual details and speak with the Simonds Homes team about your requirements.