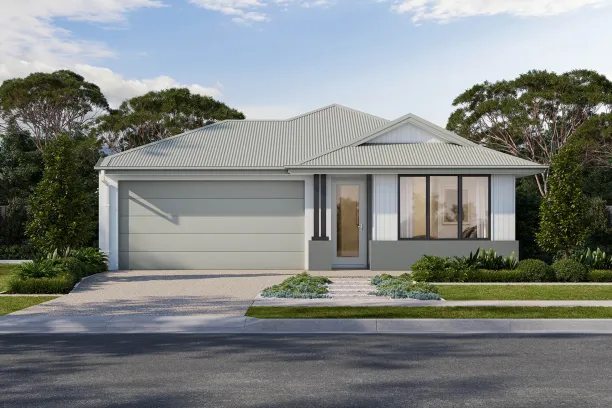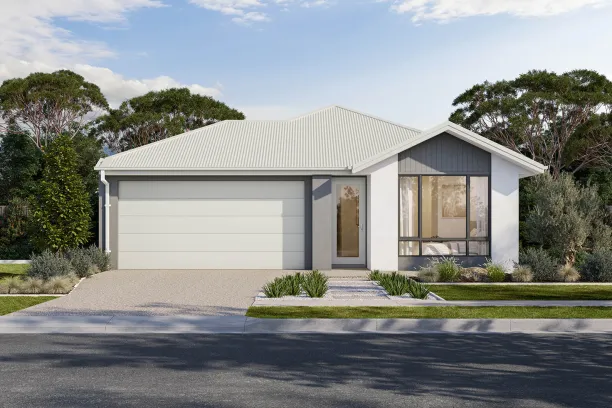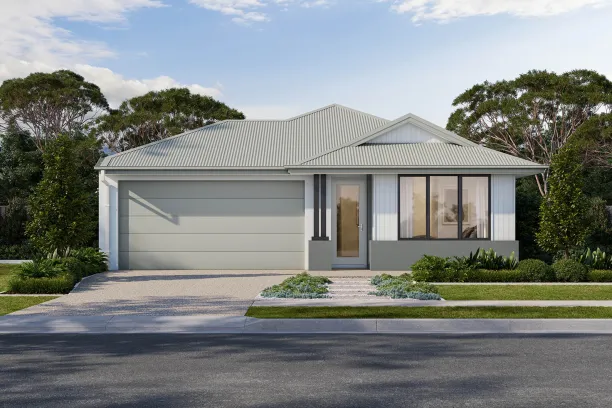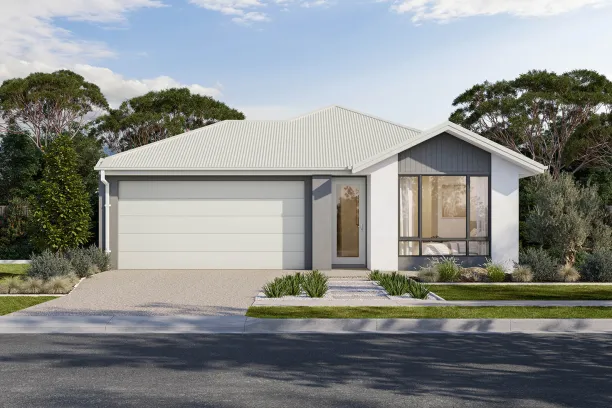
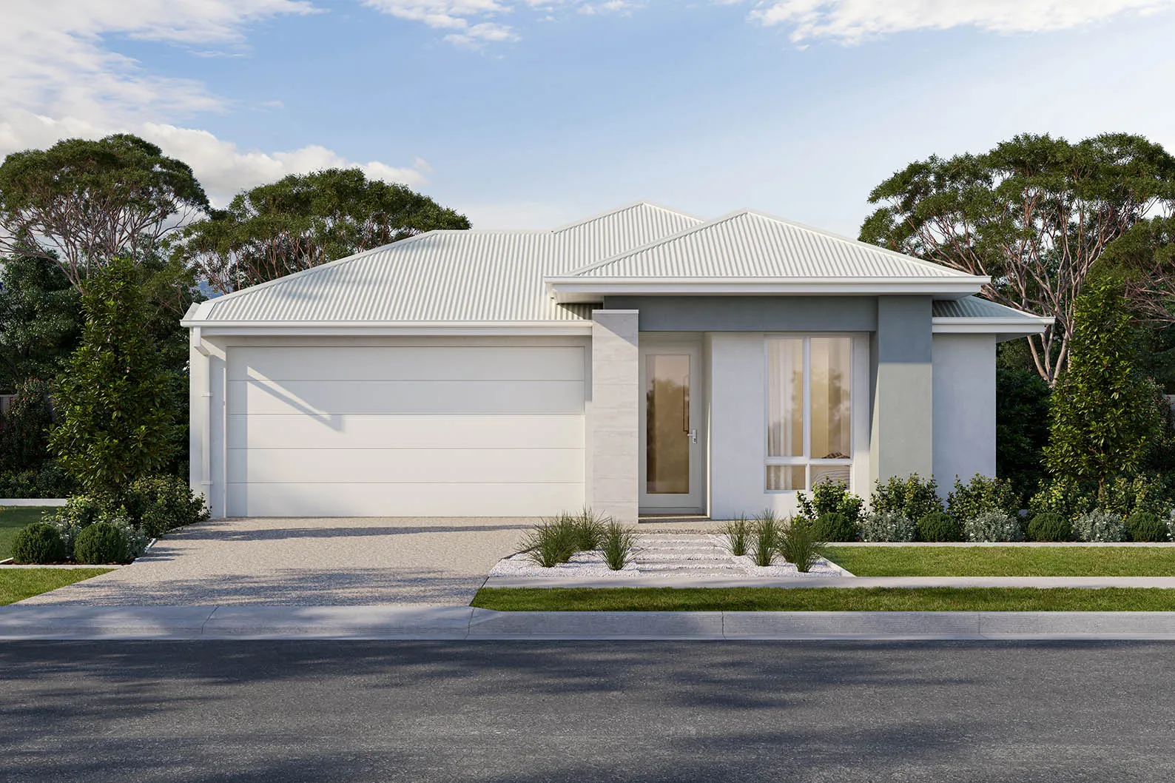
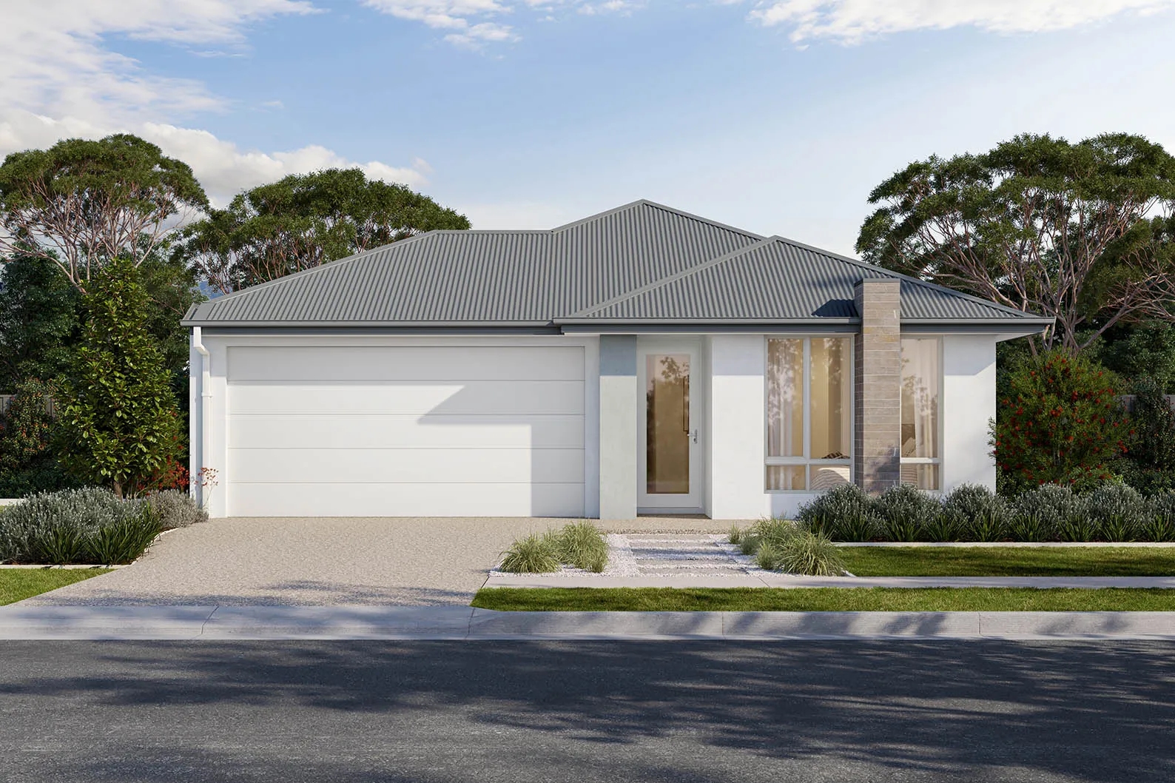
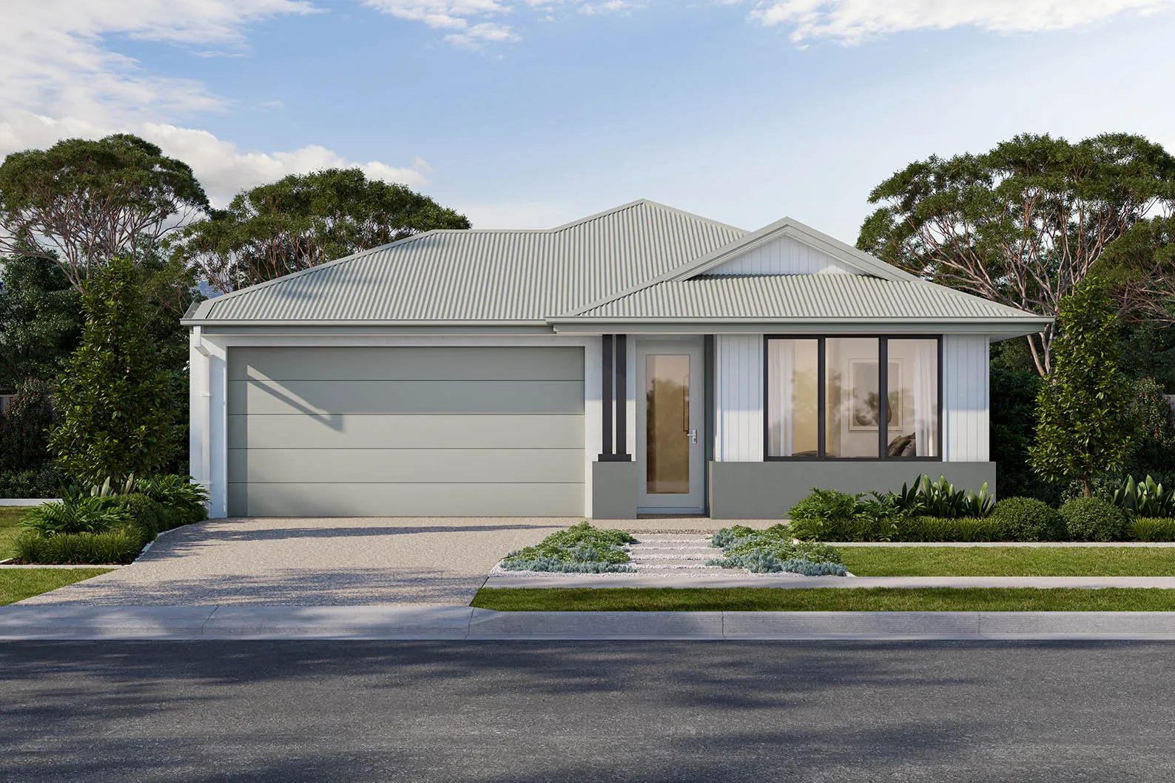
Baxter 19
emerge
4
2
1
2
Price from
P.O.A
House size
180.44m2
Minimum block width
12.5m
Minimum block depth
25m
Baxter 19
Create your perfect floorplan
Area and Dimensions
Land Dimensions
Min block width
12.5 m
Min block depth
25 m
Home
House area
180.5 SQs
House width
11 m
House depth
20 m
Living room
1
Please note: Some floorplan option combinations may not be possible together – please speak to a New Home Specialist.
Emerge Range Inclusions
No one likes the stress that comes with building a new home so leave that part to us and we’ll leave the fun stuff to you. Browse our home designs to find a floorplan you like, select the colour scheme that reflects your style and add your upgrade packs to personalise your home. Do all this from the comfort of your couch and we’ll get started on the building!
emergeAbout the range
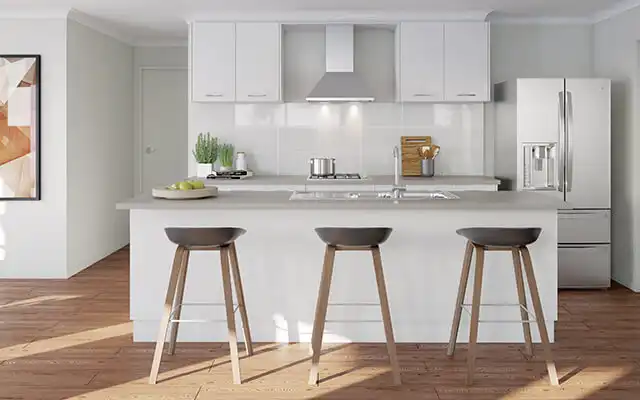
Kitchen
- Double 600mm black electric under-bench oven & 800mm induction cooktop
- 900mm concealed rangehood
- 20mm Caesarstone arris edge benchtop (Silica-free)
- Laminex melamine cabinetry with square-edge doors & panels
- Overhead cabinetry as per standard drawings
- Soft-close to drawers
- Rectified tiled splashback
- Cold water tap to fridge recess
- Mixer tap as peer colour scheme
- Overmount stainless steel sink
Kitchen

Inspiration
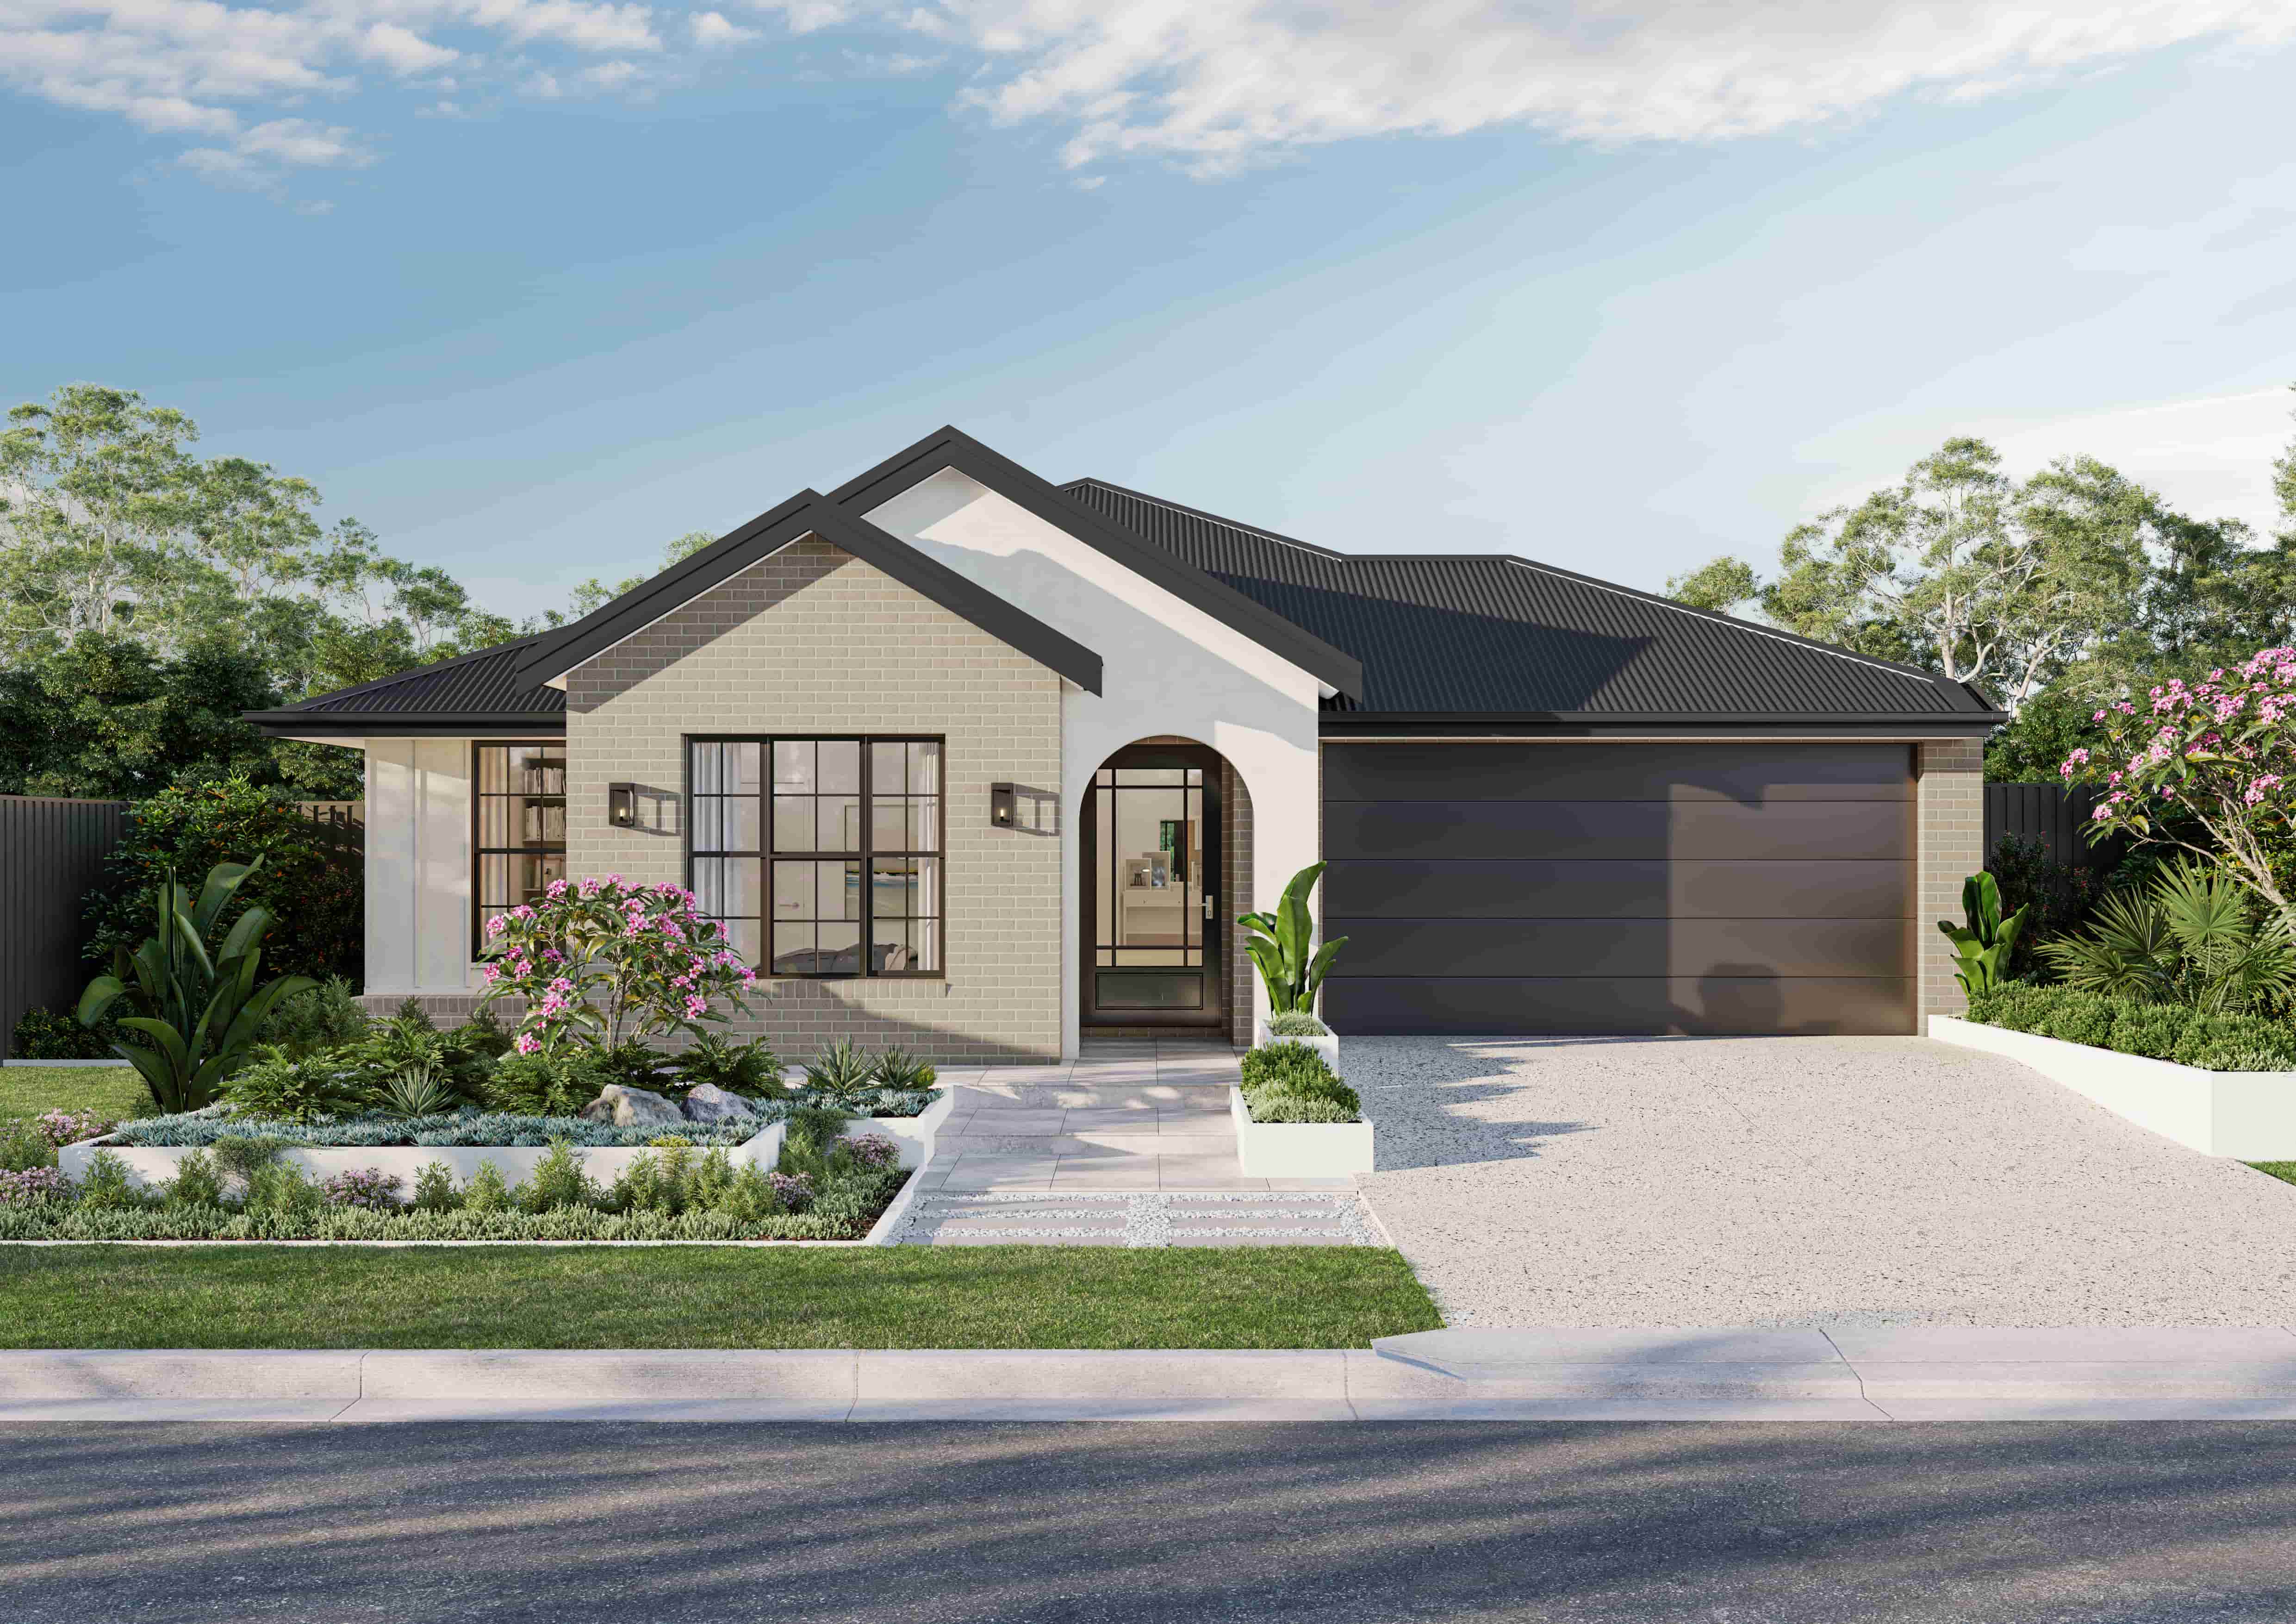
1 / 4 – Davidson
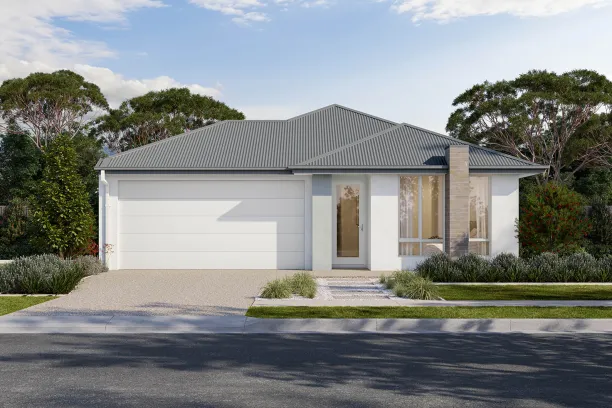
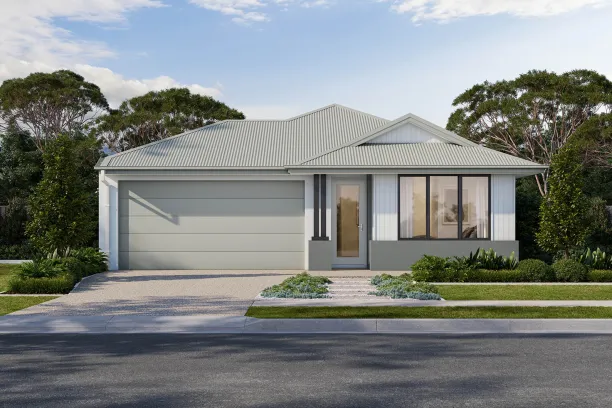
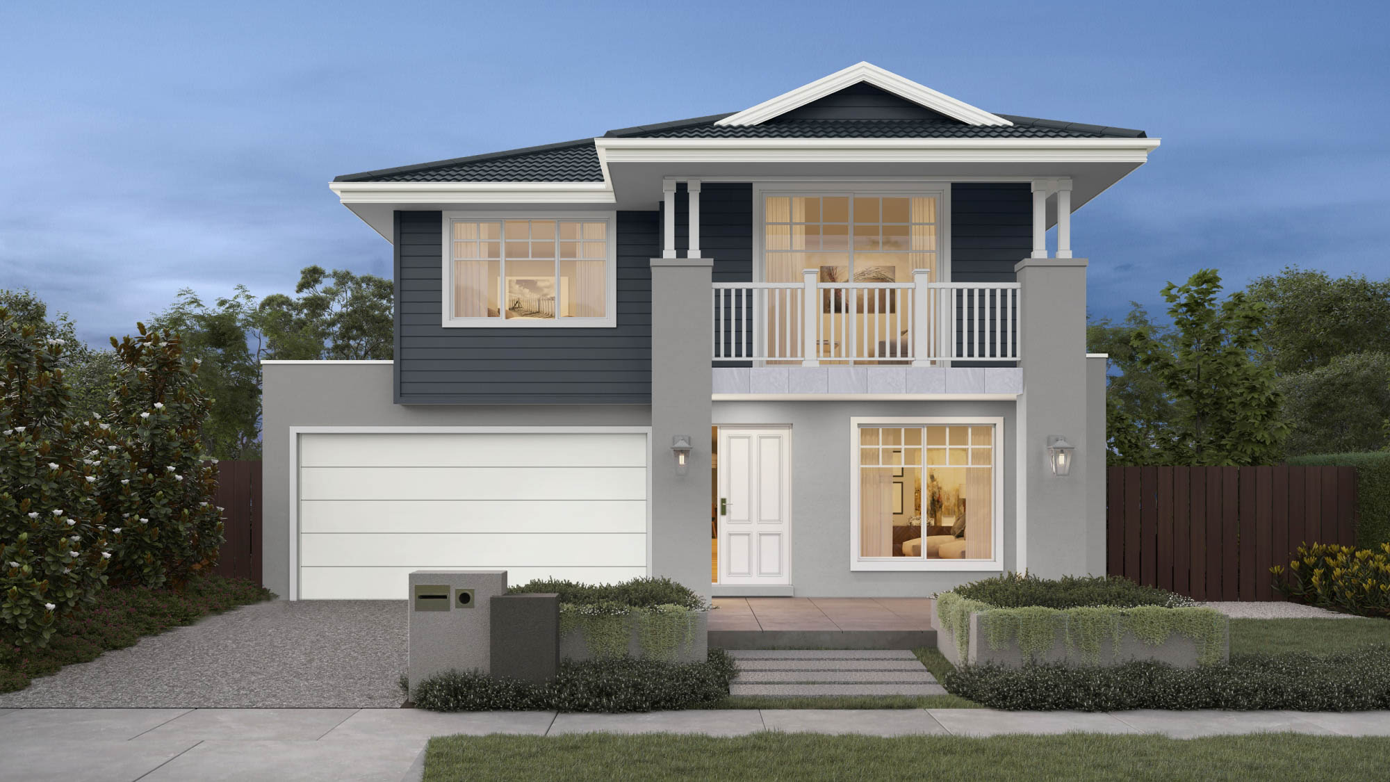
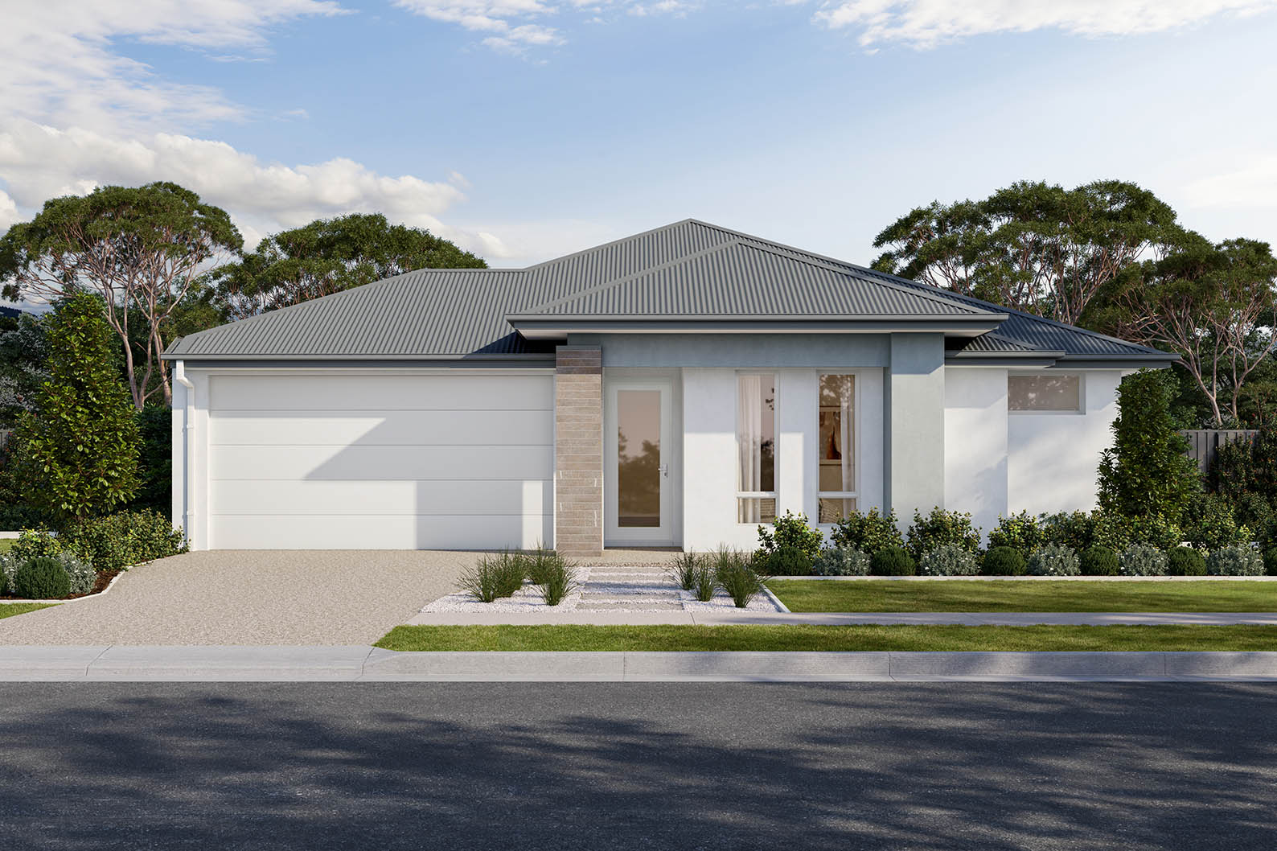
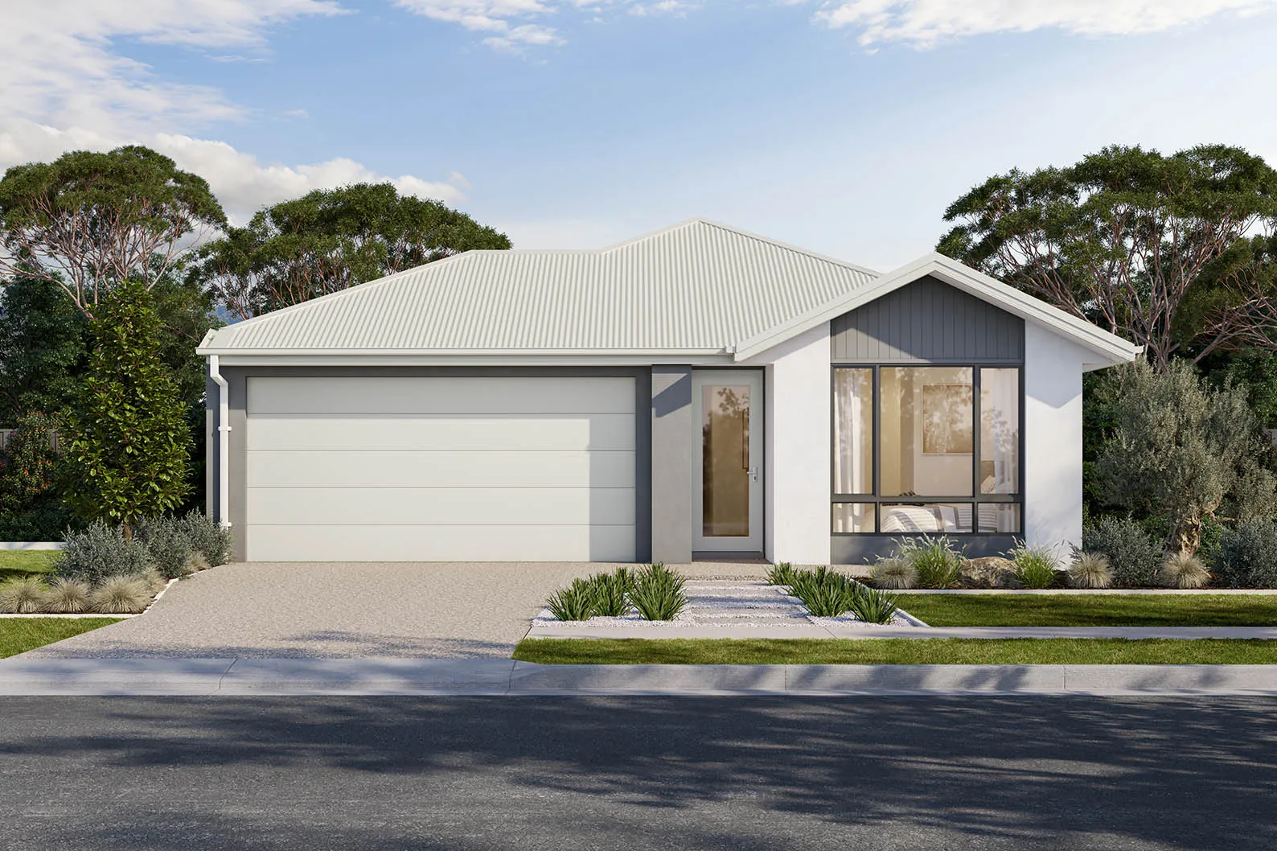
Facade for illustration purposes only and may include upgrades.

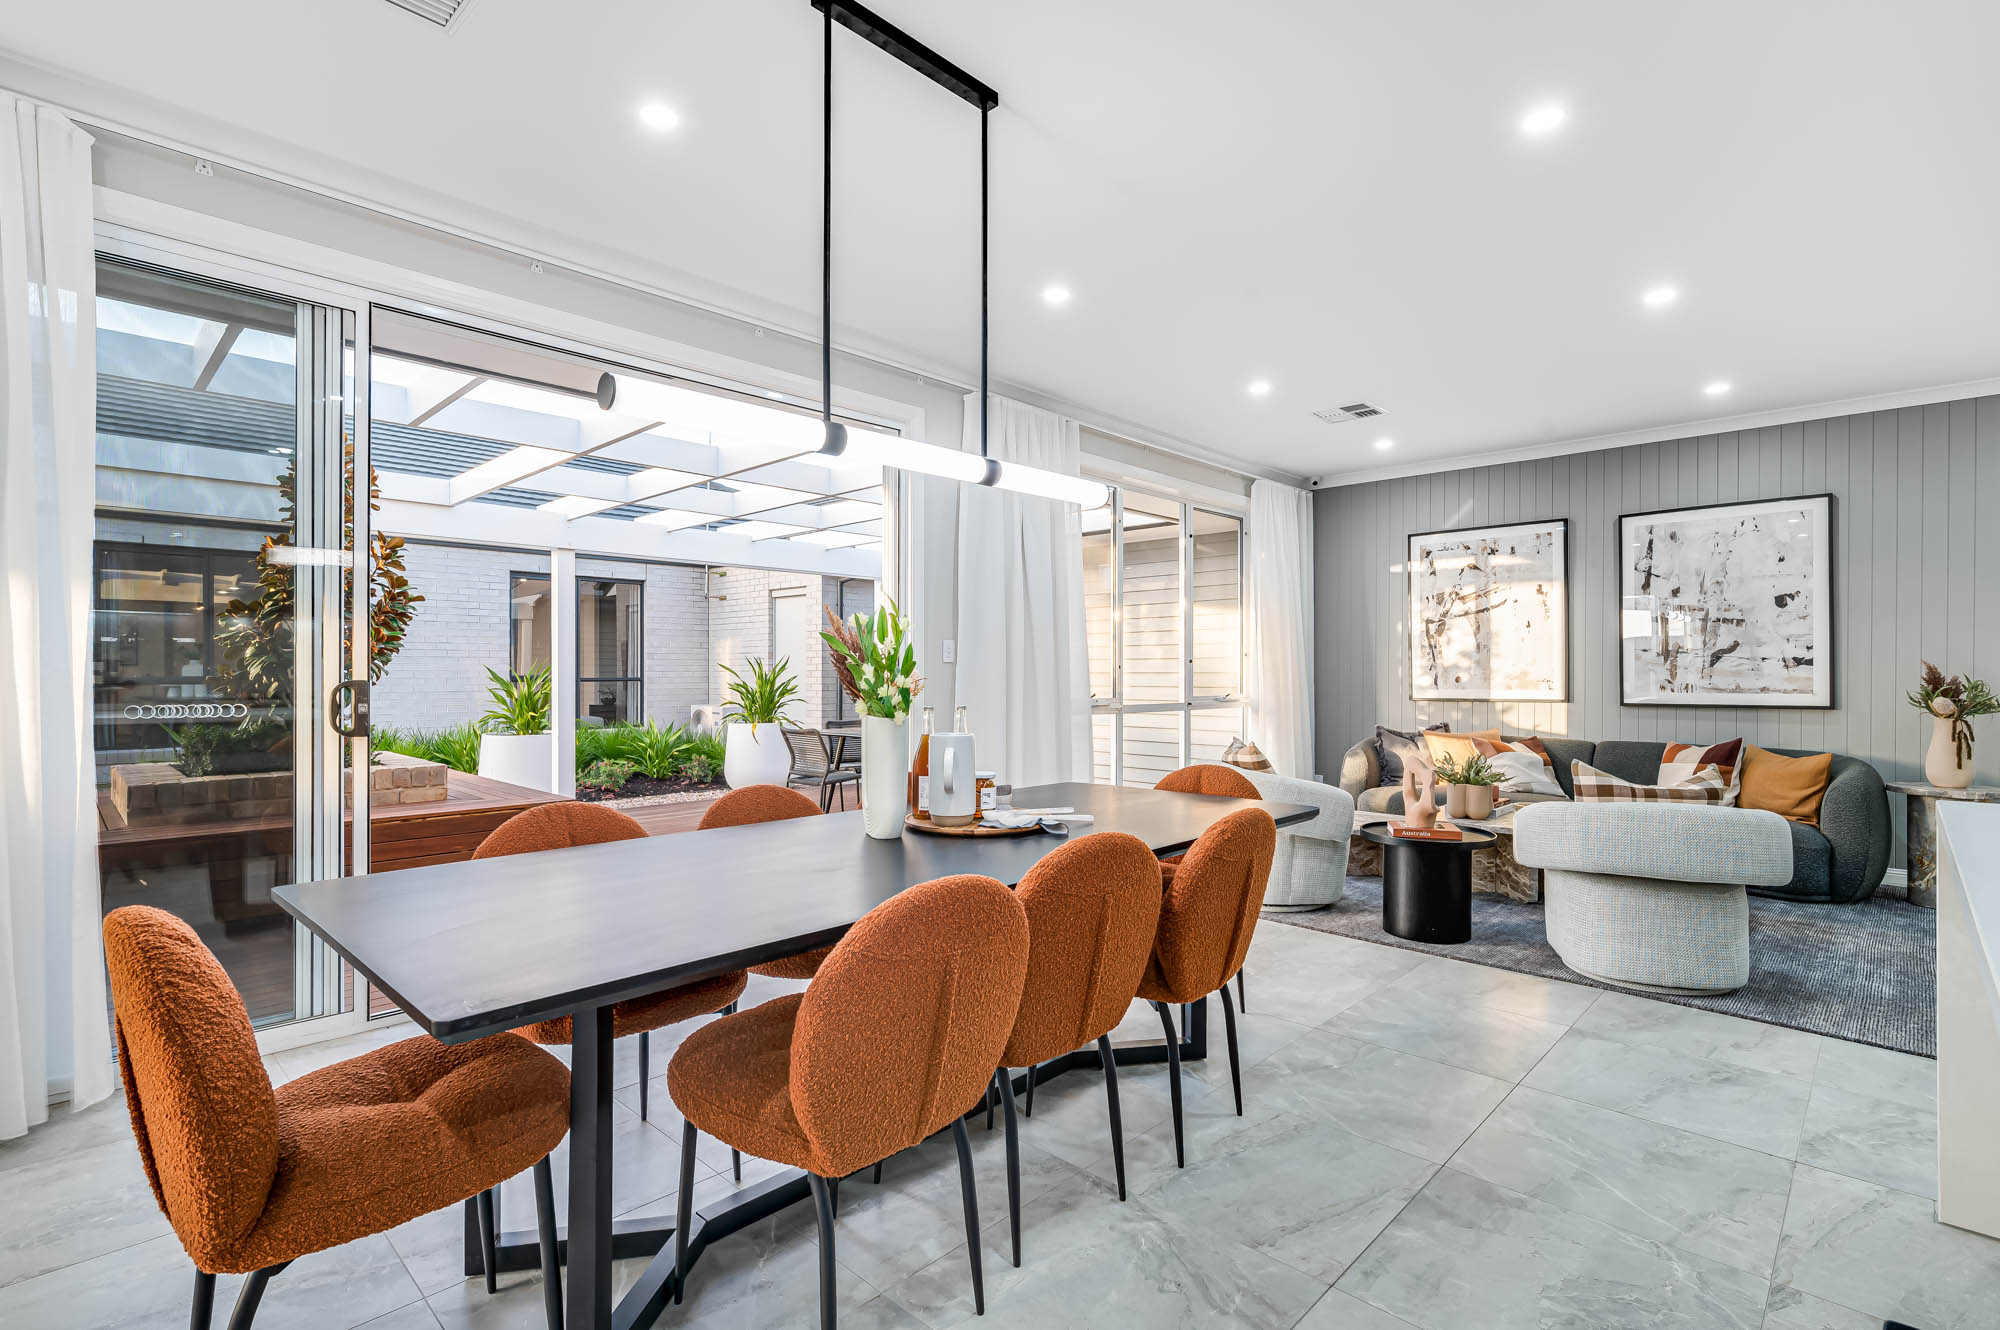
The Baxter 19 proves you don't need a large footprint to enjoy generous living. A private master suite at the front of the home creates a peaceful retreat, while the open-plan kitchen, dining and family area forms the heart of the home. Two additional bedrooms, a central bathroom and practical laundry complete a design that's both functional and welcoming. Thoughtfully planned to maximise every square metre, the Baxter delivers comfort, practicality and outstanding value.