New Displays & Free Coffee: Visit us at Alamora, Tarneit Grand Opening
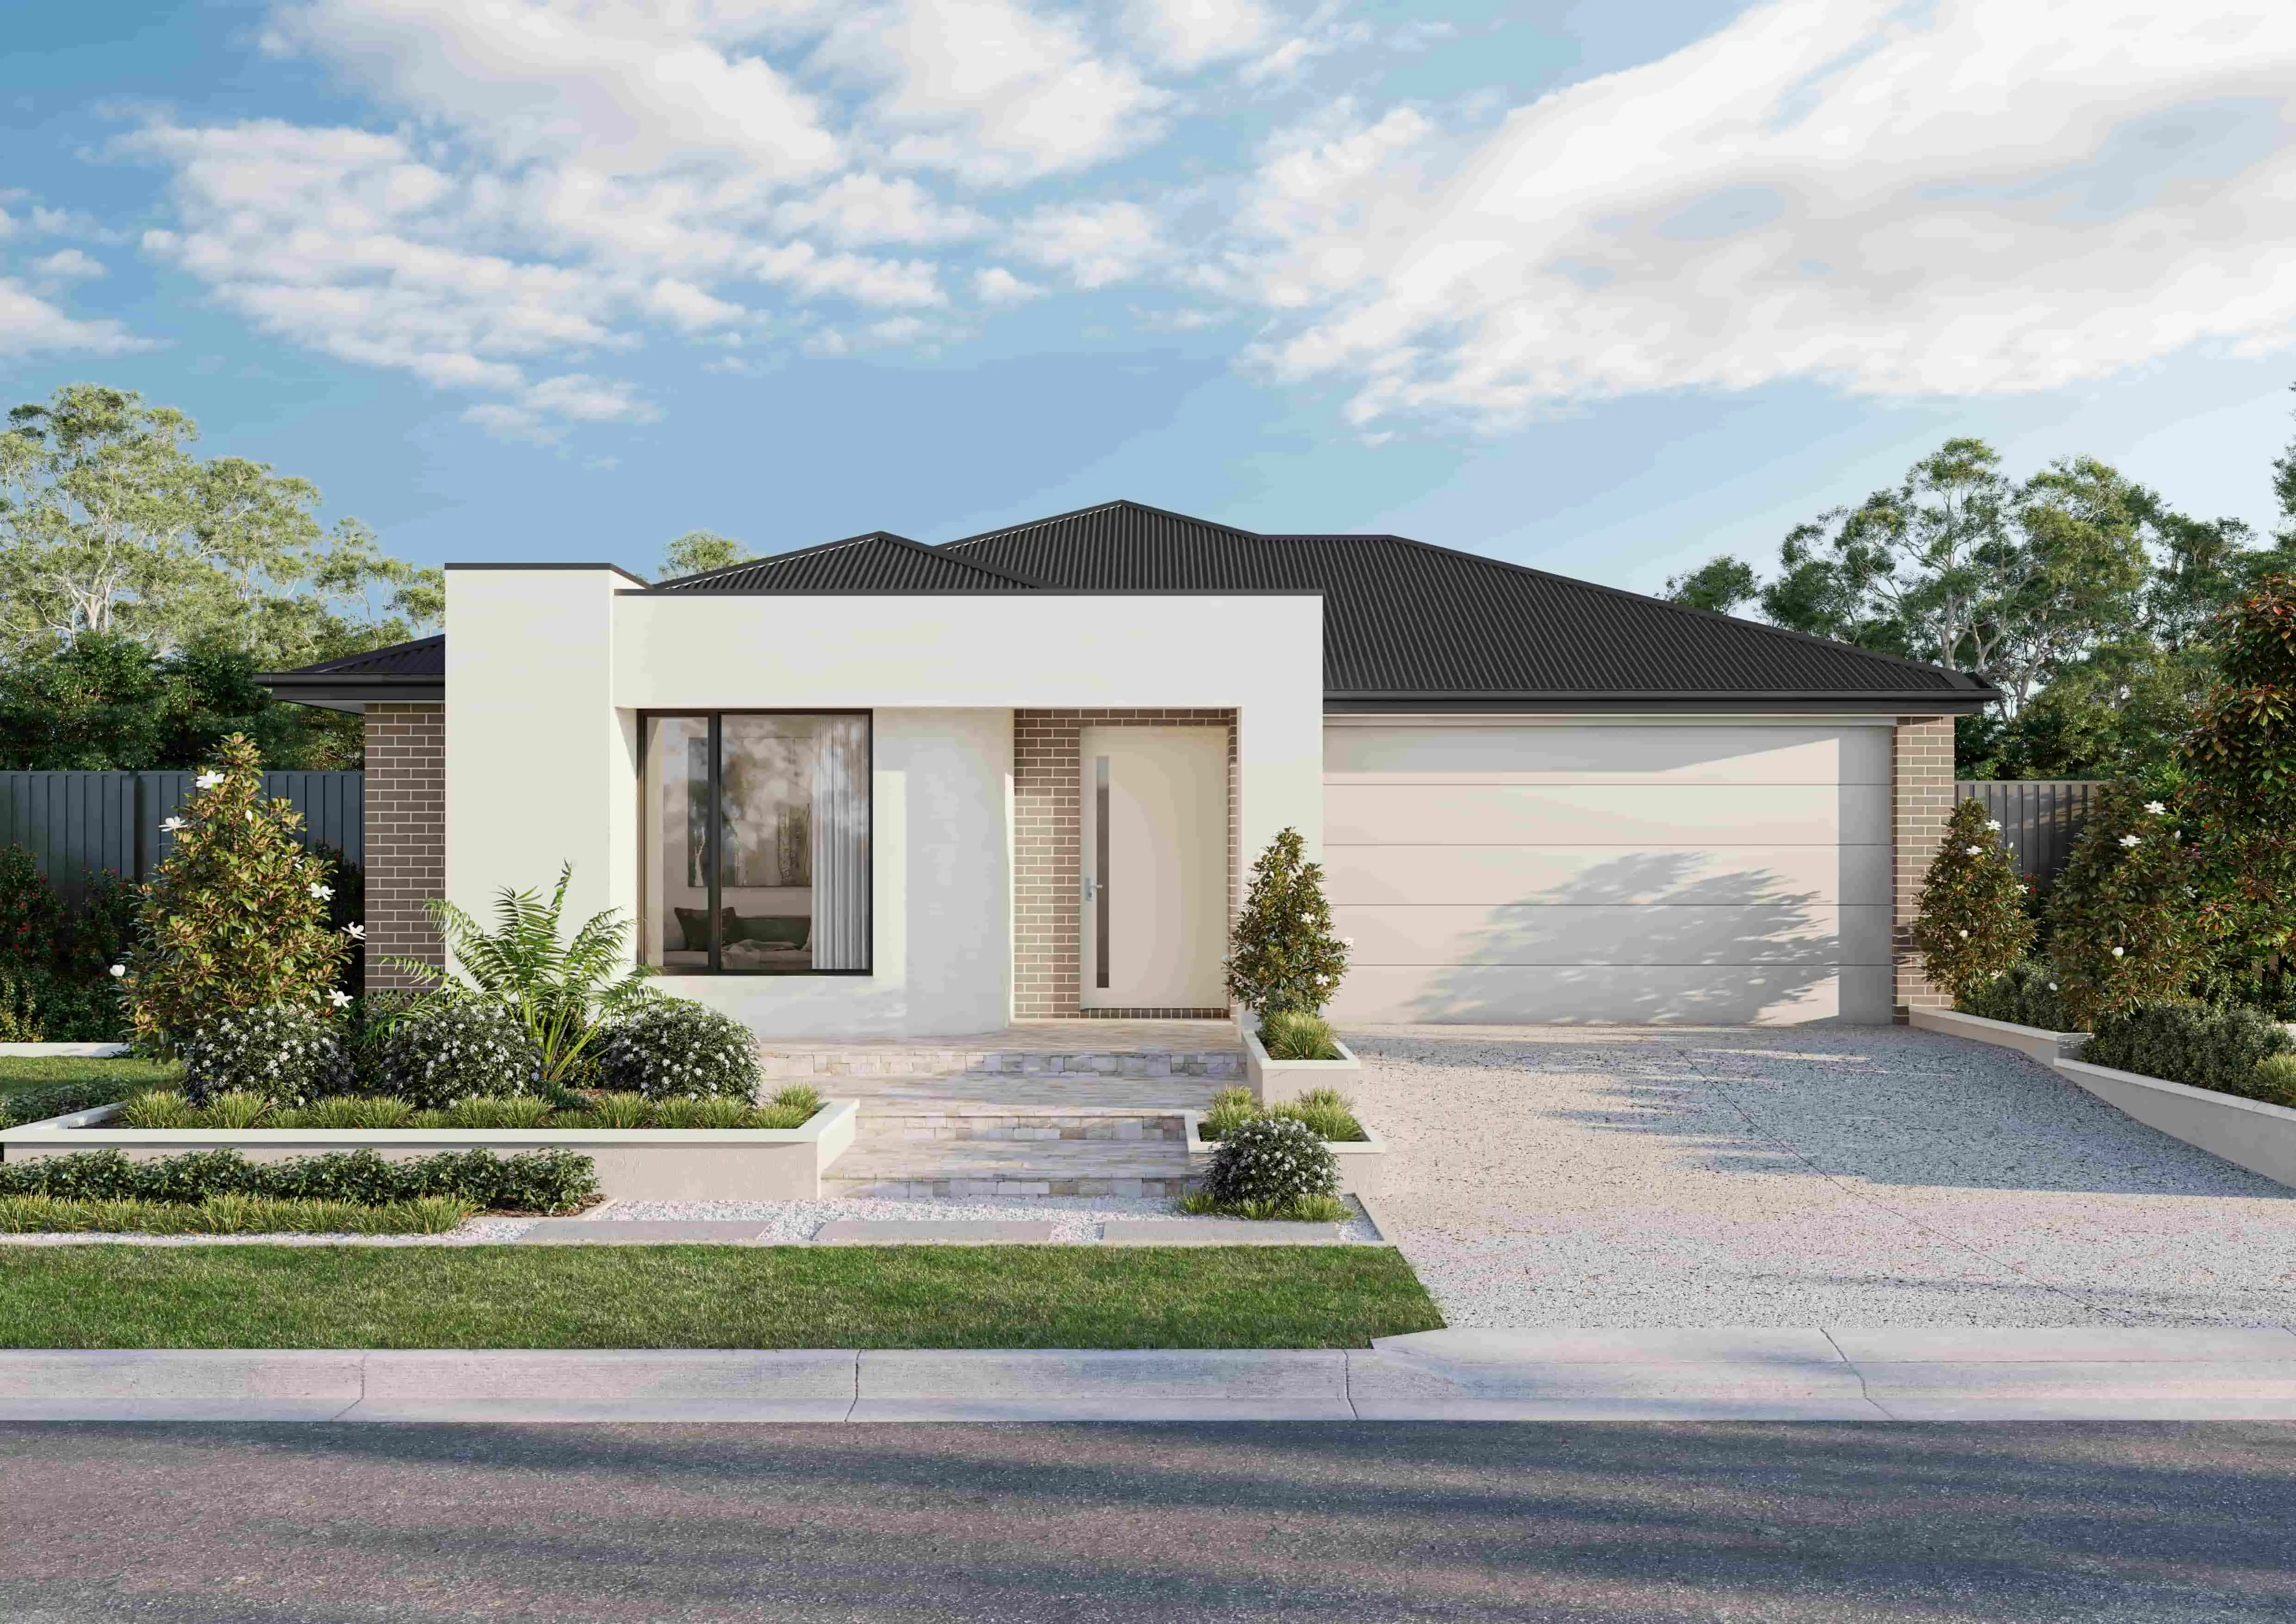
Step inside our brand new display homes in Melbourne's West
We have 3 new Simonds display homes opening this Saturday 10th October in Alamora Estate, Tarneit — and we'd love to see you there!
Join us from 11am-2pm and enjoy barista-made coffee on us whilst you explore our modern new designs, each showcasing the thoughtful layouts, quality inclusions and features that could inspire your new home.
Whether you’re just starting to explore your building options or you’re ready to take the next step, this is the perfect opportunity to walk through our homes and chat with the friendly team about bringing your vision to life.
📍 56-60 Implexa Drive, Tarneit
📅 Saturday 10th October
☕ Free barista-made coffee from 11am-2pm (or while stocks last)
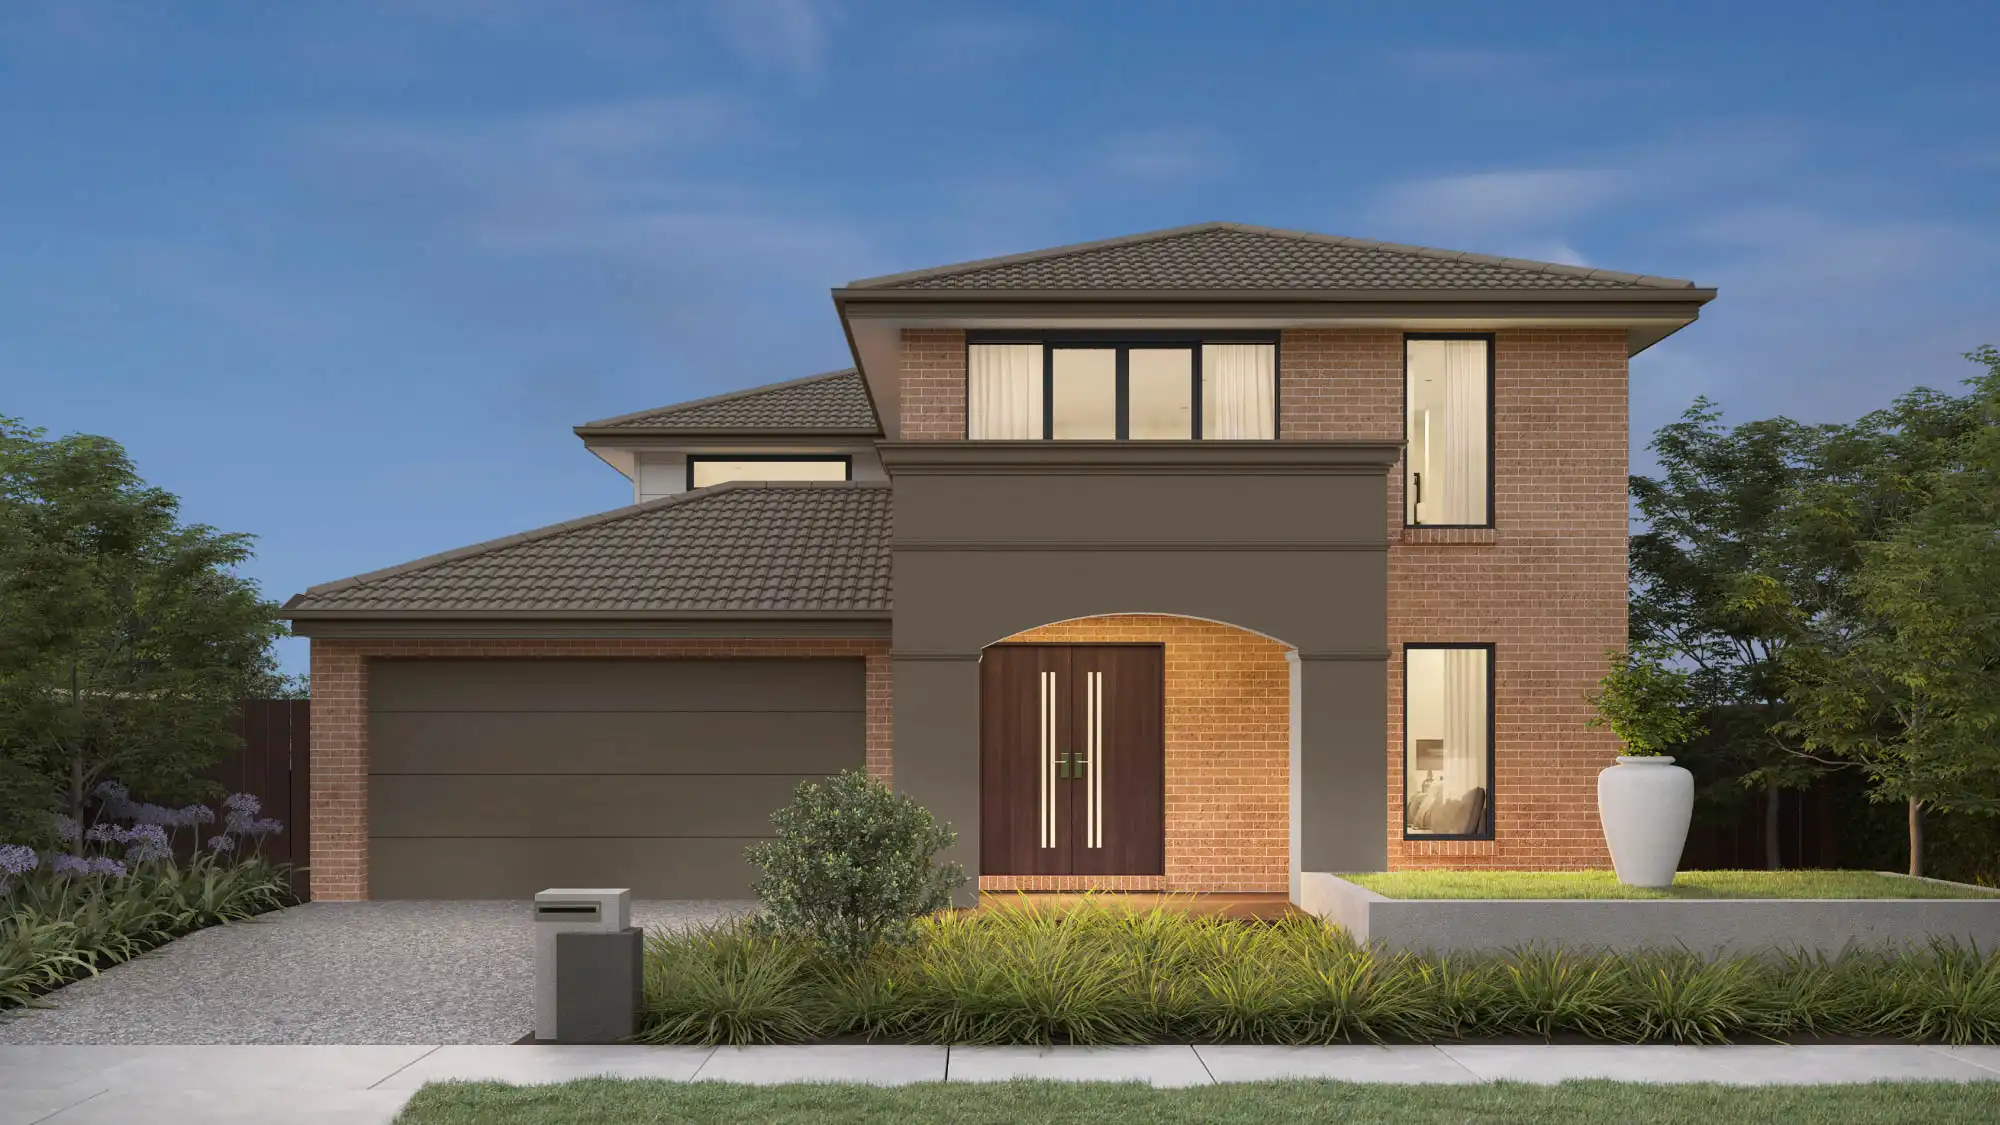
Come home to the Henderson 40
A spacious double-storey home designed for modern families who love to entertain.
The Henderson 40 offers expansive living across two levels, with a light-filled open-plan kitchen, dining and family area flowing effortlessly to the alfresco. A separate theatre, front lounge and dedicated study provide multiple spaces to relax, work or entertain, while the walk-in pantry, laundry and double garage add everyday practicality. Upstairs, a generous rumpus creates a central family retreat, surrounded by four spacious bedrooms. The private master suite features a walk-in robe and ensuite, while the remaining bedrooms each include walk-in robes and are serviced by a central bathroom. With exceptional space and flexible living zones throughout, the Henderson 40 is designed to grow with your family.
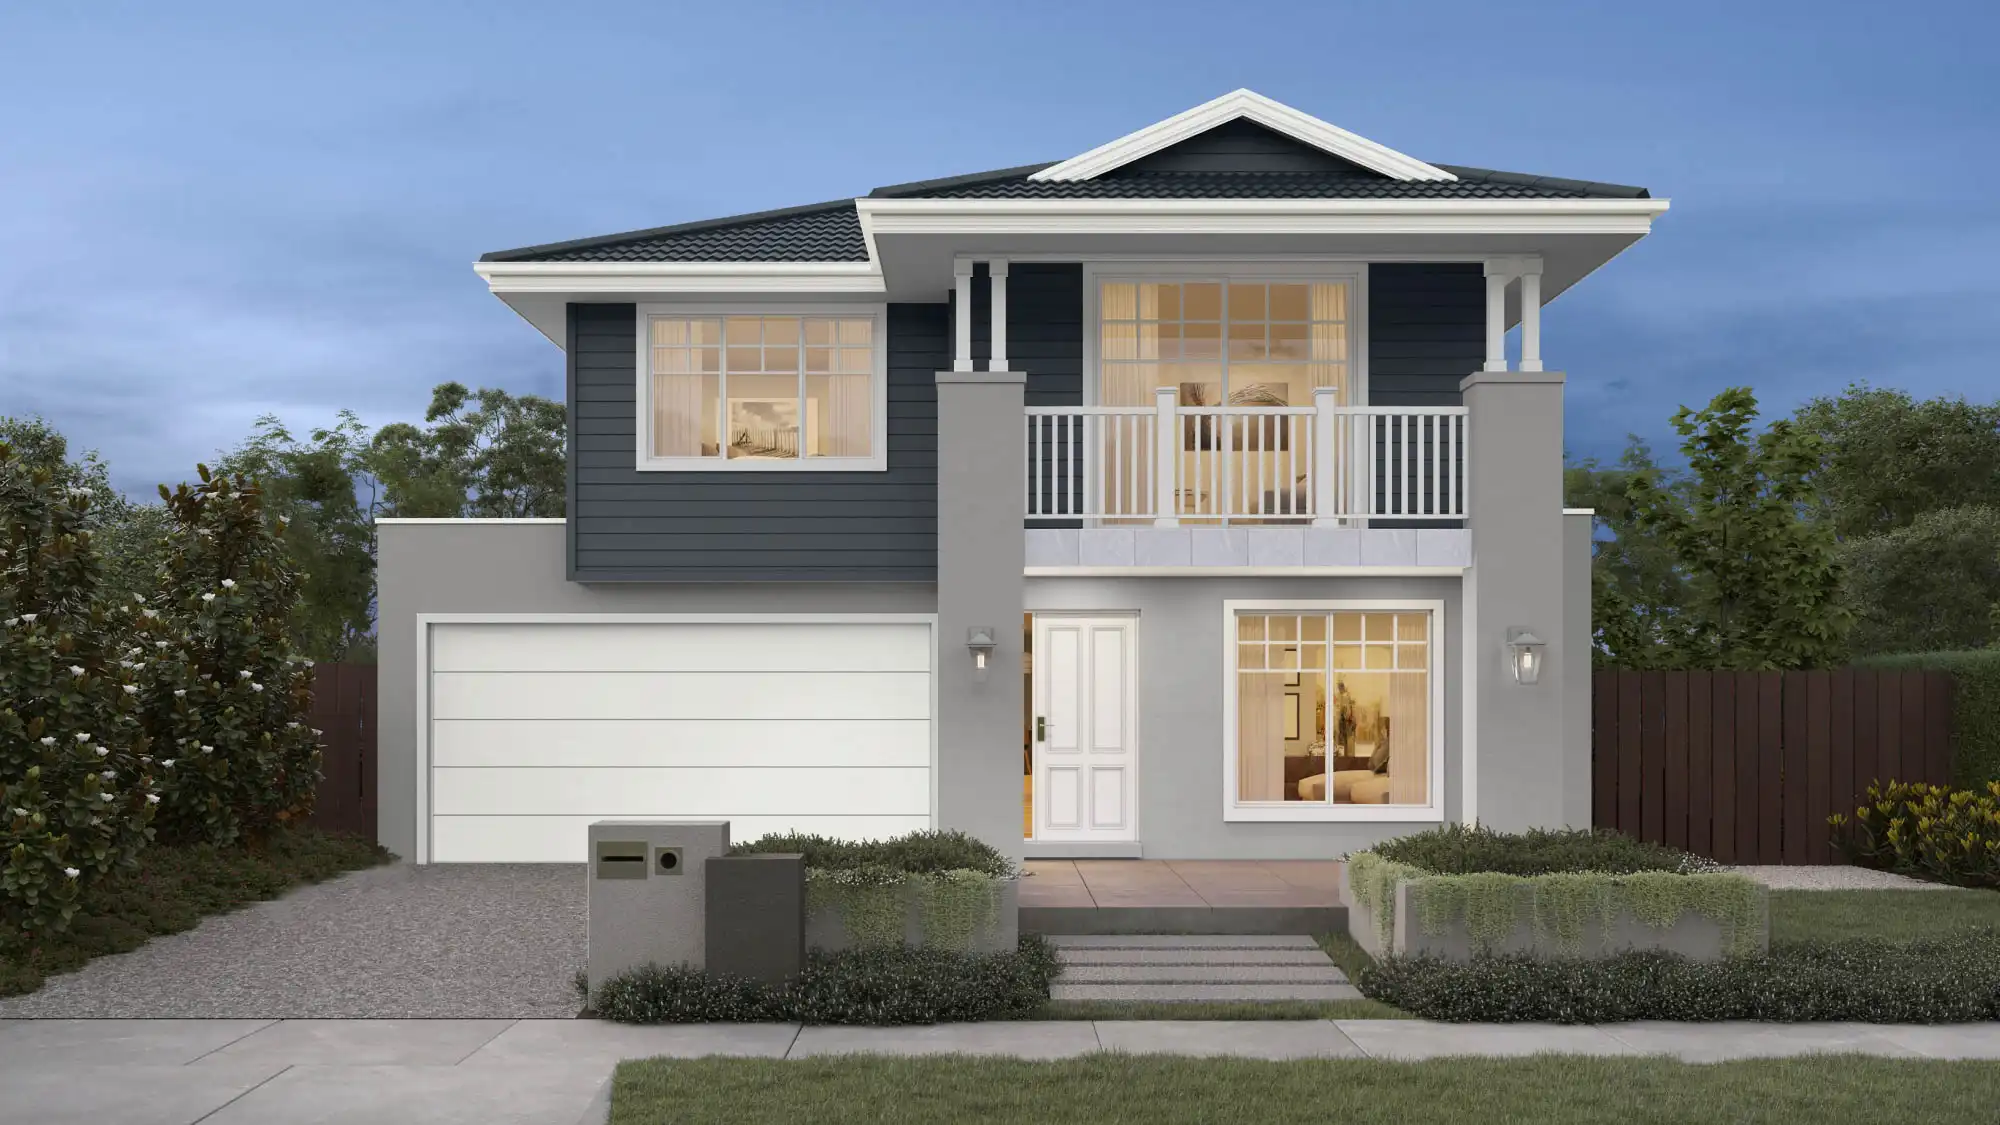
Explore the Brooklyn 47
Luxury family living with space to connect, entertain and unwind.
The Brooklyn 47 offers expansive family living across two thoughtfully designed levels. Downstairs, the open-plan kitchen, dining and family area flows to the alfresco, while a separate theatre provides the perfect retreat. A private guest suite with ensuite, dedicated study, walk-in pantry, mudroom and double garage add flexibility for modern living. Upstairs, a generous rumpus is surrounded by four spacious bedrooms, including a luxurious master suite with a walk-in robe and ensuite. With multiple living zones, premium features and plenty of room for growing families, the Brooklyn 47 delivers comfort, privacy and effortless everyday living.
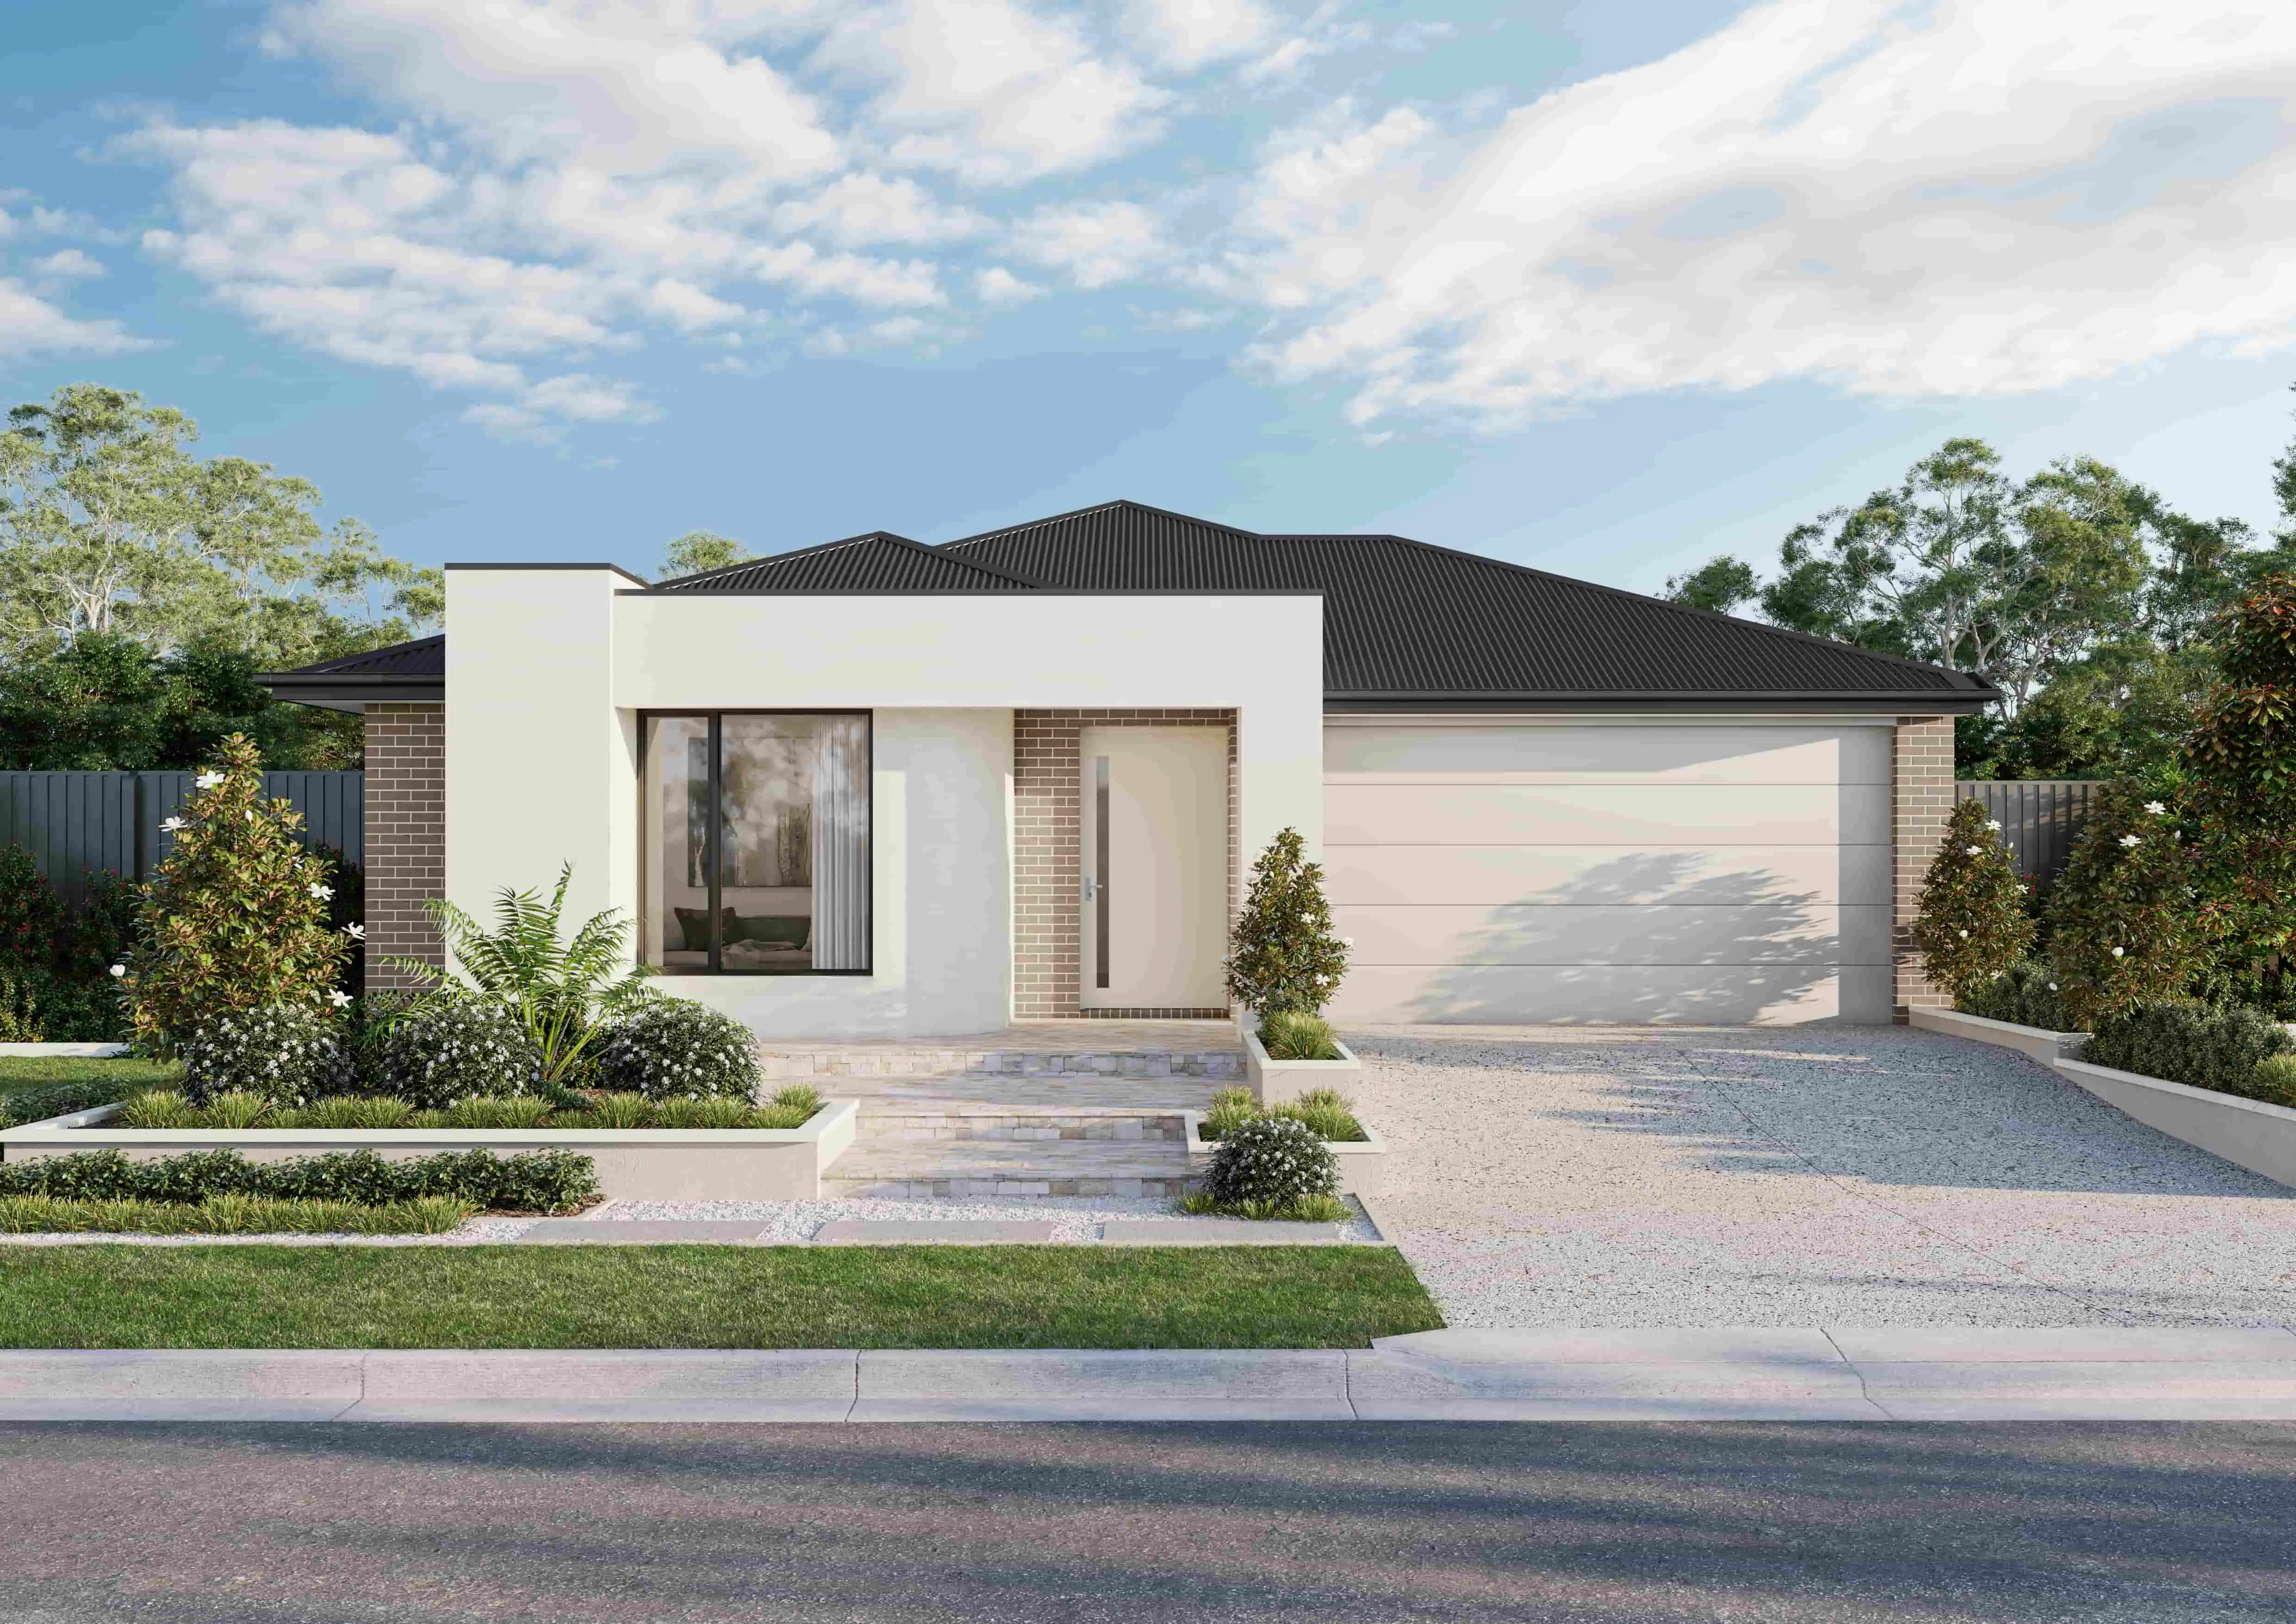
Venture into the Carolina 24
Contemporary single-storey living with space for the whole family.
The Carolina 24 is thoughtfully designed to bring families together, with a spacious open-plan kitchen, dining and living area forming the heart of the home. A separate lounge offers a quiet place to relax, while the walk-in pantry, dedicated laundry and double garage provide everyday practicality. The private master suite features a walk-in robe and ensuite, while three additional bedrooms are positioned together with a central bathroom, creating an ideal family zone. Blending smart design with functional living, the Carolina 24 offers the perfect balance of comfort, flexibility and style
You asked, we answered.
Can I customise my floor plan?
Is it more expensive to customise my home?
How much does it cost to build a home with Simonds?
How long does it take to build a home?
What areas does Simonds build in?
How do I get started with a house & land package?
Hear from those who have built before!
Escape to the Hills with Aleks and Tarra’s Coastal Inspired Home
When they realised they were outgrowing their previous family home, Aleks and Tarra turned to the up-and-coming Hills region to build their coastal inspired home.
Read story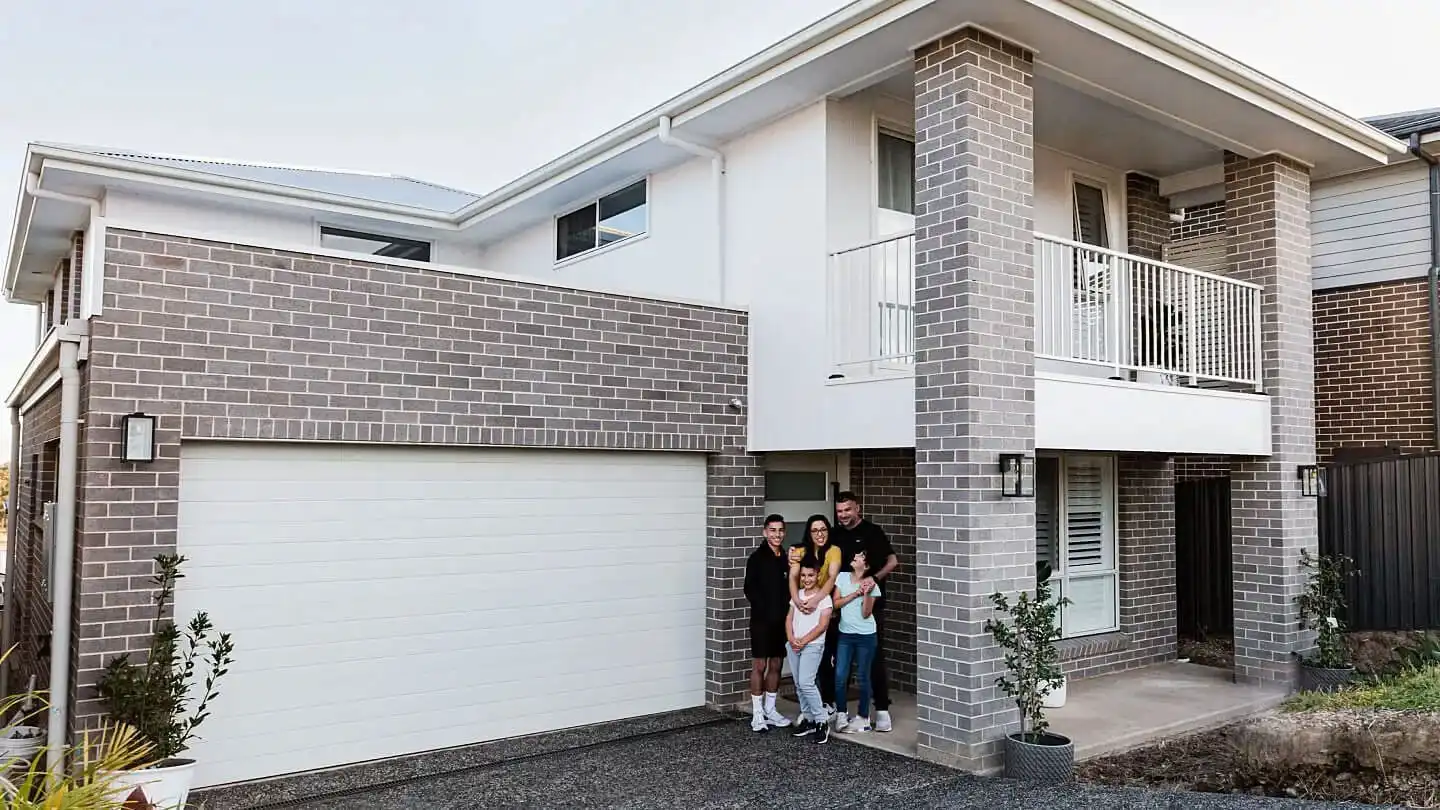
How Lauren and David Crafted Their First Home
Watch how the first home owners behind @sohihome brought their palette of greys, whites and blacks to life (and did so while sticking to their budget).
Read story