Claim Your Free Burger & Chips At Our Brand New Display Opening Centre in Gawler Belt This Weekend!
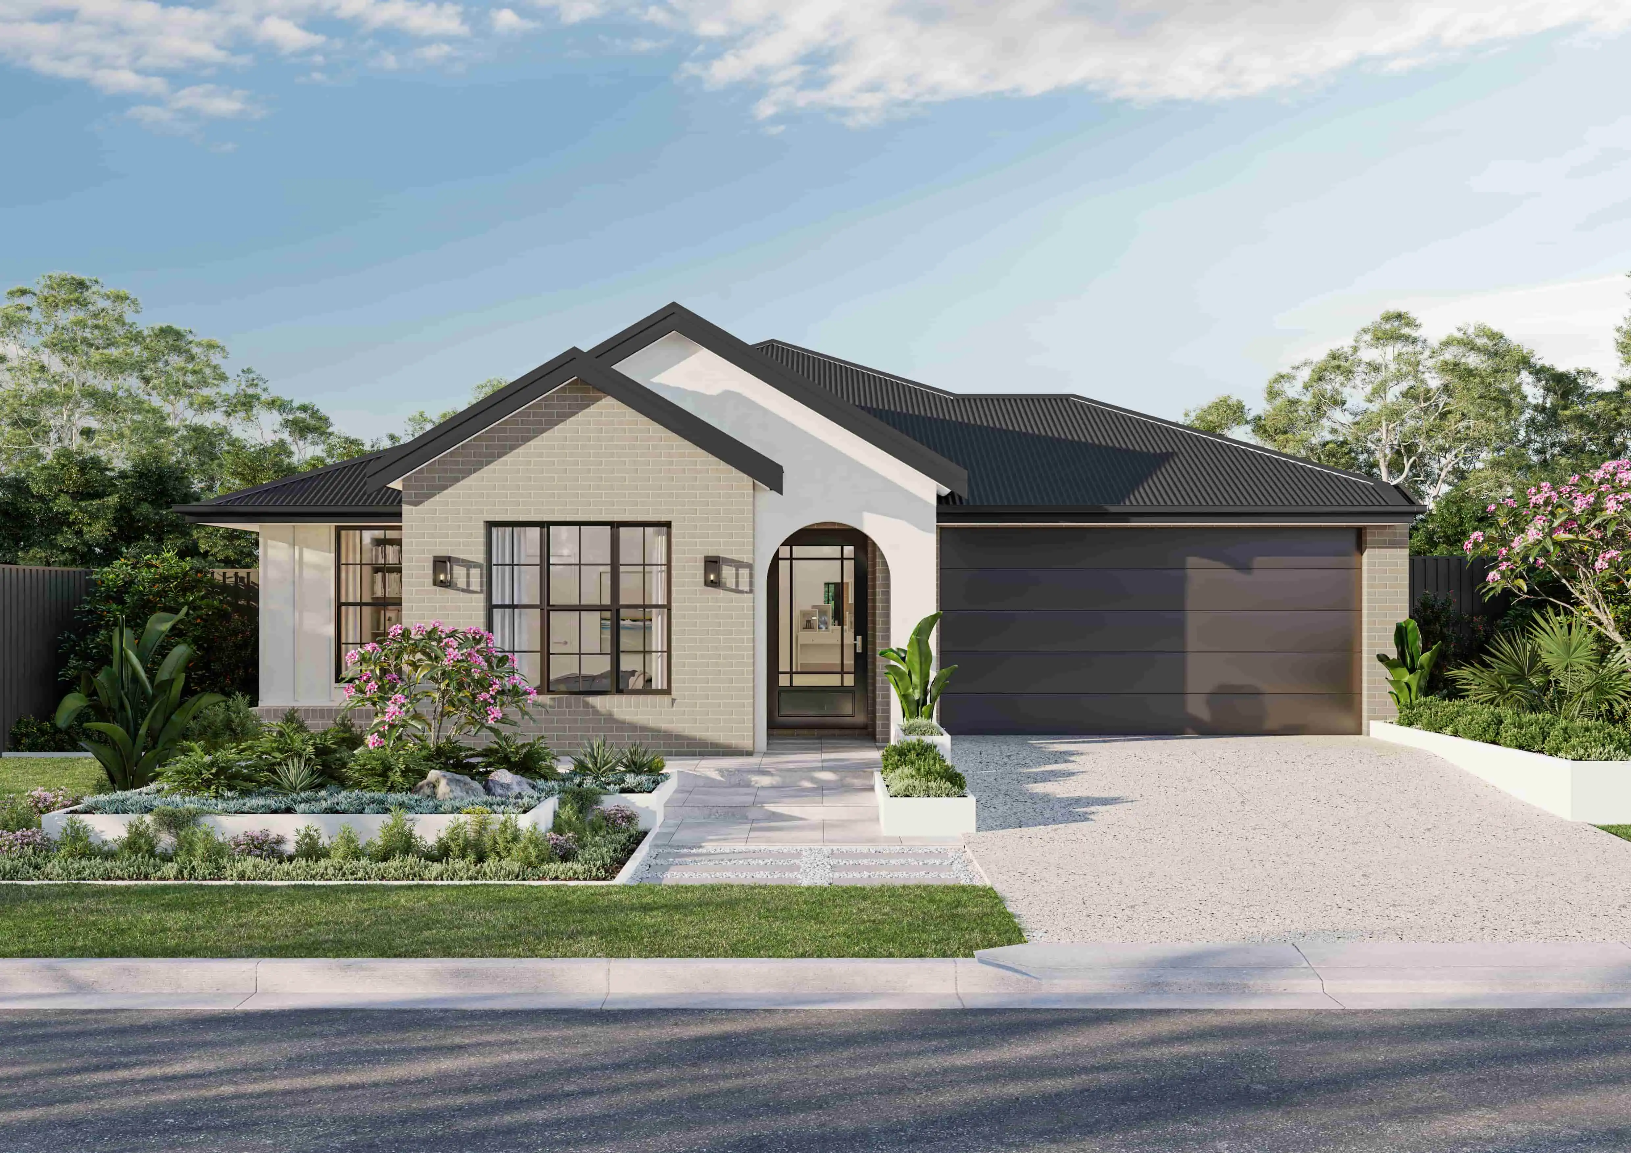
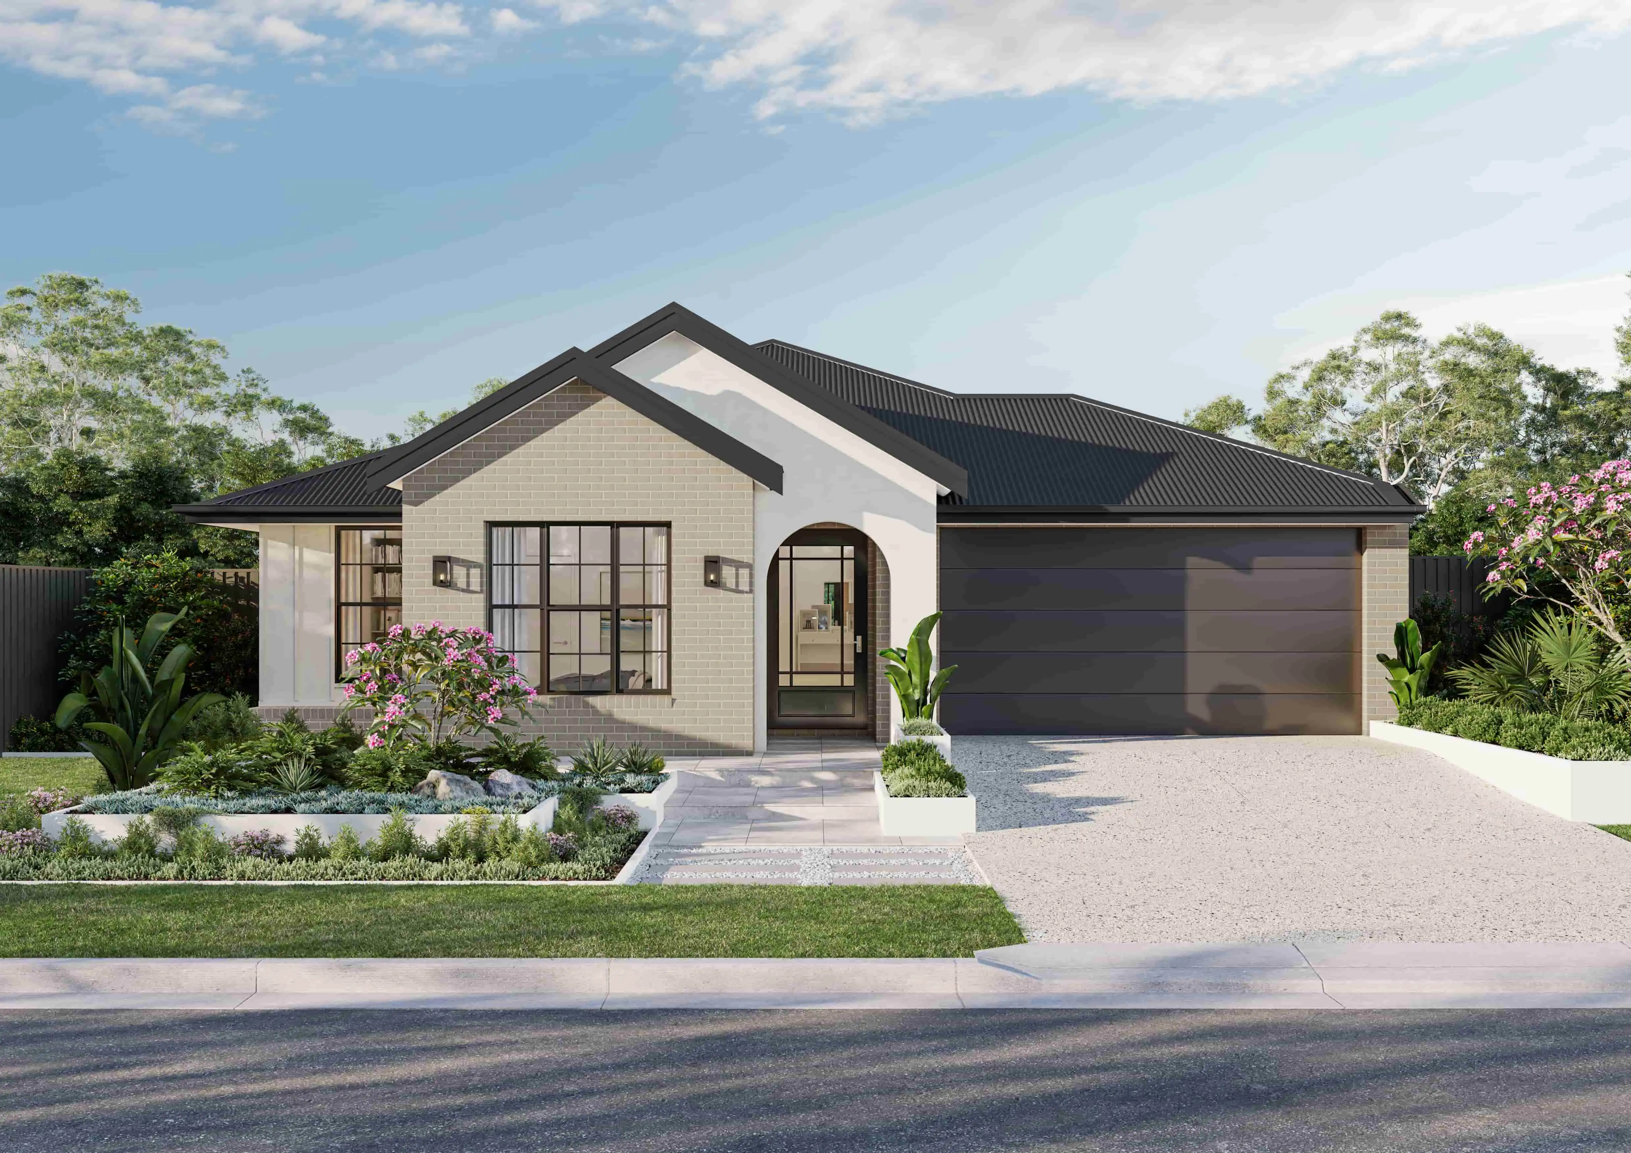
Venture into our brand new display homes at William Lakes Estate, in Gawler Belt.
We have 2 new Simonds display homes opening this Saturday 17th October in William Lakes Estate, Gawler Belt, SA — and we'd love to see you there!
Join us from 12pm-3pm and enjoy a burger and chips on us whilst you explore our contemporary new designs. Explore what makes each home unique, from functional floorplans and quality inclusions to thoughtful features that could help shape the vision for your own home.
Whether you’re gathering ideas for the future or ready to start planning your new home, come along for a closer look at our designs, discover what’s possible and get helpful advice from our friendly team who can guide you on your building journey.
📍 24 Homestead Crescent, Gawler Belt SA
📅 Saturday 17th October
🍔🍟 Free burgers and chips from 12pm-3pm (or while stocks last)
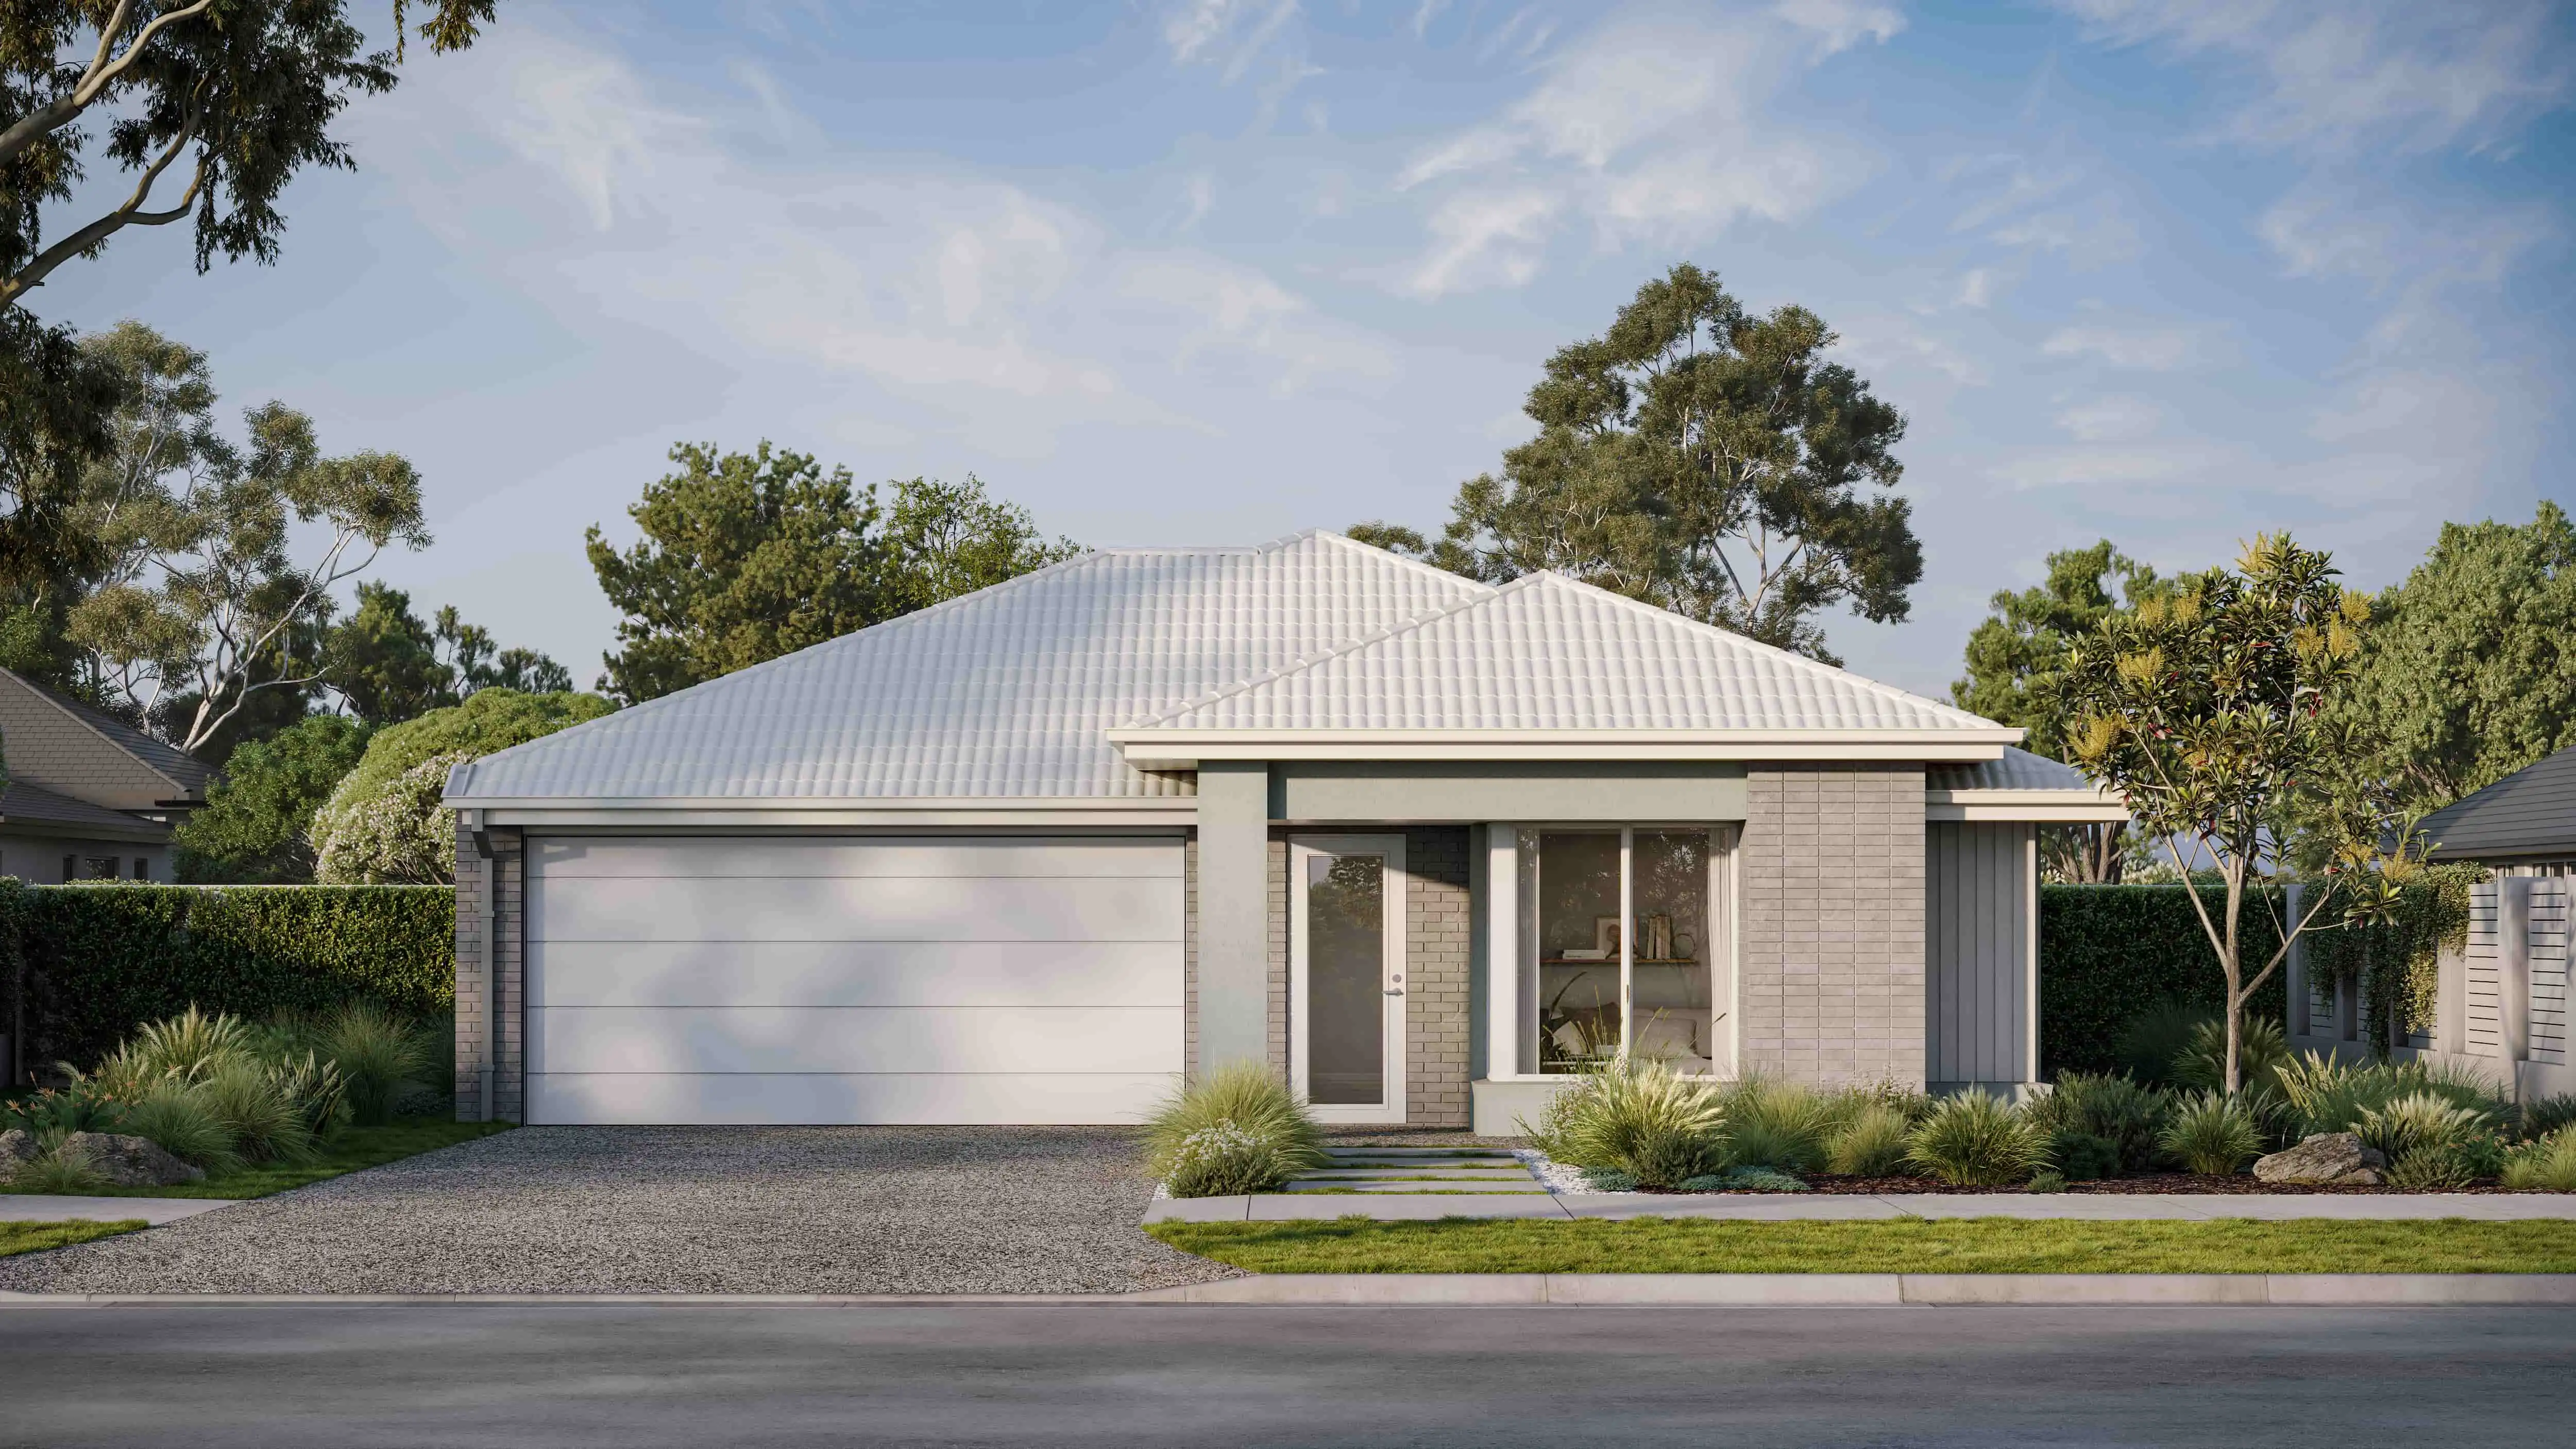
Discover the Rankin 23
A beacon of modern living in a generous layout.
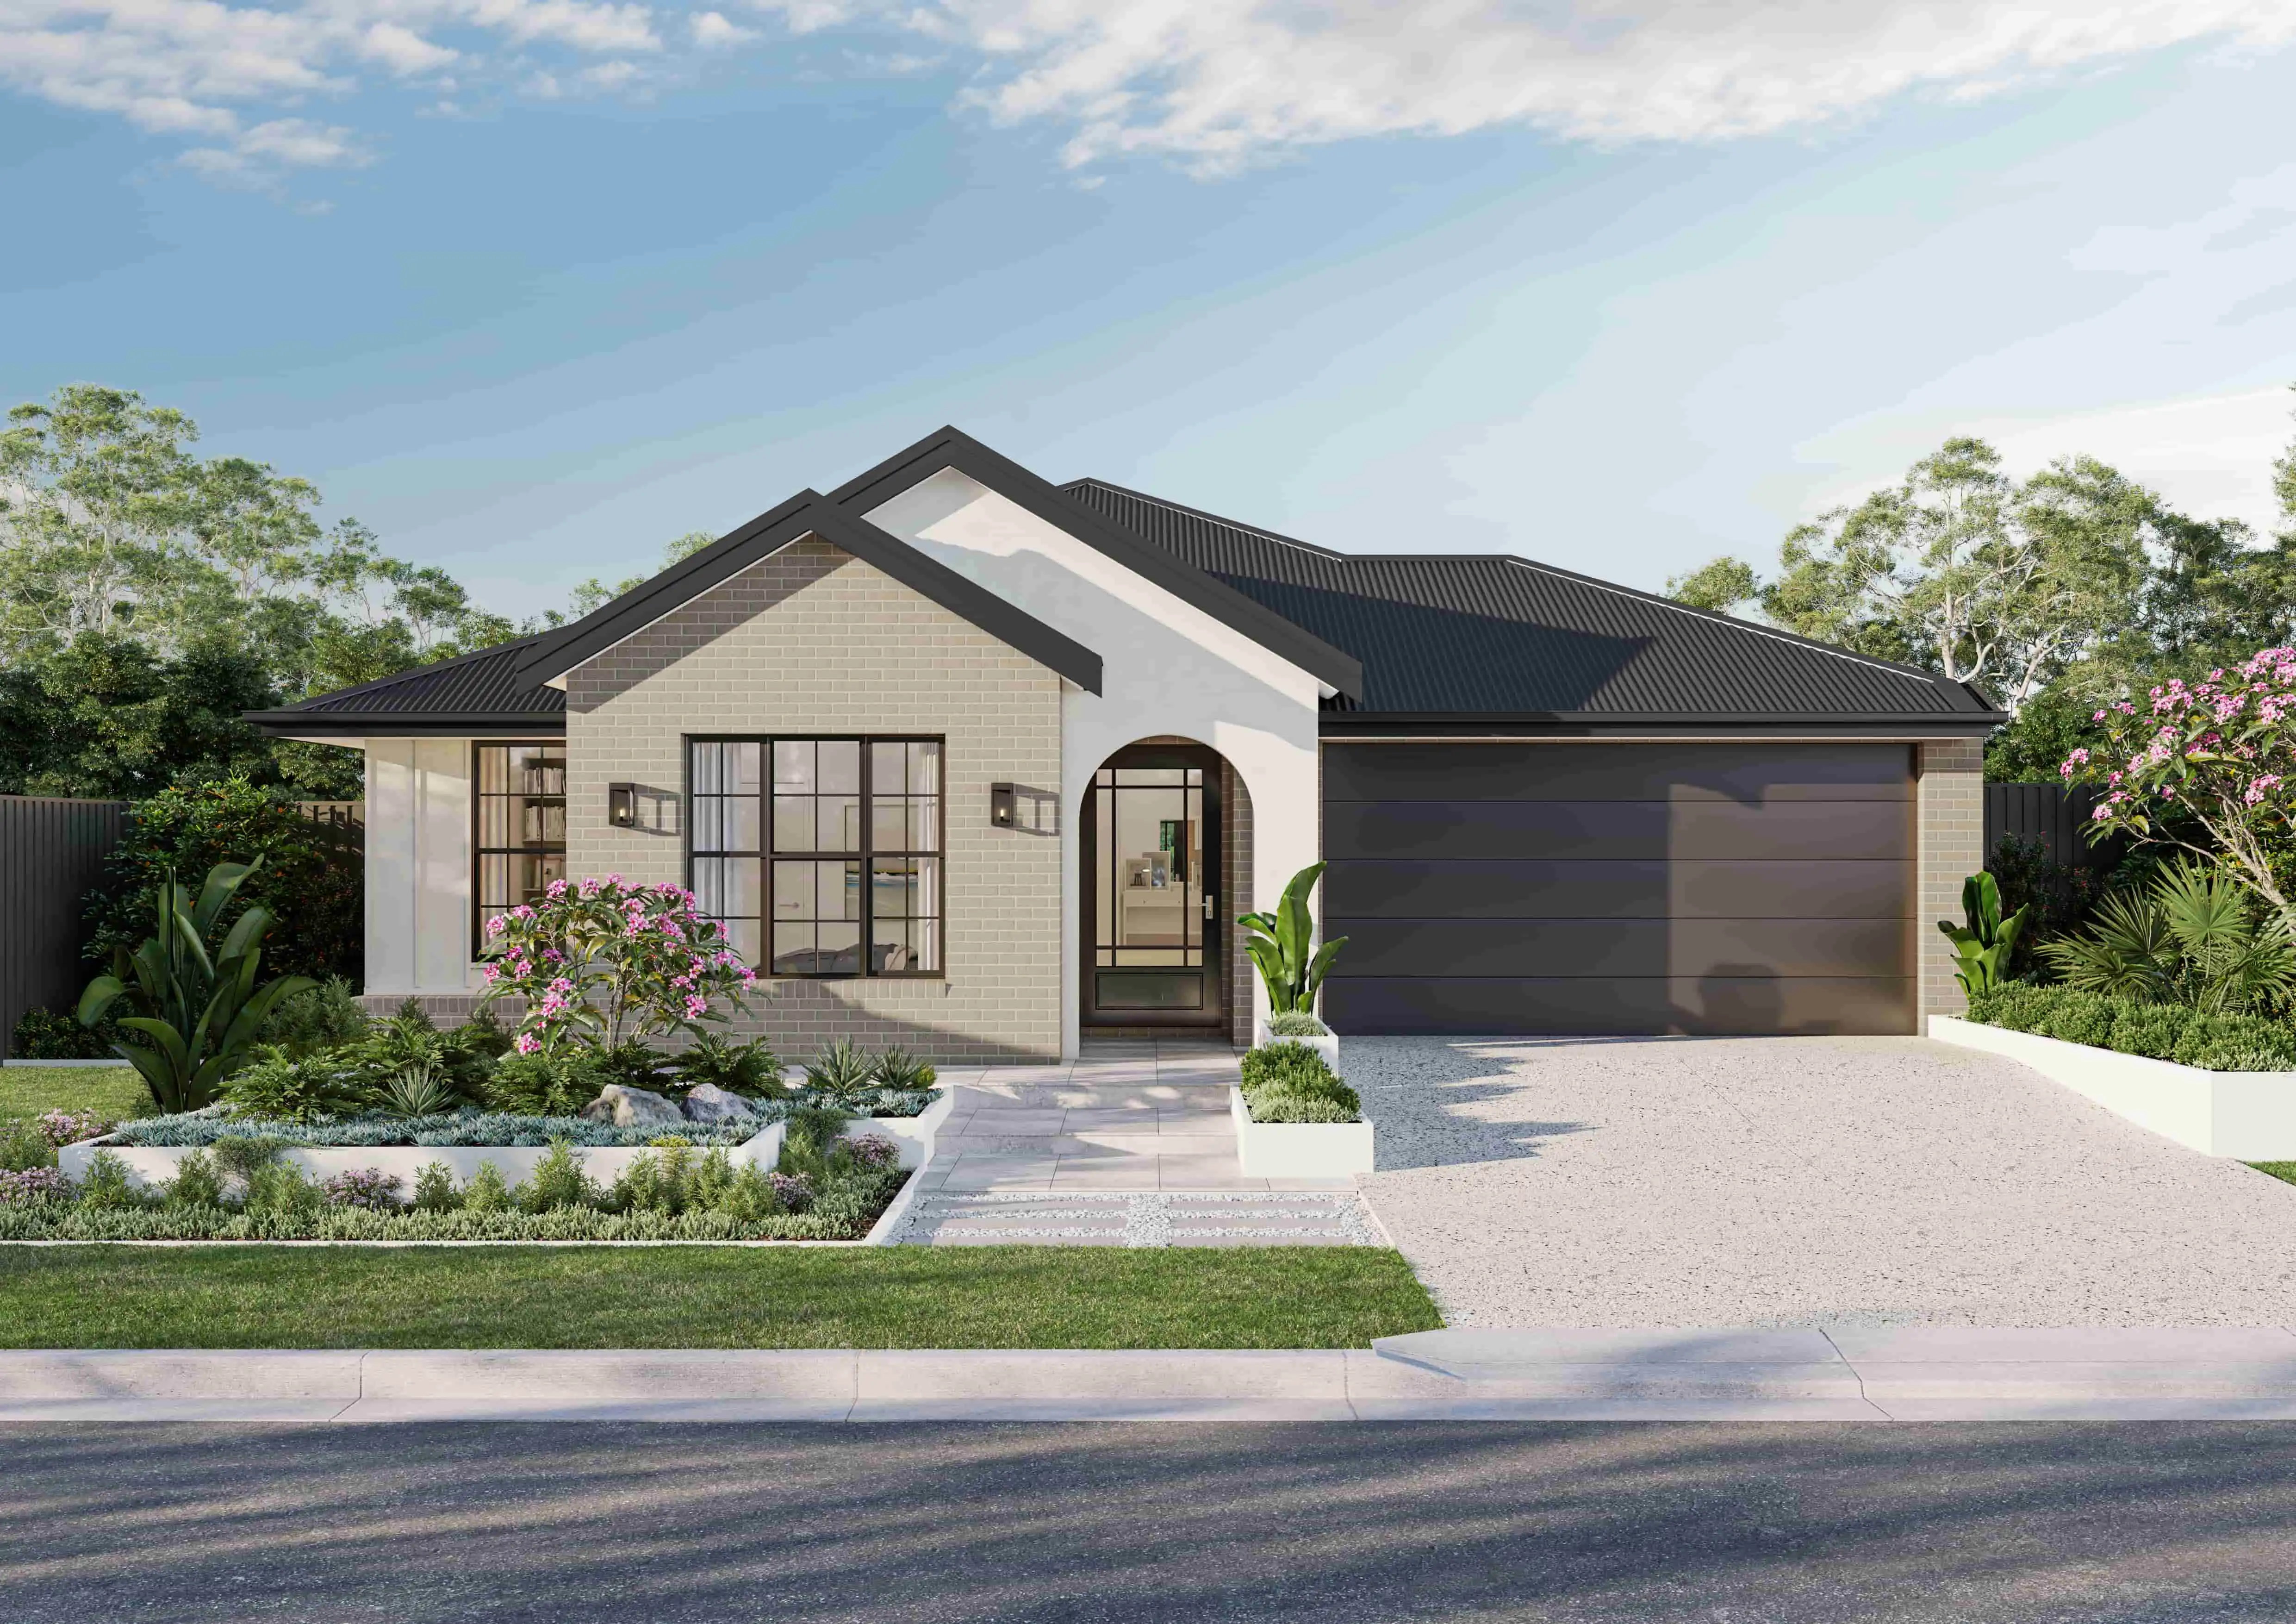
Featuring 4 bedrooms and 2 bathrooms within its expansive layout, the Rankin 23 is a paradigm of family comfort and style tailored for modern living. At the forefront of this single-storey design is a master suite with a luxurious ensuite and walk-in robe, complemented by three sizable bedrooms, each with built-in robes, ensuring ample space for every family member. Central to its design is an open-plan living area, seamlessly integrating with a study nook and a versatile rumpus room, making it a haven for both social gatherings and serene family moments.
Explore the Harwood 28
Flexible family living with space to relax entertain and grow.
The Harwood 28 is thoughtfully designed to suit the needs of modern families, with a spacious open-plan kitchen, dining and family area that extends seamlessly to the alfresco. A separate lounge at the front of the home provides a quiet retreat, while the walk-in pantry, dedicated laundry and double garage add everyday convenience. The private master suite features a walk-in robe and ensuite, while three additional bedrooms are positioned around a central bathroom. With multiple living zones and a practical layout that balances shared spaces with private retreats, the Harwood 28 delivers comfort, functionality and effortless family living.
You asked, we answered.
Can I customise my floor plan?
Is it more expensive to customise my home?
How much does it cost to build a home with Simonds?
How long does it take to build a home?
What areas does Simonds build in?
How do I get started with a house & land package?
Hear from those who have built before!
Escape to the Hills with Aleks and Tarra’s Coastal Inspired Home
When they realised they were outgrowing their previous family home, Aleks and Tarra turned to the up-and-coming Hills region to build their coastal inspired home.
Read story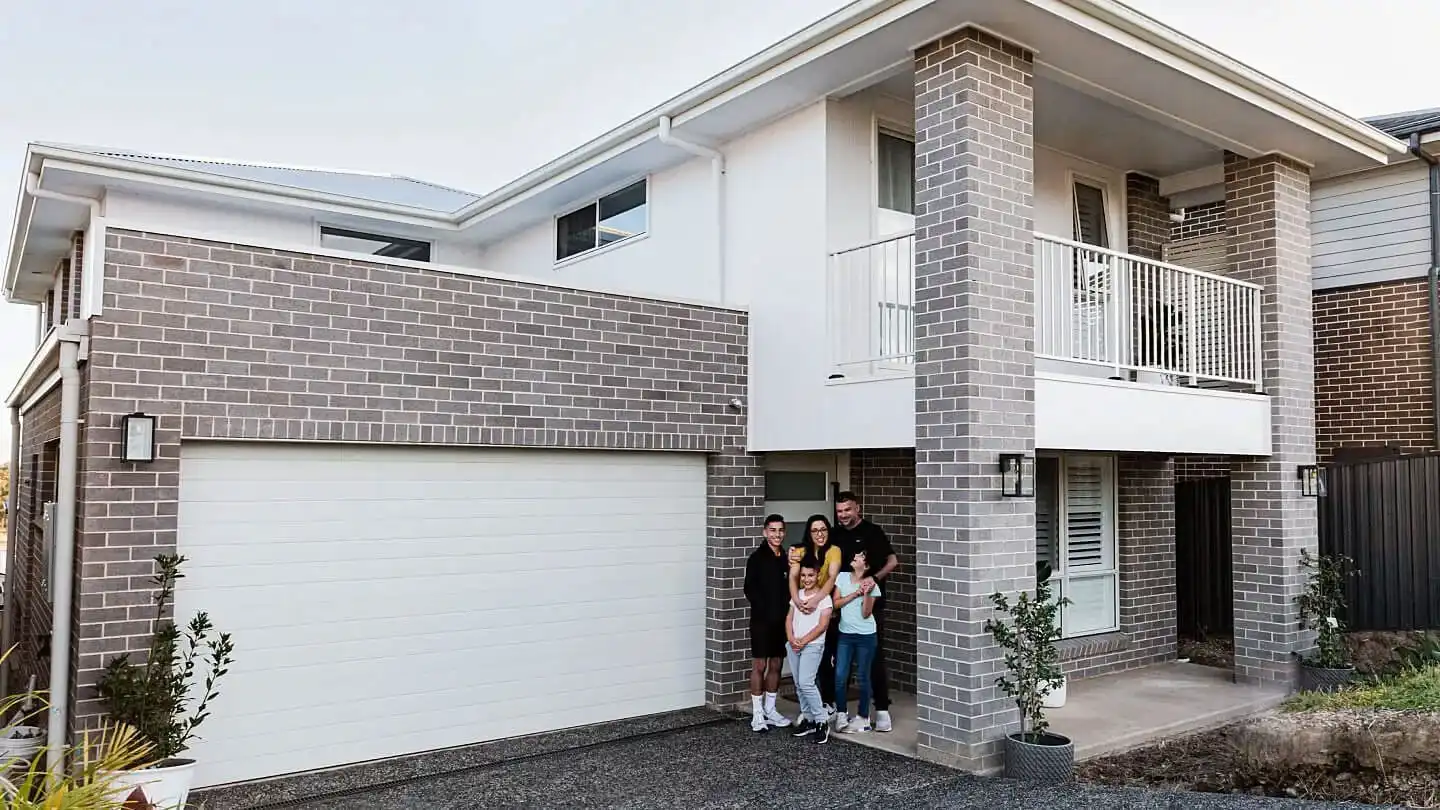
How Lauren and David Crafted Their First Home
Watch how the first home owners behind @sohihome brought their palette of greys, whites and blacks to life (and did so while sticking to their budget).
Read story