More choice for every chapter: Our Winter Design Release has arrived in Victoria.
New floorplans, designed for the way you live.
Our latest Winter Design Release introduces nine new home designs across our Emerge, Elevate and Elite collections in Victoria, giving you even more choice when it comes to finding a home that feels right for your next chapter.
From smart single-storey designs that make the most of every space, to expansive family homes with multiple living zones, each new design has been thoughtfully created around the features modern families value most, flexible layouts, generous living areas and spaces designed for everyday moments.
Download the brochure or keep reading to learn more about our stunning new designs.
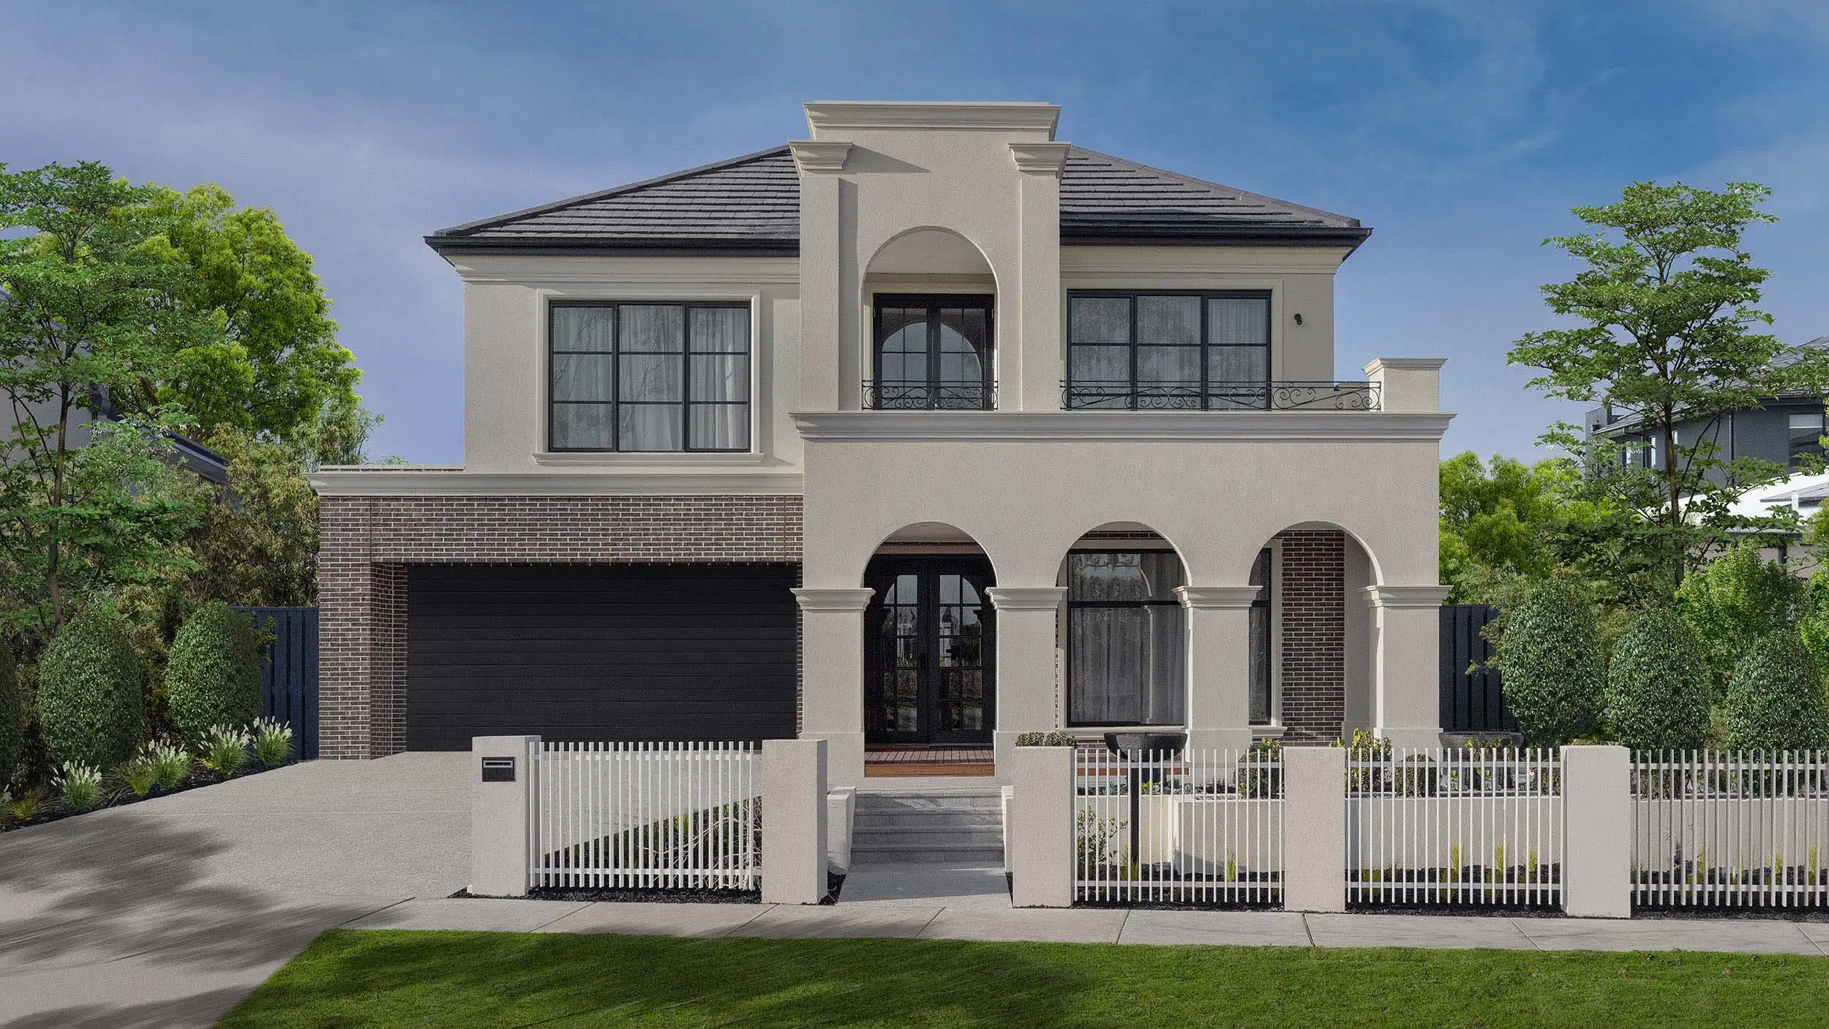
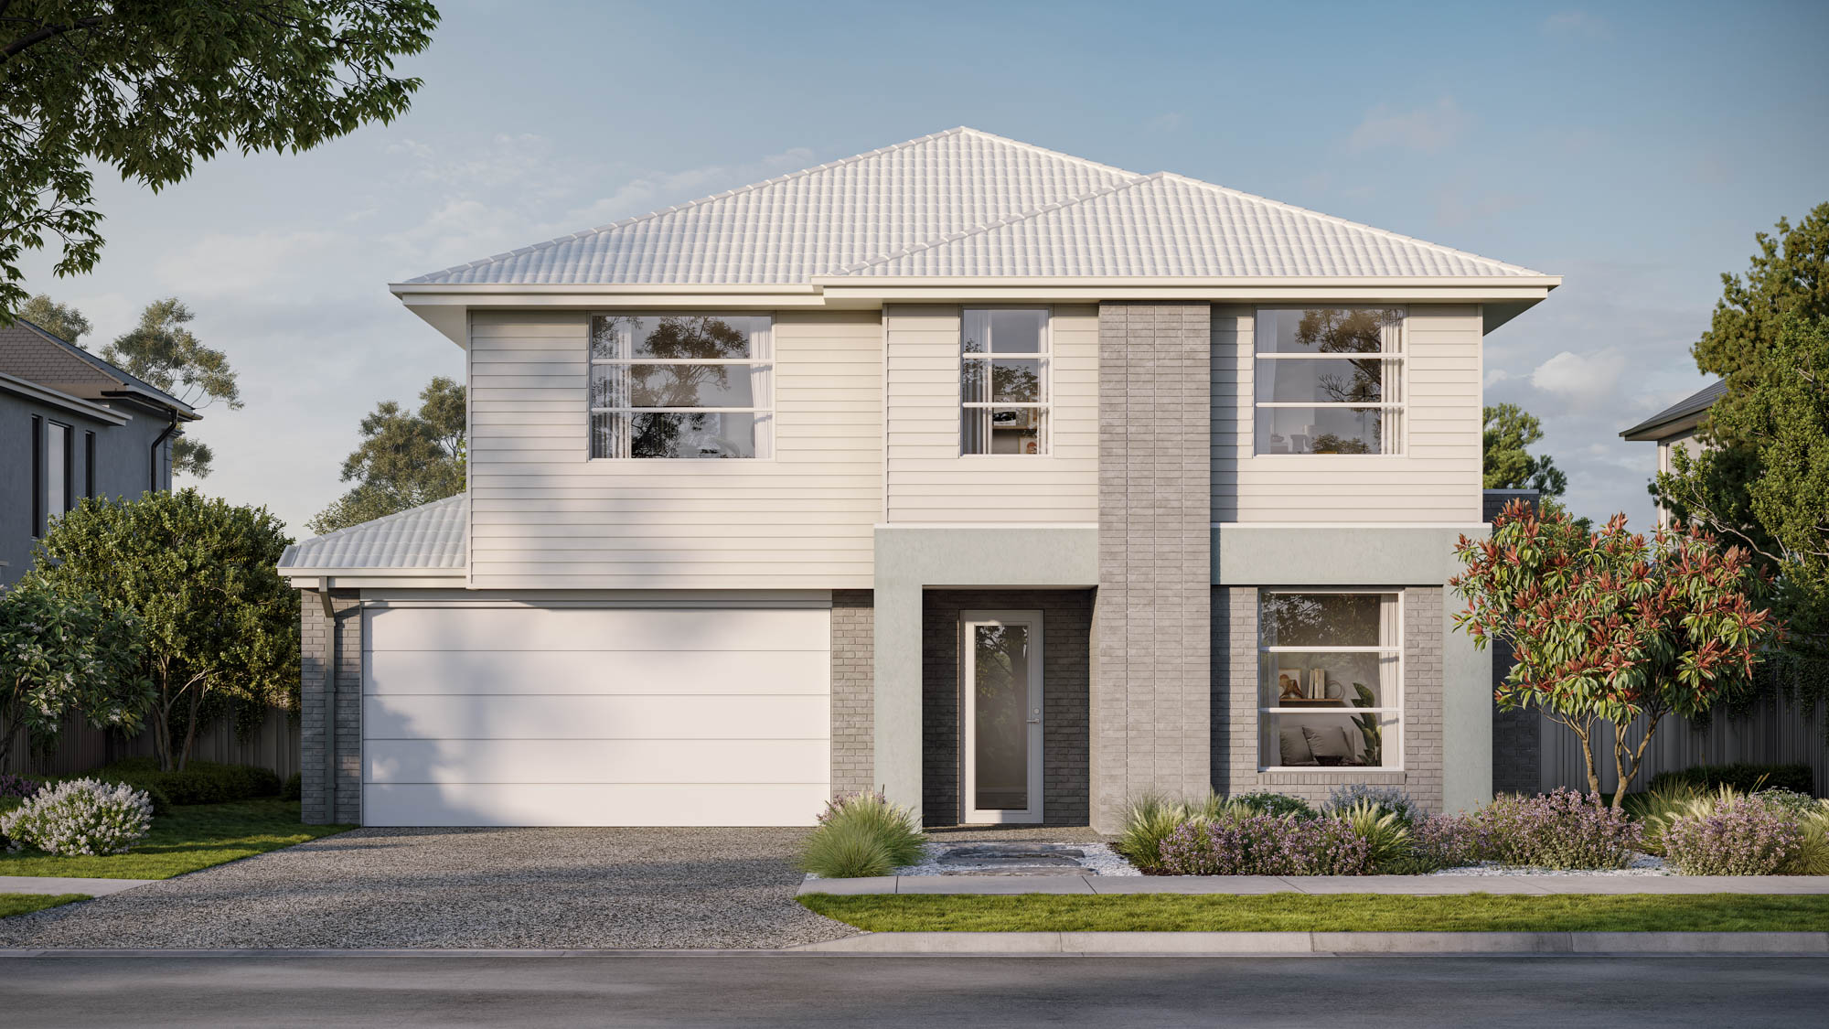
Castlemaine 42
Spacious family living with room for everyone to connect, relax and grow.
Designed for growing families, the Castlemaine 42 offers generous living spaces and smart zoning across two levels. The heart of the home features an open-plan kitchen, living and dining area flowing seamlessly to the alfresco, creating the perfect space for everyday connection and entertaining.
With a separate lounge, dedicated home office, walk-in pantry and double garage downstairs, every detail has been considered to make family life easier.
Upstairs, a private master suite, three additional bedrooms, a spacious rumpus and study nook provide the flexibility modern families need — creating a home that adapts as life changes.
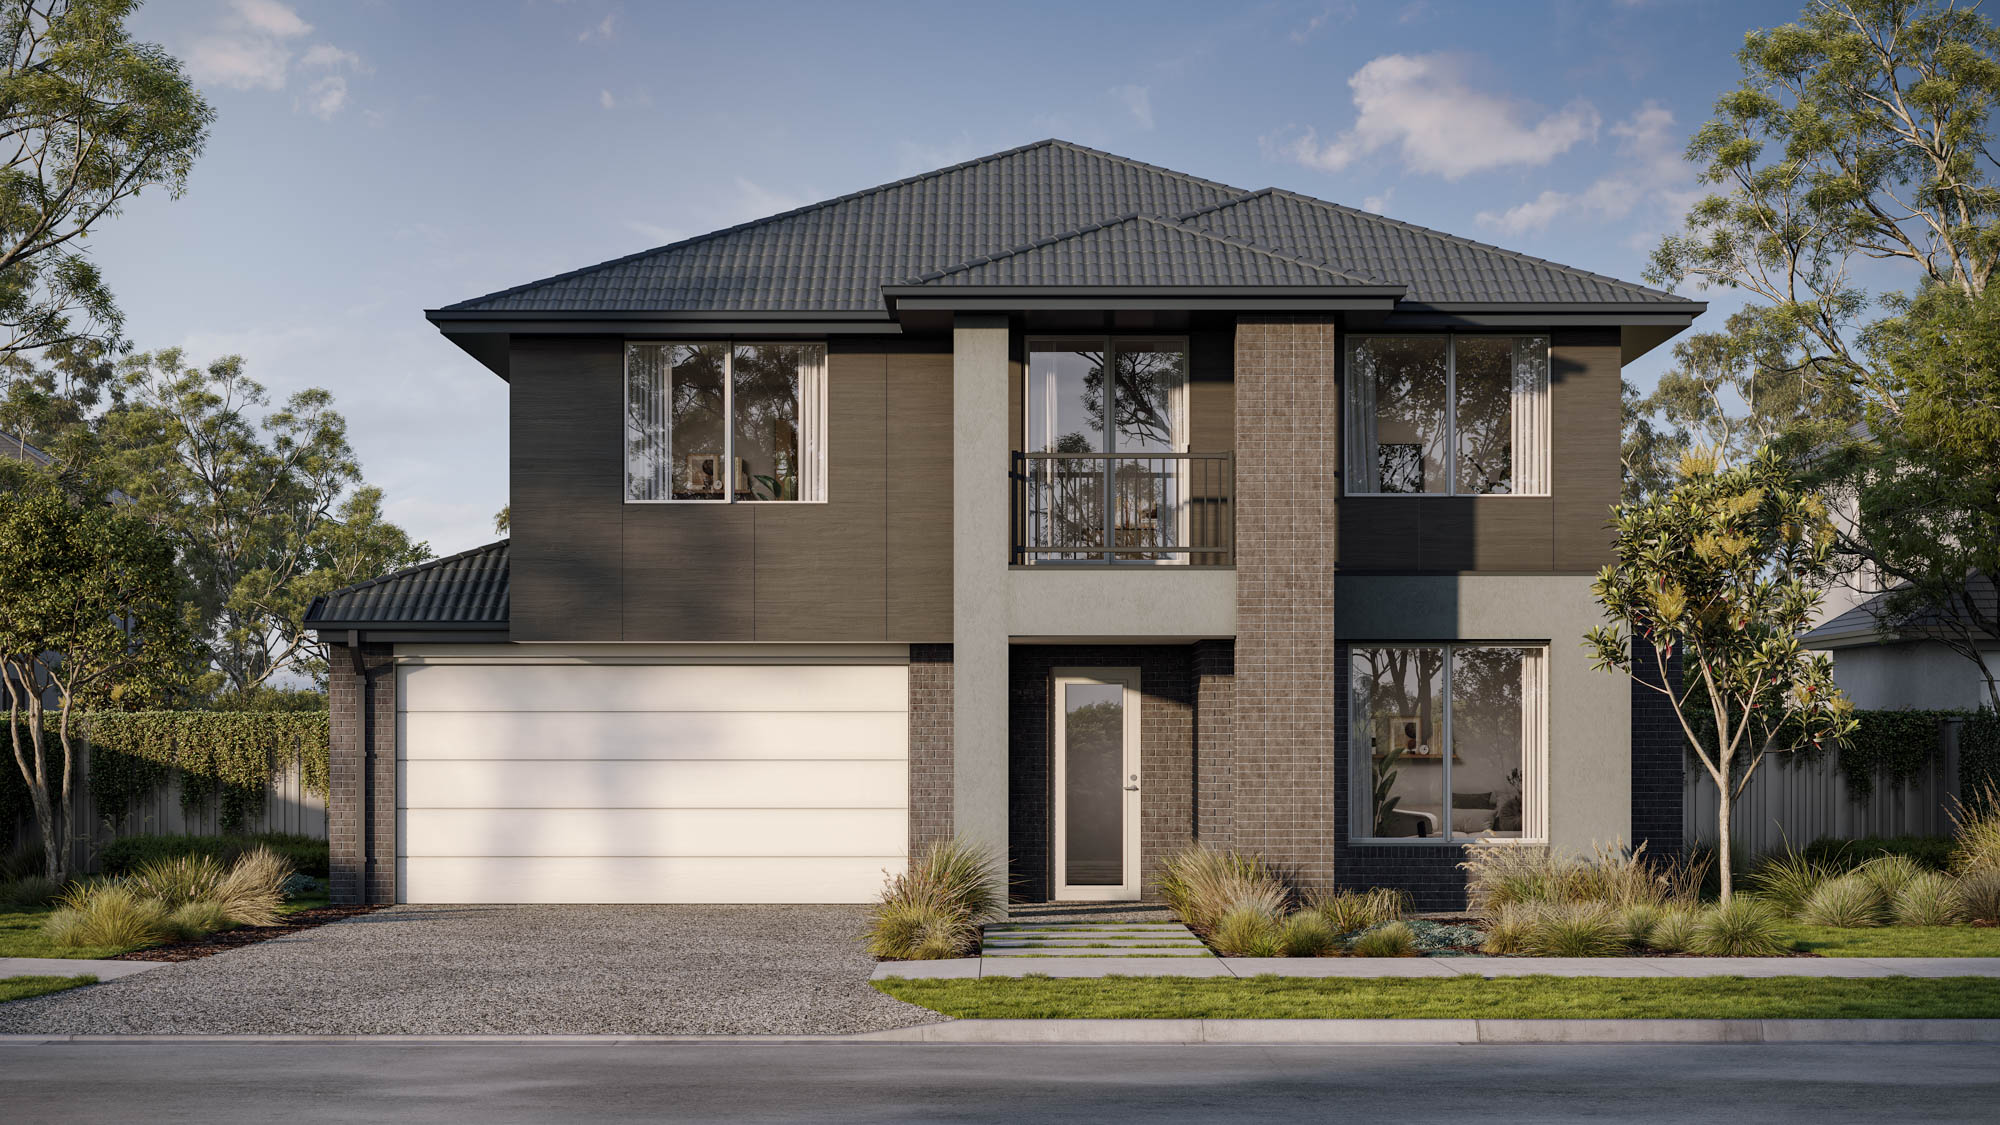
Brooklyn 47
Luxury family living with space to connect, entertain and unwind.
The Brooklyn 47 delivers expansive family living across two thoughtfully designed levels. At the centre of the home, the open-plan kitchen, dining and family area connects effortlessly to the alfresco, while a separate theatre provides the perfect retreat.
Designed for families who love to entertain, the home also features a private guest suite with ensuite, dedicated study, walk-in pantry, mudroom and multiple living zones.
Upstairs, four spacious bedrooms surround a generous rumpus, including a luxurious master suite designed as your own private sanctuary.
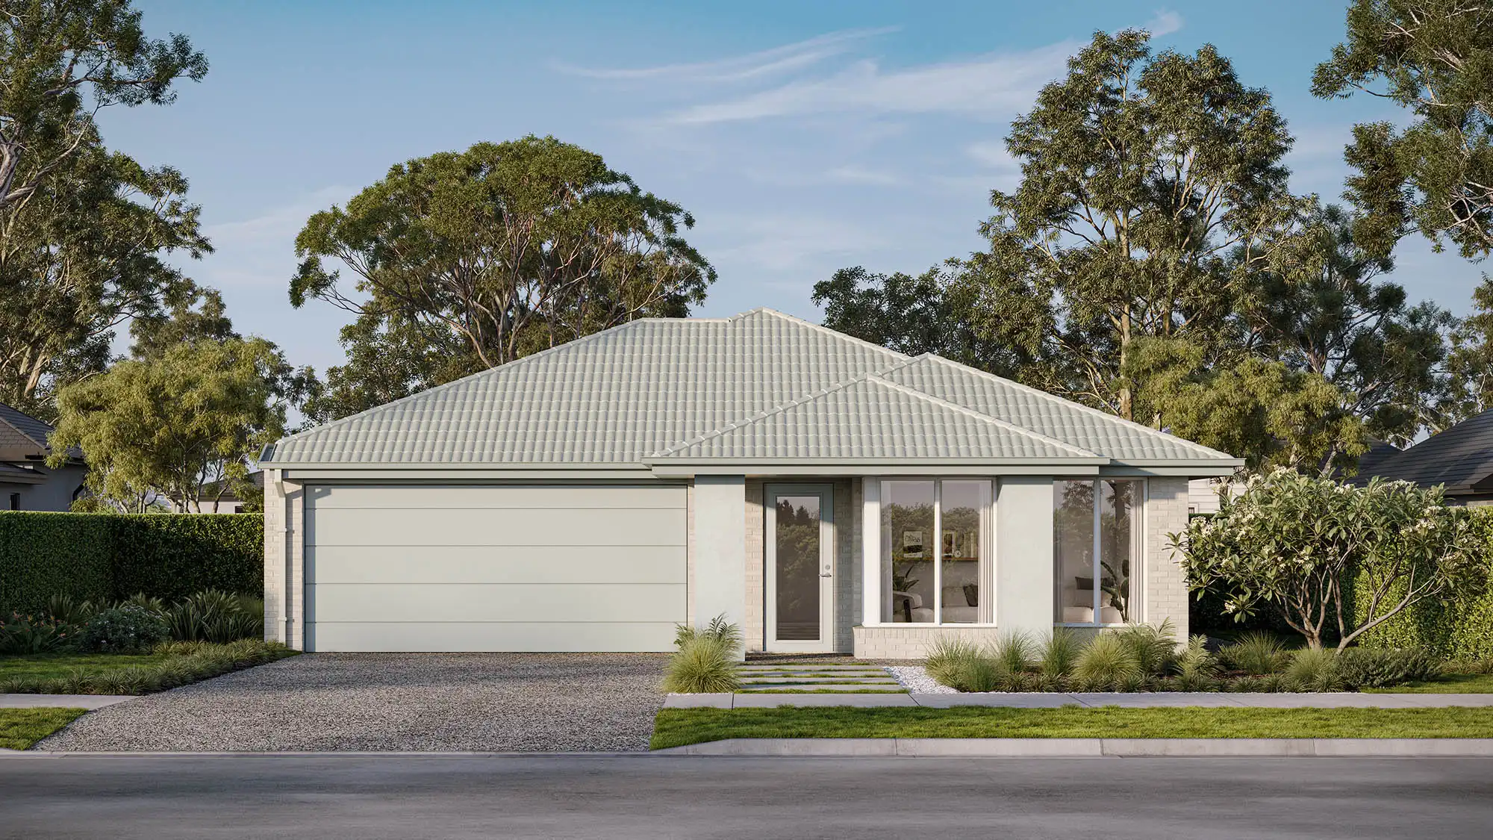
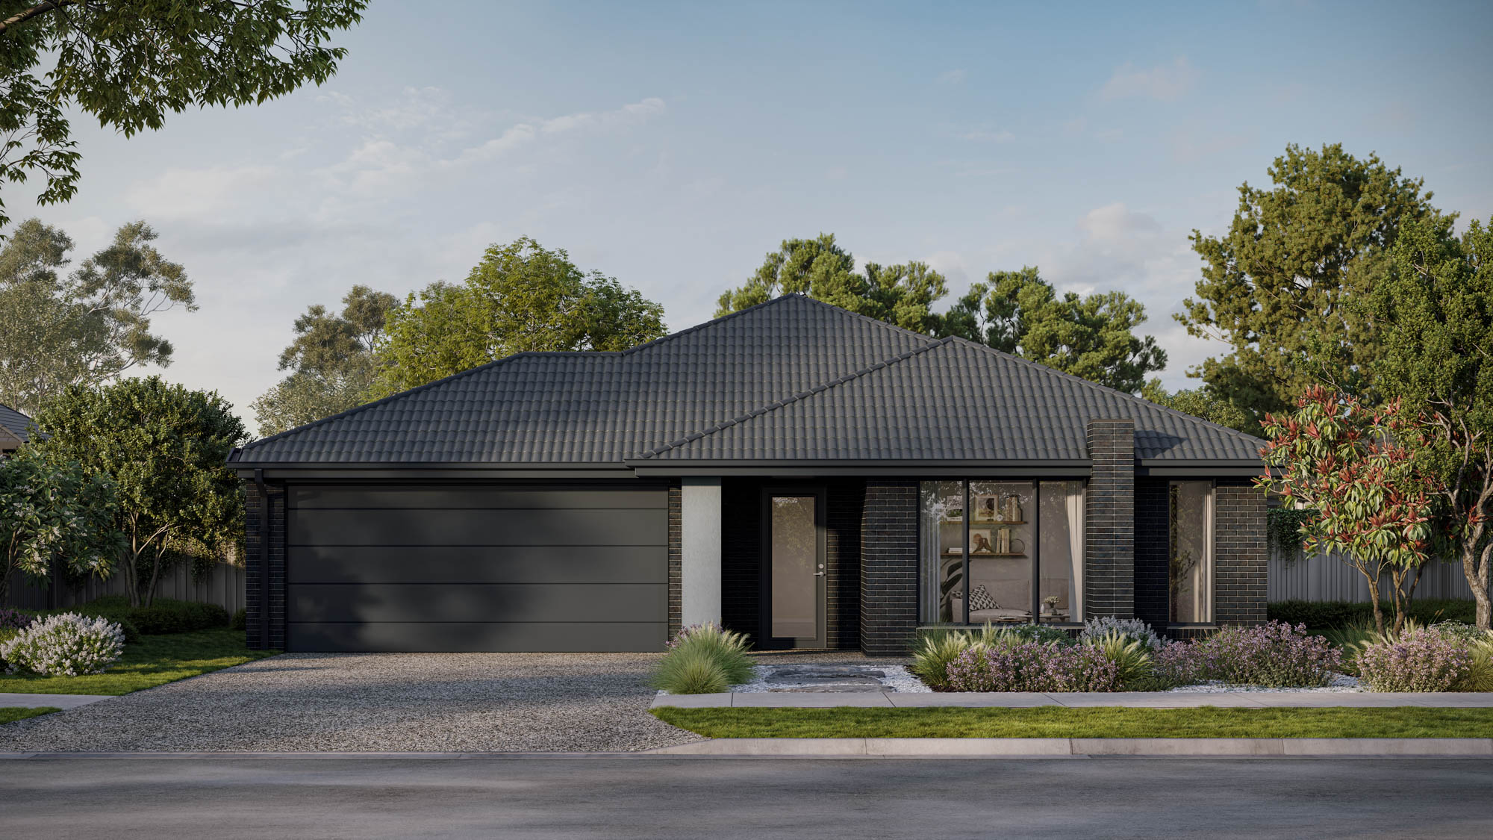
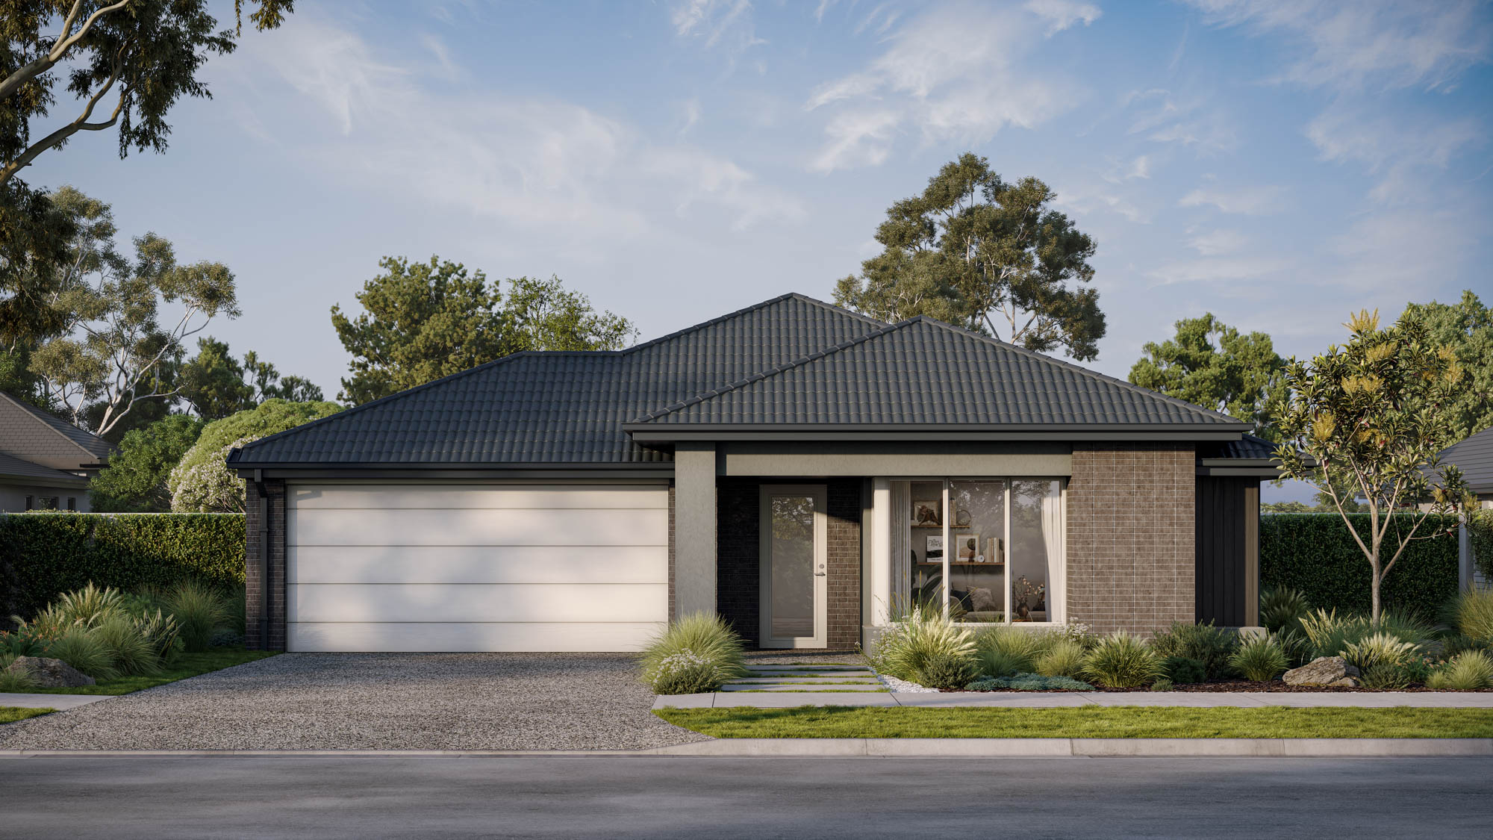
Curlew 26
Smart single-storey living designed for comfort, connection and everyday ease.
The Curlew 26 proves that thoughtful design can make every space count. The open-plan kitchen, dining and family area creates a welcoming centre for everyday living, flowing directly to the alfresco for relaxed indoor-outdoor connection.
A separate front lounge provides a quiet retreat, while practical additions including a walk-in pantry, dedicated laundry and double garage bring effortless functionality.
With a private master suite and three additional bedrooms grouped around a central family zone, the Curlew 26 is designed to bring comfort and convenience together.
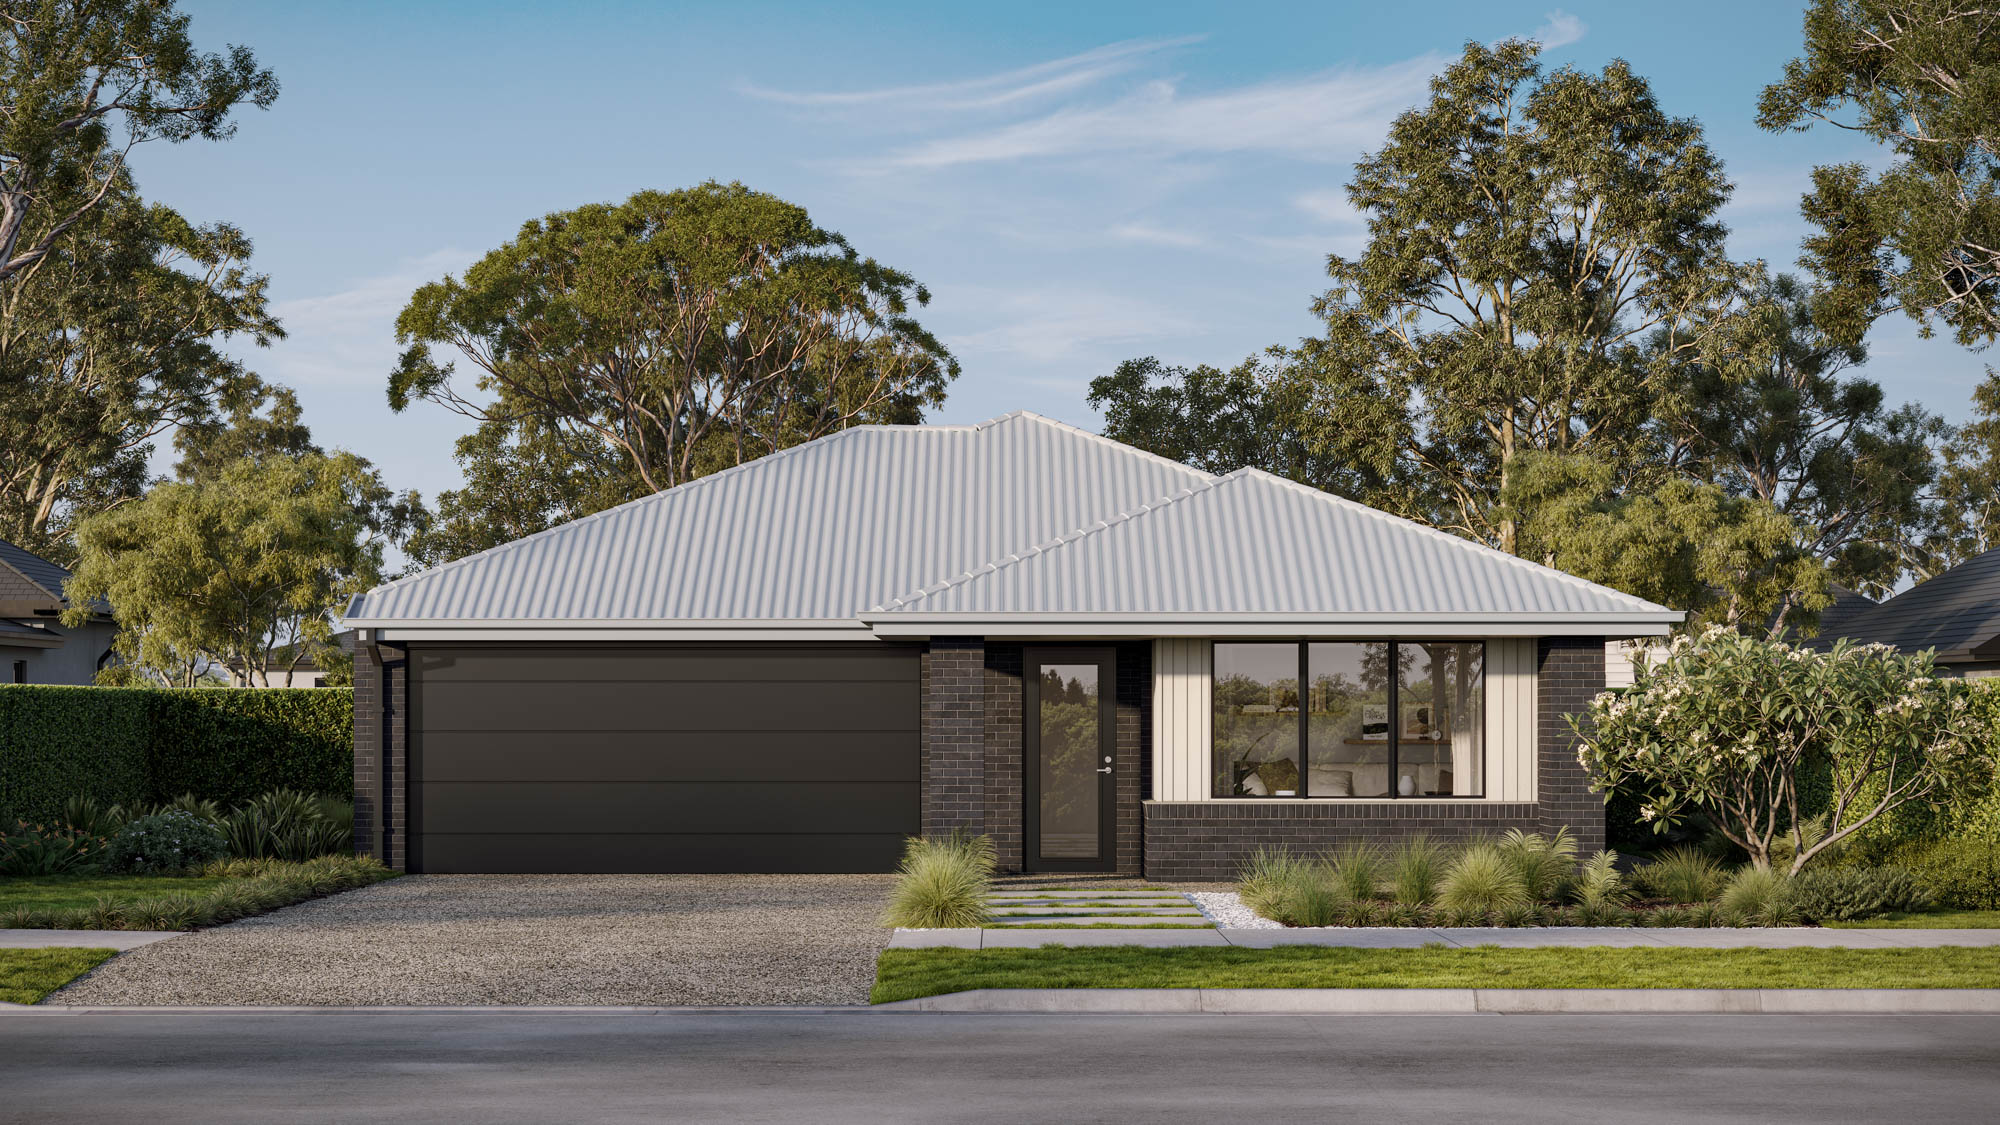
Find your next chapter with Simonds
With more designs, more choice and more ways to build the home you’ve always imagined, our latest Victorian collection has been created to help you find a home that suits your lifestyle today and into the future.
Explore our new Victorian home designs and discover the possibilities of your next chapter with Simonds. Contact our friendly team to learn more!