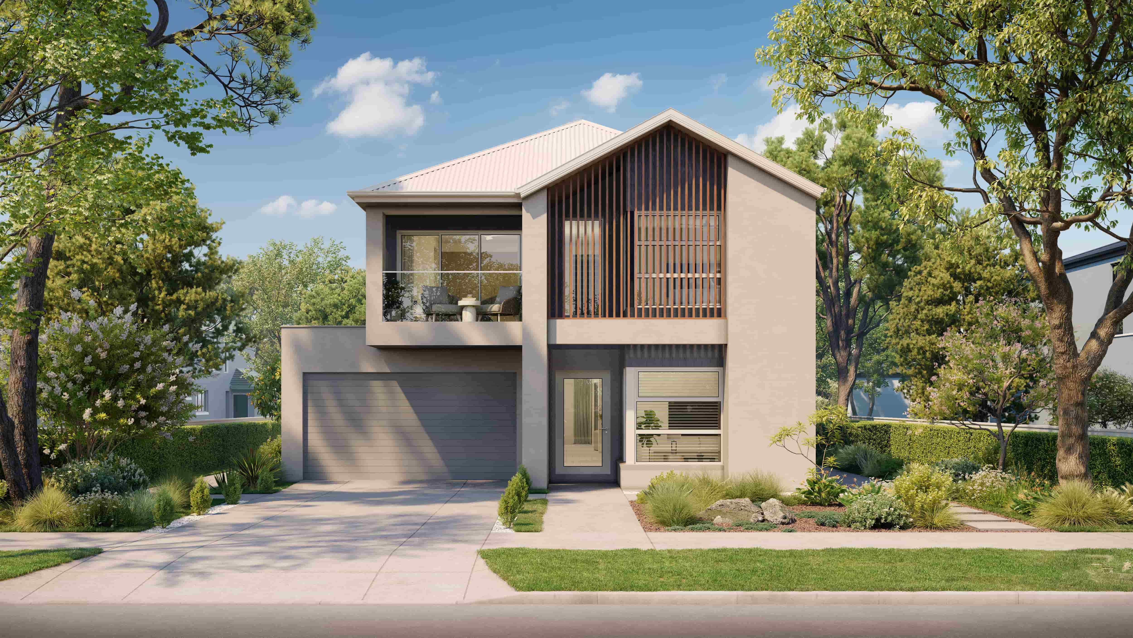
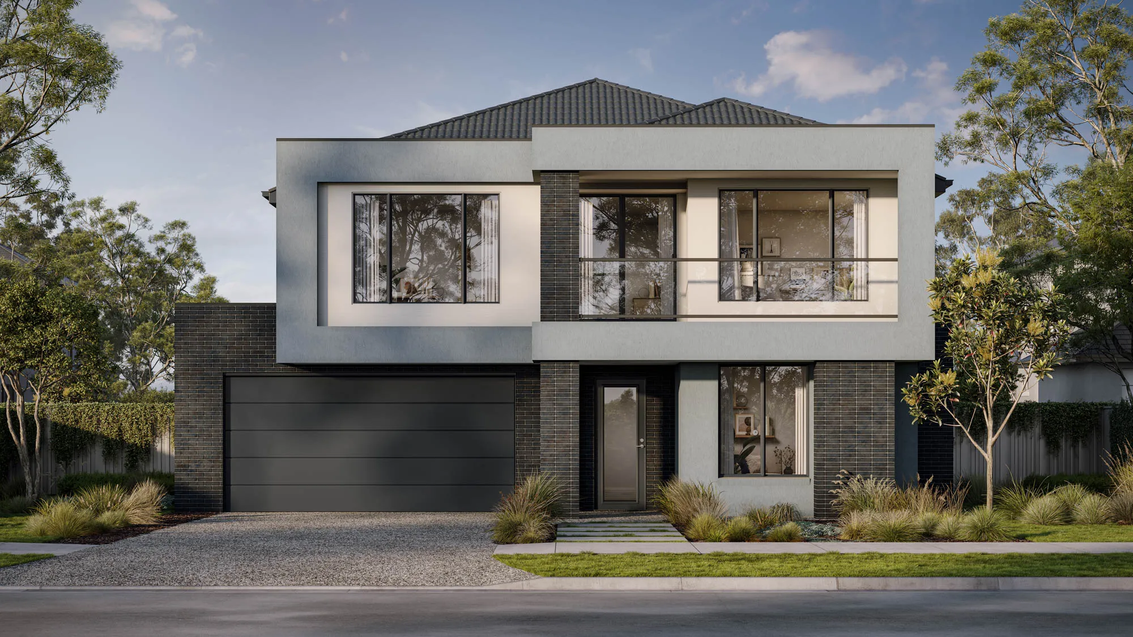
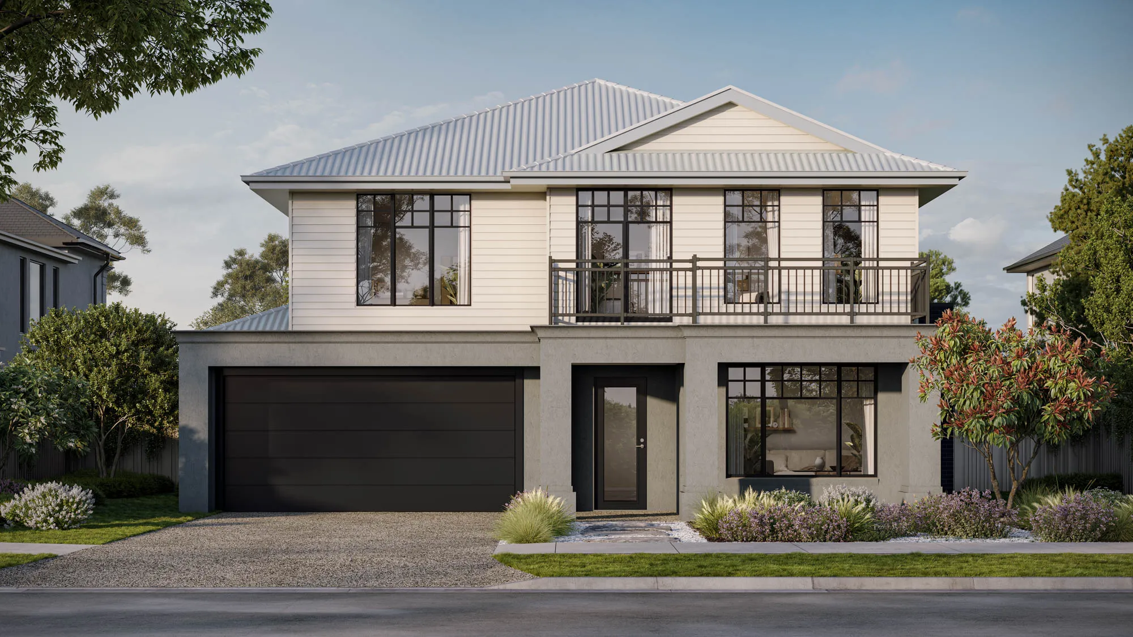
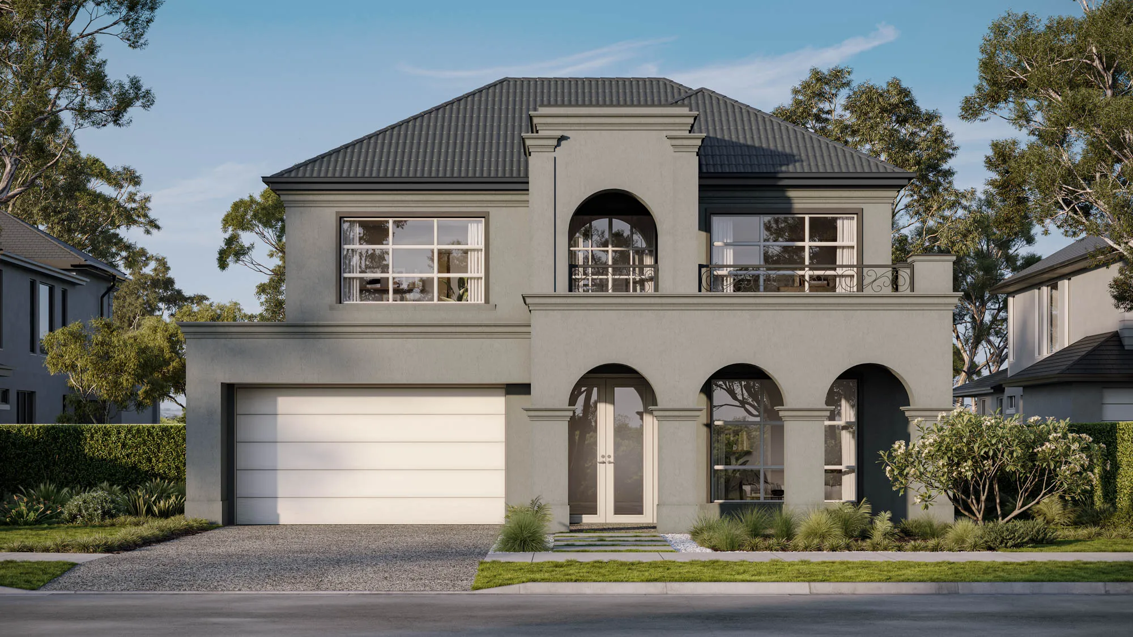
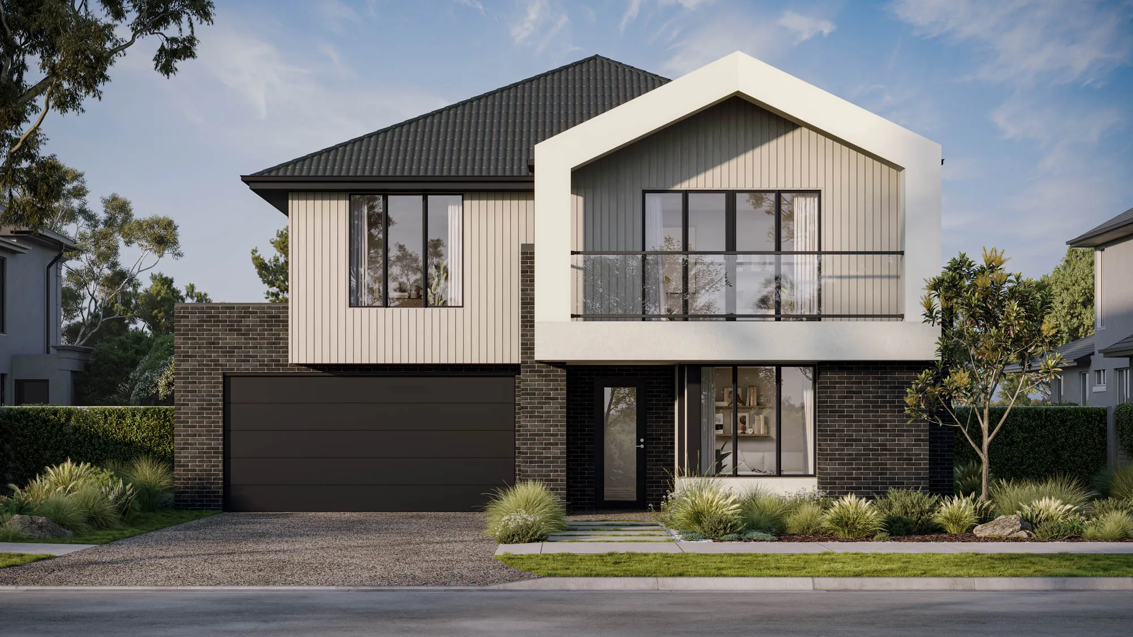
Castlemaine 42

elite
4
3
2

Price from

$596,700

House size

394.87m2

Minimum block width

14m

Minimum block depth

28m

Castlemaine 42

Create your perfect floorplan

Area and Dimensions

Land Dimensions
Min block width
14 m
Min block depth
28 m
Home
Home Area
42.50 SQ / 394.87 m2
Home Depth
19.5 m
Home Width
13 m
Living
4
Download floorplan

Please note: Some floorplan option combinations may not be possible together – please speak to a New Home Specialist.

Elite Range Inclusions

Discover our state-of-the-art design inclusions that will elevate your home in more ways than one. Some are generously included in the base price of your Elite home, while others are simply elegant extras that will help bring your vision to life. Because there are some luxuries you shouldn’t be without.

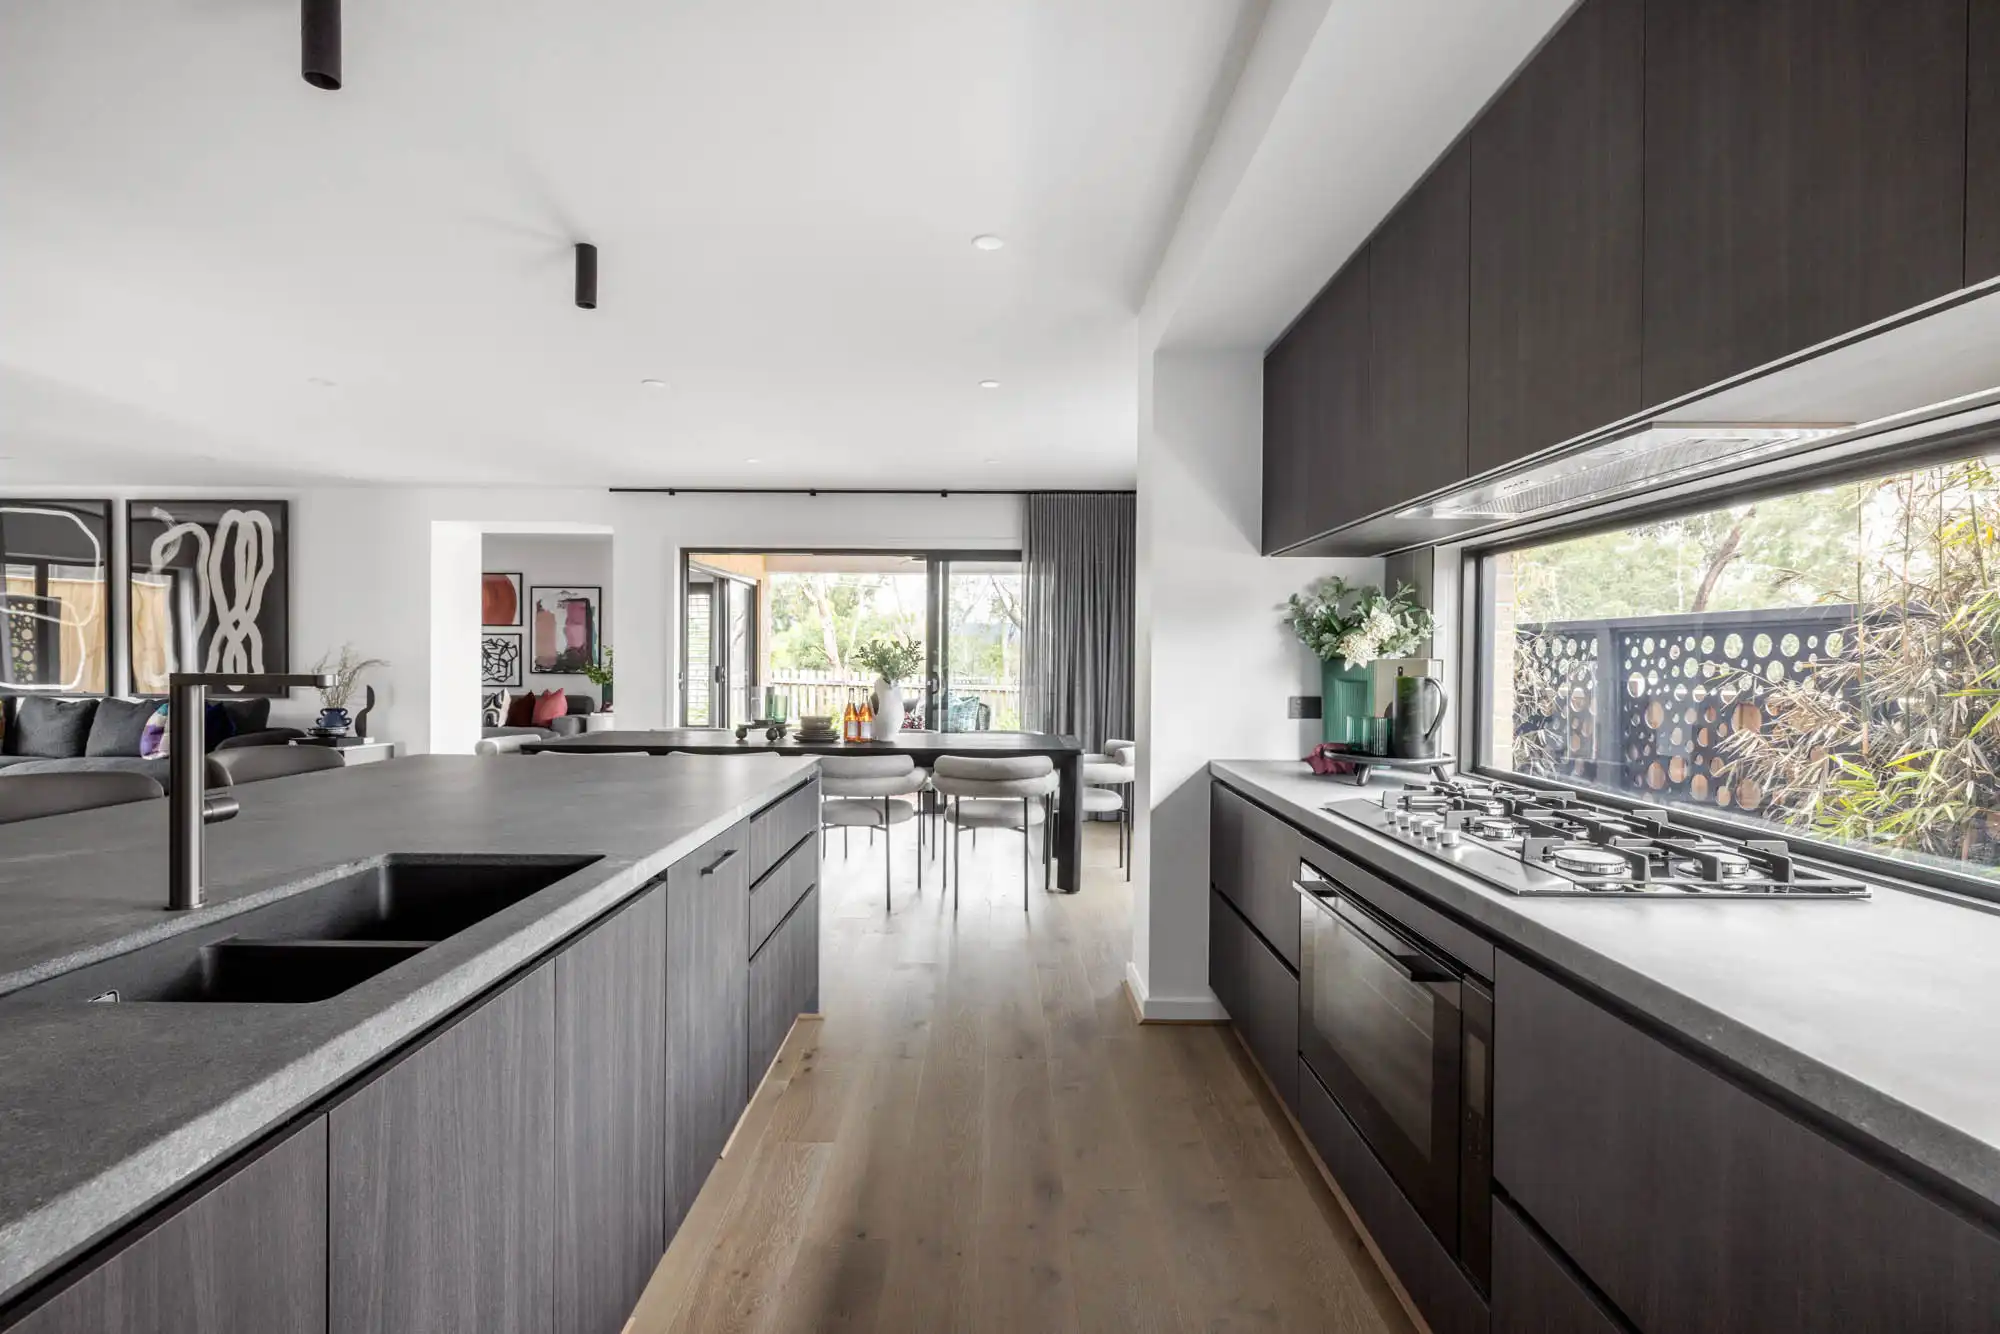
  • 900mm stainless steel electric free standing oven and gas cooktop.
  • 900mm stainless steel externally ducted canopy rangehood.
  • Double bowl undermount stainless steel sink. Includes two basket wastes.
  • 40mm Caesarstone arris edge benchtop in Builders range of colours. Benchtop into window subject to kitchen design. Includes 1000mm deep island bench.
  • Melamine square edge doors and panels to fully lined cabinetry.
  • Overhead cupboards and bulkhead to canopy rangehood wall and refridgerator space.
  • Ceramic tiles to splashback.
  • Solid brass pull-out mixer tap in chrome finish.
  • Dishwasher and microwave space.
Download full list of inclusions

Kitchen

Castlemaine 42

Spacious family living with room for everyone to connect, relax and grow.

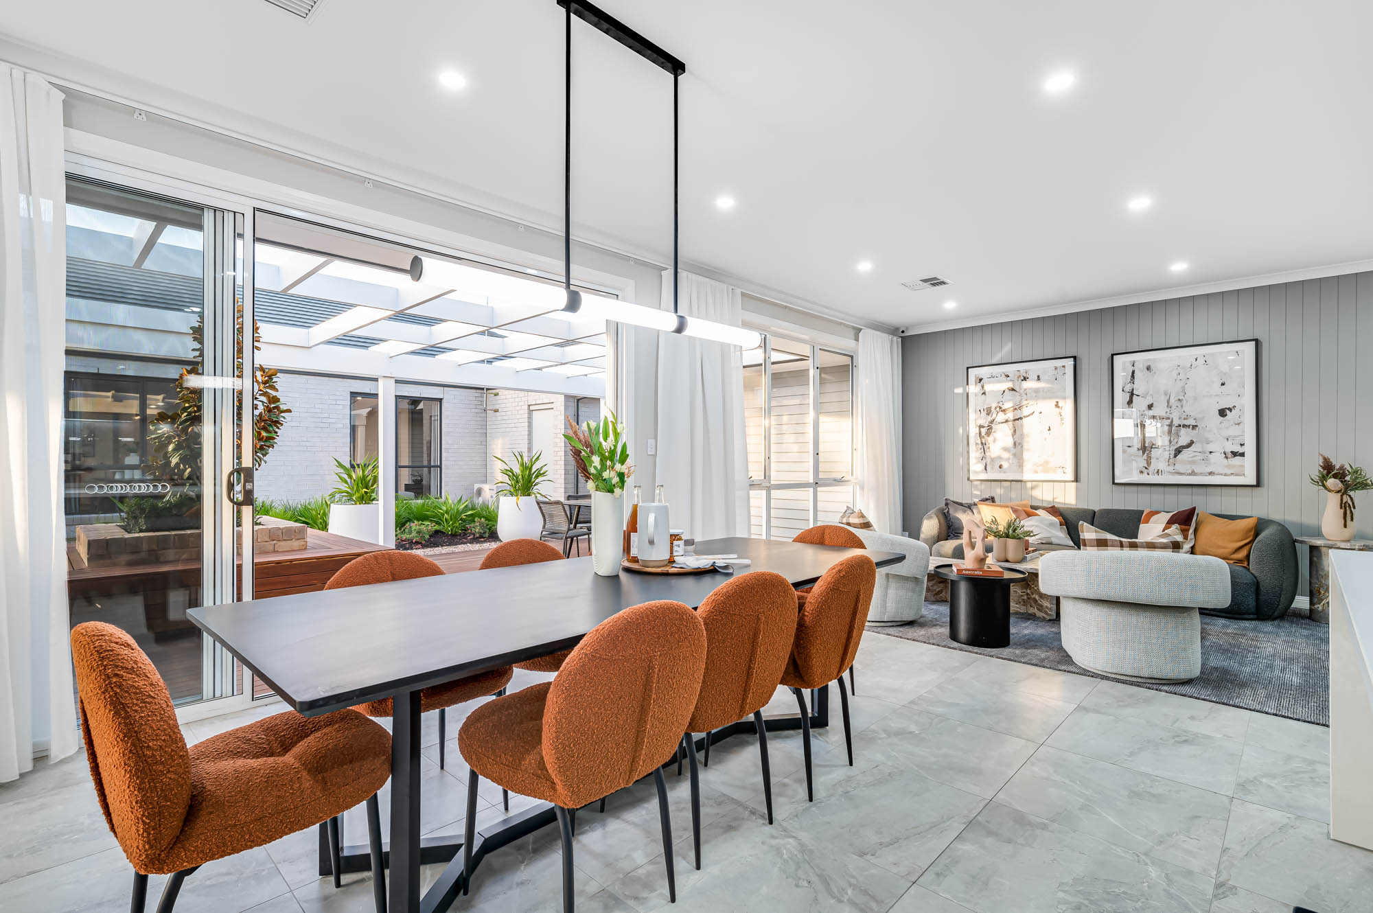
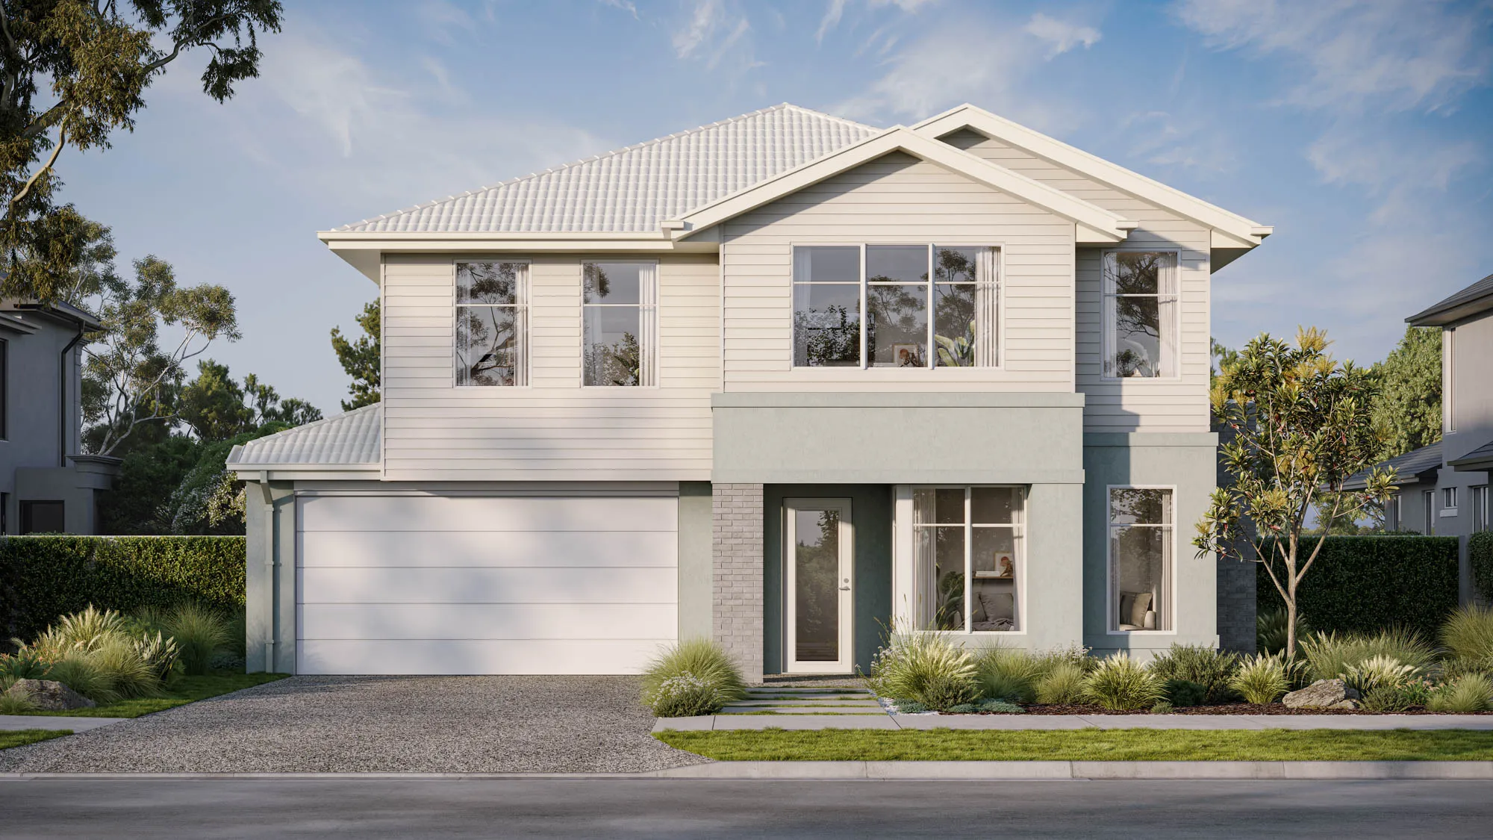
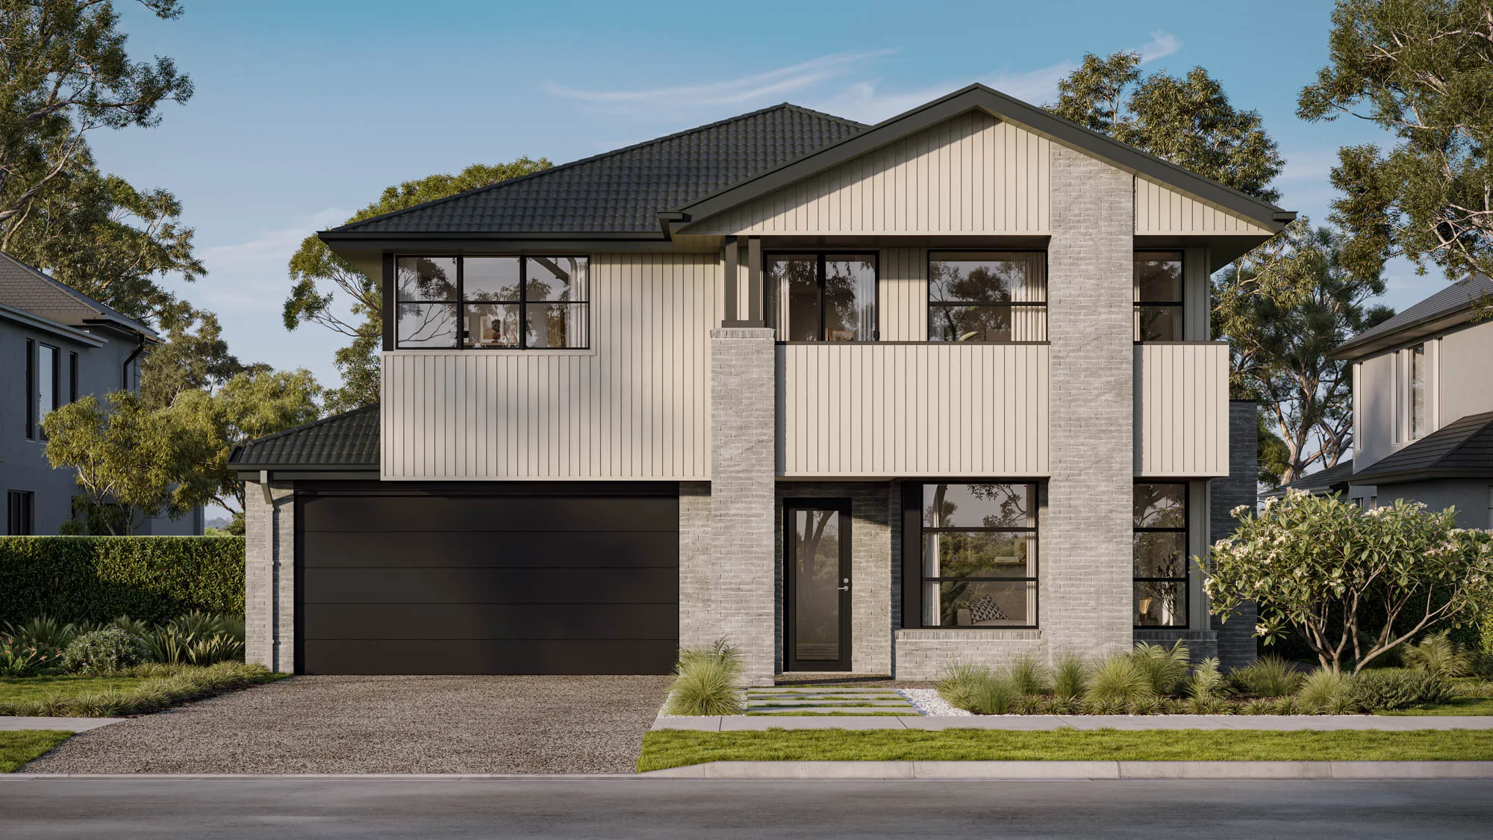
Designed for growing families, the Castlemaine 42 delivers generous living spaces and smart zoning across two levels. Downstairs, the open-plan kitchen, living and dining area connects seamlessly to the alfresco, creating the ideal hub for everyday life and entertaining. A separate lounge, dedicated home office, walk-in pantry and double garage add flexibility and convenience. Upstairs, the private master suite features a walk-in robe and ensuite, while three additional bedrooms surround a central bathroom. A spacious rumpus provides a second living zone, complemented by a study nook for homework or working from home. The Castlemaine 42 is a thoughtfully designed home that adapts to the needs of modern family living.
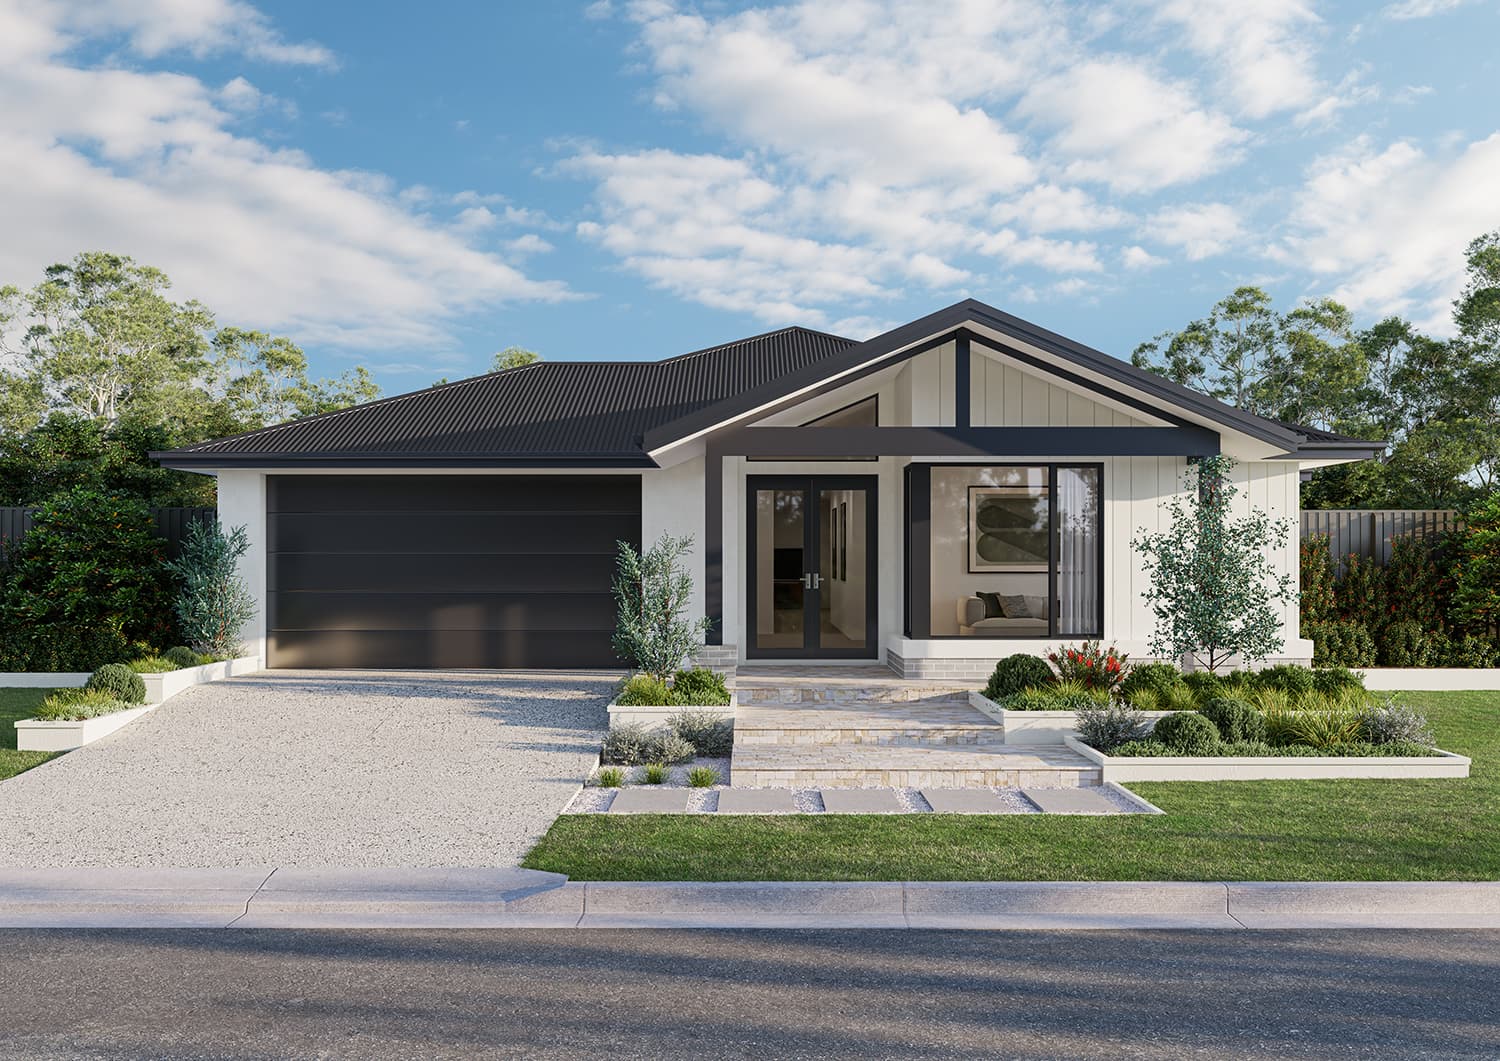
Castlemaine 42
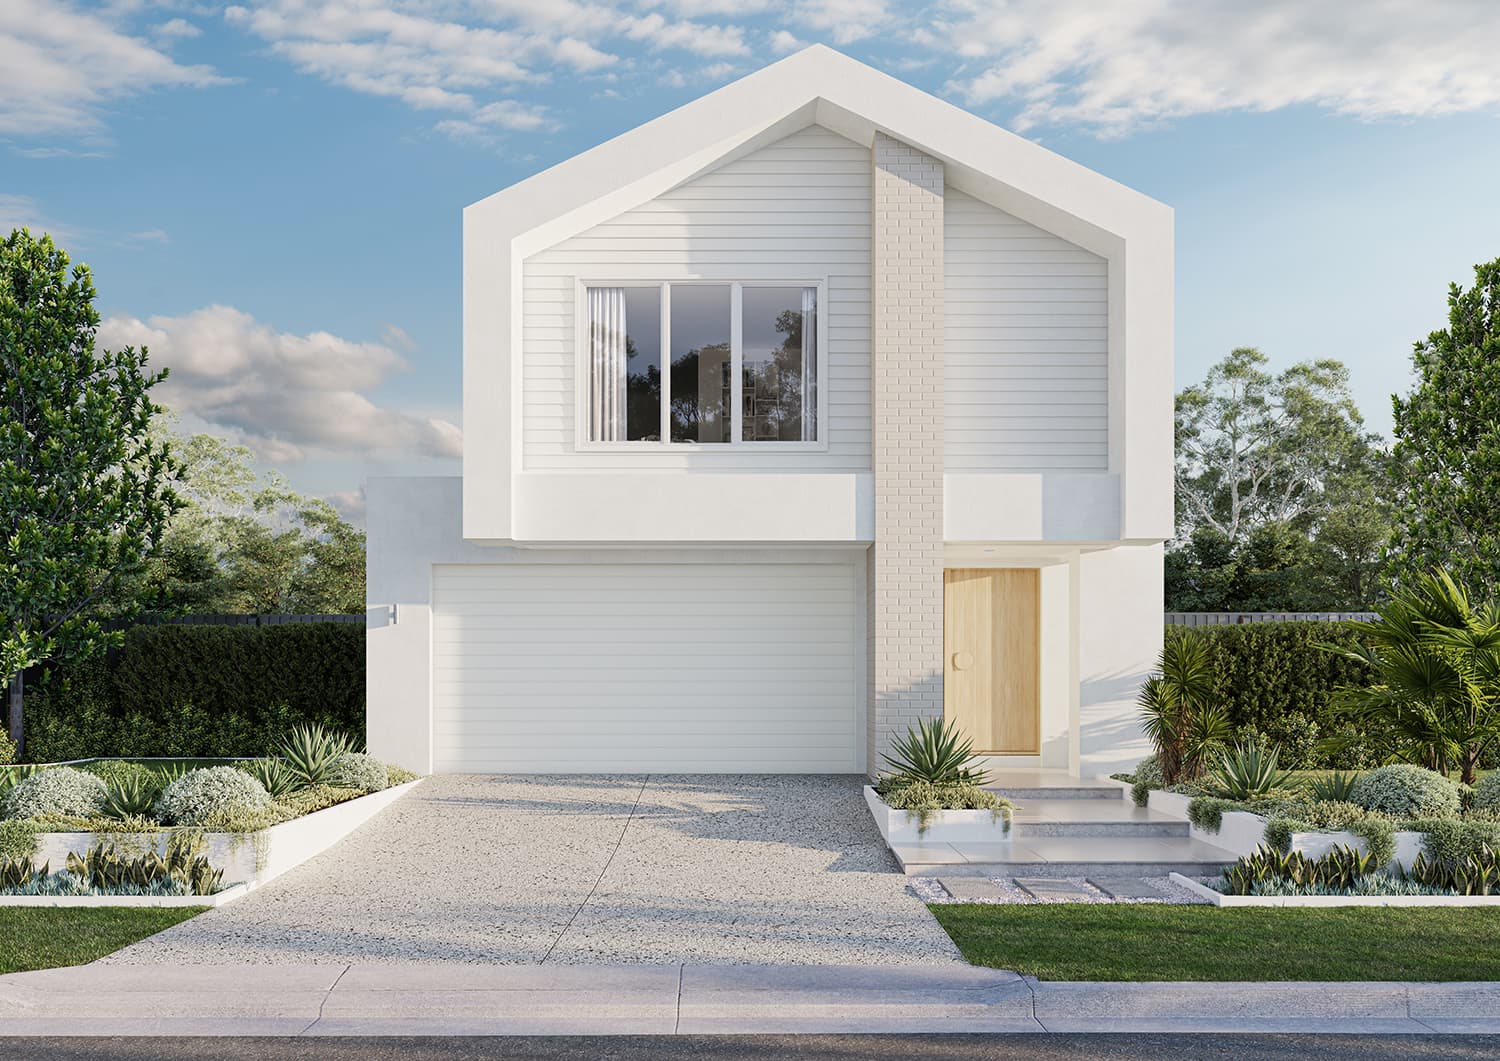
Castlemaine 42
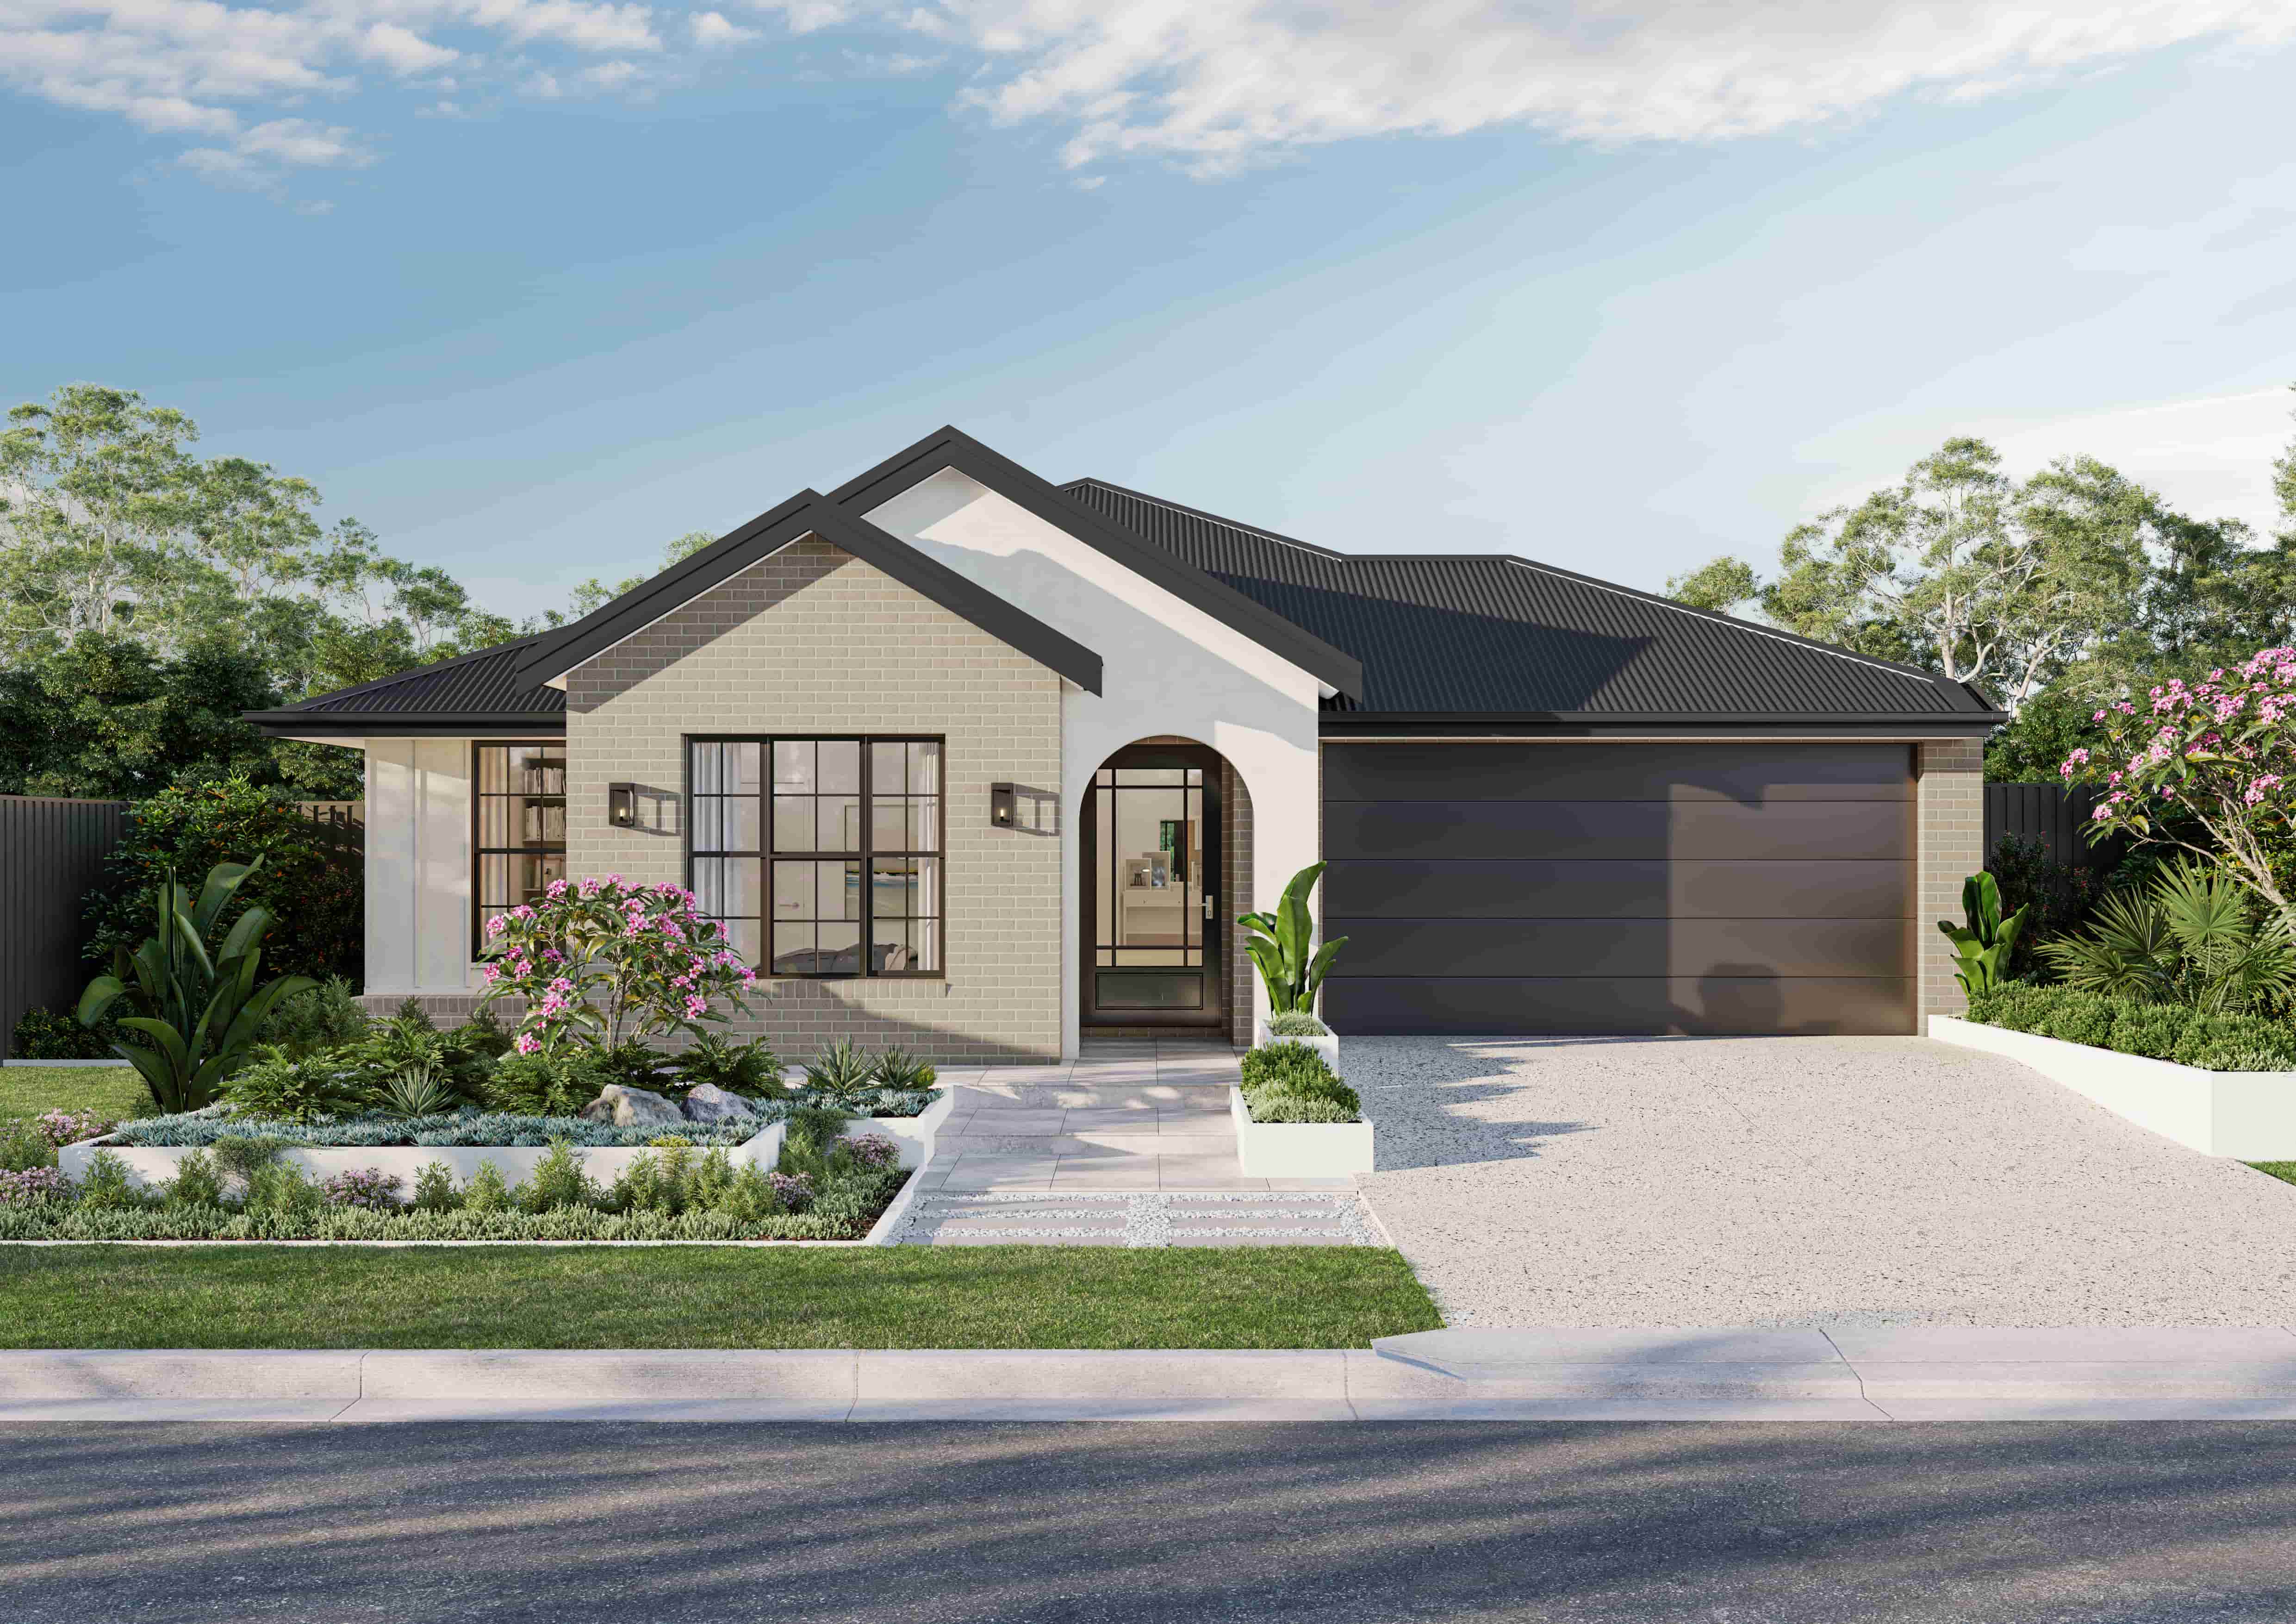
Castlemaine 42

Unsure which home is right for you?

Try the Home Finder Wizard

Explore your options with our Home Finder Wizard.

Get personalised guidance and discover the designs that best suit your lifestyle, budget, and block.

Get started
Castlemaine 42