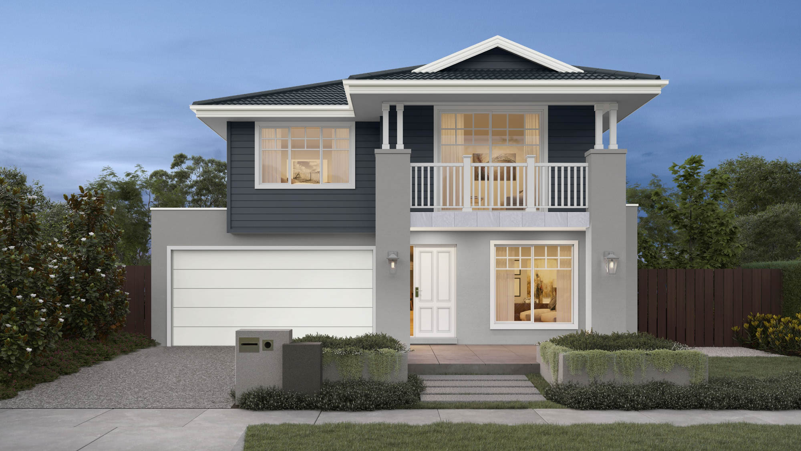
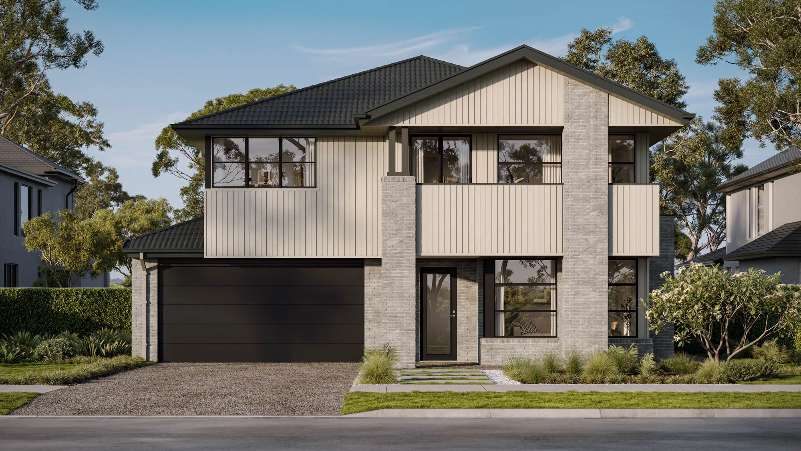
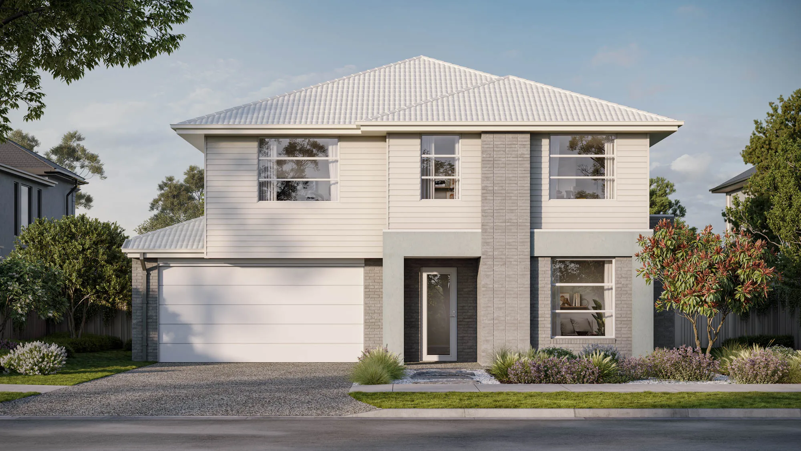
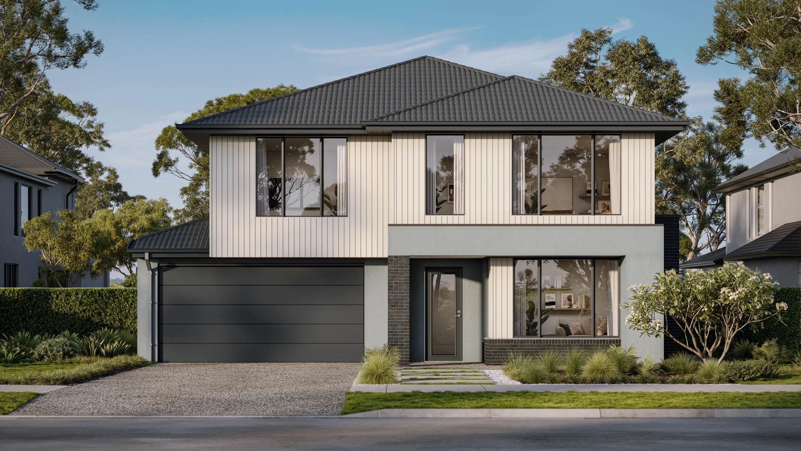
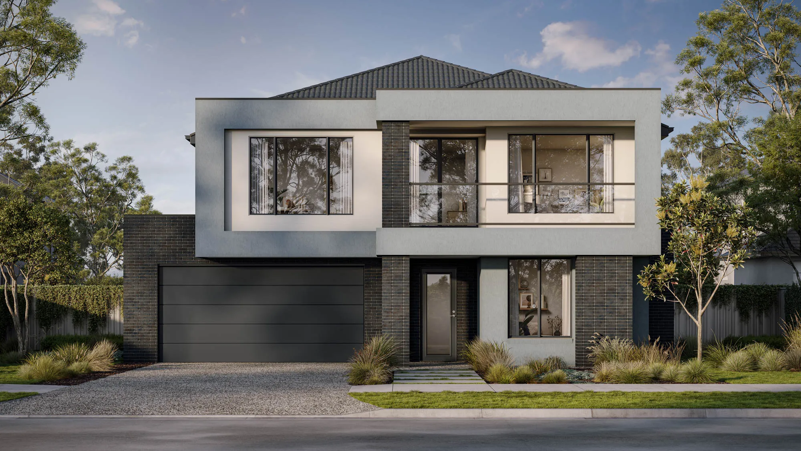
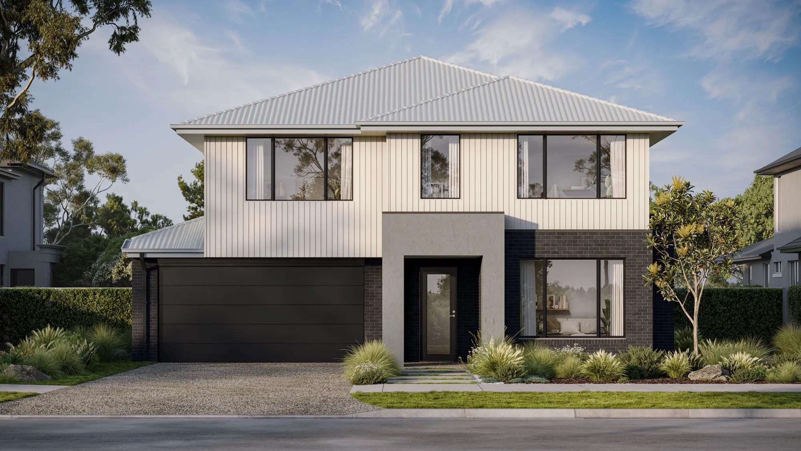
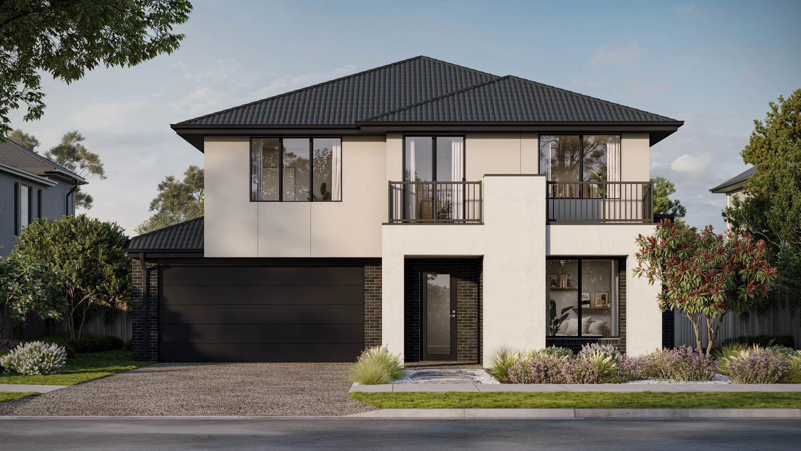
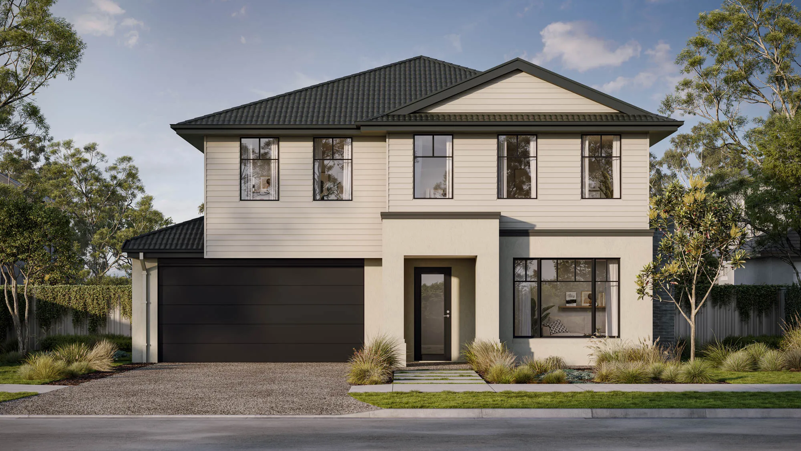
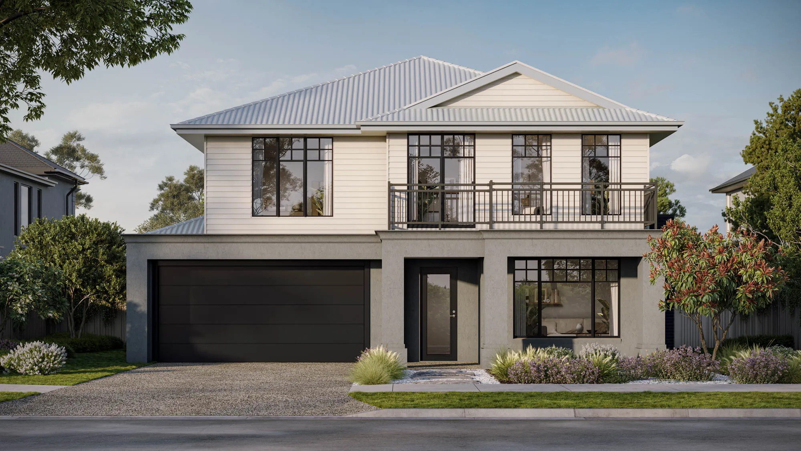
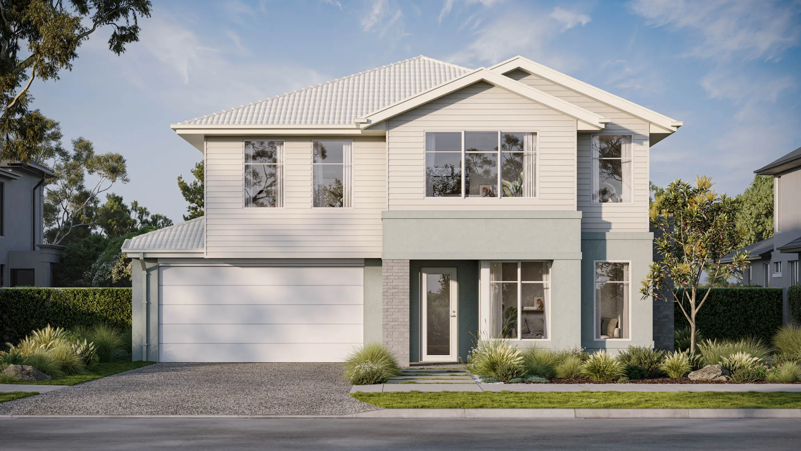
Jackson 32

elevate
4
2
2

Price from

$348,300

House size

304.03m2

Minimum block width

12.5m

Minimum block depth

28m

Jackson 32

Create your perfect floorplan

Area and Dimensions

Land Dimensions
Min block width
12.5 m
Min block depth
28 m
Home
House area
304 SQs
House width
11 m
House depth
19.5 m
Living room
3
Download floorplan

Please note: Some floorplan option combinations may not be possible together – please speak to a New Home Specialist.

Elevate Range Inclusions

Here’s where your dream home gets made even dreamier with our selection of design inclusions for that extra special touch. Because you deserve a little bit of luxury. Just imagine the space you could create with our kitchen, bathroom, flooring, exterior and style inclusions. Pick and choose your must-haves to design a home that’s truly you.

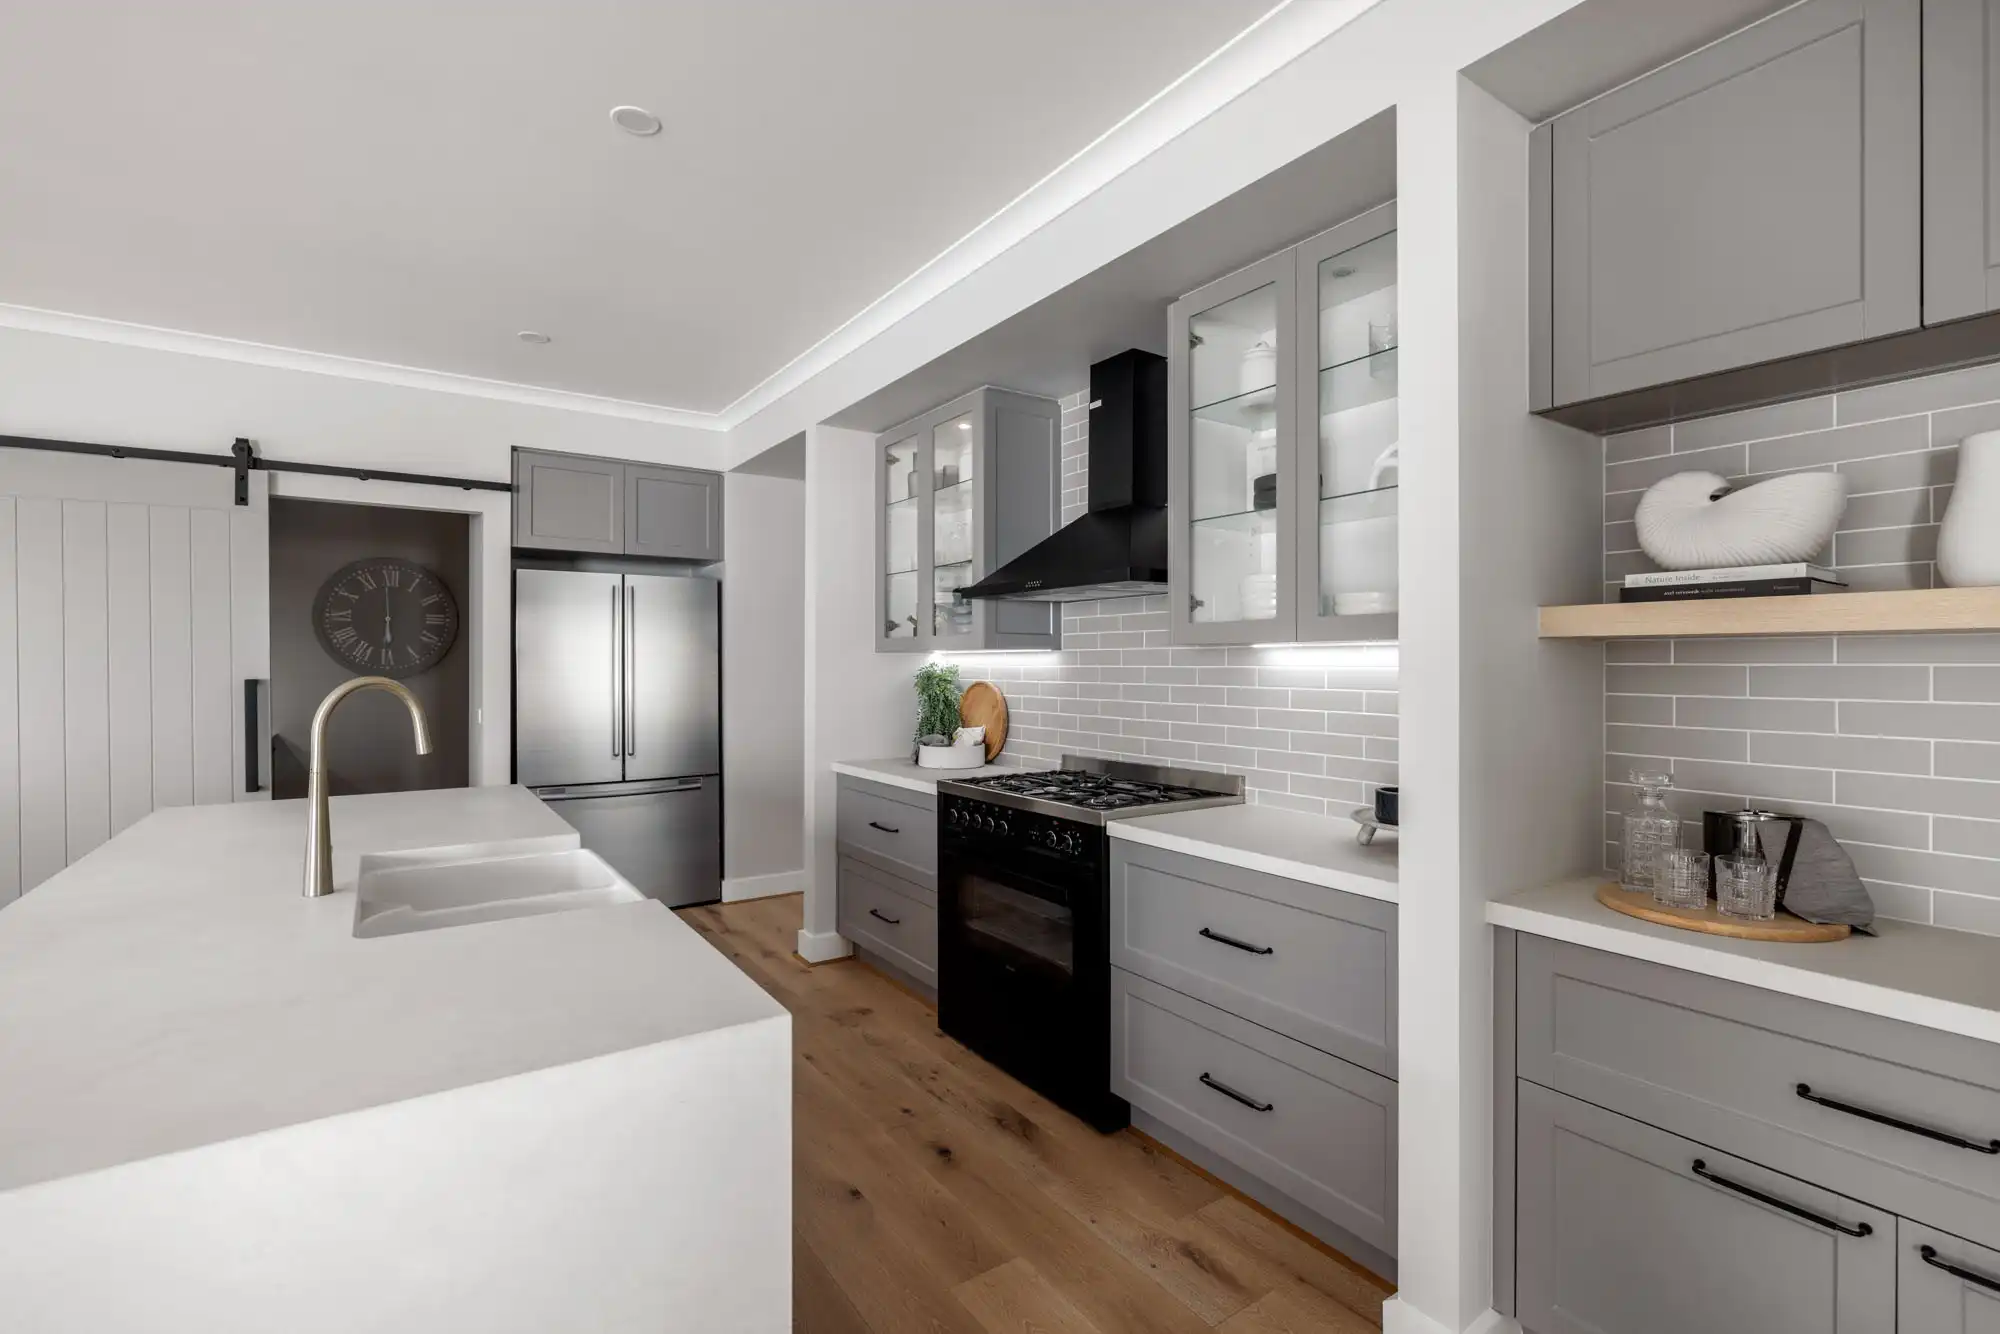
  • 900mm stainless steel dual fuel (gas burners and electric oven) freestanding upright cooker.
  • 900mm stainless steel externally ducted canopy rangehood.
  • 1 3⁄4 bowl stainless steel sink. Includes two basket wastes.
  • 20mm Caesarstone arris edge benchtop in Builders range of colours.
  • Melamine square edge doors and panels to fully lined cabinetry.
  • Overhead cupboards and bulkhead to canopy rangehood wall.
  • Ceramic tiles to splashback.
  • Solid brass mixer tap in chrome finish.
  • Dishwasher space with single power point and capped plumbing connection.
Download full list of inclusions

Kitchen

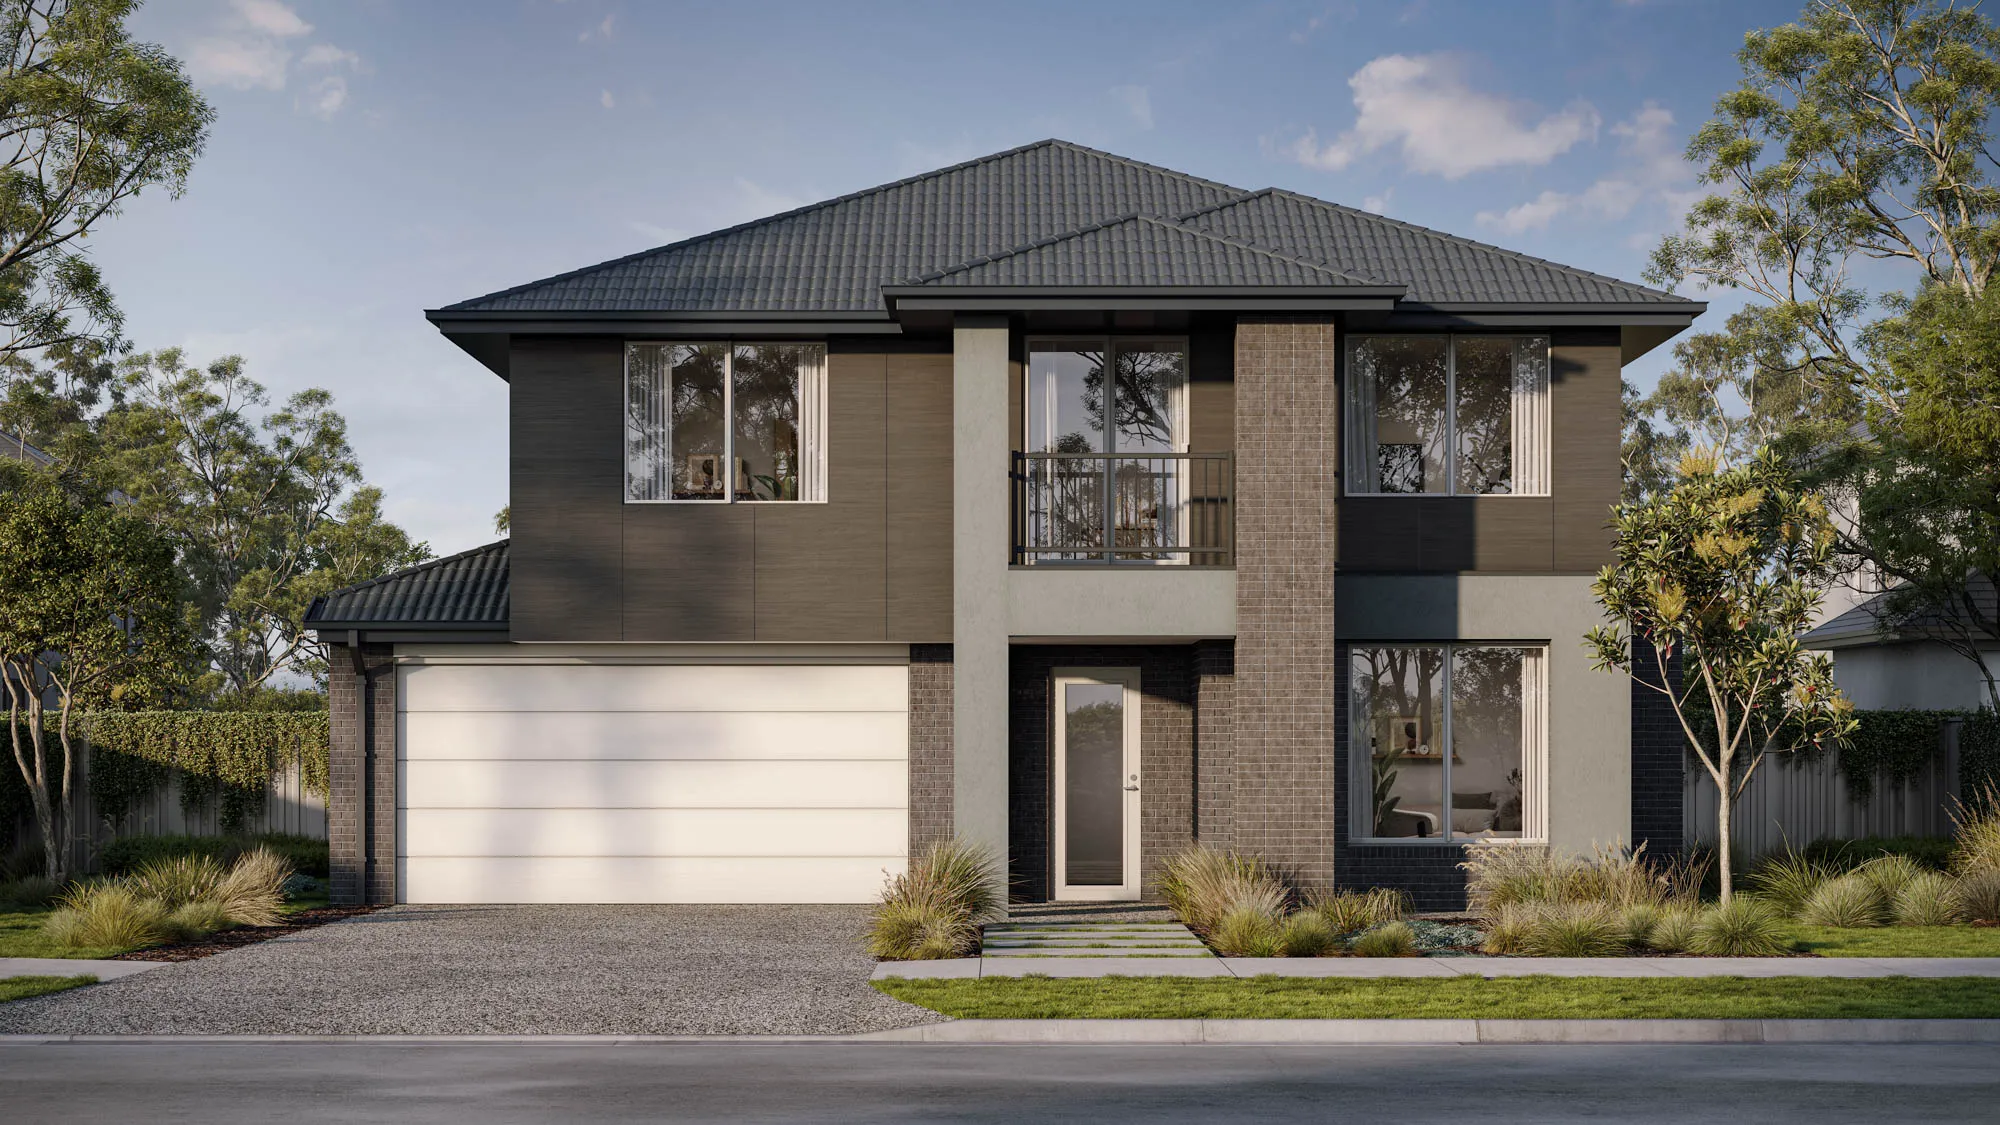
Jackson 32

Contemporary family living with the perfect balance of space and flexibility.

The Jackson 32 is designed for modern family life, featuring a spacious open-plan kitchen, dining and family area that flows seamlessly to the alfresco. A separate front lounge offers a quiet retreat, while the walk-in pantry, powder room, dedicated laundry and double garage add everyday practicality. Upstairs, a generous rumpus creates a second living zone, surrounded by four well-appointed bedrooms. The private master suite includes a walk-in robe and ensuite, while the remaining bedrooms each feature walk-in robes and are serviced by a central bathroom. With multiple living spaces and thoughtful zoning, the Jackson 32 offers comfort, functionality and room for the whole family.
Jackson 32
Jackson 32
Jackson 32

Unsure which home is right for you?

Try the Home Finder Wizard

Explore your options with our Home Finder Wizard.

Get personalised guidance and discover the designs that best suit your lifestyle, budget, and block.

Get started
Jackson 32