5 Bedroom Acreage Home Plans in Queensland
Discover 5 bedroom acreage home plans designed for families and households that need more room in Queensland. Simonds' collection combines five-bedroom layouts with spacious living areas, flexible rooms and indoor-outdoor spaces suited to larger properties. Explore different 5 bedroom acreage house plans to compare layouts and find a design that fits your household and block.
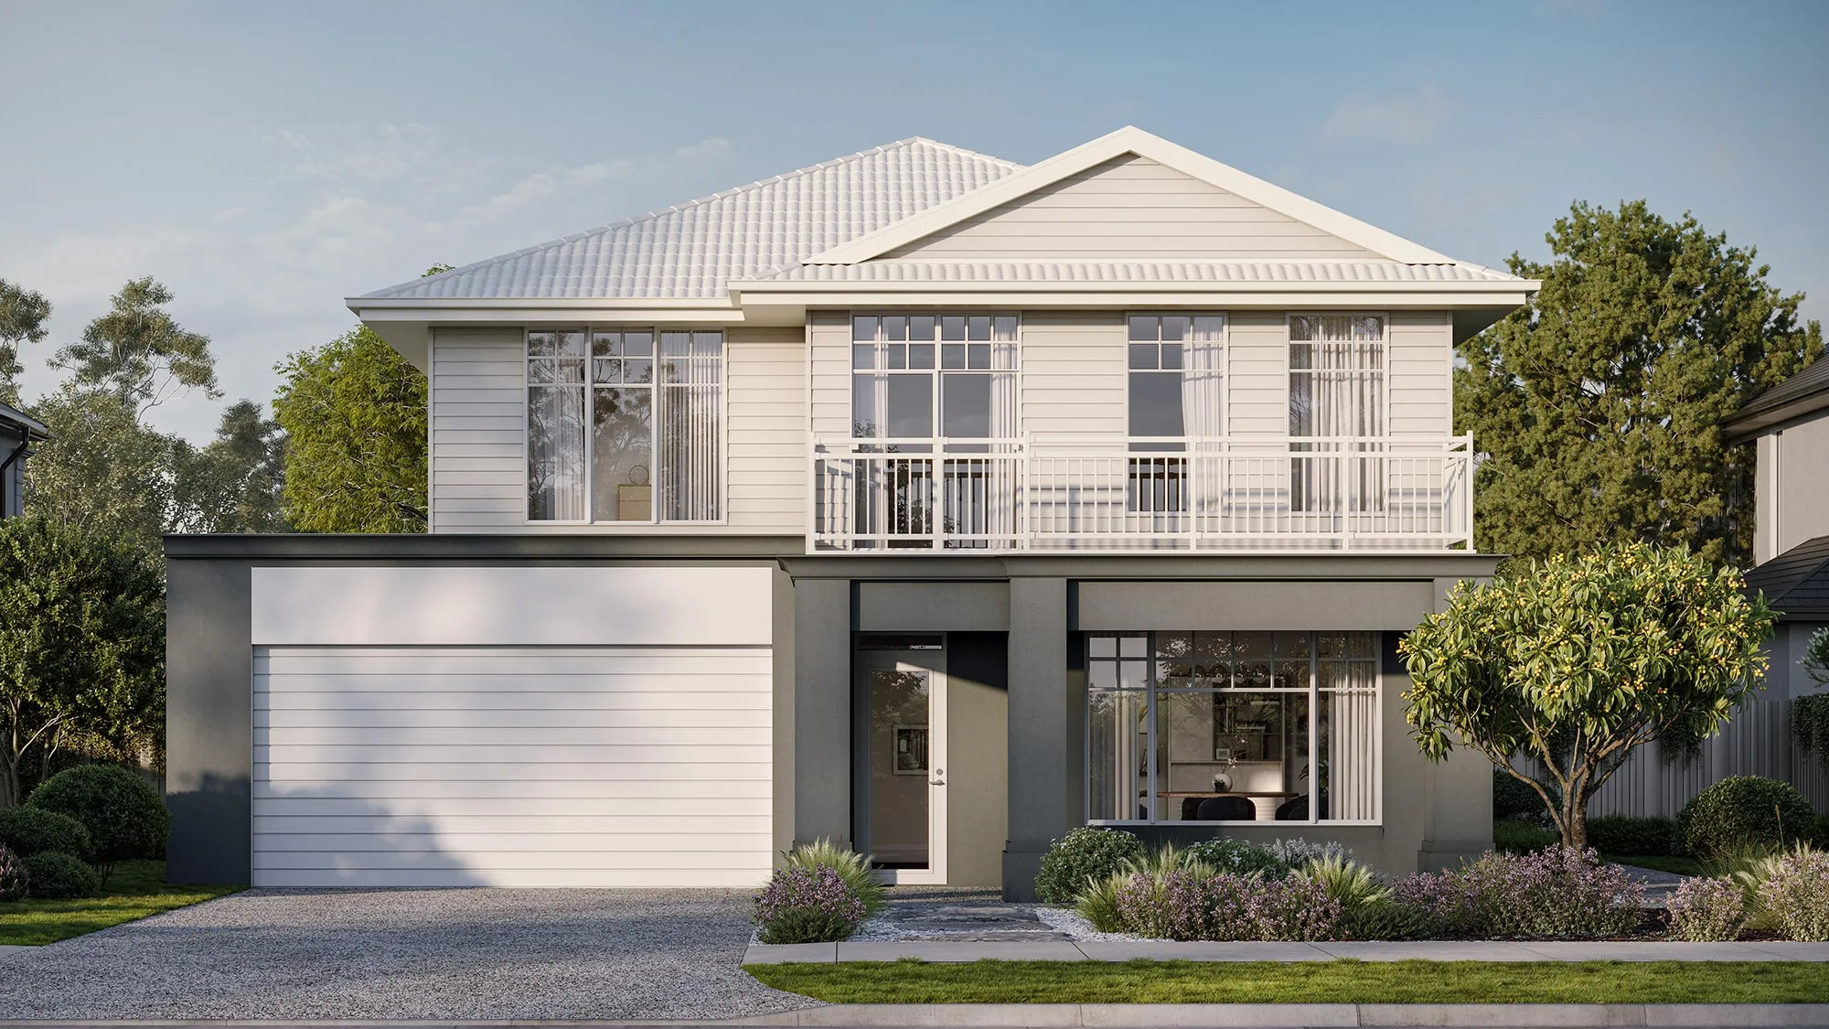
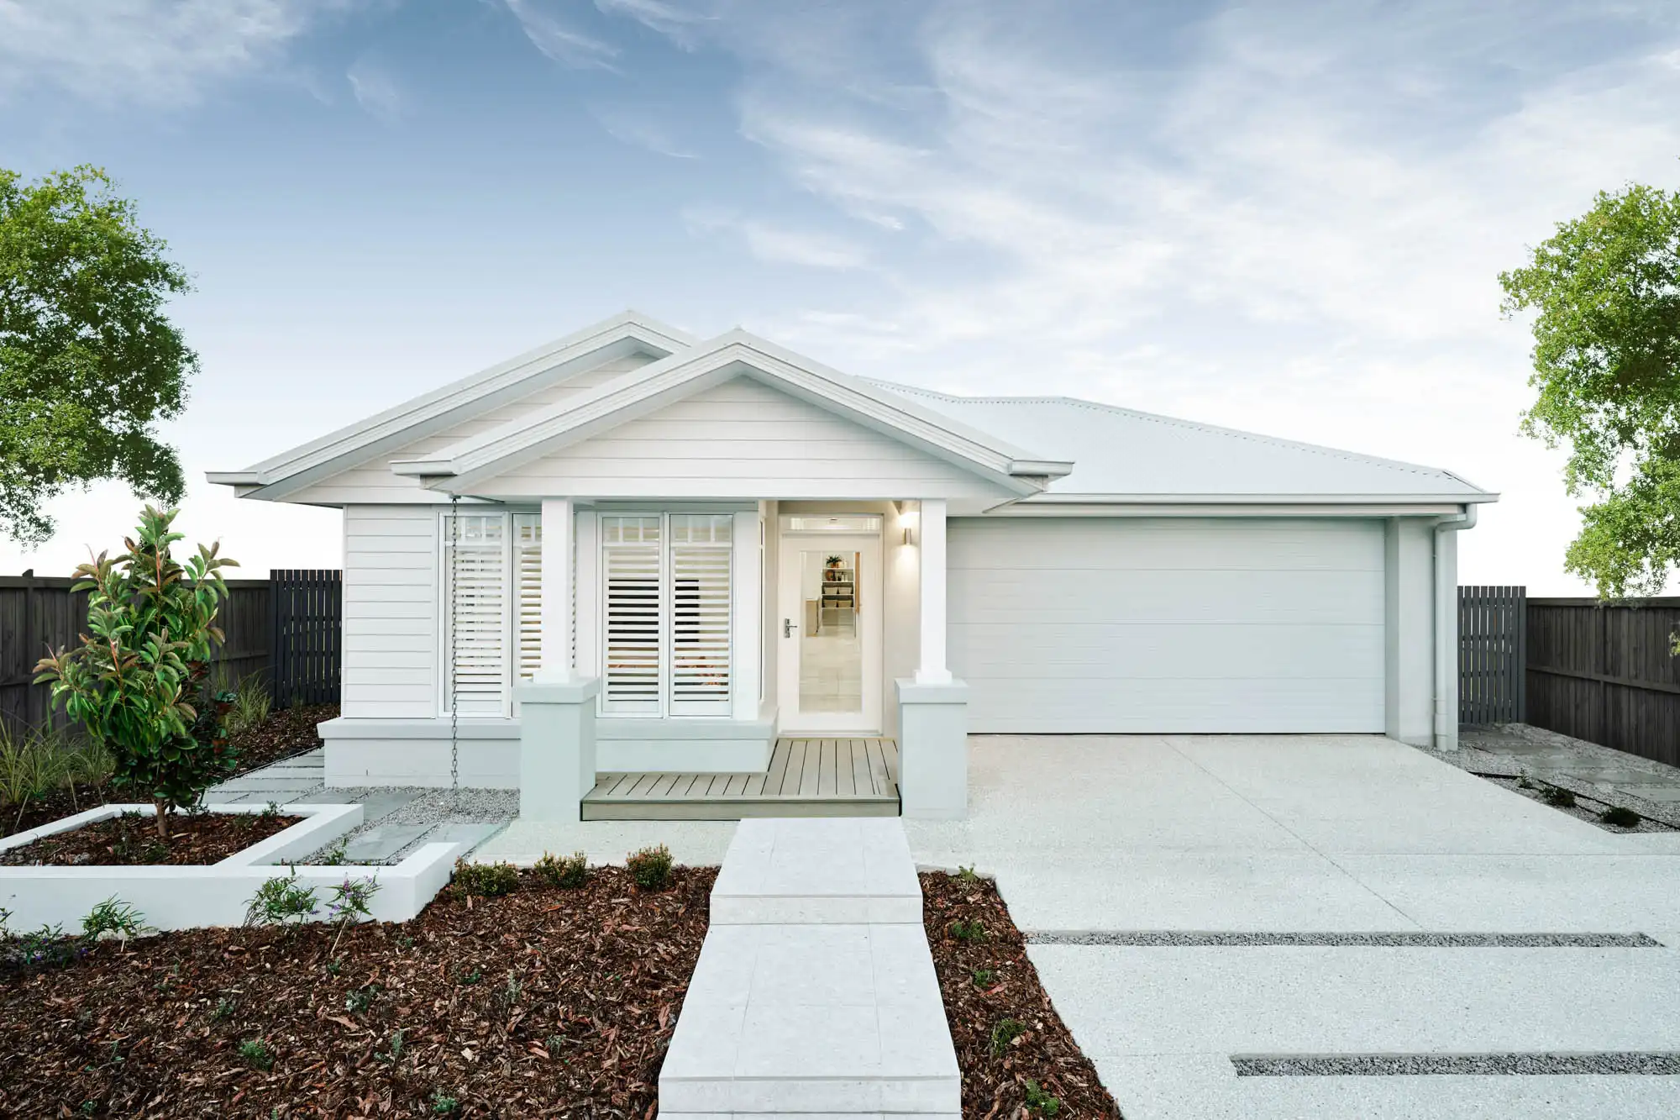
Yalumba 30
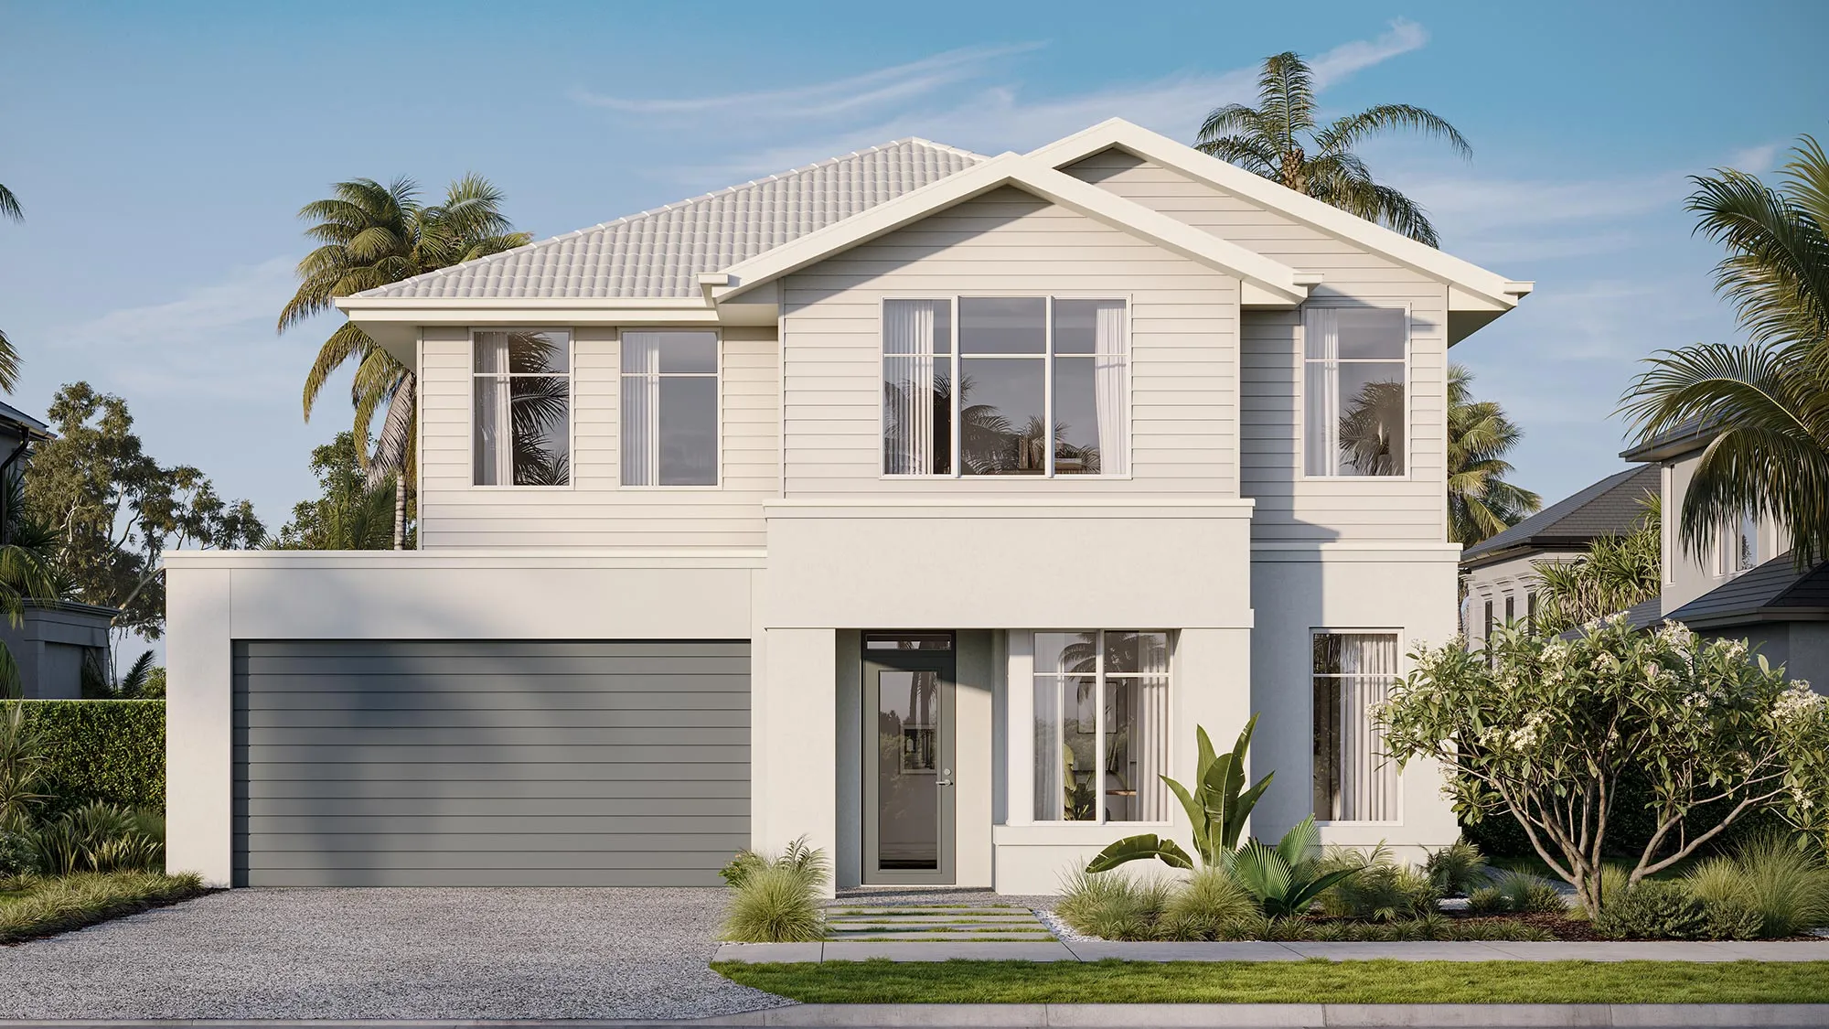
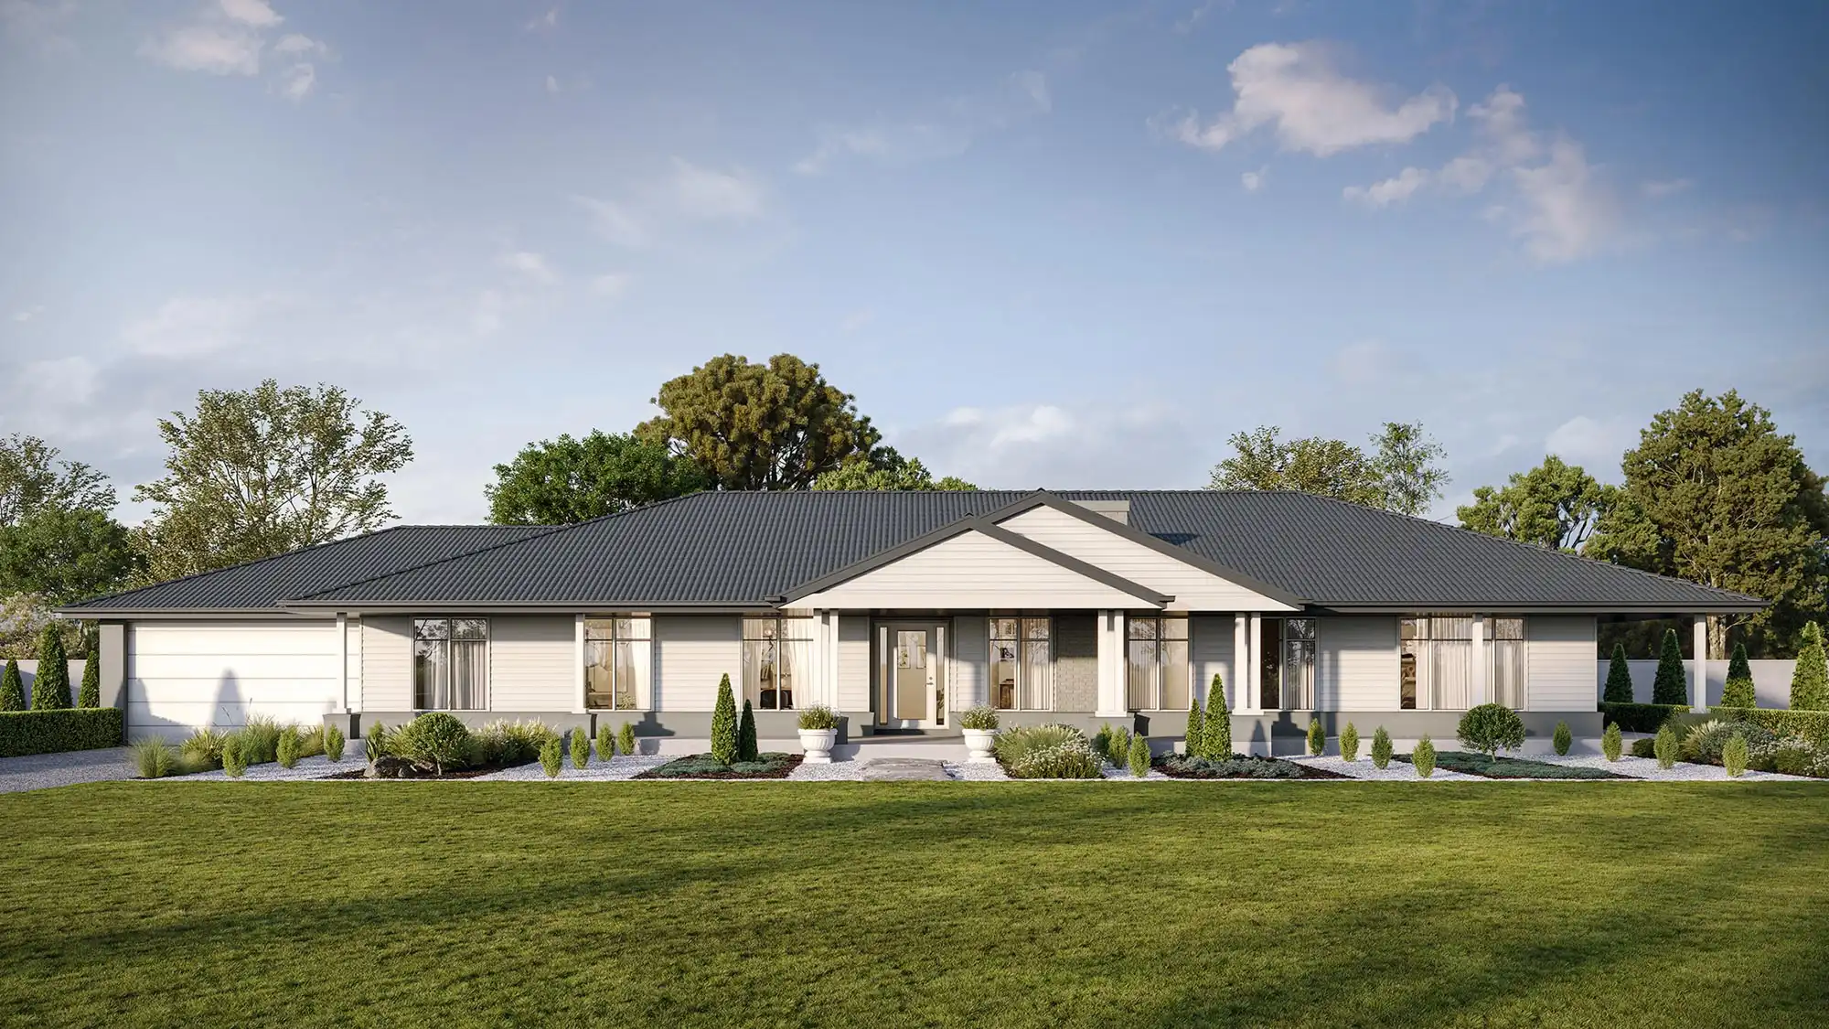
Sarina 32

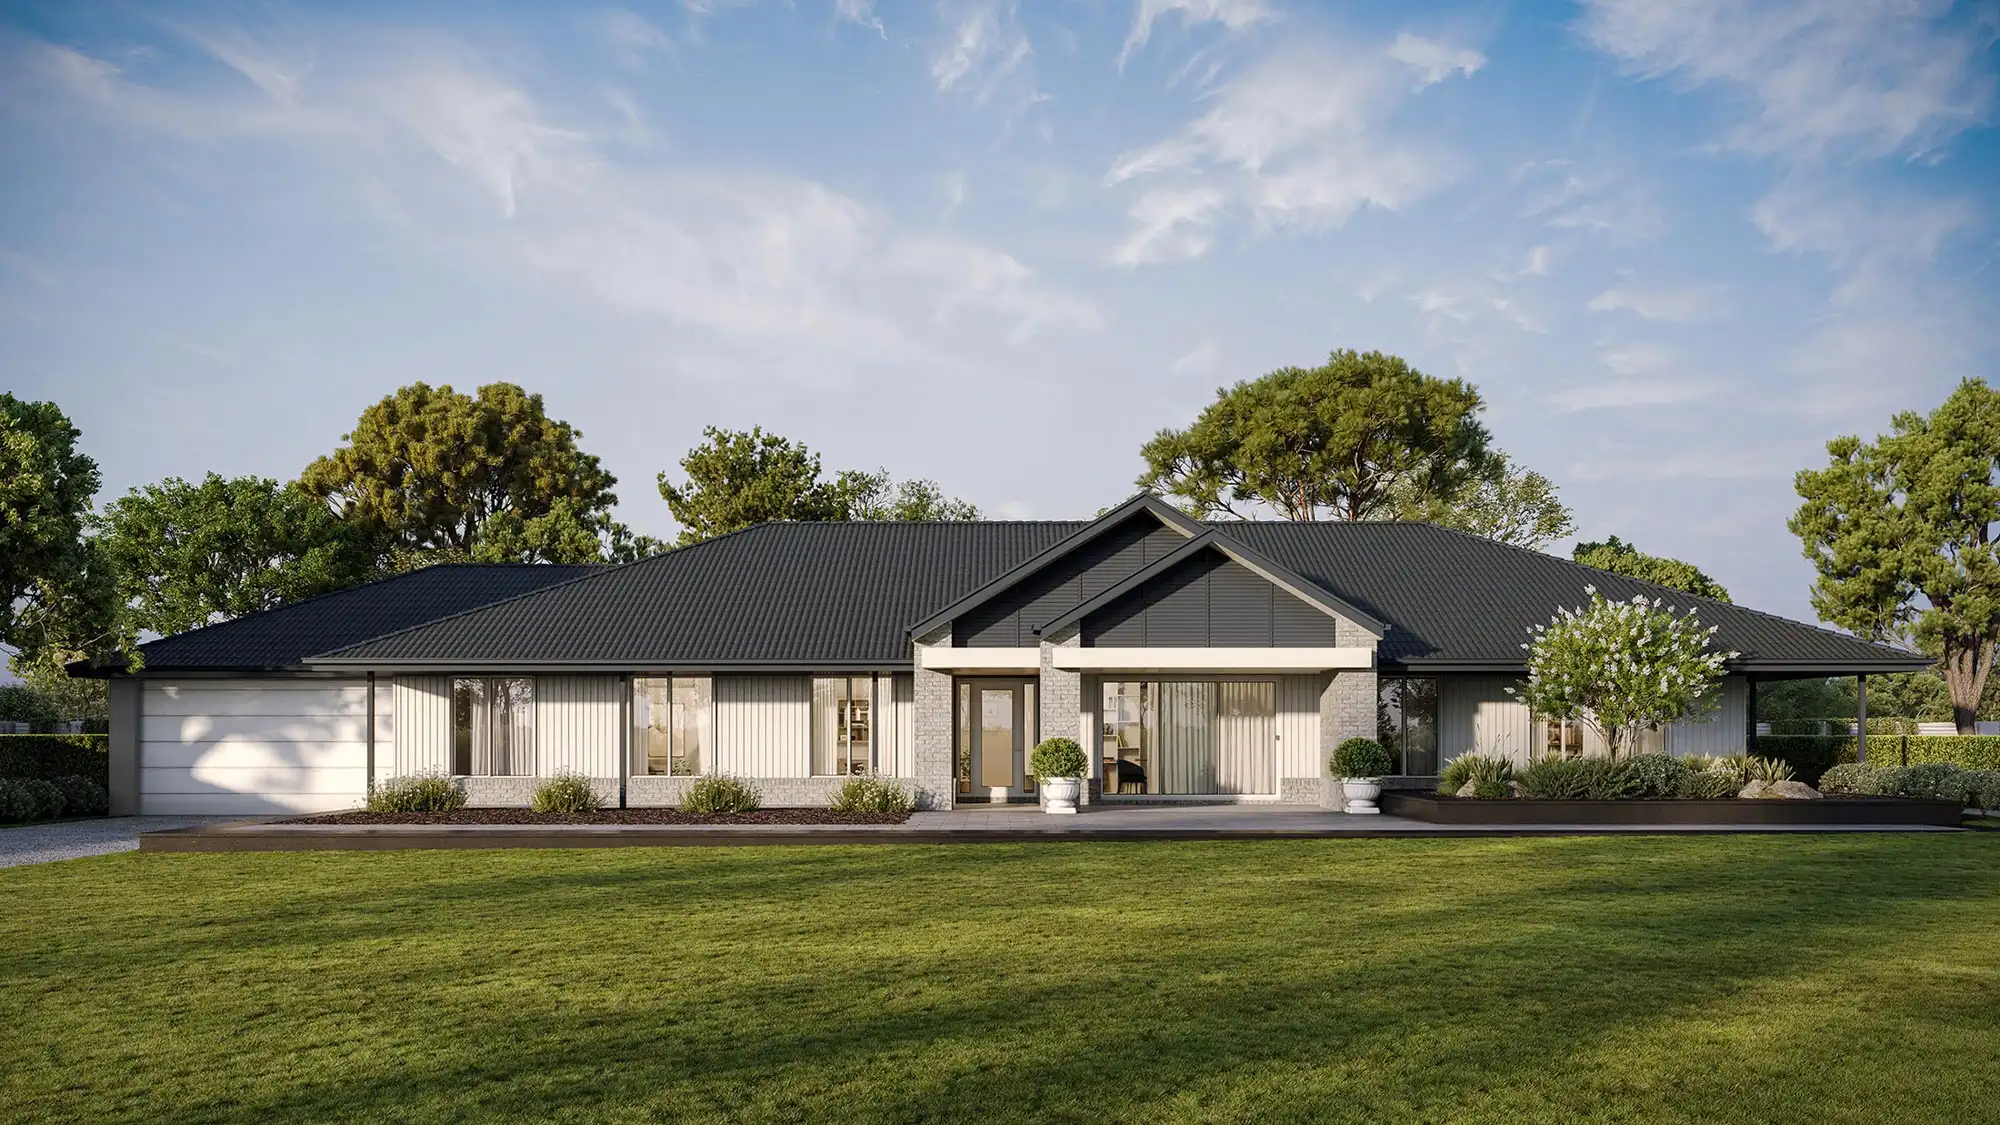
Durack 36

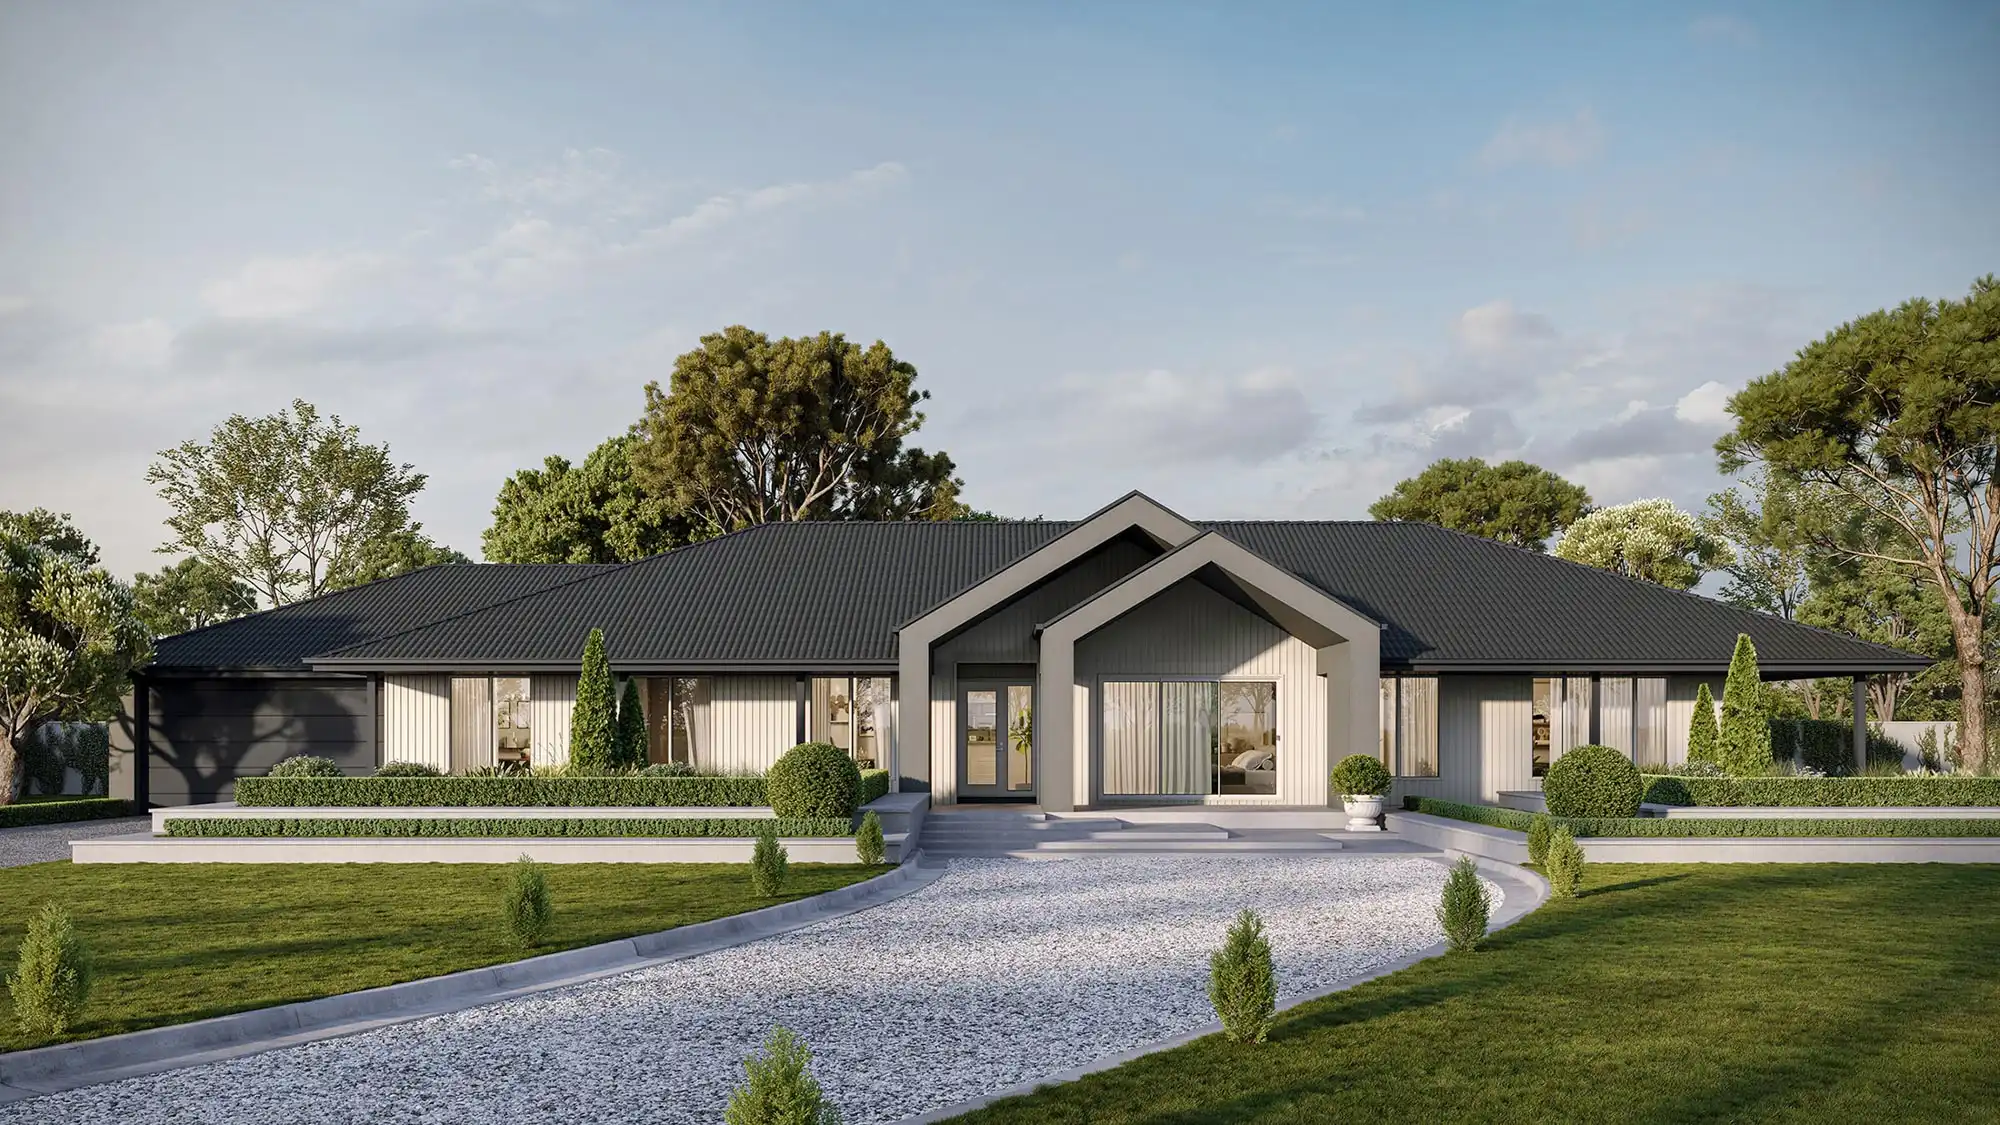
Burleigh 36

Headland 43

Cardwell 29
What is a 5 Bedroom Acreage Home?
A 5 bedroom acreage home provides five bedrooms within a floor plan designed for a spacious property. These designs can also incorporate multiple living areas, open-plan kitchens, dining spaces, studies, retreats and outdoor entertaining areas. Five bedrooms provide additional flexibility for children, guests, extended family, working from home or other household needs.
Key Features of a 5 Bedroom Acreage Home Design
Five Flexible Bedrooms
Five bedrooms provide space for larger households while also giving families the option to use individual rooms for guests, work, hobbies or other purposes.
Generous Living Areas
Open-plan kitchens, dining and family areas can provide a central space for everyday life, while additional living rooms or retreats can create quieter areas within the home.
Indoor-Outdoor Living
Alfresco areas and connected living spaces can help households make the most of outdoor space, creating additional options for relaxing and entertaining.
Who Benefits Most From 5 Bedroom Acreage Homes?
Growing Families
Five bedrooms give growing families room to accommodate children and changing household needs.
Multigenerational Families
Additional bedrooms can provide greater flexibility for households with extended family members, depending on the overall floor plan.
Families Who Entertain
A dedicated guest bedroom and multiple living areas can make it easier to accommodate visitors.
Flexible Households
Extra bedrooms can be adapted for home offices, studies, hobbies, guests or other purposes over time.