Modern Acreage Home Plans in Queensland
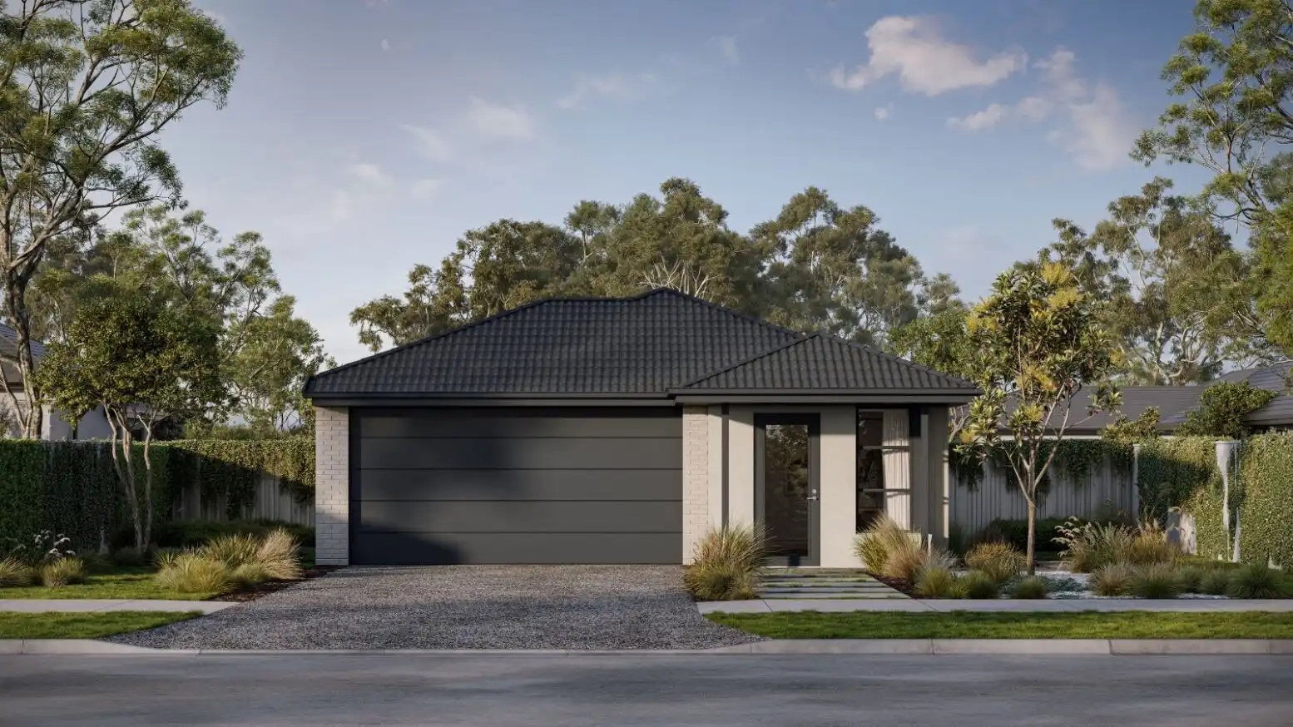
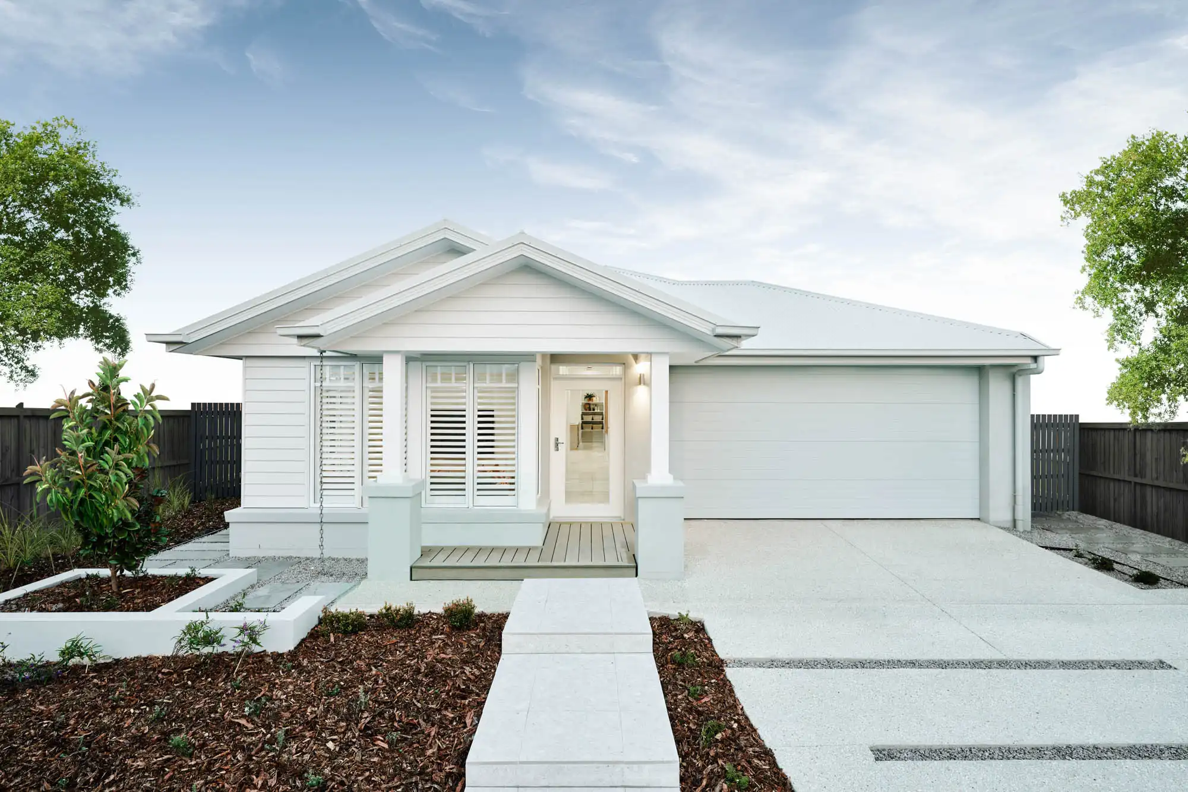
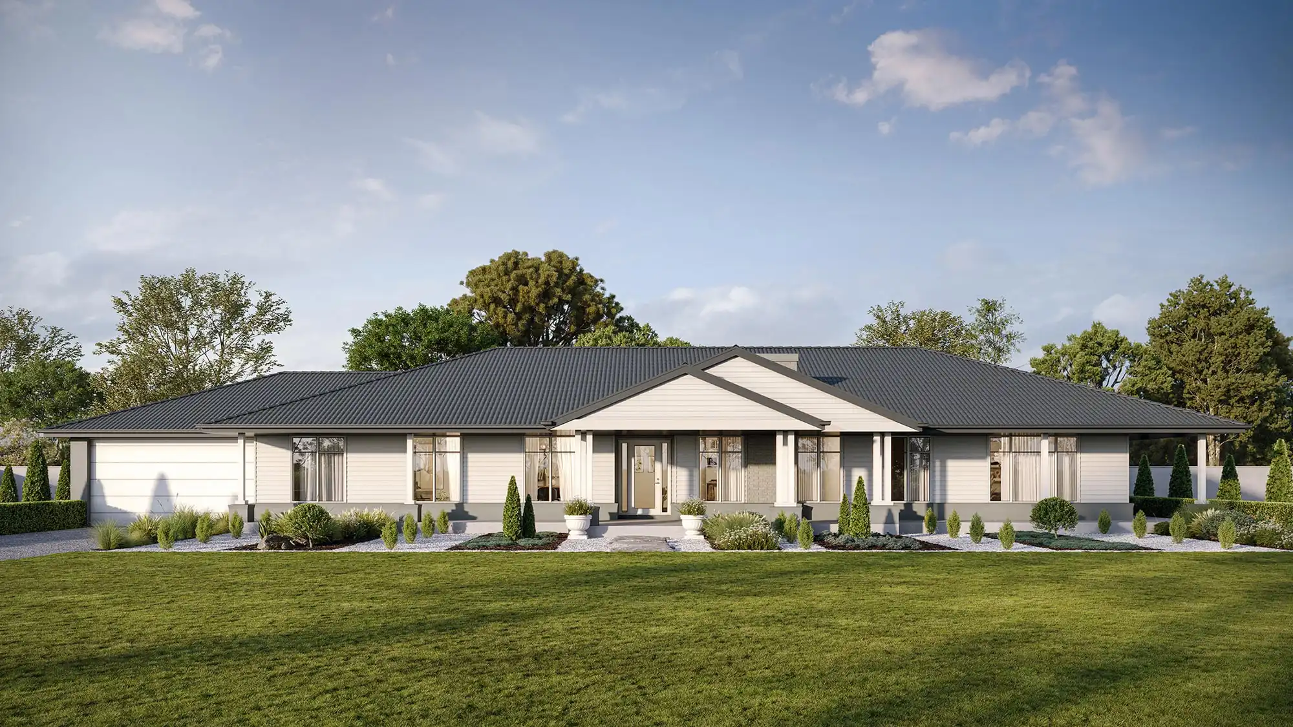
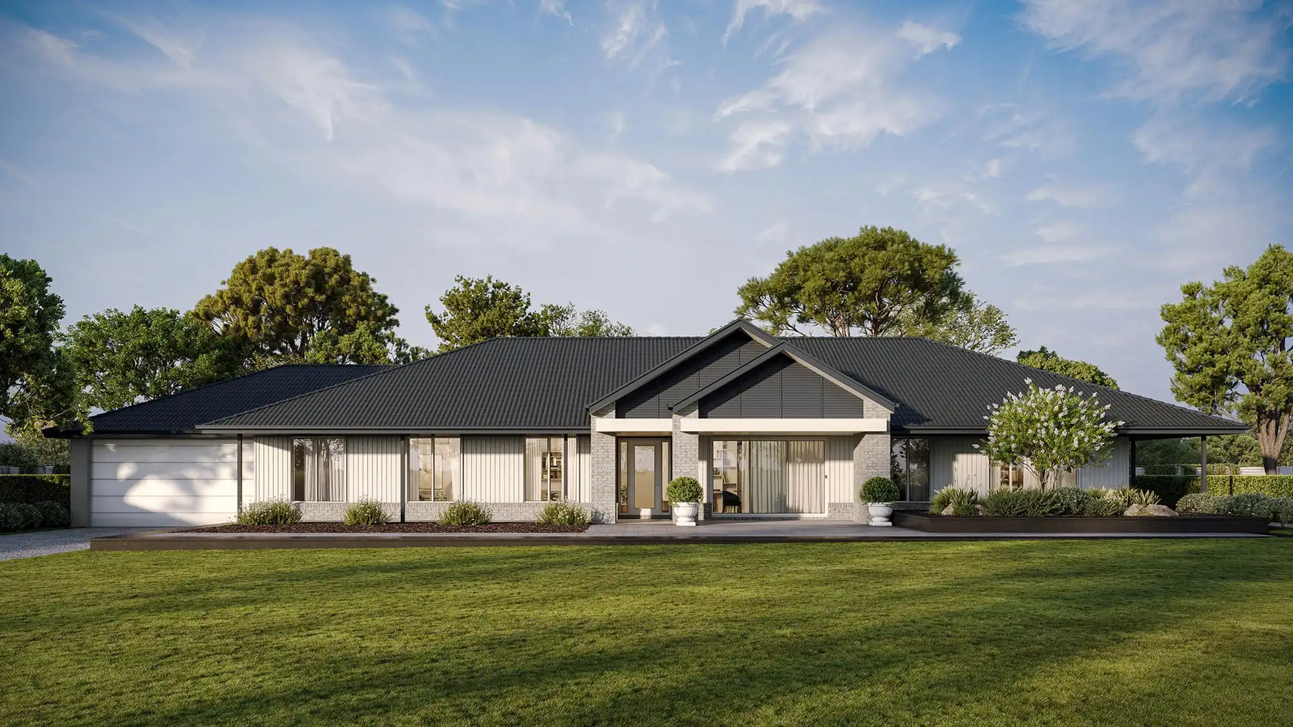
Discover modern acreage home plans designed for contemporary living on spacious properties in Queensland. Simonds' collection combines open-plan layouts, flexible rooms and indoor-outdoor living areas to create practical homes for modern households. Explore modern acreage house plans in different sizes and configurations to find a design suited to your family and block.



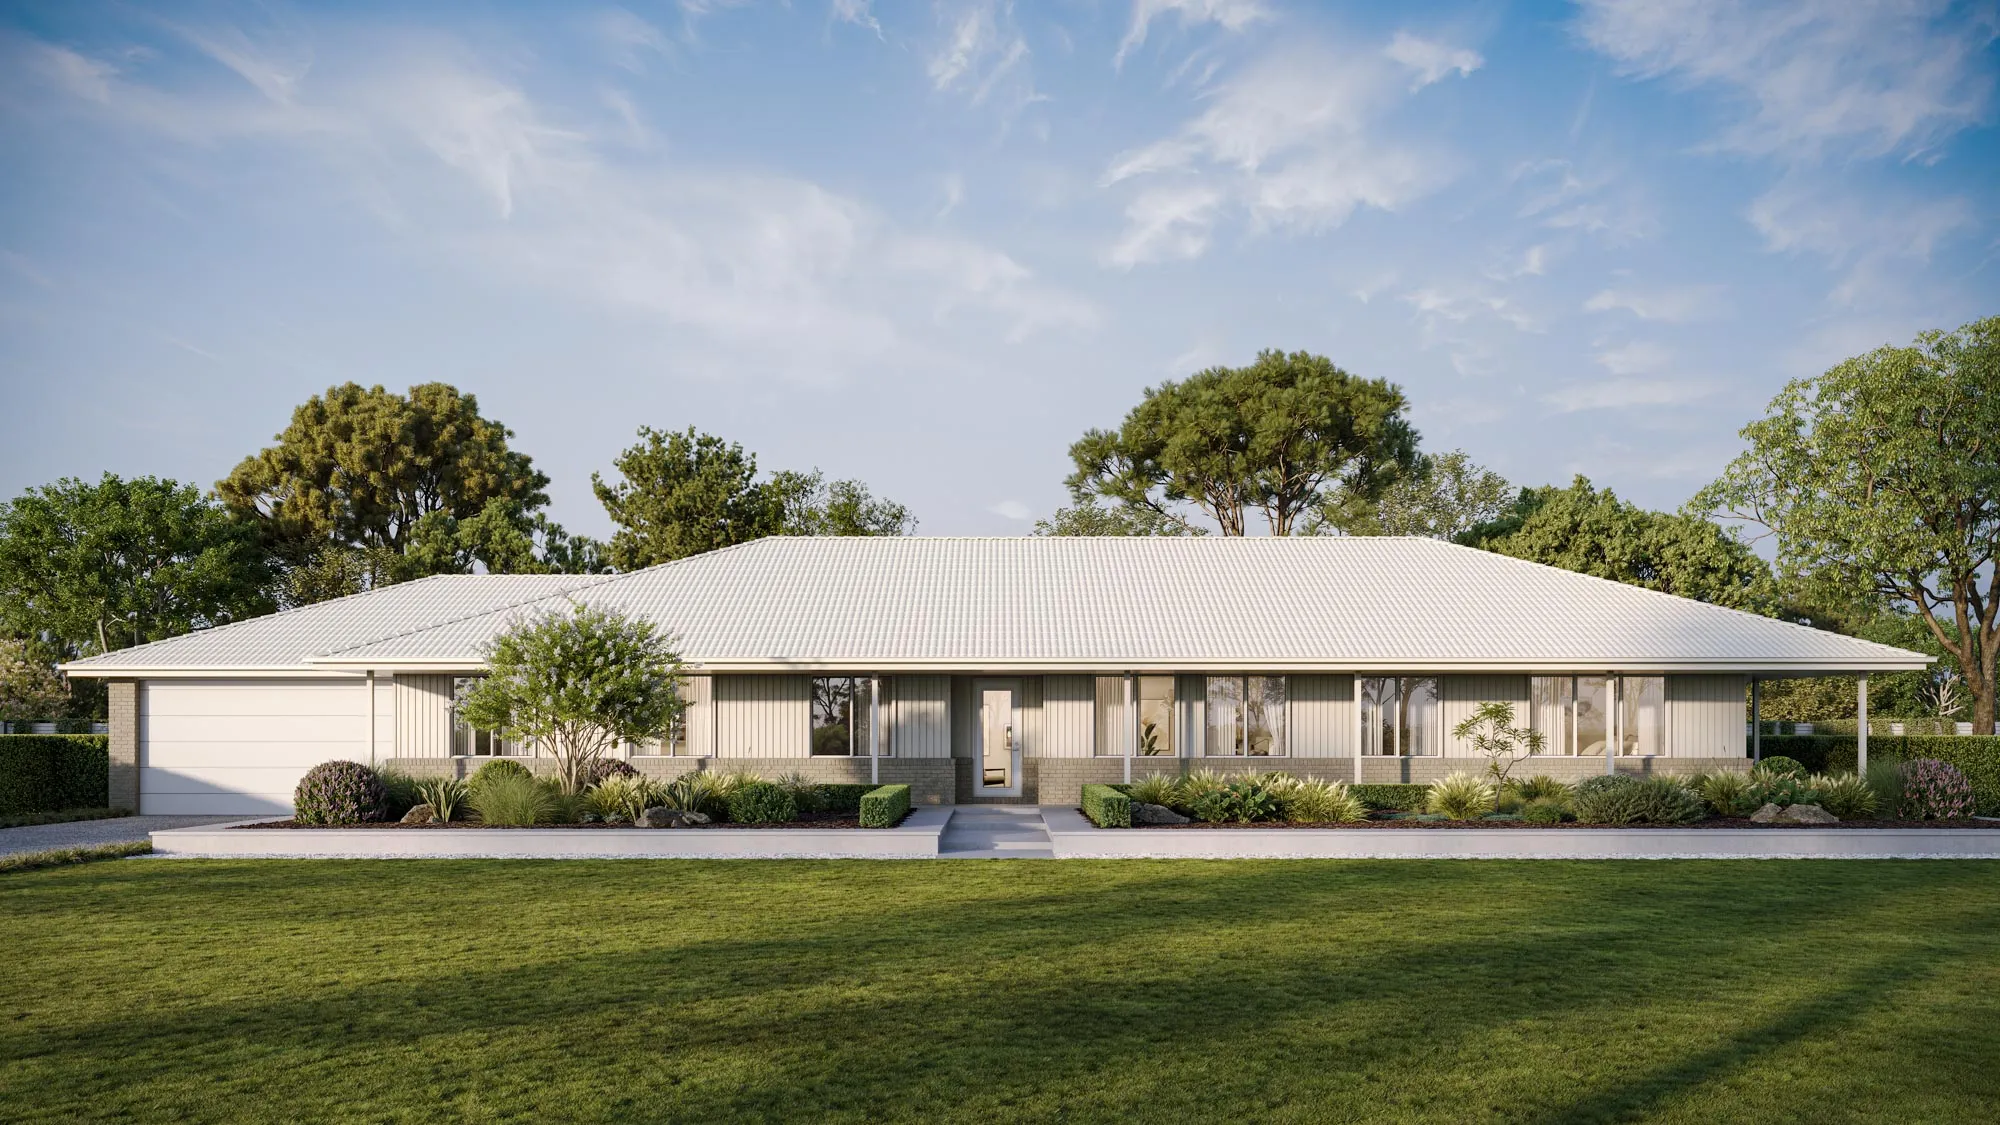
What is a Modern Acreage Home?
A modern acreage home combines contemporary floor plan design with the space and flexibility of an acreage property. Open-plan living, practical room layouts and connections between indoor and outdoor areas are key features of many modern designs. These homes can provide space for families to live, work, entertain and adapt as their needs change.
Key Features of a Modern Acreage Home Design
Open-Plan Family Living
Connected kitchen, dining and living areas create an open central space for family life. Additional living zones can provide quieter areas when needed.
Indoor-Outdoor Living
Modern acreage designs can extend living spaces outdoors through alfresco areas, large windows and wide openings, helping households make better use of their surrounding property.
Flexible Rooms
A modern acreage floor plan can include dedicated spaces for working from home, relaxing, entertaining and family activities, depending on the design.
Who Benefits Most From Modern Acreage Homes?
Growing Families
Flexible floor plans and generous living areas provide room for families to grow and change.
Home-Based Workers
A dedicated study or home office can provide a practical workspace separate from the main living areas.
Entertainers
Open-plan kitchens and living areas can provide a natural setting for entertaining, with outdoor areas adding further space.
Families Seeking a Contemporary Acreage Lifestyle
Modern acreage homes provide the opportunity to combine contemporary living spaces with the freedom and flexibility of a larger property.