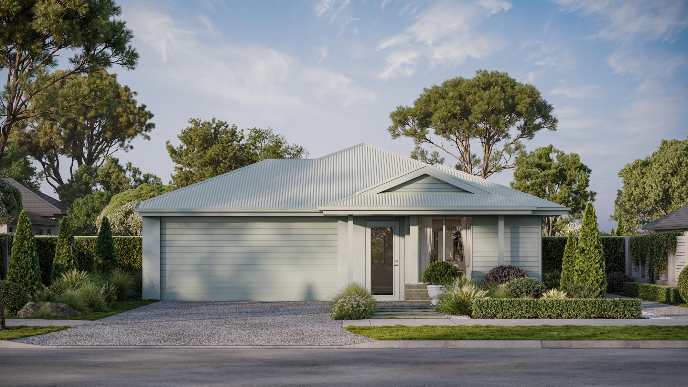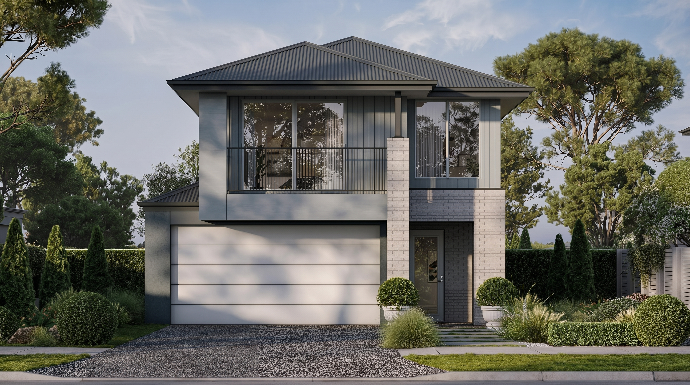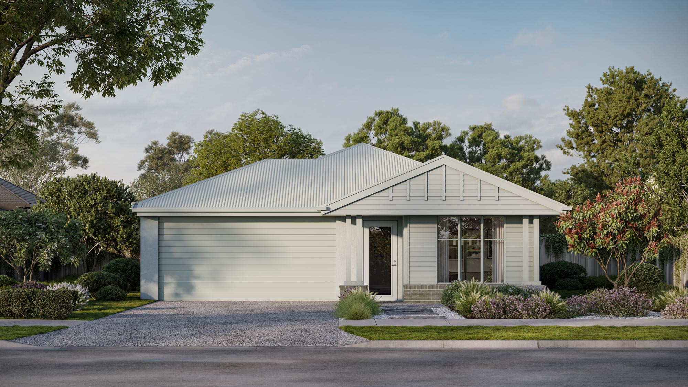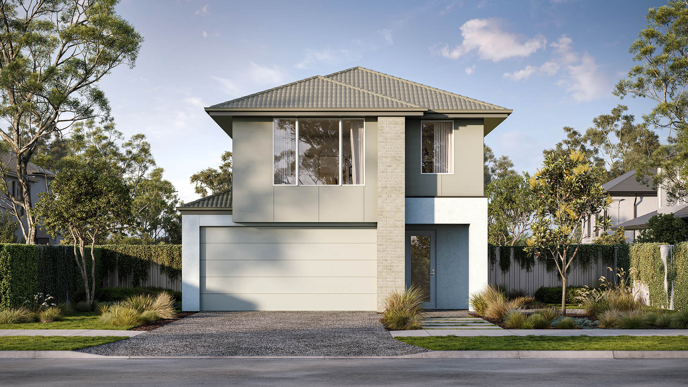
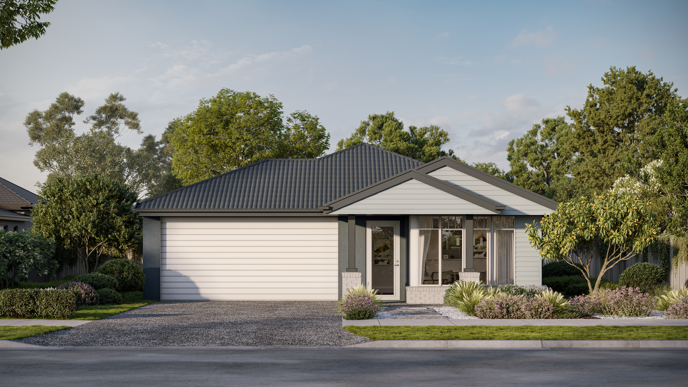
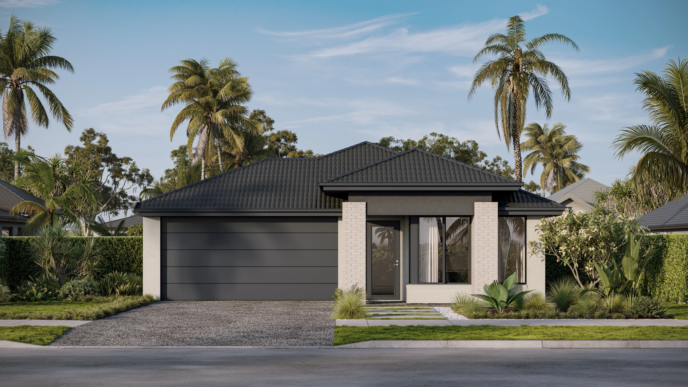
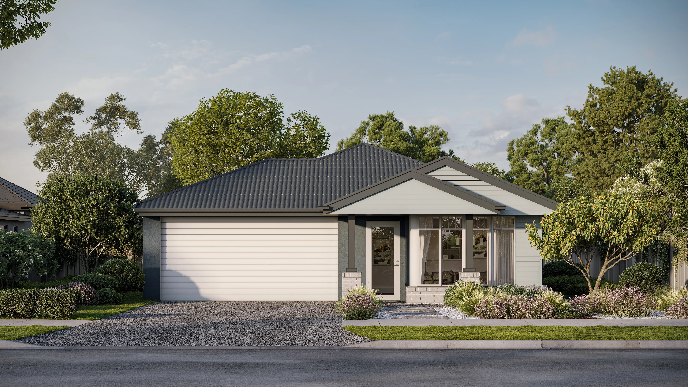
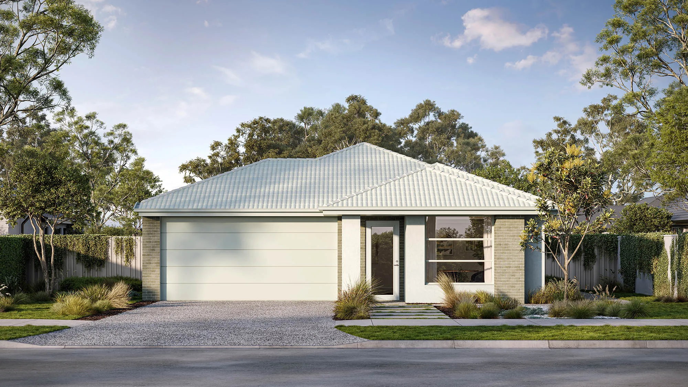
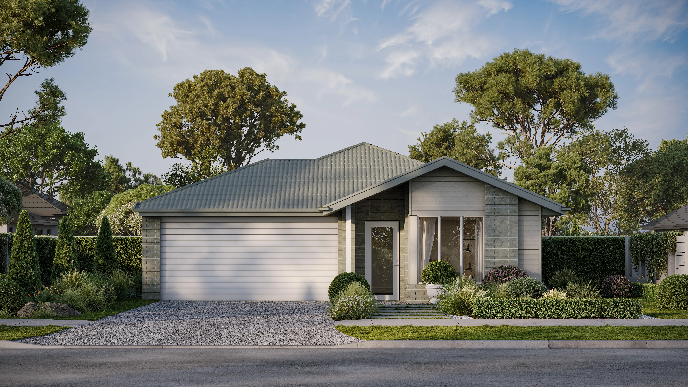
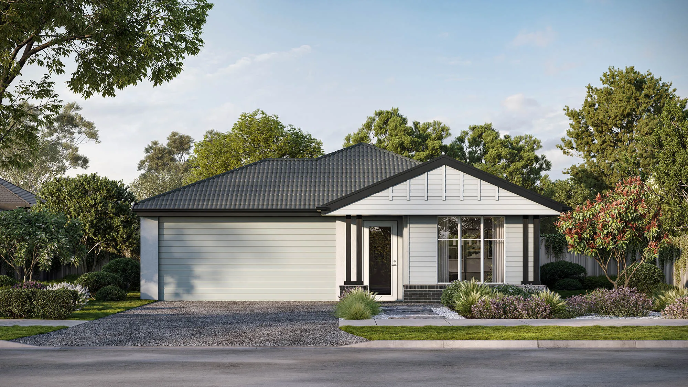
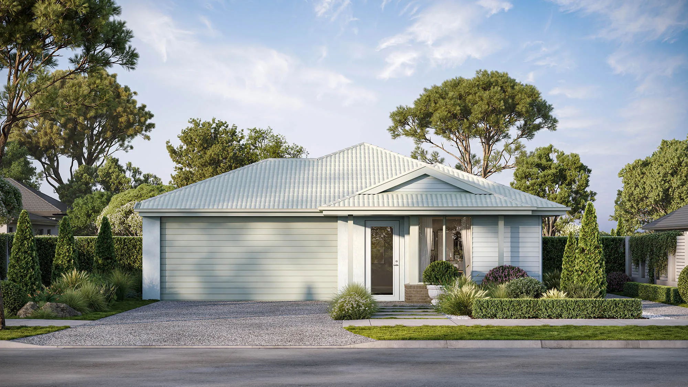
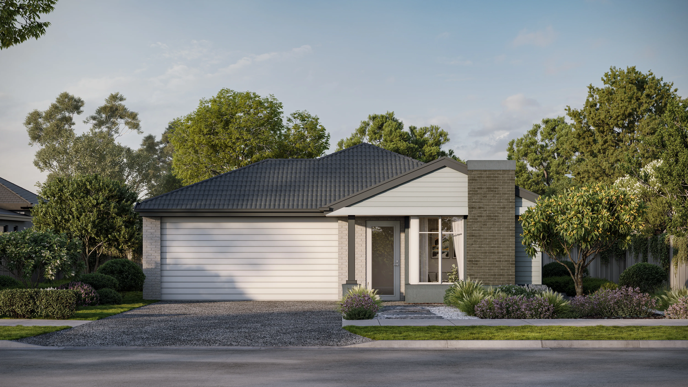
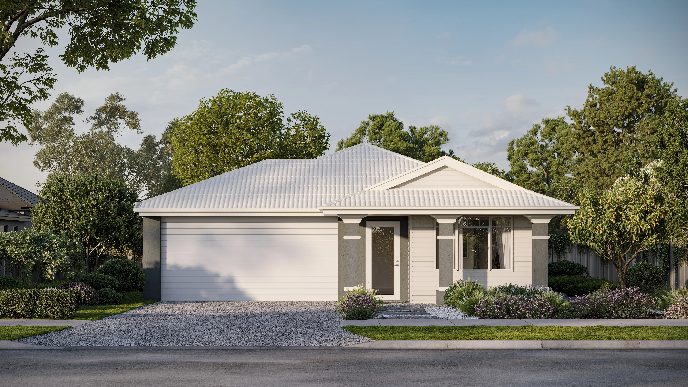
Calvert 21

elevate
4
2
2
Lot 3445 Flagstone, Flagstone, Flagstone

Price from

$814,548

House size

196.73m2

Minimum block width

12.5m

Minimum block depth

28m

Tom Sorahan

New Home Specialist

Calvert 21

Create your perfect floorplan

Area and Dimensions

Land Dimensions
Min block width
12.5 m
Min block depth
28 m
Lot area
375 SQs
Home
House area
196.5 SQs
House width
10.5 m
House depth
21.5 m
Living room
2
Download brochure Download floorplan

Elevate Range Inclusions

Here’s where your dream home gets made even dreamier with our selection of design inclusions for that extra special touch. Because you deserve a little bit of luxury. Just imagine the space you could create with our kitchen, bathroom, flooring, exterior and style inclusions. Pick and choose your must-haves to design a home that’s truly you.

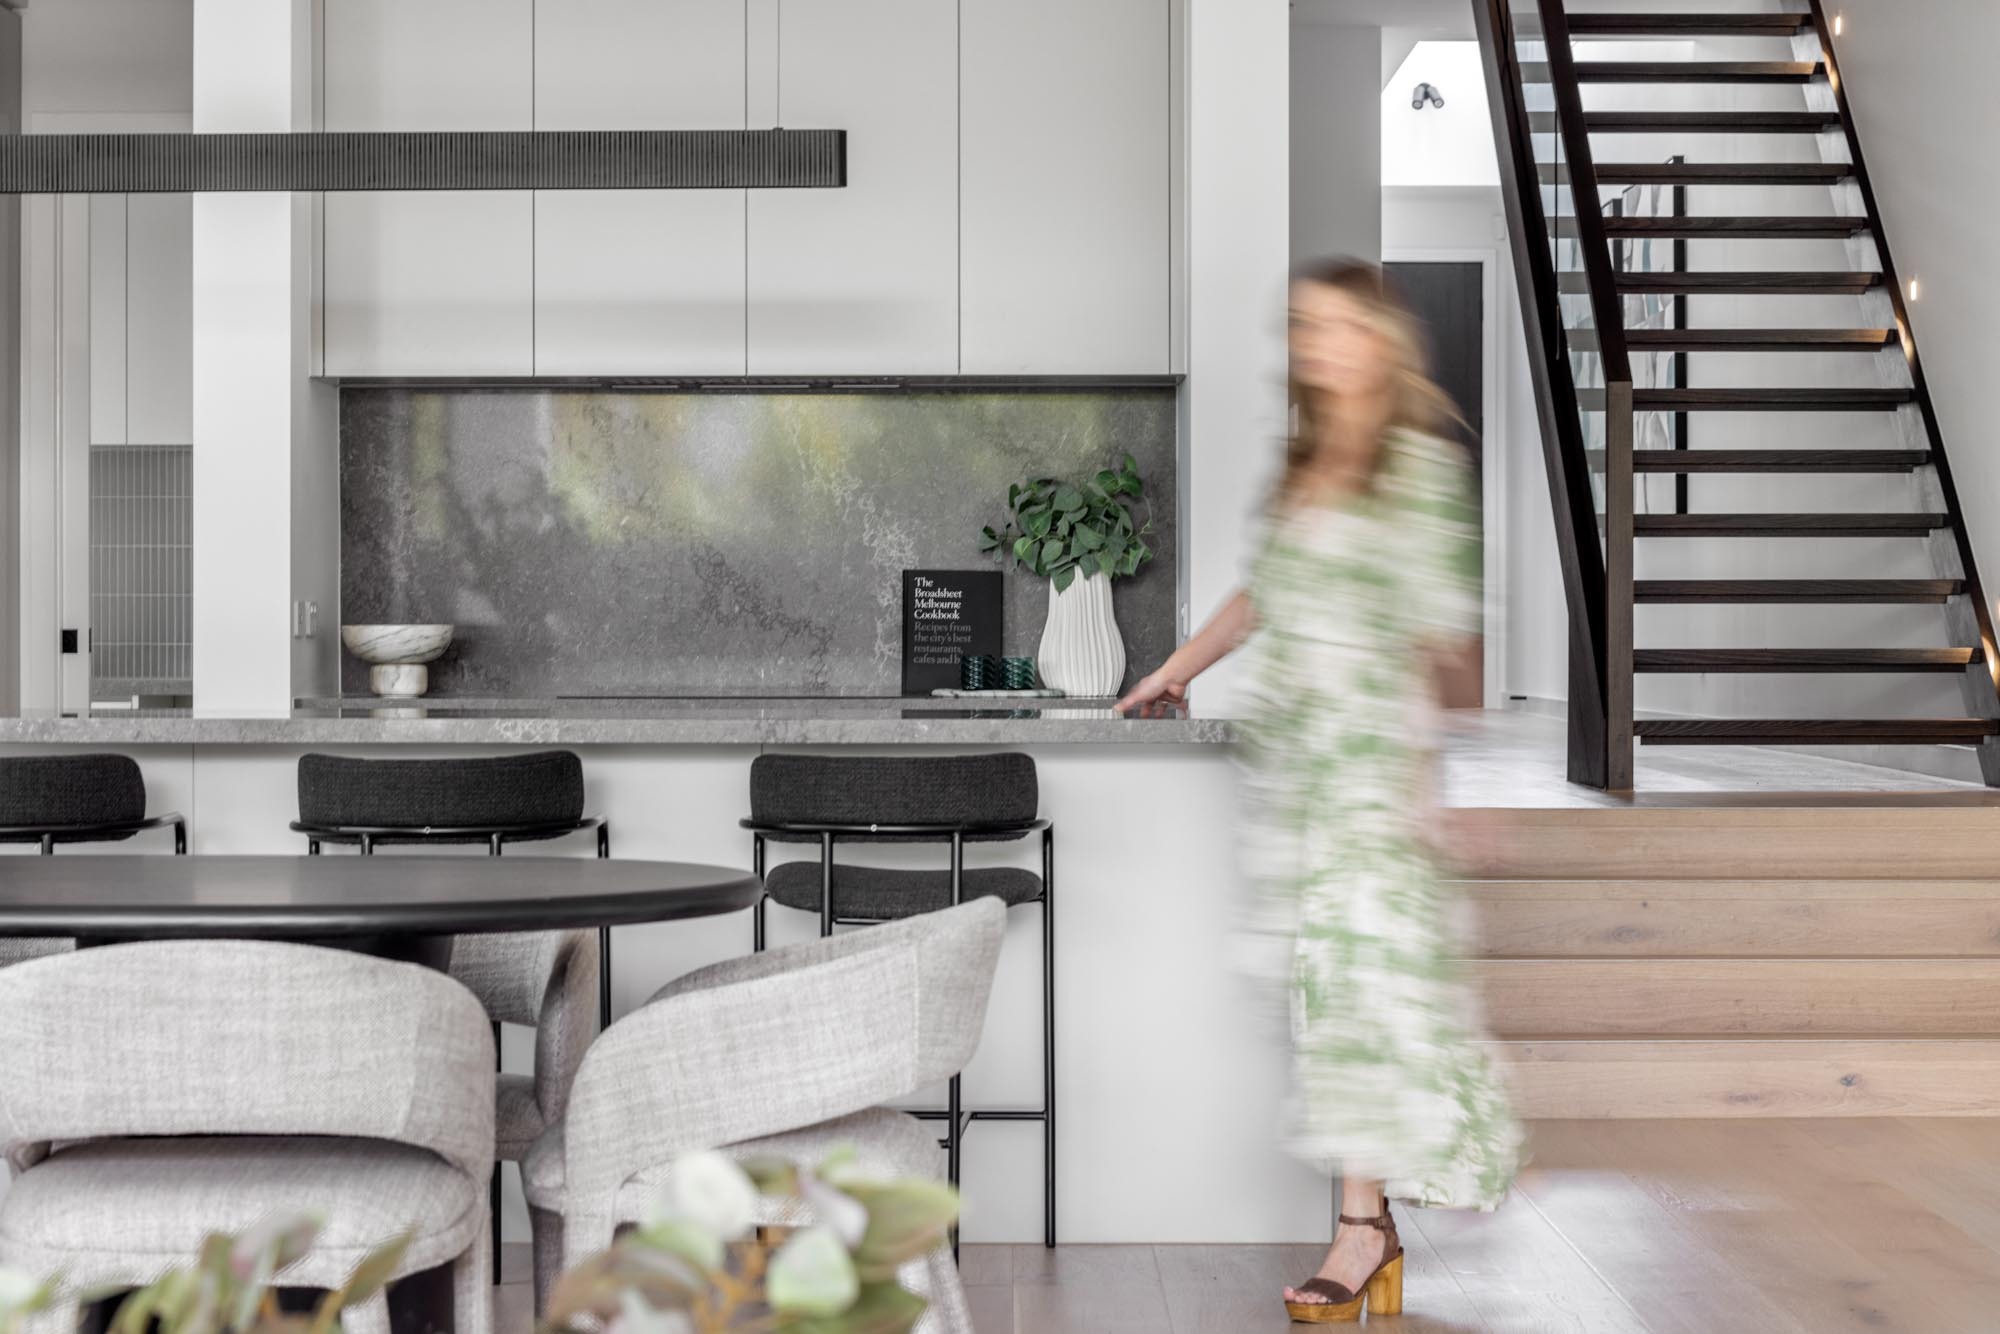
  • 900mm stainless steel dual fuel (gas burners and electric oven) freestanding upright cooker.
  • 900mm stainless steel externally ducted canopy rangehood.
  • 1 3⁄4 bowl stainless steel sink. Includes two basket wastes.
  • 20mm Caesarstone arris edge benchtop in Builders range of colours. Benchtop into window subject to kitchen design.
  • Melamine square edge doors and panels to fully lined cabinetry.
  • Overhead cupboards and bulkhead to canopy rangehood wall.
  • Ceramic tiles to splashback.
  • Solid brass mixer tap in chrome finish.
  • Dishwasher space with single power point and capped plumbing connection.
Download full list of inclusions

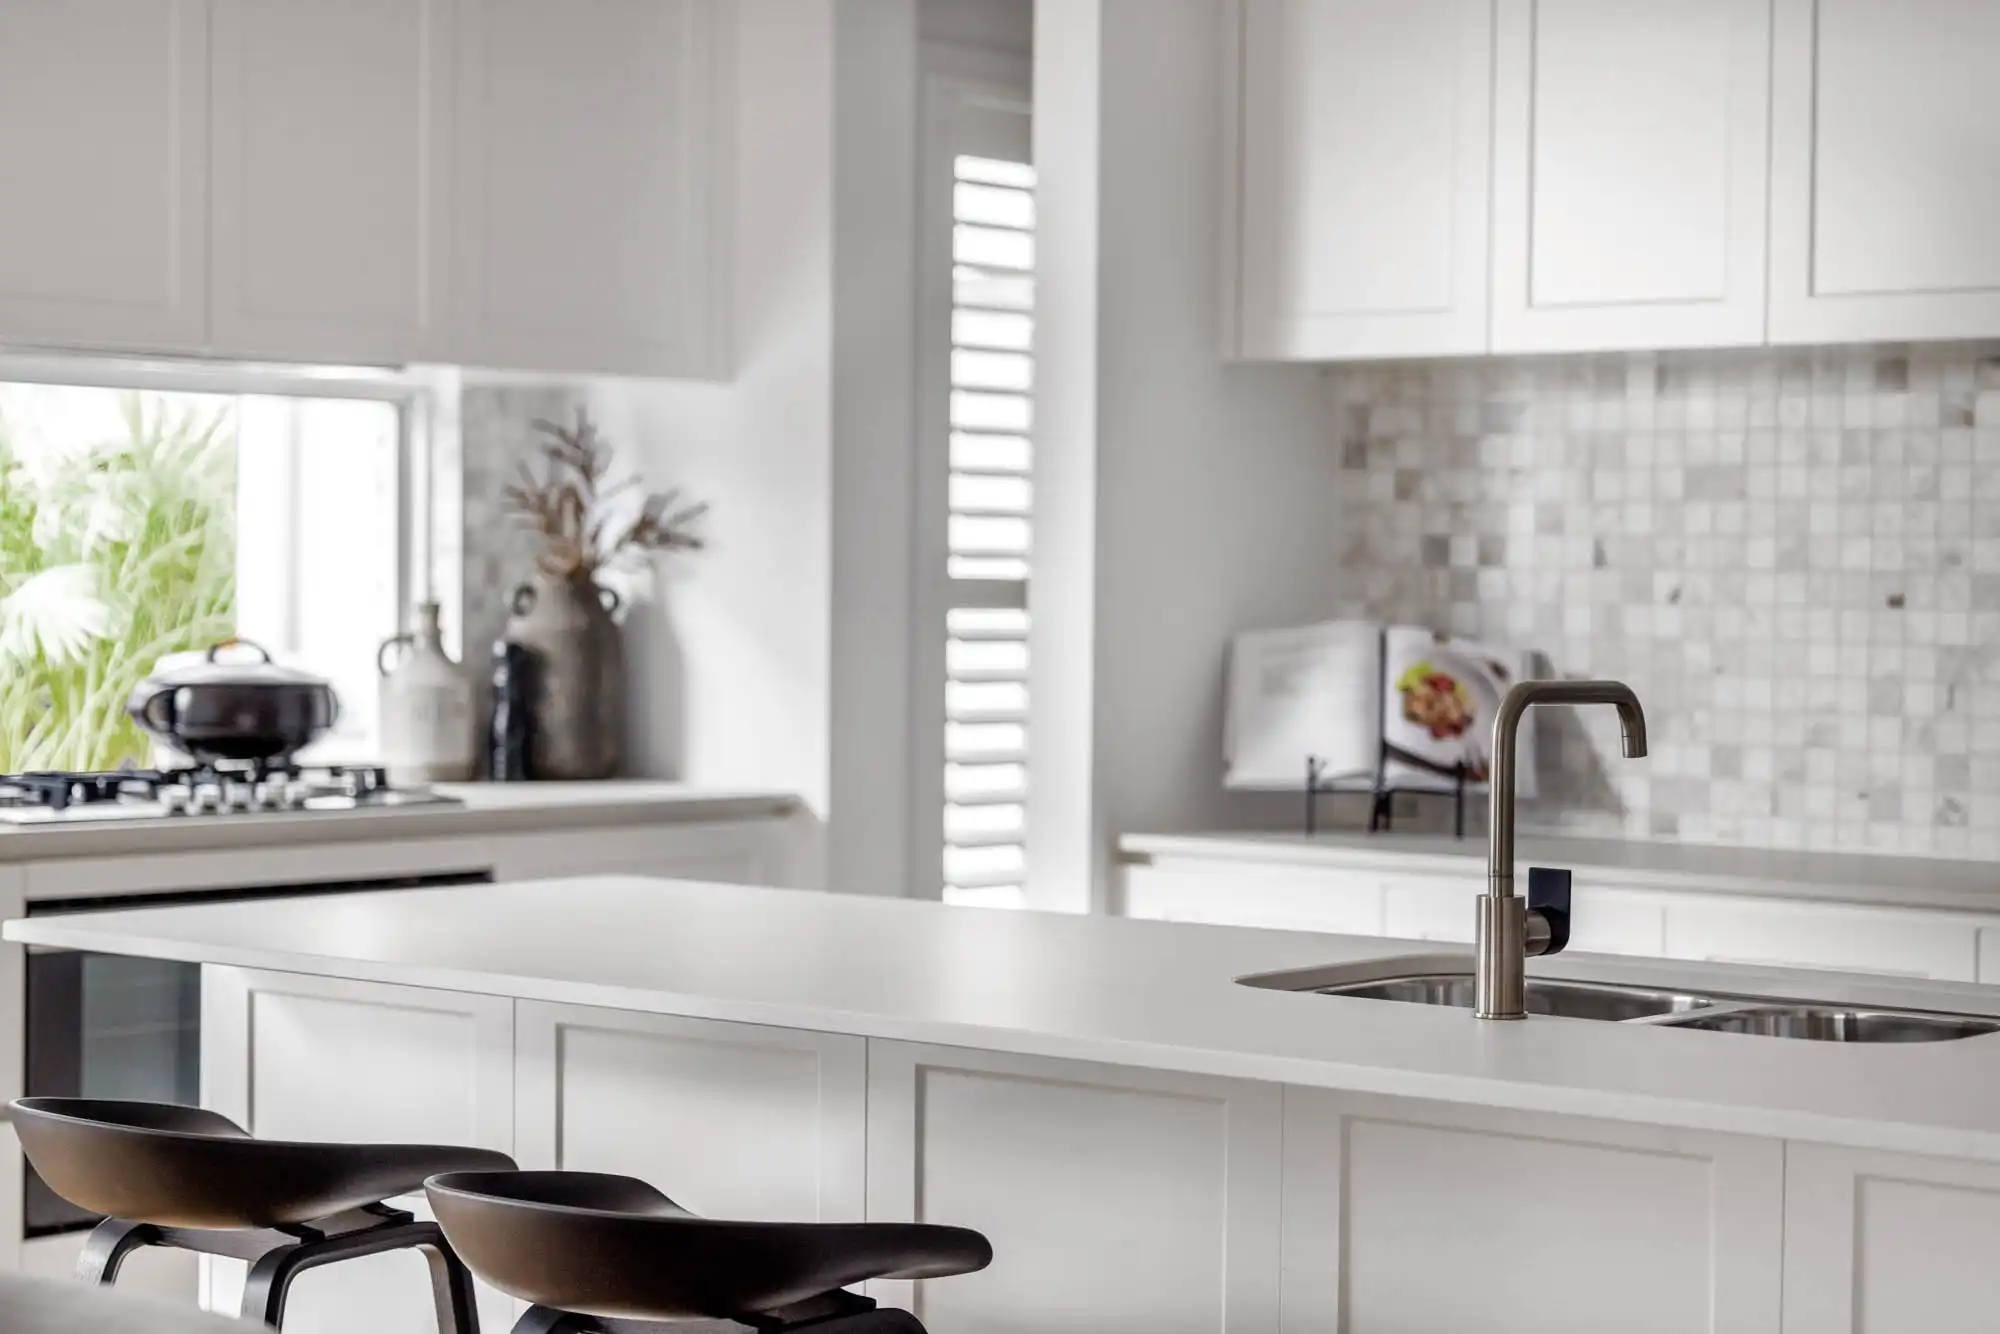
Kitchen

coastal style kitchen

Join MySimonds

Login to view saved designs, track your progress, and access tools that make planning easier.

Join / Login
My Simonds

Location & open hours

Calvert 21

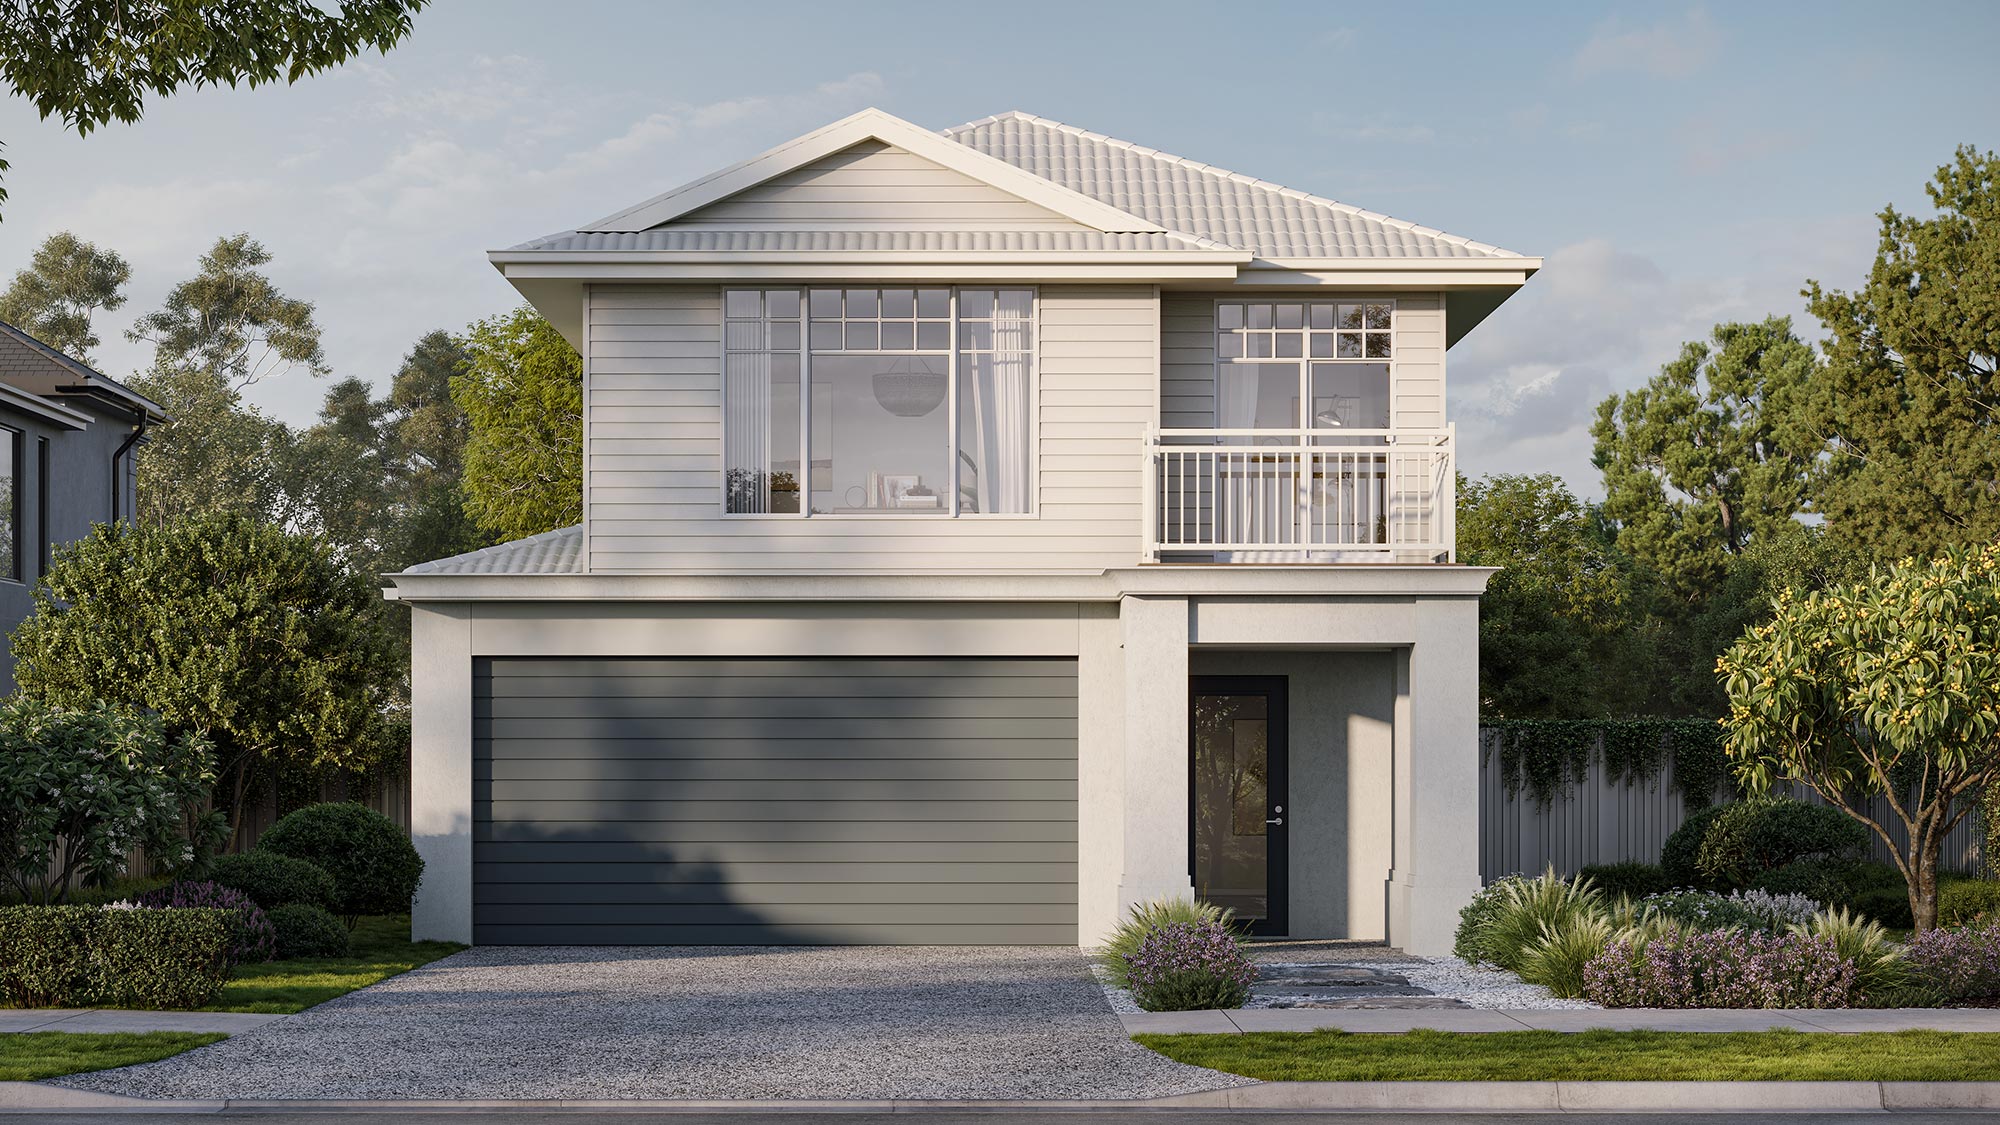
Live large in the Calvert 21 ? where modern design meets effortless family comfort and style.

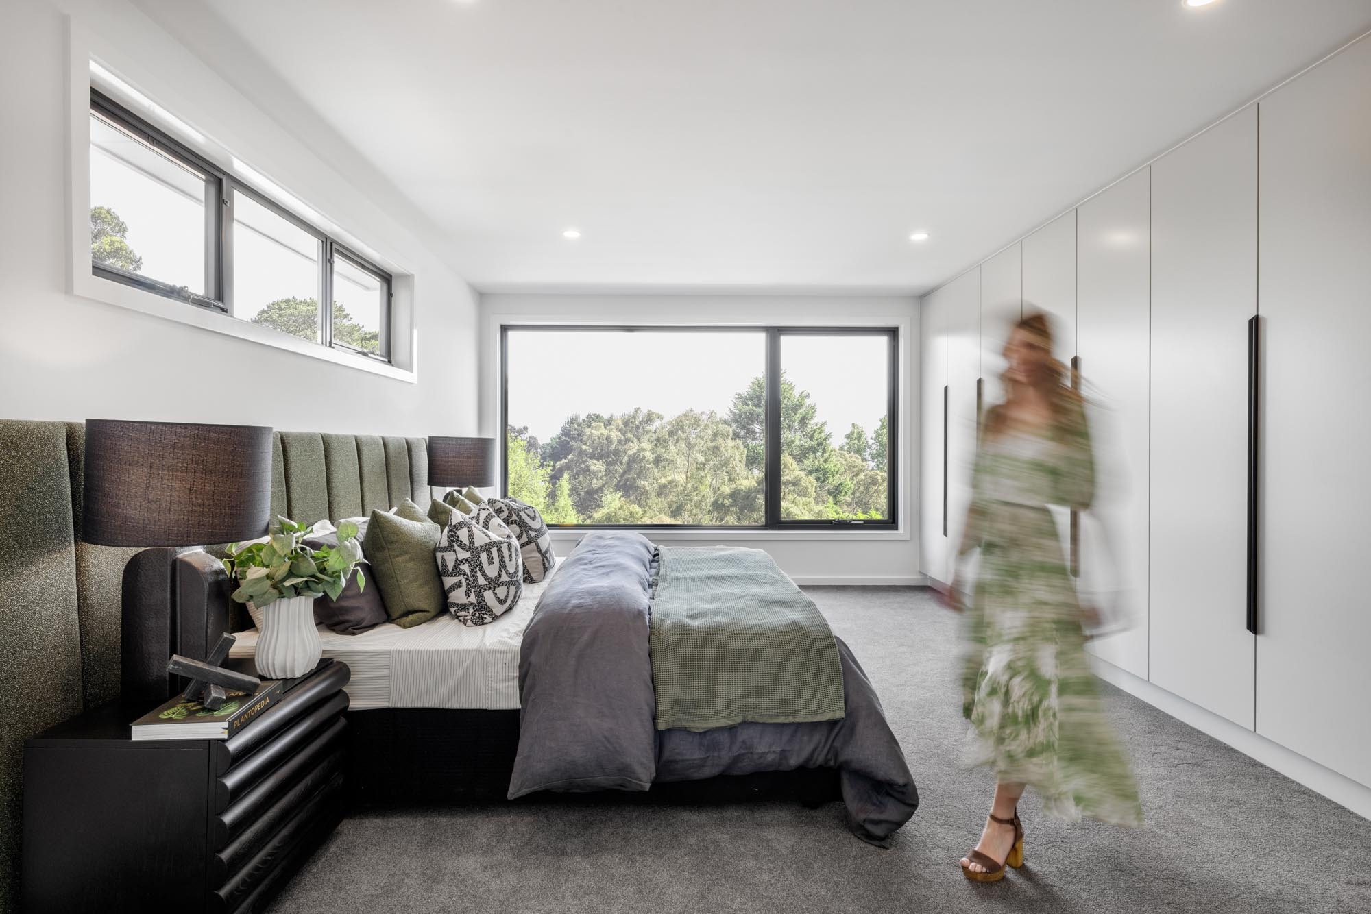
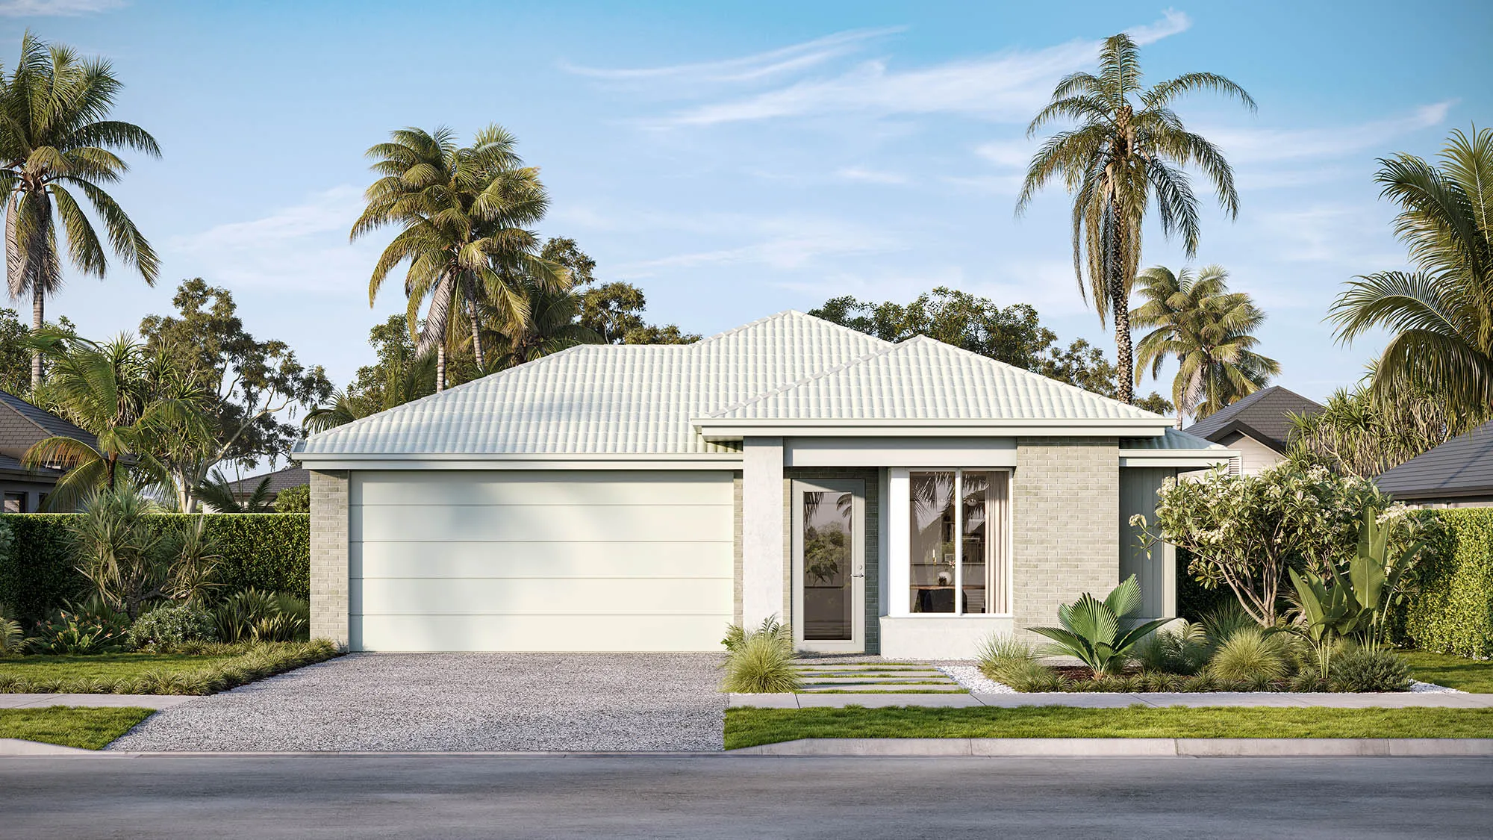
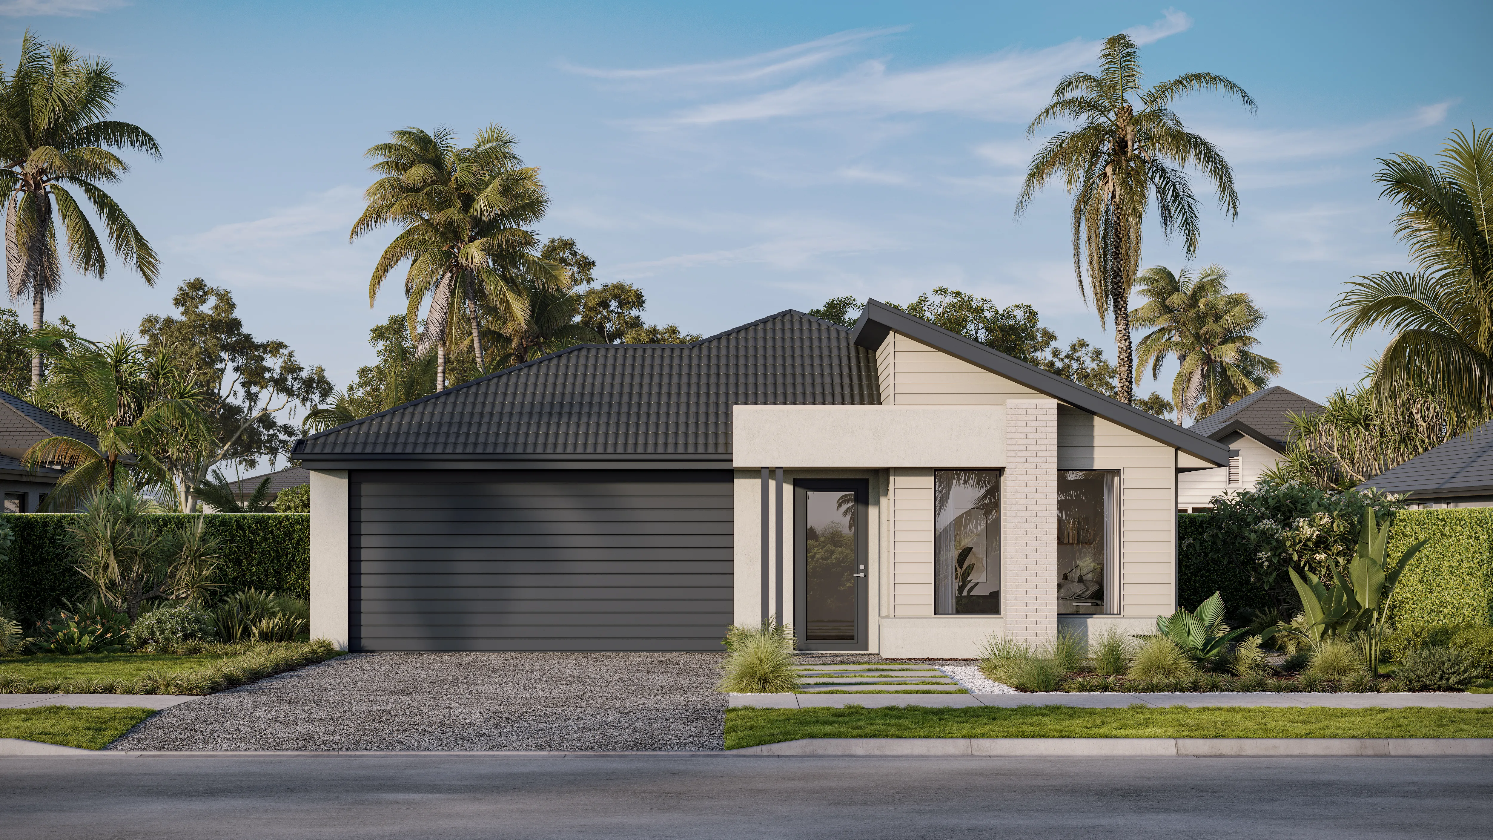
The Calvert 21 is a modern family home design that perfectly balances style, comfort, and functionality. Designed with growing families in mind, it features four generously sized bedrooms, including a spacious master suite with walk-in robe and private ensuite. The open-plan kitchen, living, and dining areas create a welcoming hub for daily life and entertaining. A separate lounge room offers flexibility as a media room or quiet retreat, while thoughtful design elements ? like internal access from the double garage and plenty of storage ? add everyday convenience. The single-storey Calvert 21 is suited to 12.5m+ wide blocks and delivers intelligently zoned living for modern families. Whether you're upsizing or building your first family home, the Calvert 21 delivers comfort, space, and contemporary living in one beautifully designed home design.
Calvert 21
Calvert 21
Calvert 21

Unsure which home is right for you?

Try the Home Finder Wizard

Explore your options with our Home Finder Wizard.

Get personalised guidance and discover the designs that best suit your lifestyle, budget, and block.

Get started
Calvert 21