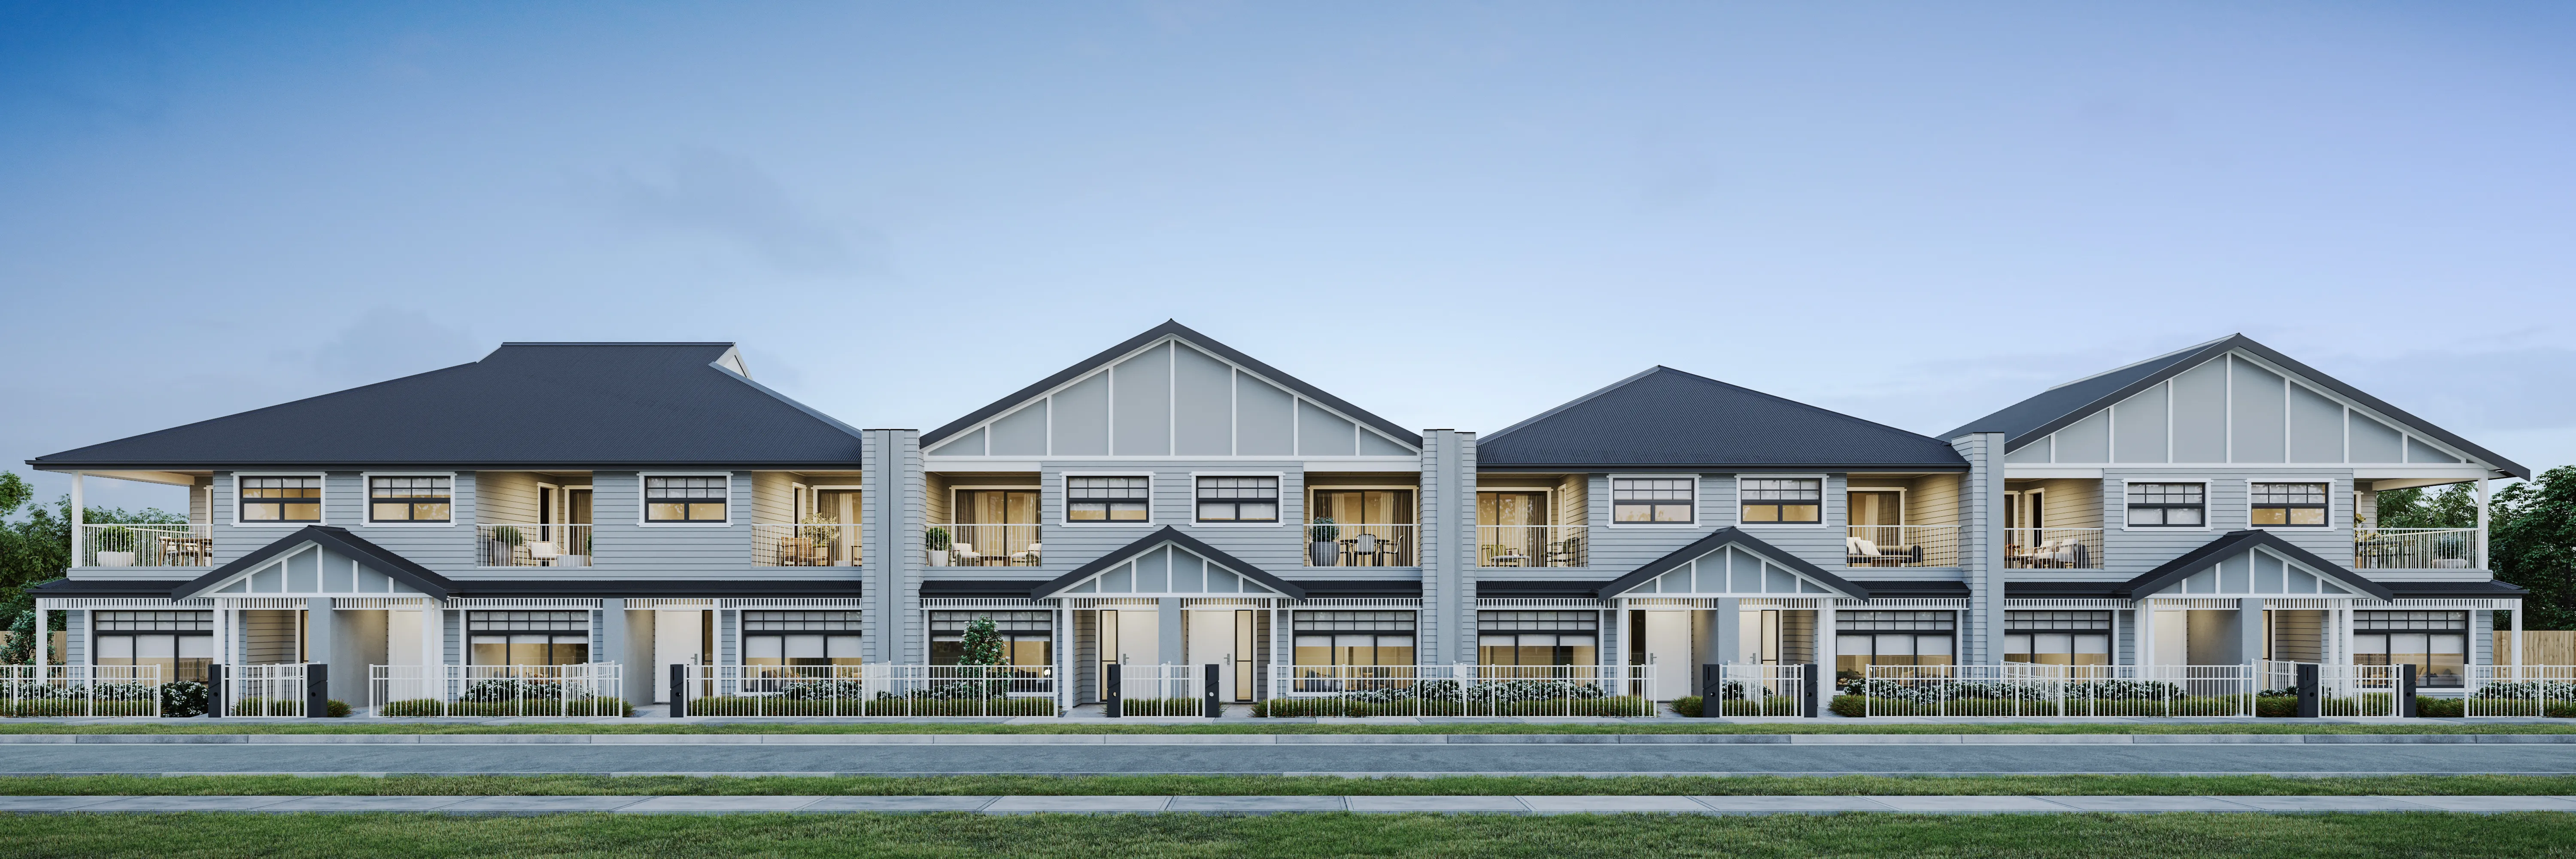

Kennedy 21
townhomes
4
2.5
2
Lot 4240 Harpley, Werribee, Werribee
Price from
$594,900
House size
181.06m2
Minimum block width
6m

Shannon Playnsek
New Home Specialist
Kennedy 21
Floorplan
Area and Dimensions
Land Dimensions
Block width
6 m
Lot area
143 SQs
Home
House area
181 SQs
House width
6 m
House depth
20 m
Living room
1
Townhome Inclusions
Our turnkey inclusions mean all you need to do is move in and unpack…
townhomesAbout townhomes
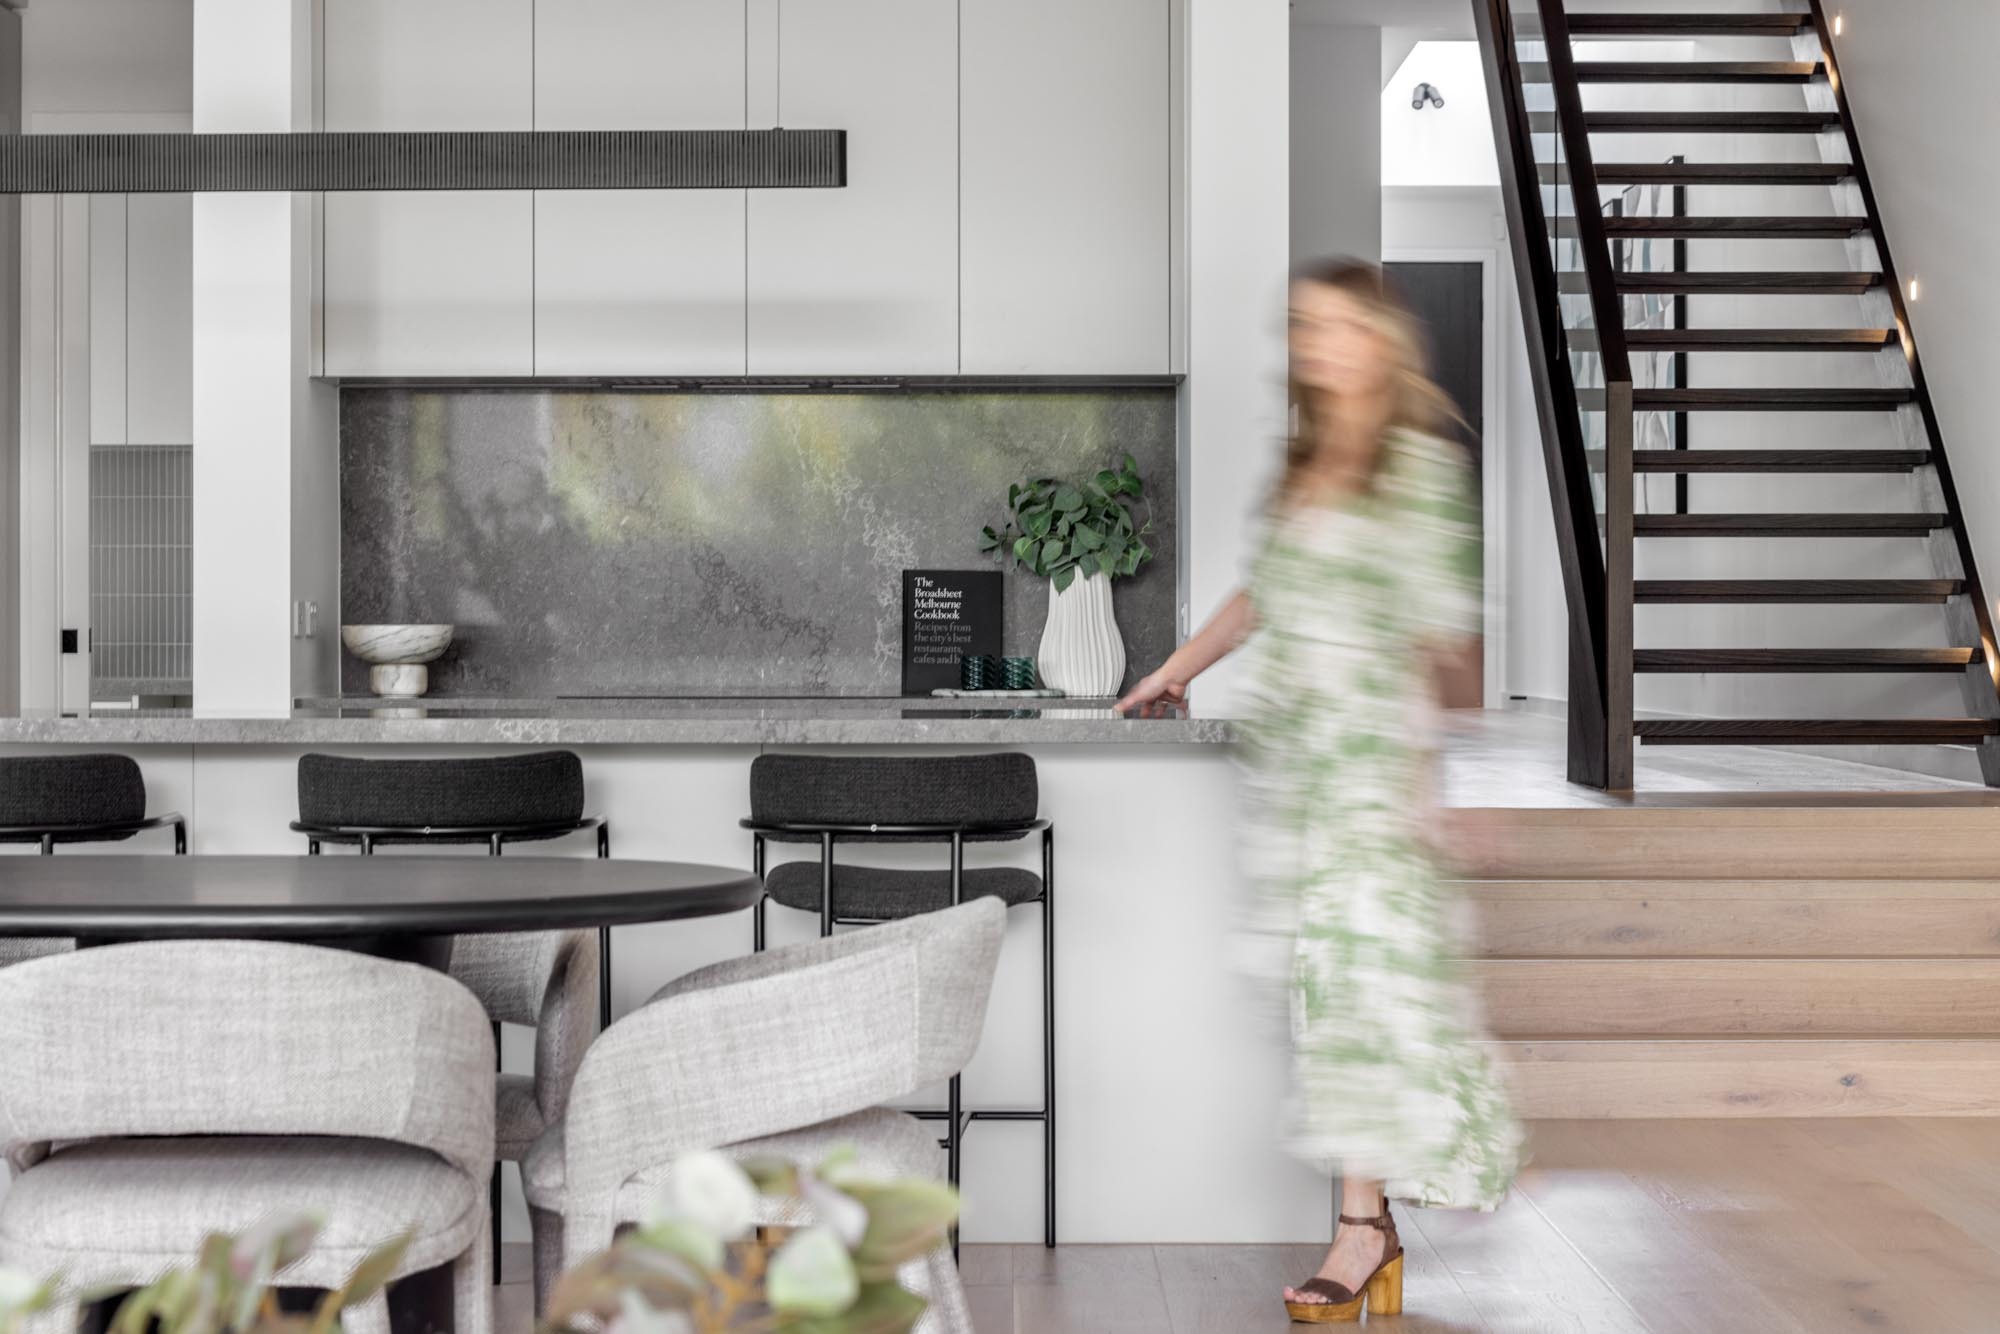
Kitchen
- 600mm stainless steel electric under bench oven and gas cooktop.
- 600mm stainless steel externally ducted canopy rangehood.
- Freestanding stainless-steel dishwasher.
- Undermount stainless steel sink.
- 20mm Caesarstone arris edge benchtop (Mineral Crystalline Silica-Free Surface).
- Laminex melamine square edge doors and panels to fully lined cabinetry.
- Overhead cabinetry to Kitchen as per standard drawings.
- Ceramic tiled splashback.
- Alder solid brass mixer tap in chrome finish.
- Capped water point to fridge.
Kitchen

Gallery
1 / 1 – Harpley One Part
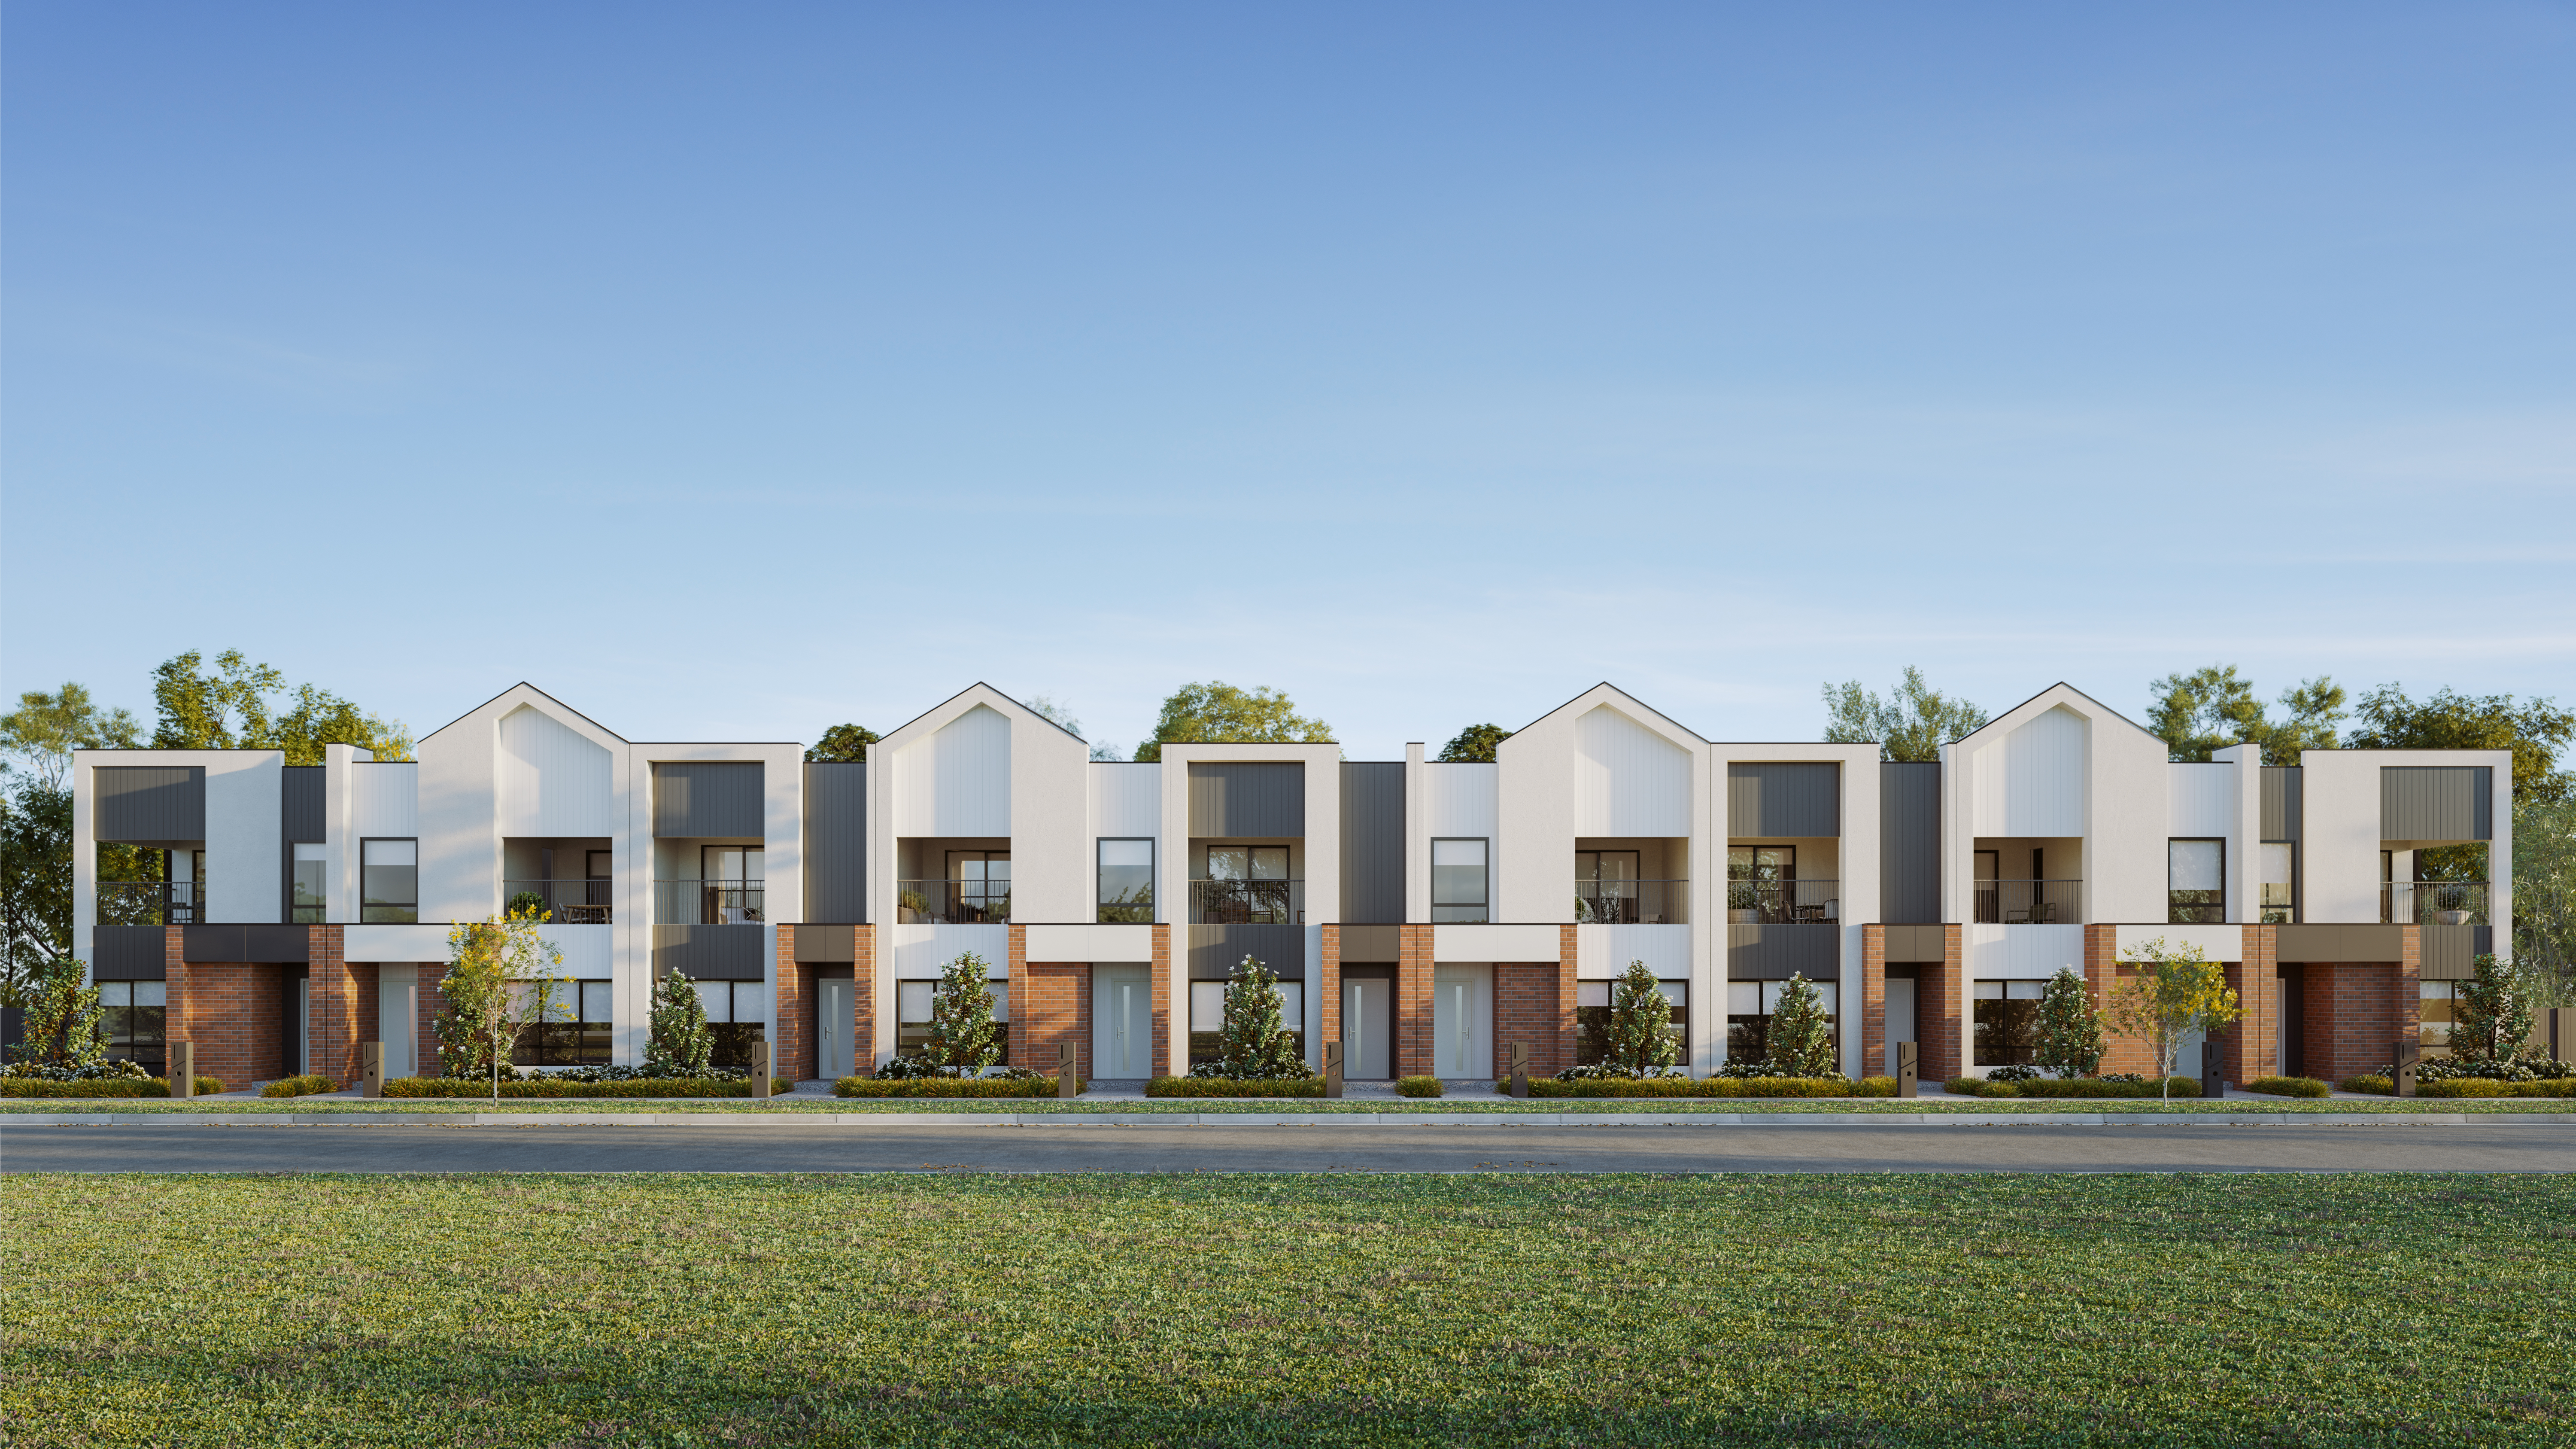
Please note: All images, videos and virtual tours are for illustration purposes only. Please speak to your New Home Specialist for more information specific to this townhome.
Location & open hours
Lot 4240, Harpley, 11 Bavarian Avenue, Werribee, VIC, 3030

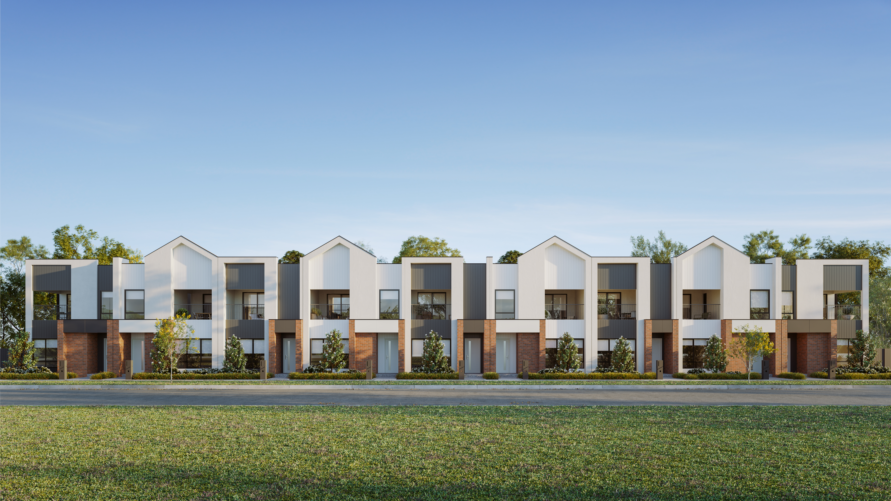
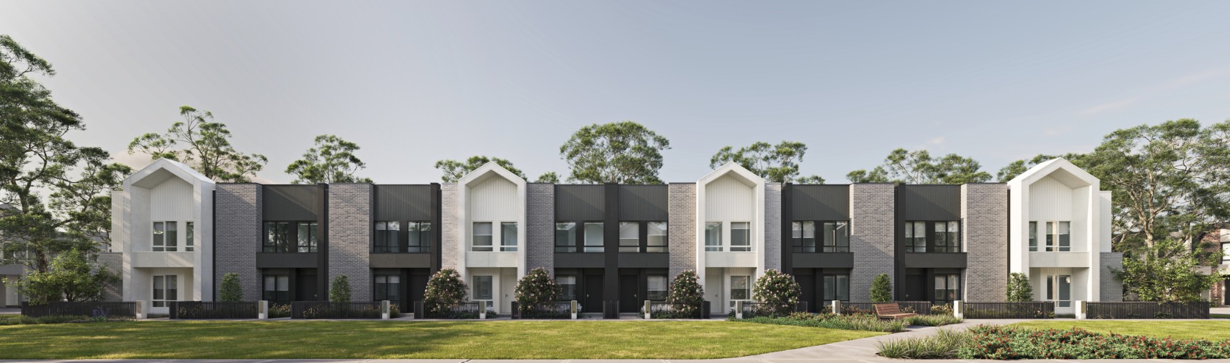
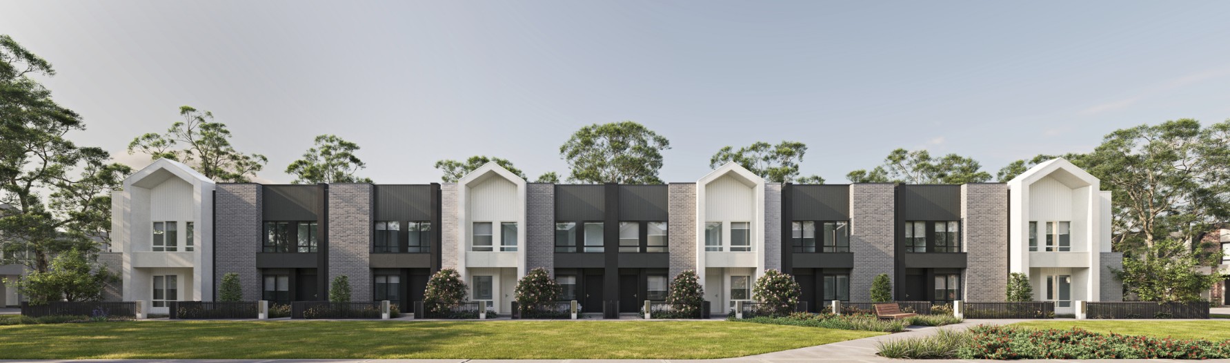
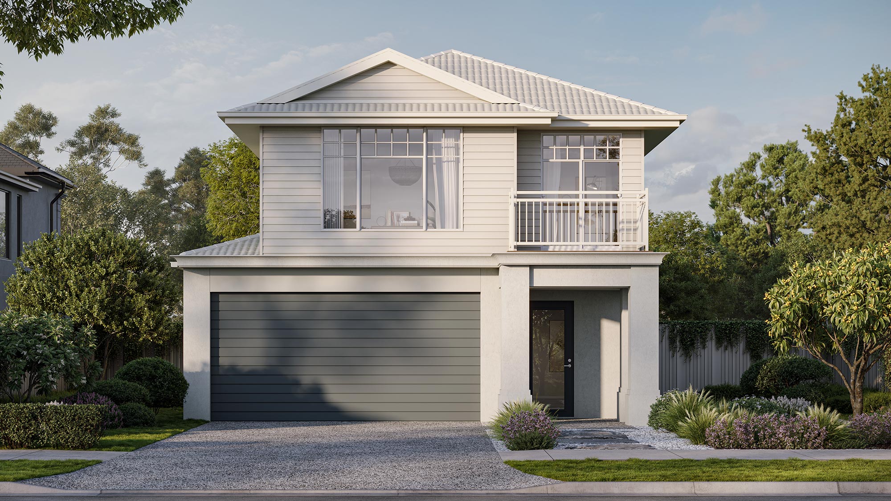
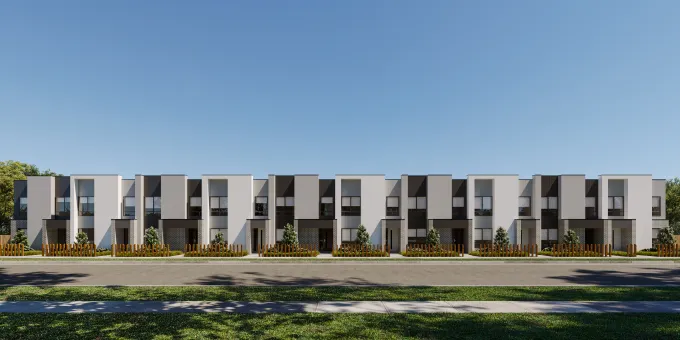
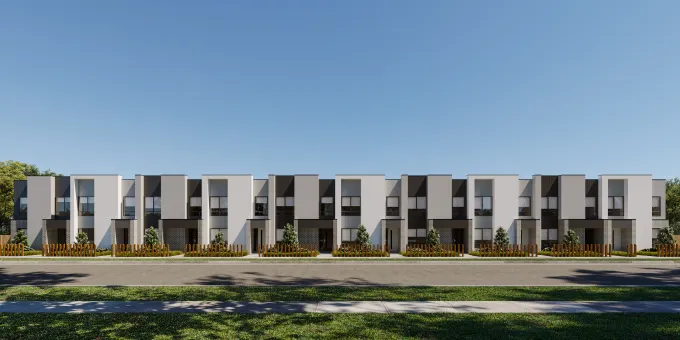
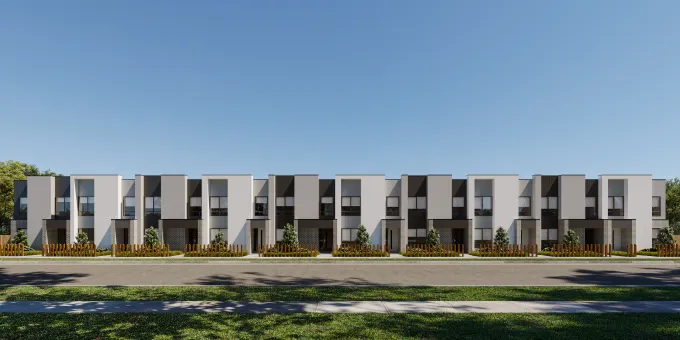
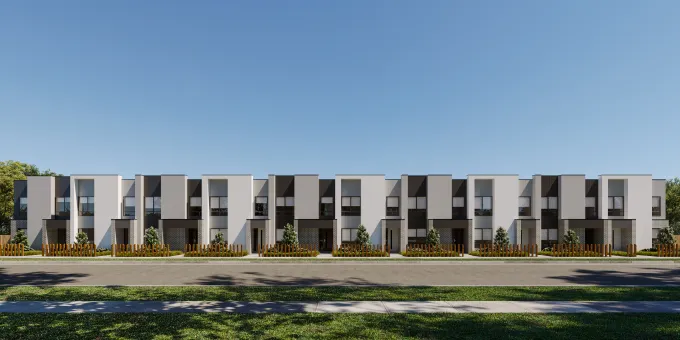
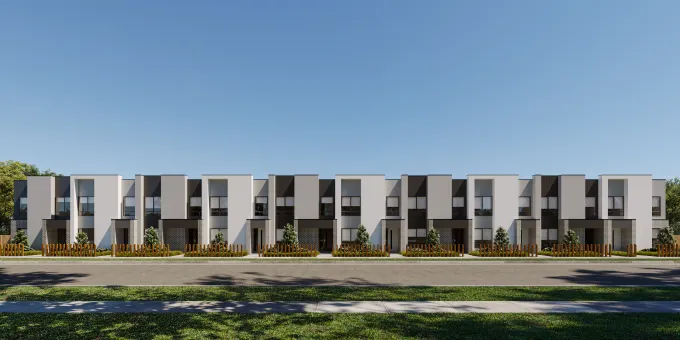
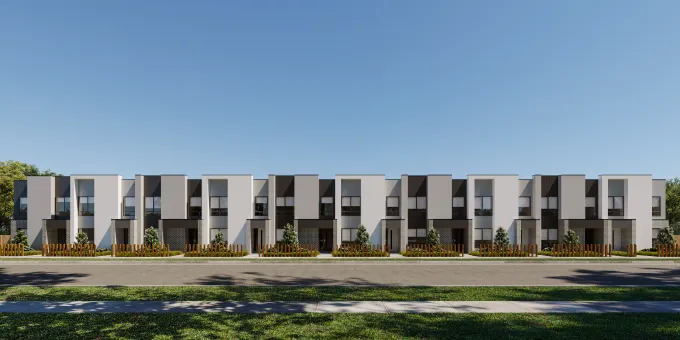
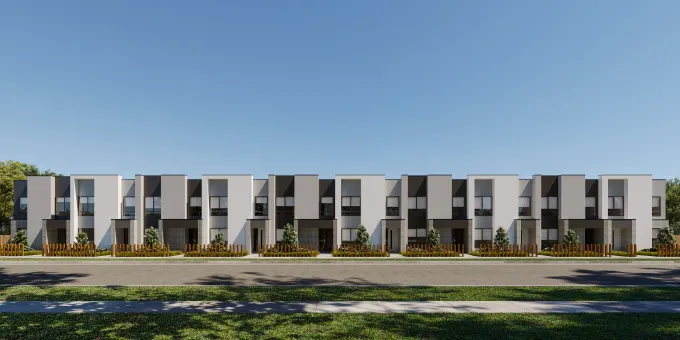
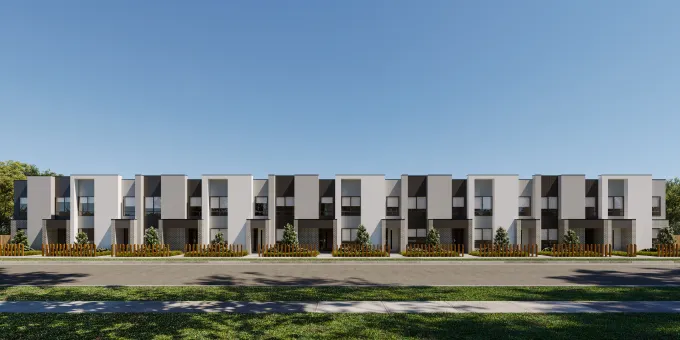
Ideally positioned facing Harpley town centre with waterfront views, the Kennedy 21 from Simonds Homes is thoughtfully crafted across two generous levels. Showcasing 4 bedrooms, 2.5 bathrooms, this design delivers contemporary living with quality, turnkey finishes that focus on comfort, functionality and a low-maintenance lifestyle.
At the heart of the home, a light-filled open plan kitchen with three bench spaces, two entry points and an oversized walk-in pantry, opens to large living and dining area ? creating an inviting space for everyday living and effortless entertaining. The downstairs powder room, Euro-style laundry, concealed bin storage and internal access from the garage add practical touches to the communal spaces.
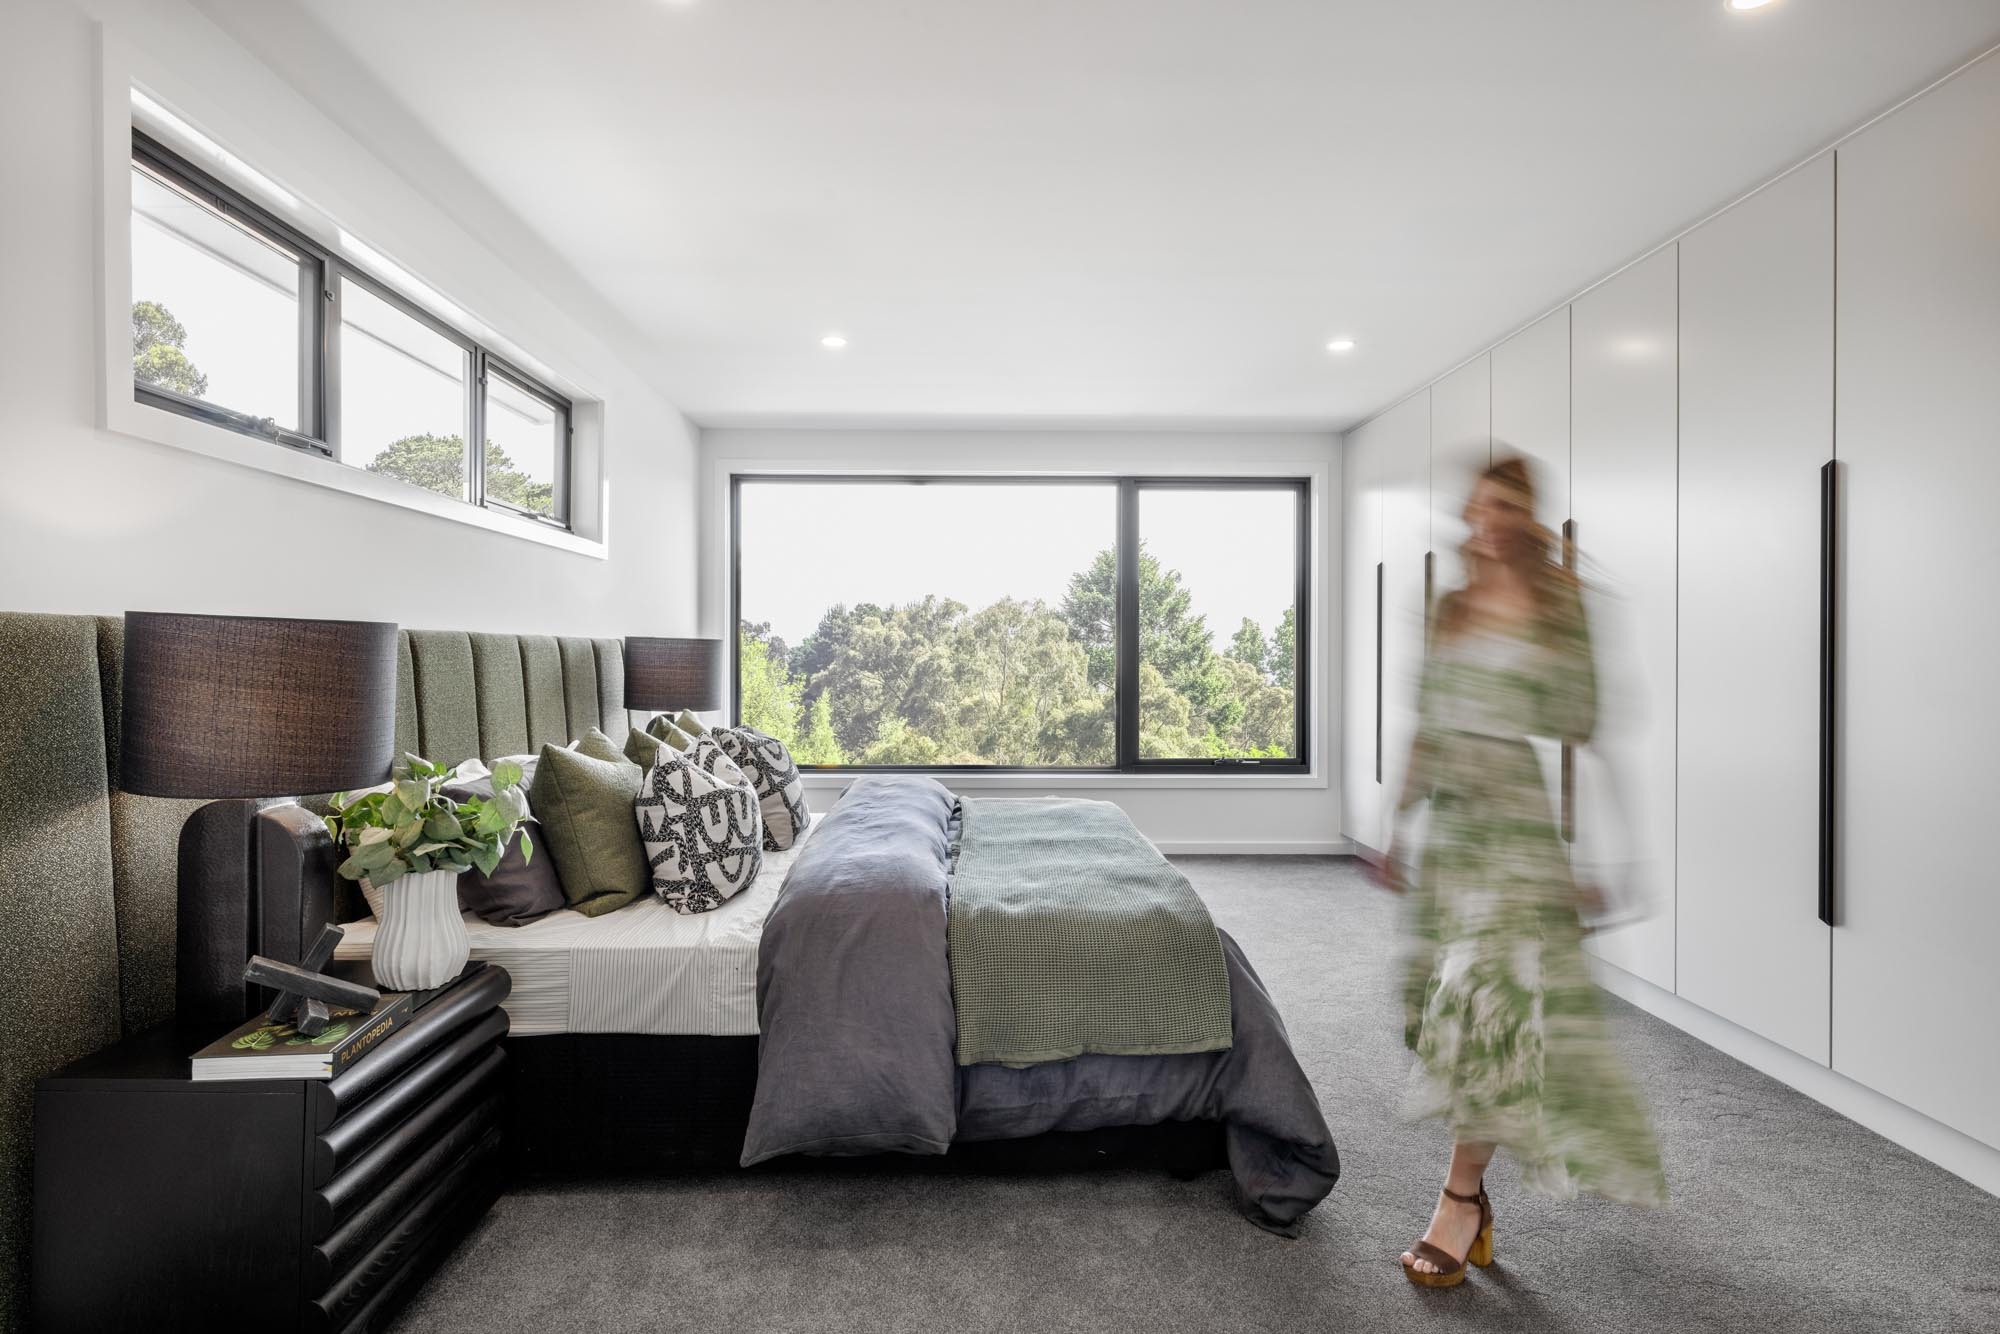
On the first floor, the generous master suite is a true retreat, featuring a walk-in robe, ensuite and access to a beautiful north-facing balcony overlooking Harpley?s picturesque lake and thriving town centre. The well-proportioned secondary bedrooms surround a study nook and central bathroom with a separate WC.
.jpg)