
Gadara 47

inspirations
5
3
2
Lot 1427 Berwick Waters, Clyde North, Clyde North

Price from

$1,296,243

House size

431.66m2

Minimum block width

14m

Minimum block depth

32m

Zohaib Ibrahim

Zohaib Ibrahim

New Home Specialist

Gadara 47

Create your perfect floorplan

Area and Dimensions

Land Dimensions
Min block width
14 m
Min block depth
32 m
Lot area
512 SQs
Home
House area
431.5 SQs
House width
12 m
House depth
23.5 m
Living room
2
Download brochure Download floorplan

Inspirations Range Inclusions

Enjoy elevated and stylish living with generous inclusions that come standard — from designer fixtures to luxurious finishes and thoughtful amenities, it’s all part of the Inspirations experience, no upgrades required.

inspirationsAbout the range
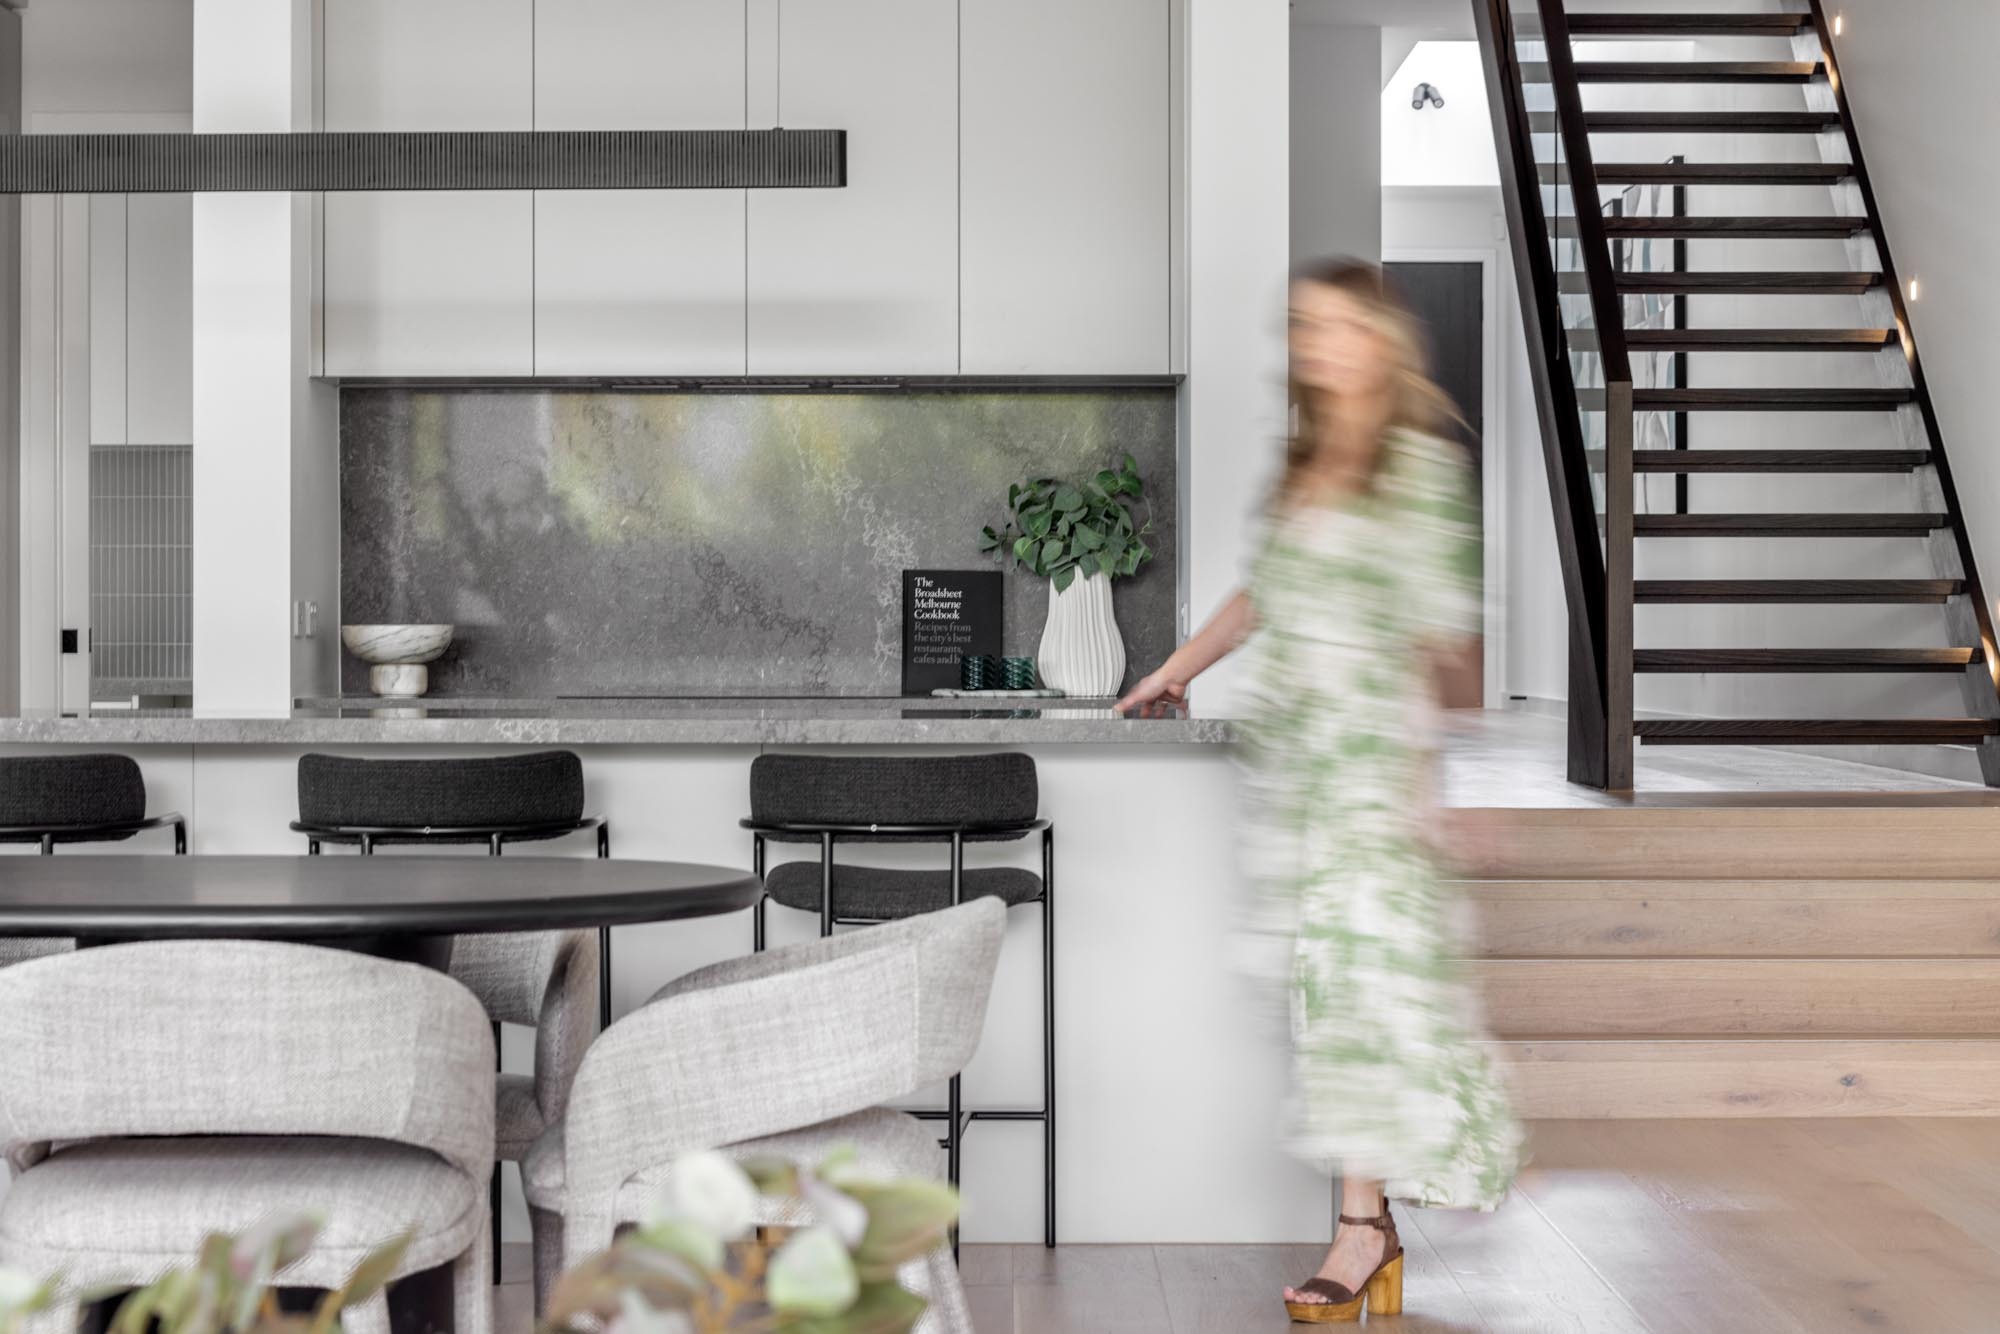
  • Technika 900mm stainless steel dual fuel (gas burners and electric oven) freestanding upright cooker.
  • Technika 900mm stainless steel externally ducted canopy rangehood.
  • 40mm Caesarstone arris edge benchtop in Builders range of colours. Benchtop into window subject to kitchen design. Includes 1000mm deep island bench.
  • Alder solid brass mixer tap in chrome finish.
  • Laminex square edge doors and panels to fully lined cabinetry.
  • Soft close doors and drawers.
  • Overhead cupboards and bulkhead to canopy rangehood wall.
  • Ceramic tiles to splashback (subject to kitchen design).
  • Clark Monaco double end bowl sink.
  • Dishwasher space with drawer & Single powerpoint
  • Butlers Pantry fitout includes base cabinetry, stone benchtop, tile splashback, overmount single bowl sink, and four coloured laminate shelves
Download full list of inclusions

Kitchen

Your home building journey starts here

Use our online tool to personalise your floor plan with pre-designed structural options and curated colour palettes.

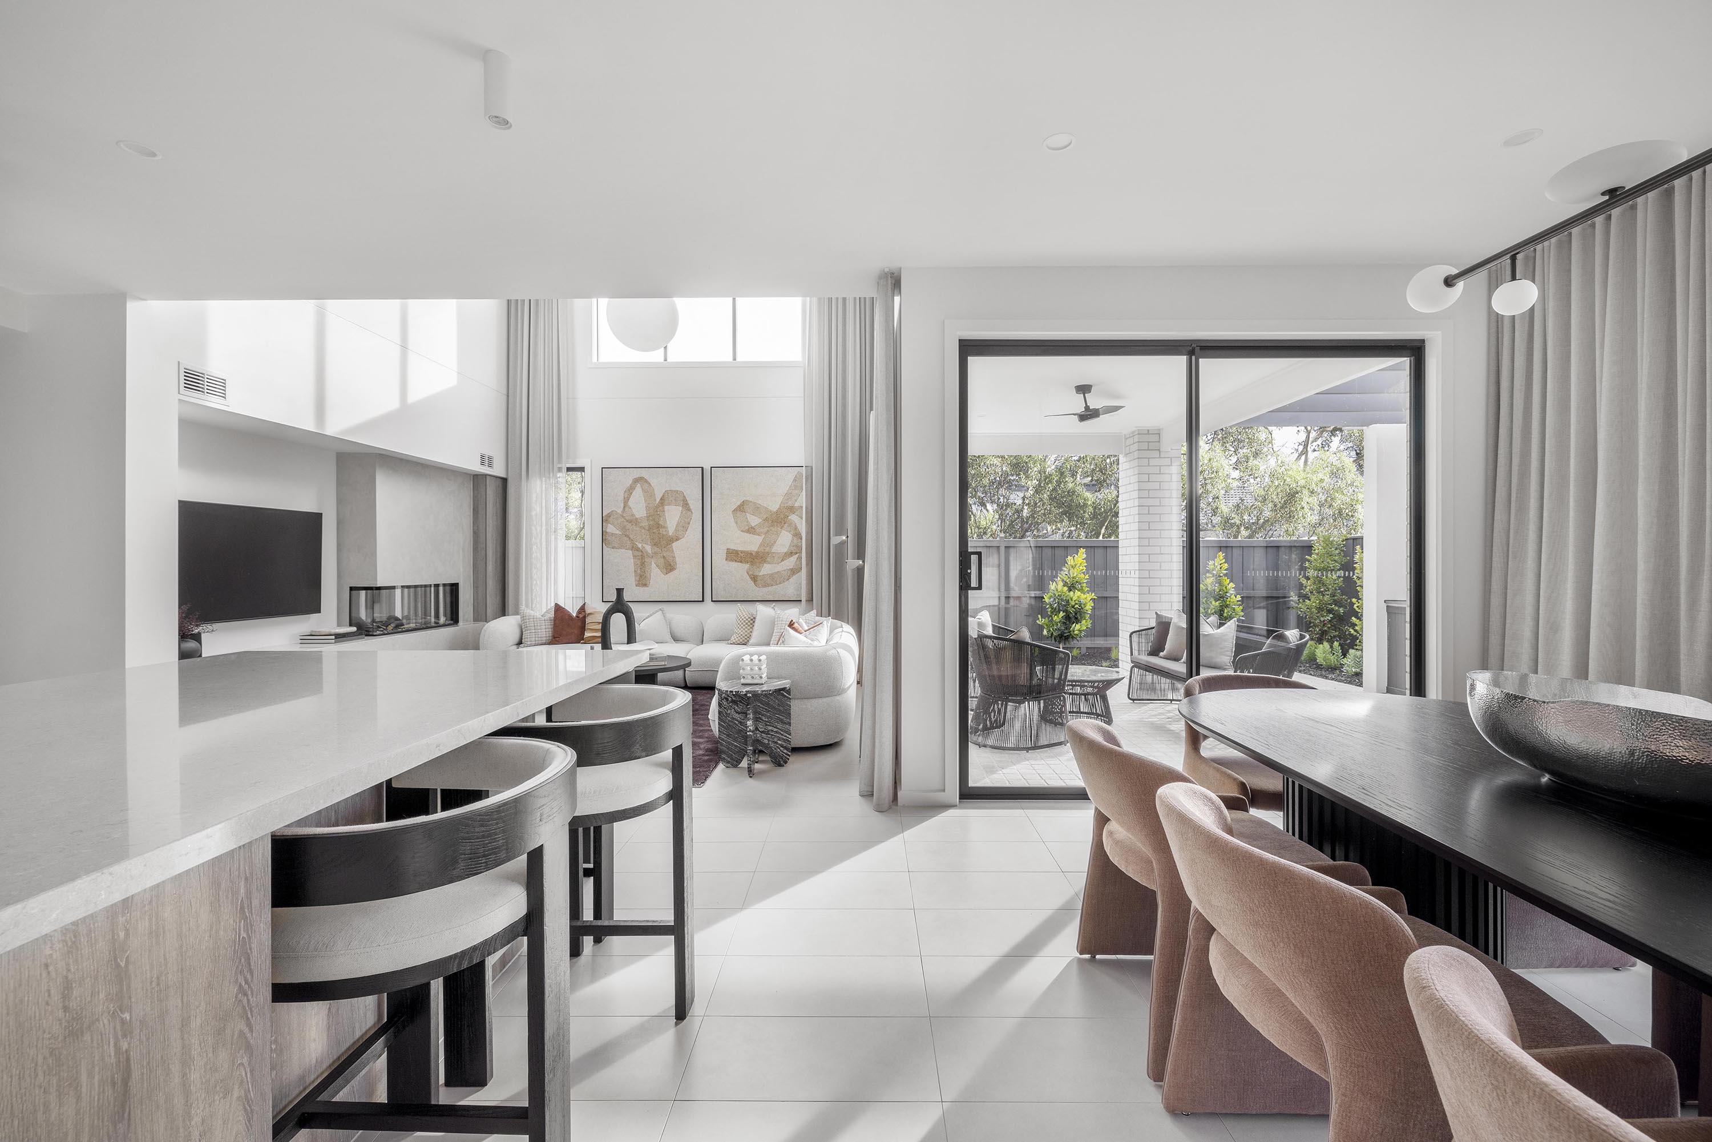
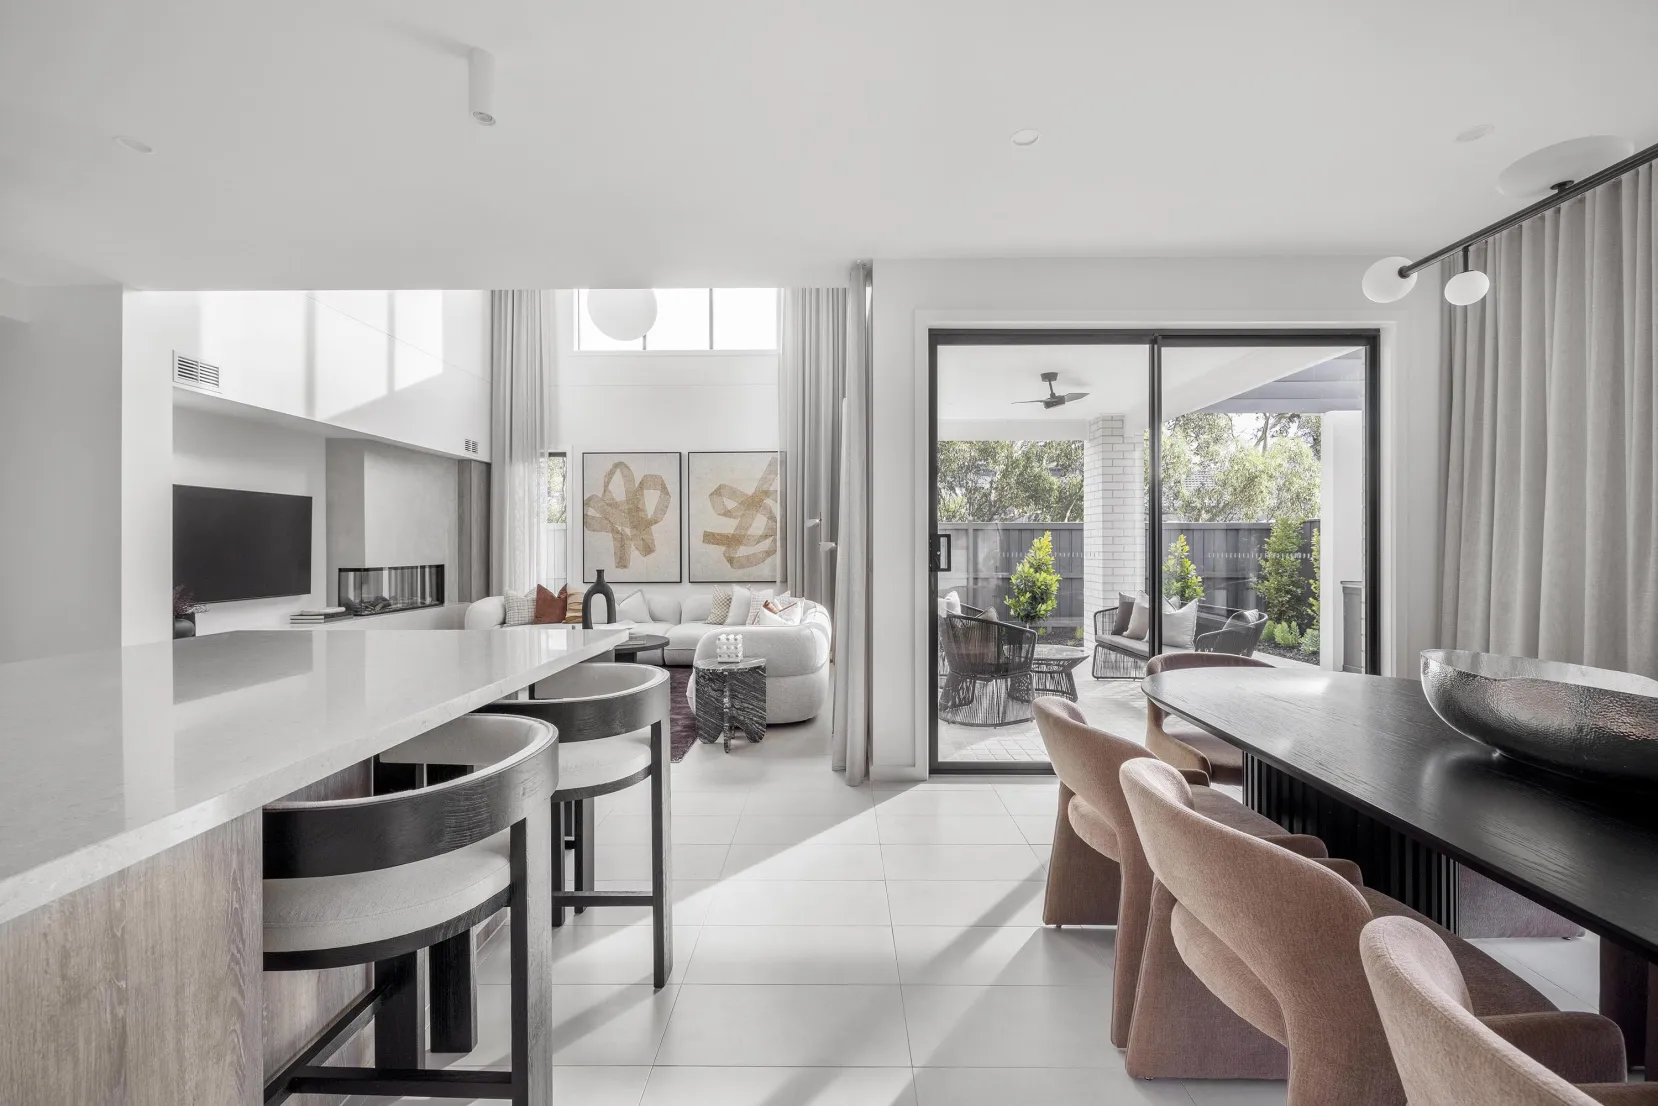
Modern dining room interior

Location & open hours

<p>Void</p>

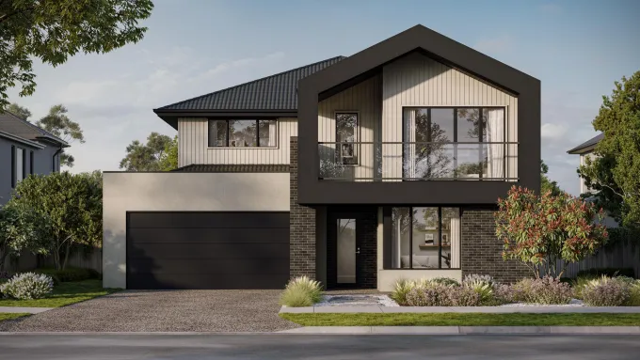
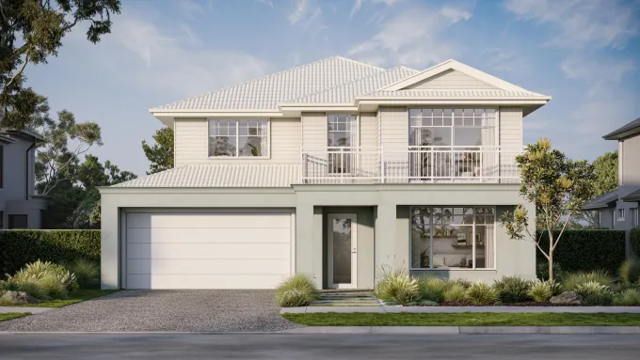
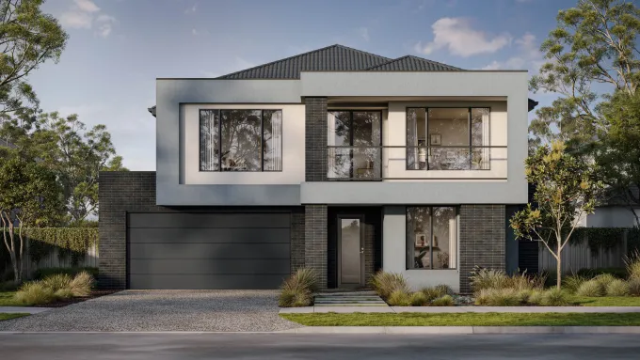
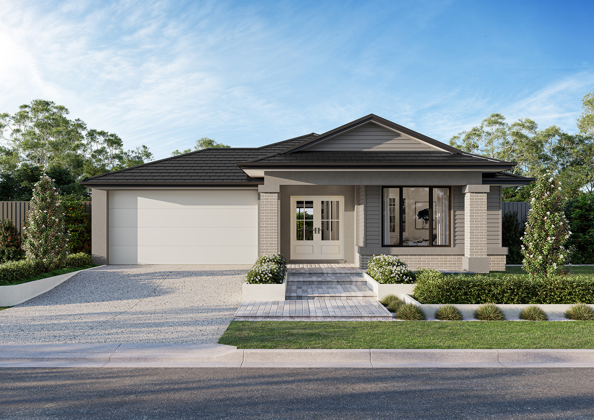
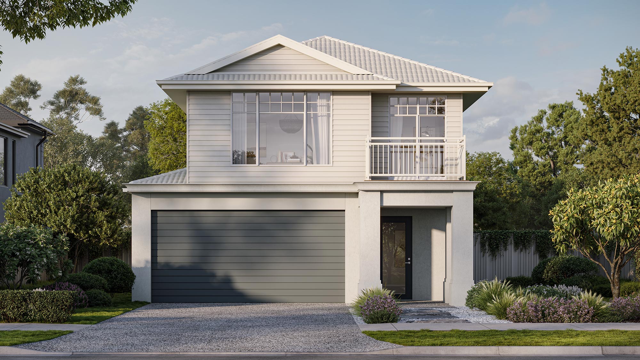
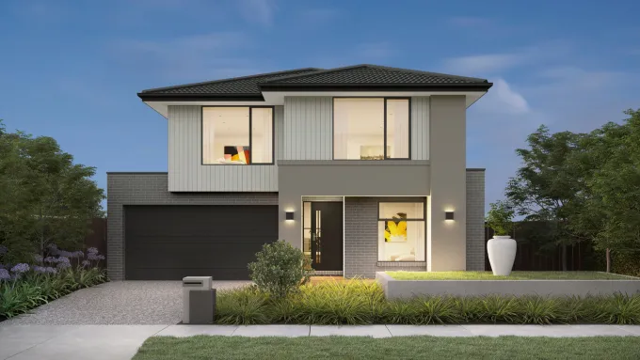
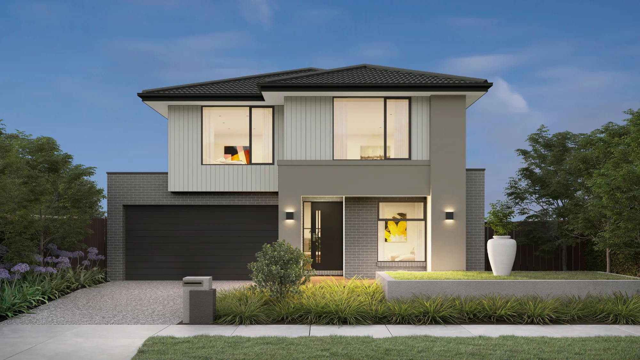
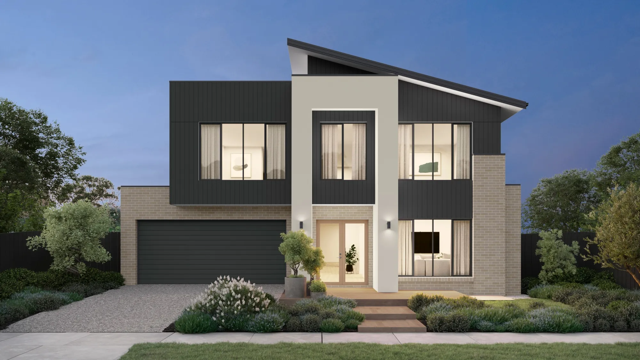
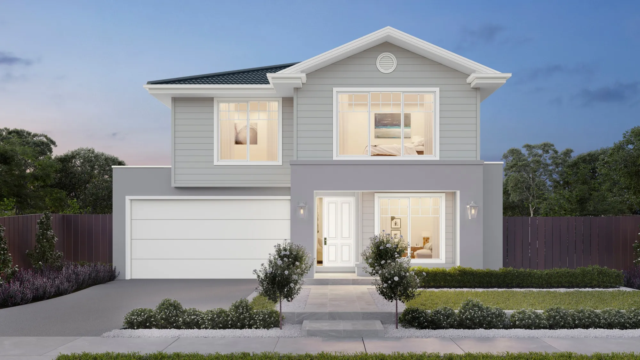
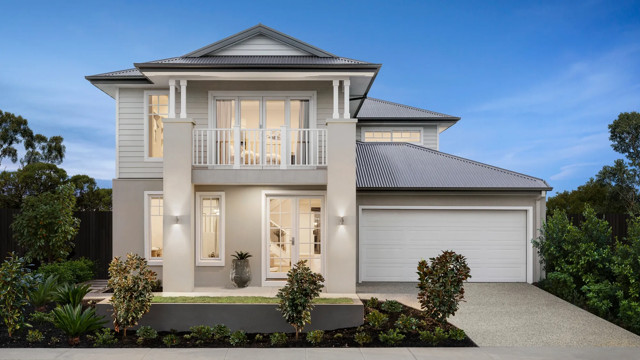
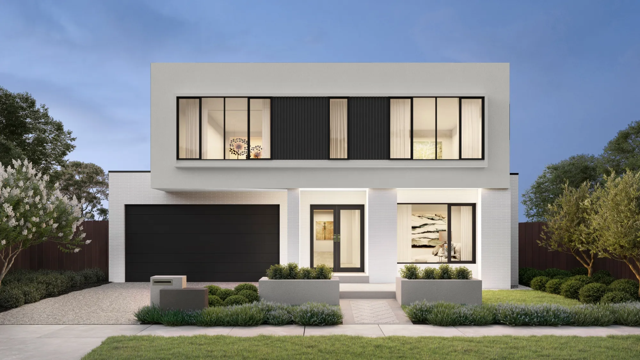
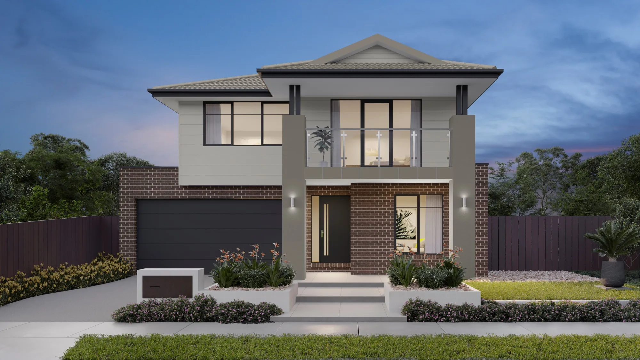
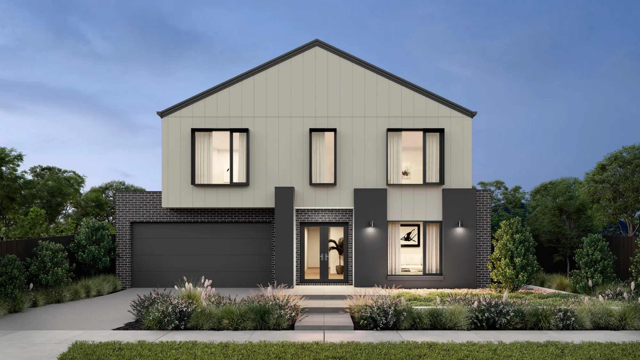
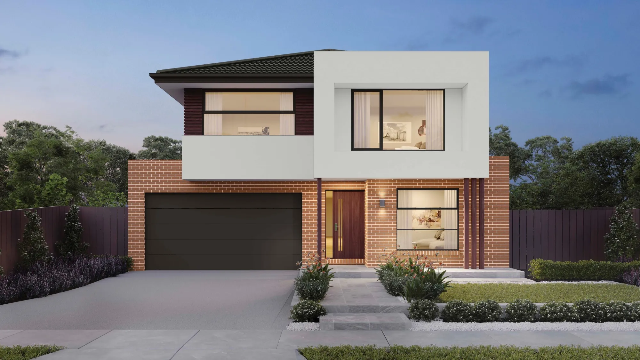
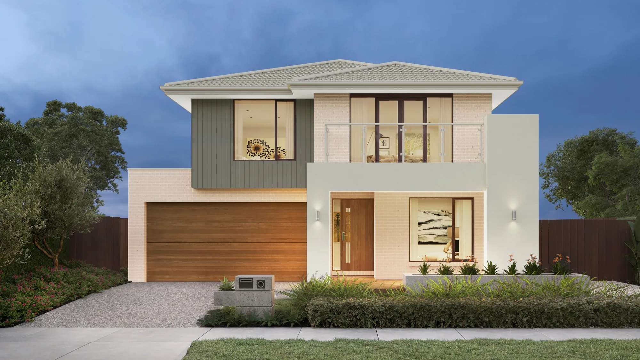
Spacious 47-square double-storey home, ideal for large or multi-generational family living.

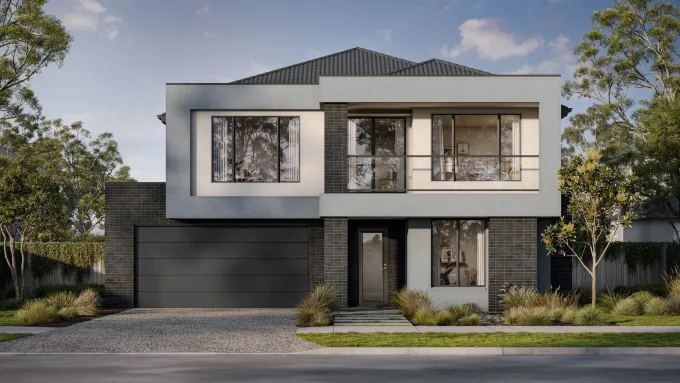
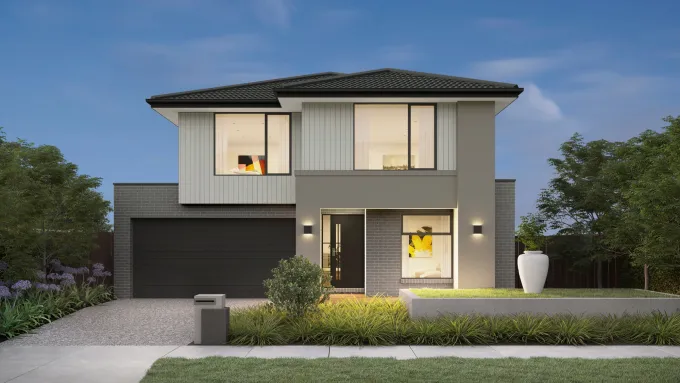
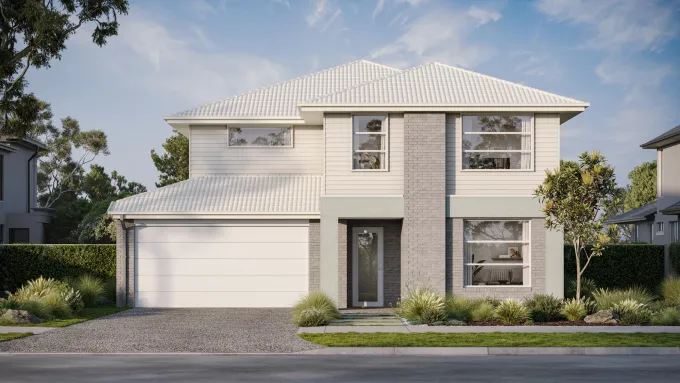
This exceptional 47-square double-storey home is ideal for larger families and those looking for a multi-generational option. Thoughtfully designed to accommodate and enhance every stage of life, the design uses clever building techniques to achieve maximum flexibility for families and features 17 optional configurations and nine stunning facade options.
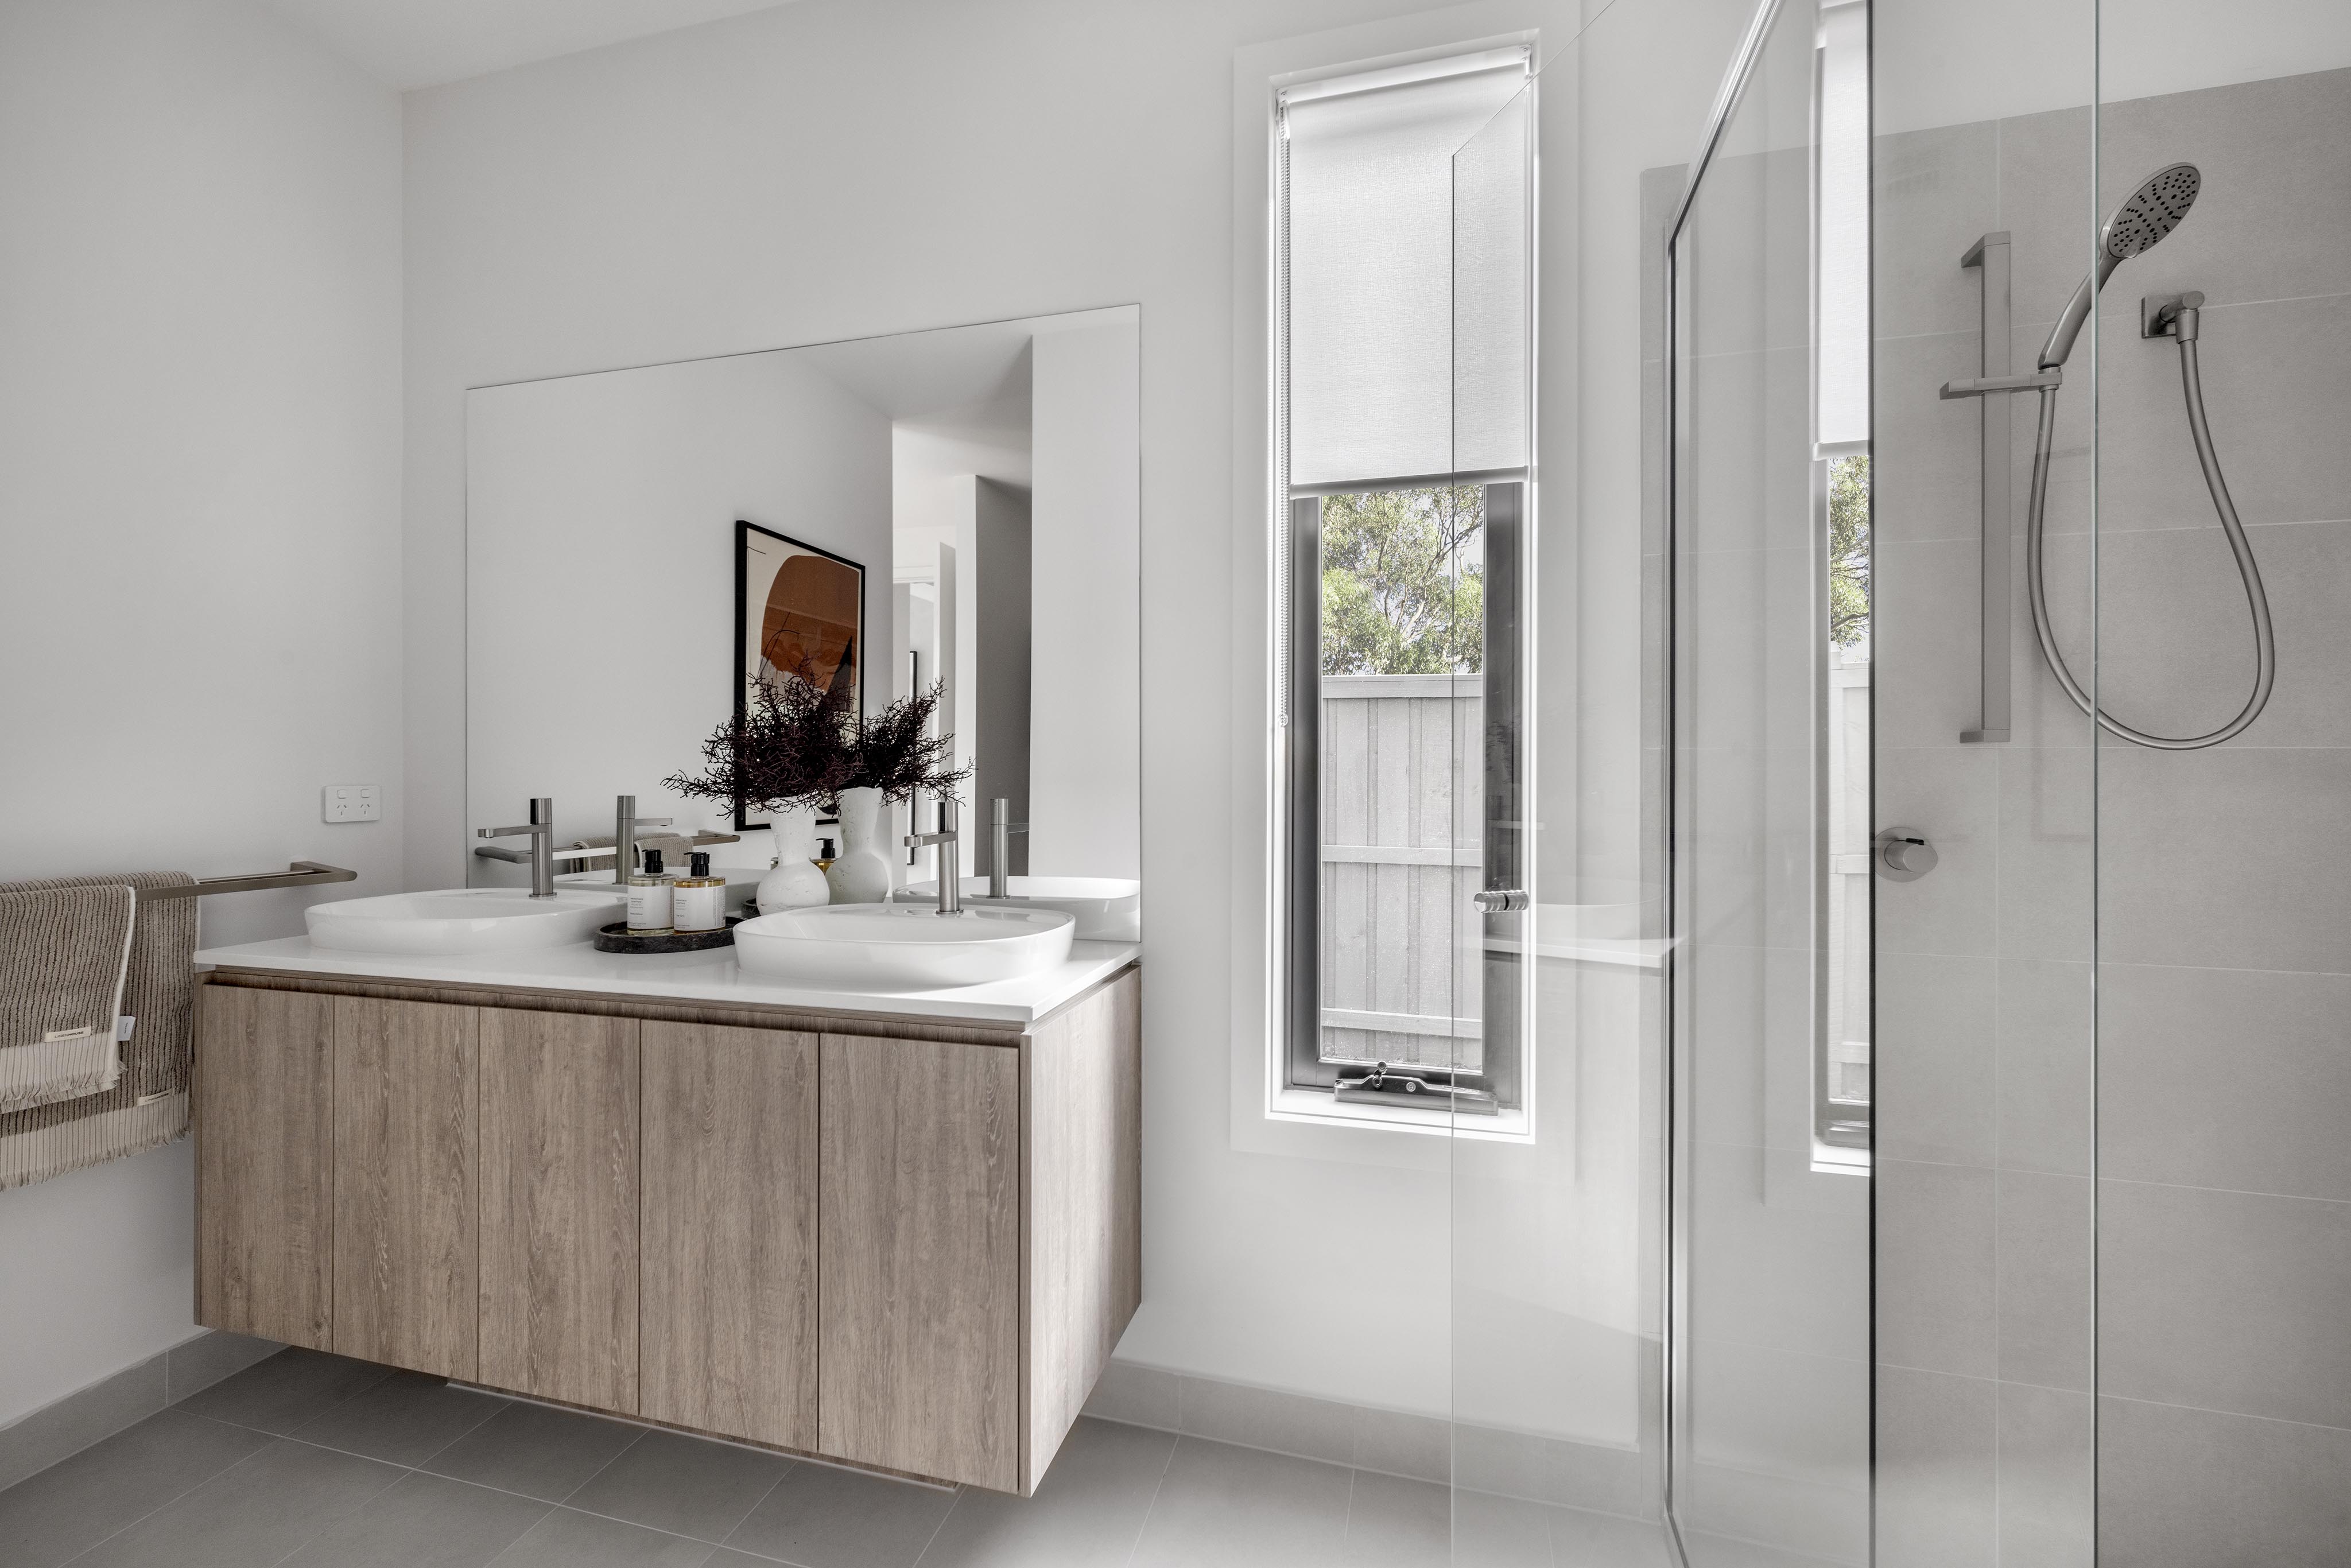
<p>Bathroom</p>
<p>Kitchen</p>
Gadara 47

Unsure which home is right for you?

Try the Home Finder Wizard

Explore your options with our Home Finder Wizard.

Get personalised guidance and discover the designs that best suit your lifestyle, budget, and block.

Get started
Gadara 47