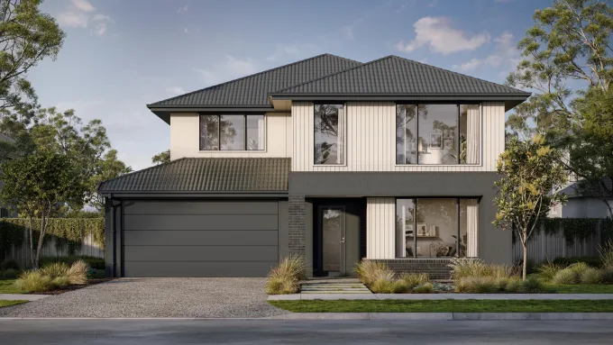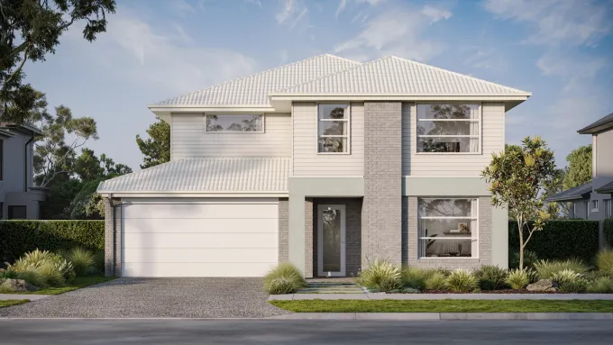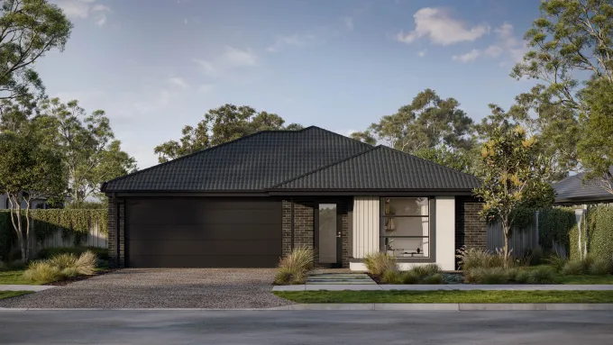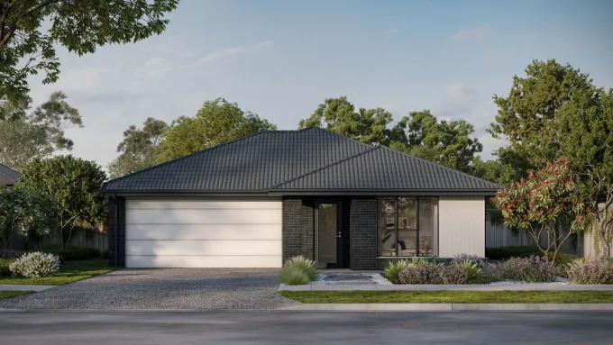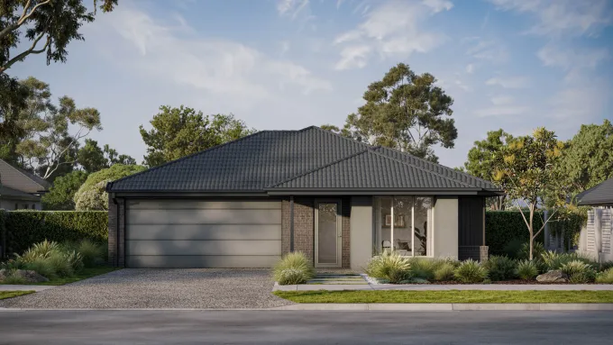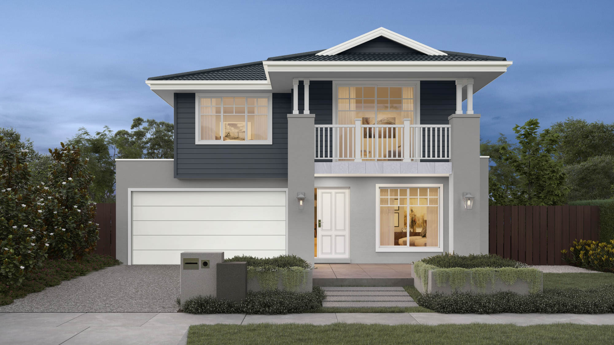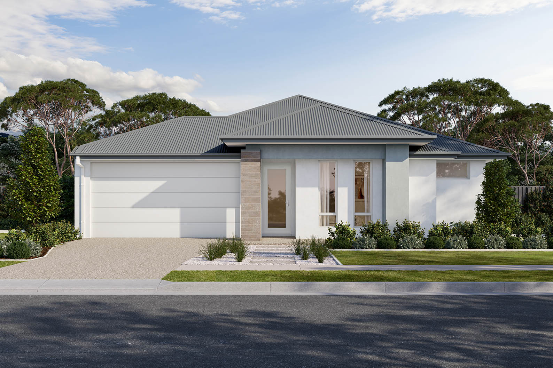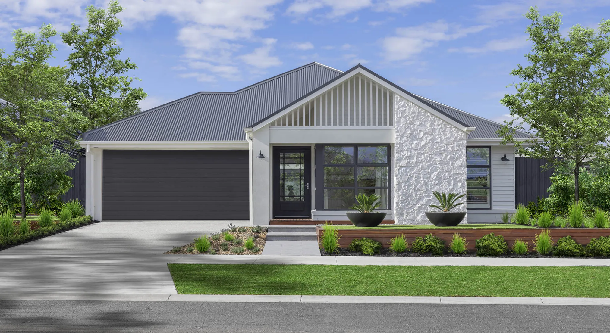
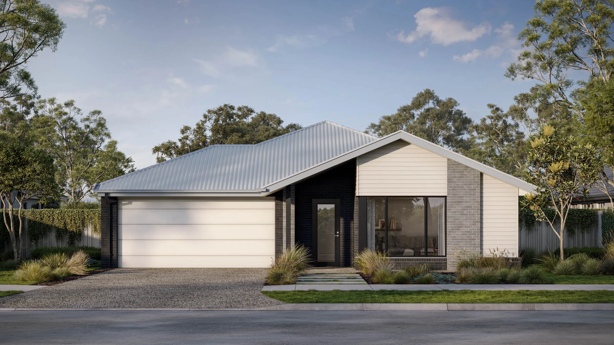
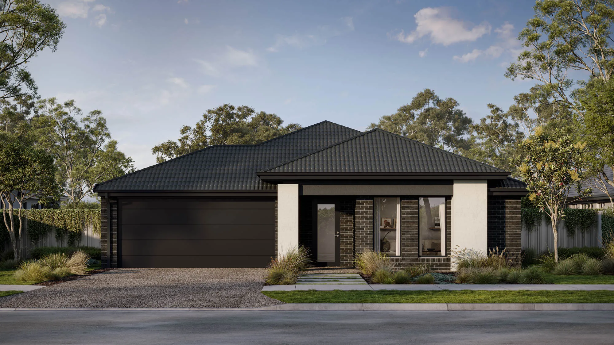
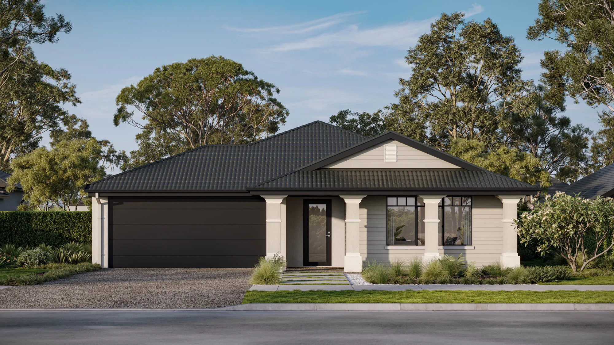
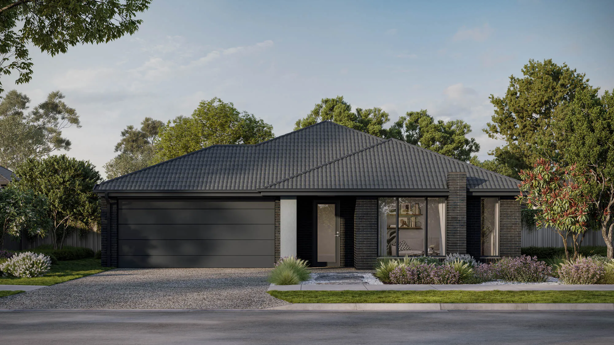
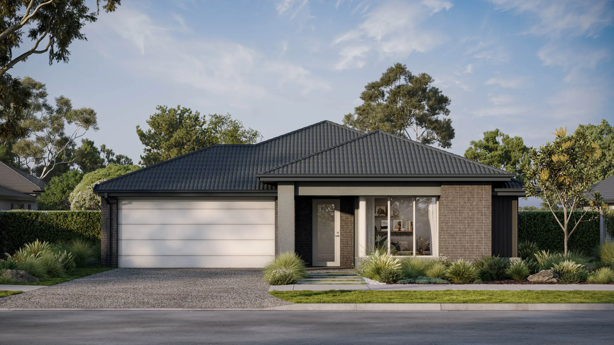
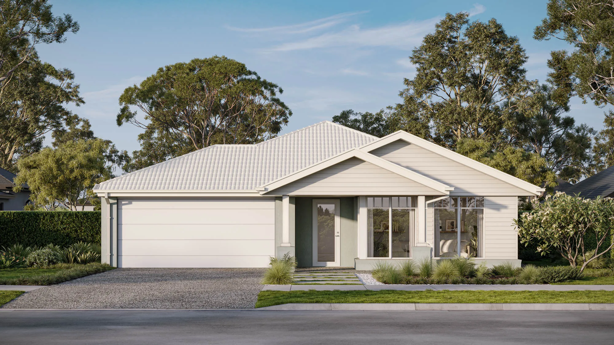
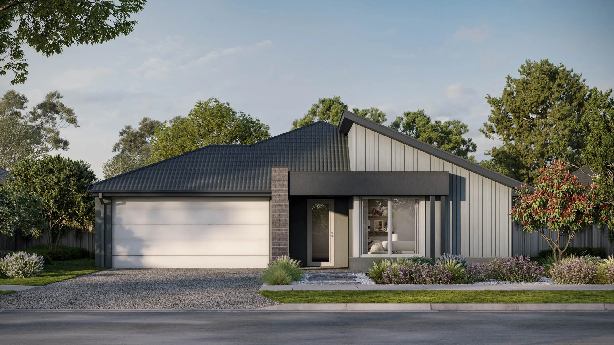
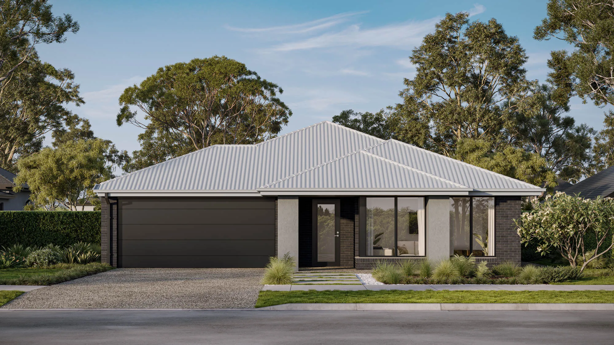
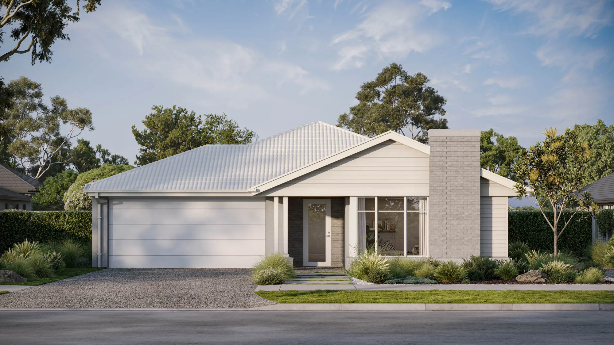
Redhill 30

elevate
5
2
2
2
Redstone - 18 Burgundy Parade, Sunbury

Price from

$358,100

House size

281.56m2

Minimum block width

16m

Minimum block depth

30m

Vallence Simonds

New Home Specialist

Maurice Lorbek

New Home Specialist

Call 0432 045 953

Redhill 30

Floorplan

Area and Dimensions

Land Dimensions
Min block width
16 m
Min block depth
30 m
Home
House area
281.5 SQs
House width
14.5 m
House depth
23 m
Living room
2
View floorplan options

Elevate Range Inclusions

Here’s where your dream home gets made even dreamier with our selection of design inclusions for that extra special touch. Because you deserve a little bit of luxury. Just imagine the space you could create with our kitchen, bathroom, flooring, exterior and style inclusions. Pick and choose your must-haves to design a home that’s truly you.

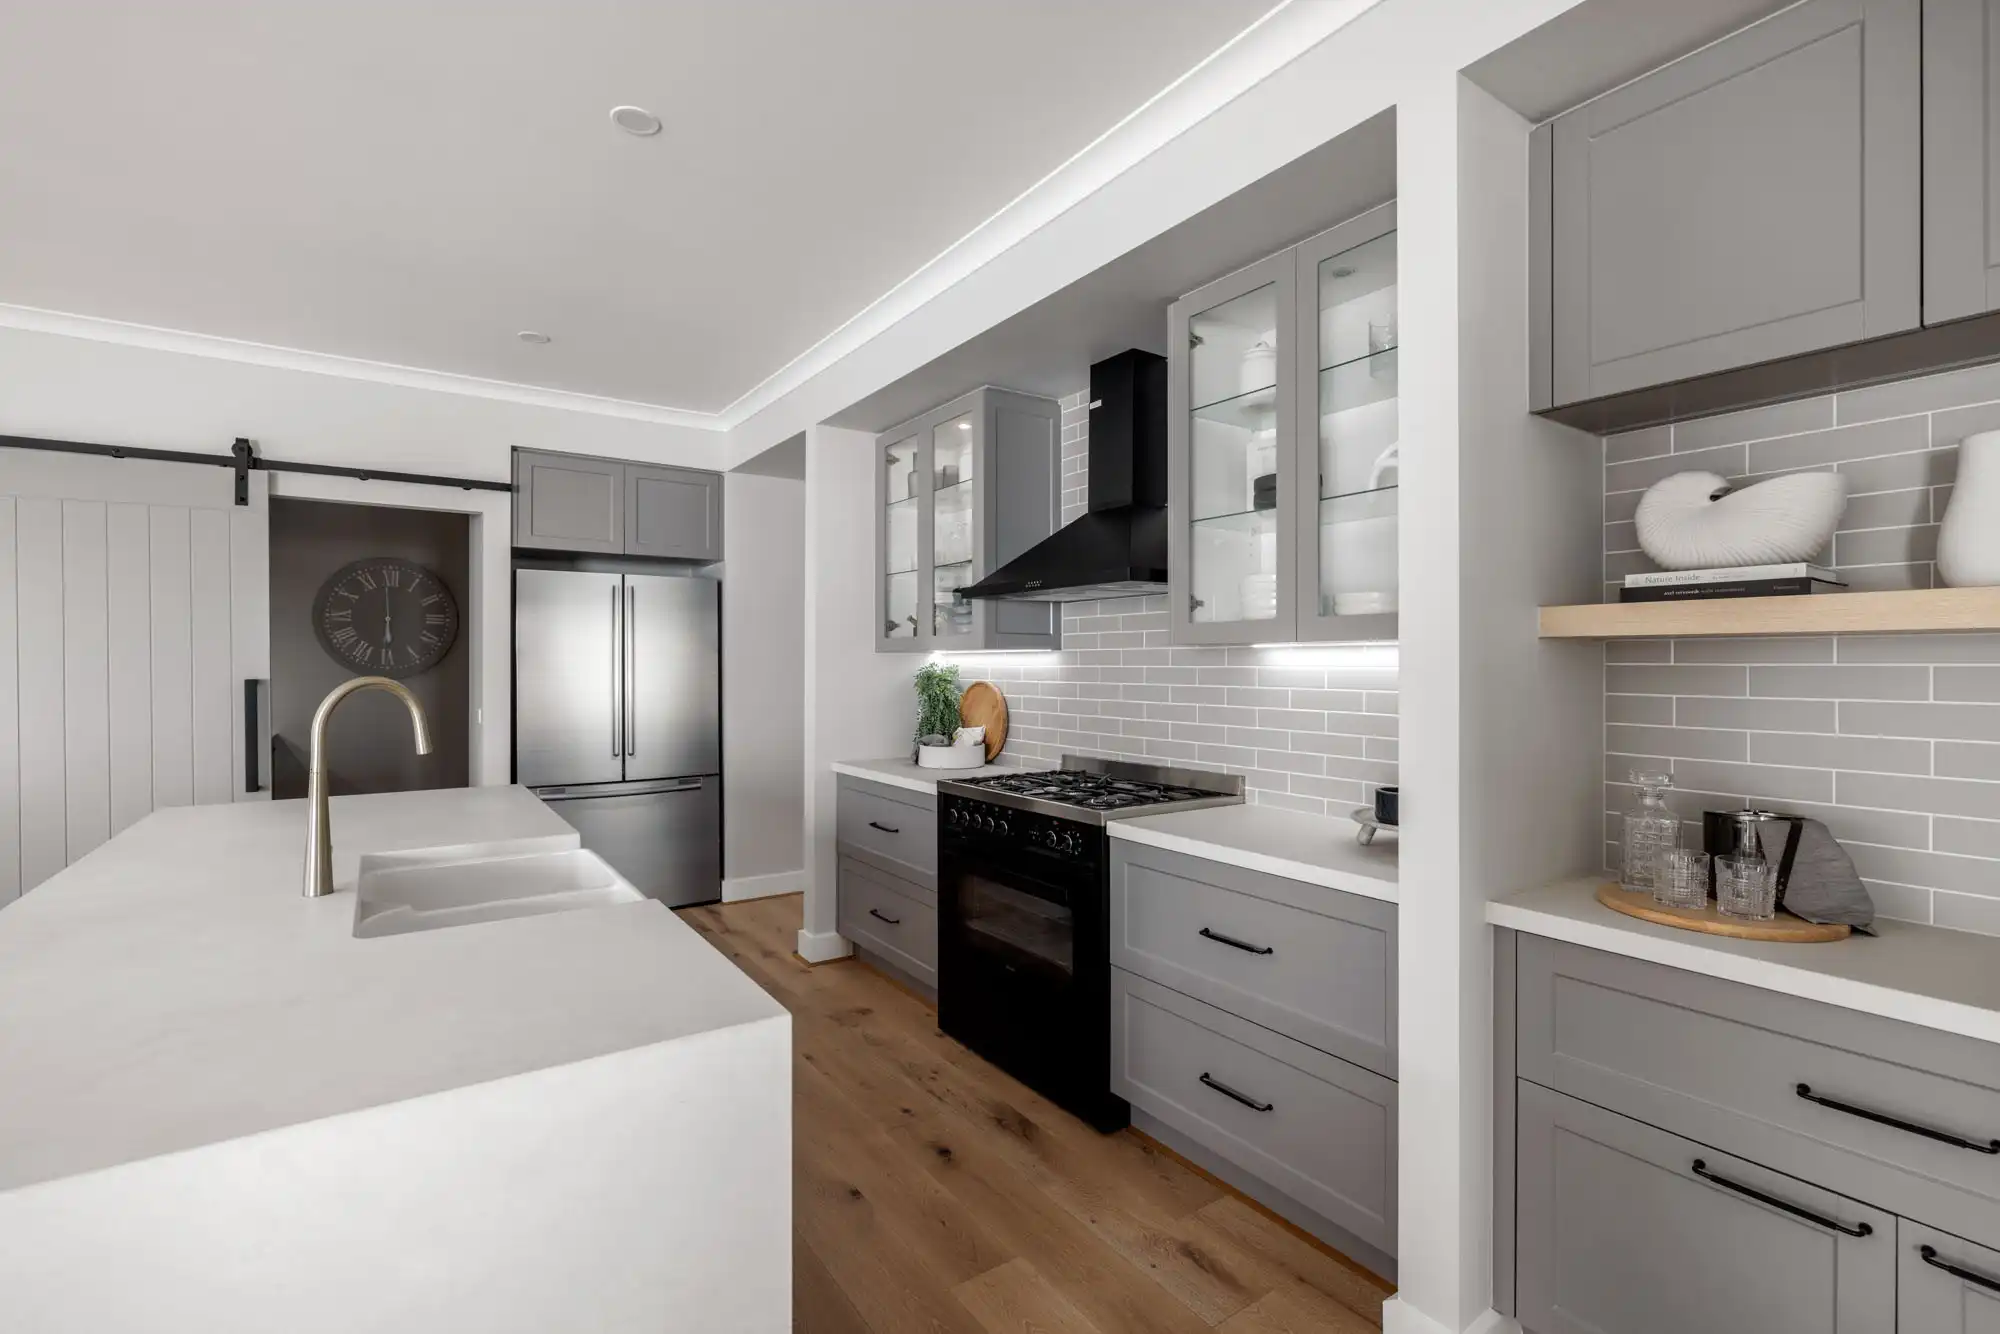
  • 900mm stainless steel dual fuel (gas burners and electric oven) freestanding upright cooker.
  • 900mm stainless steel externally ducted canopy rangehood.
  • 1 3⁄4 bowl stainless steel sink. Includes two basket wastes.
  • 20mm Caesarstone arris edge benchtop in Builders range of colours.
  • Melamine square edge doors and panels to fully lined cabinetry.
  • Overhead cupboards and bulkhead to canopy rangehood wall.
  • Ceramic tiles to splashback.
  • Solid brass mixer tap in chrome finish.
  • Dishwasher space with single power point and capped plumbing connection.
Download full list of inclusions

Kitchen

Location & open hours

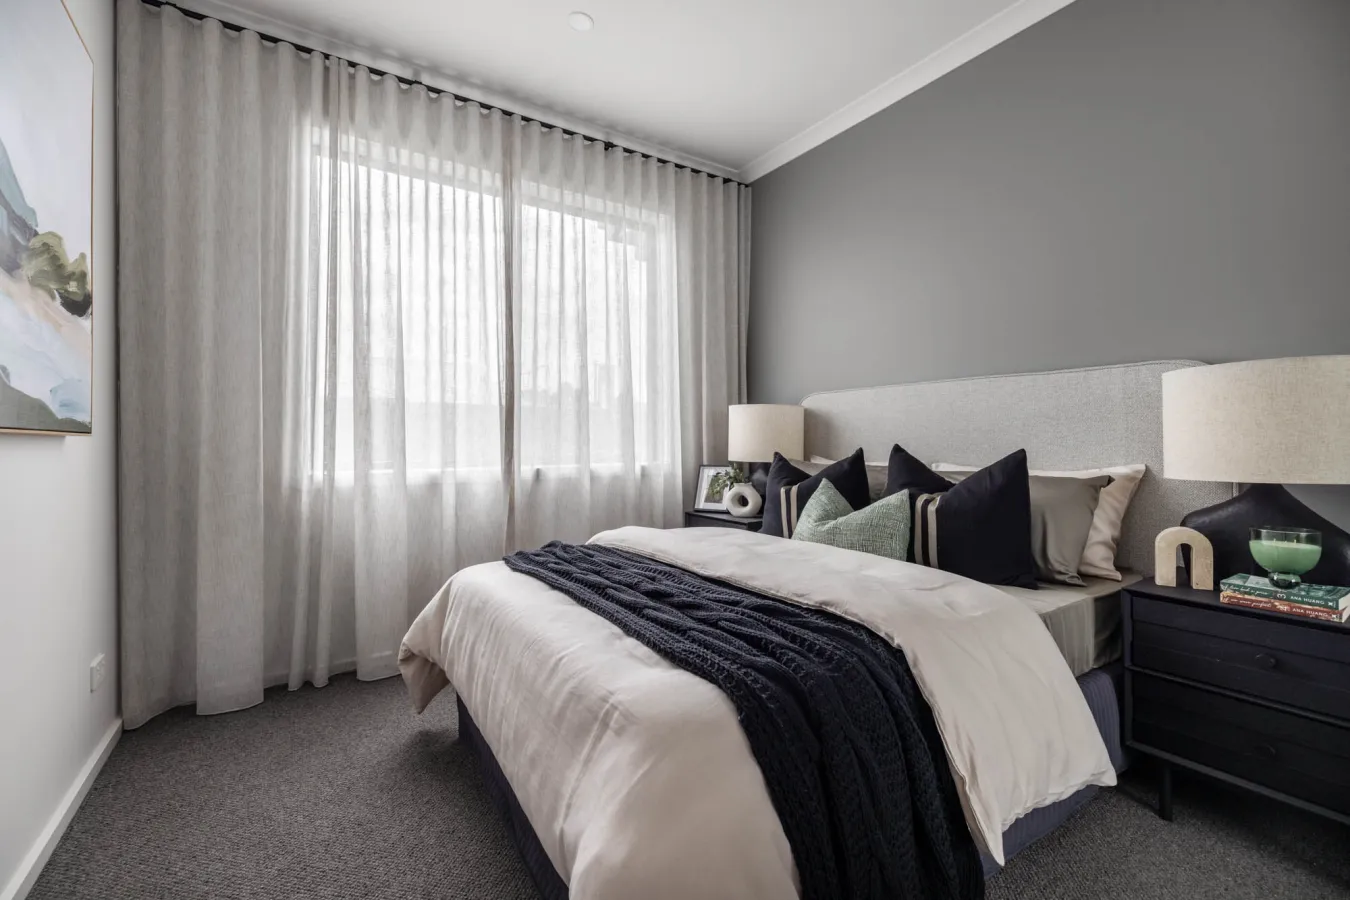
4885_Redhill 30_Strathfieldsaye_LR.jpg

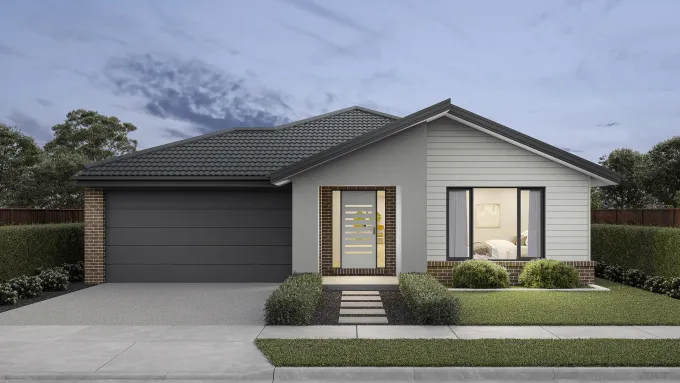
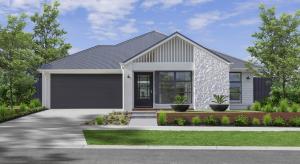
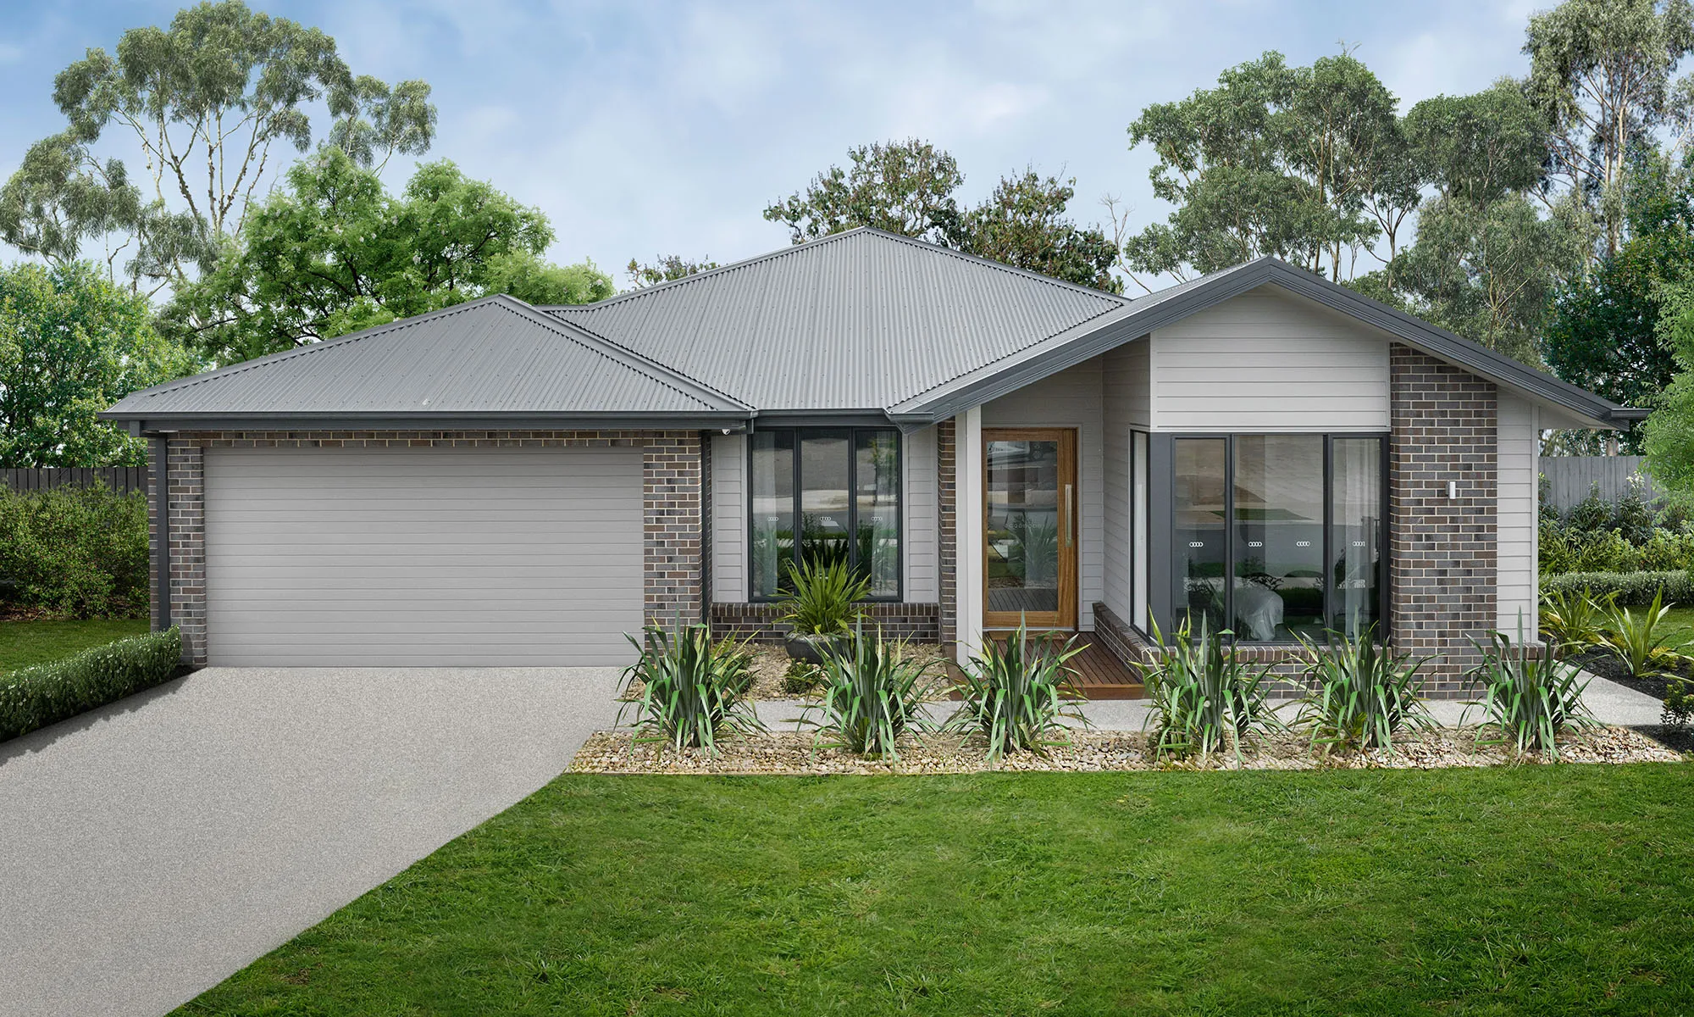
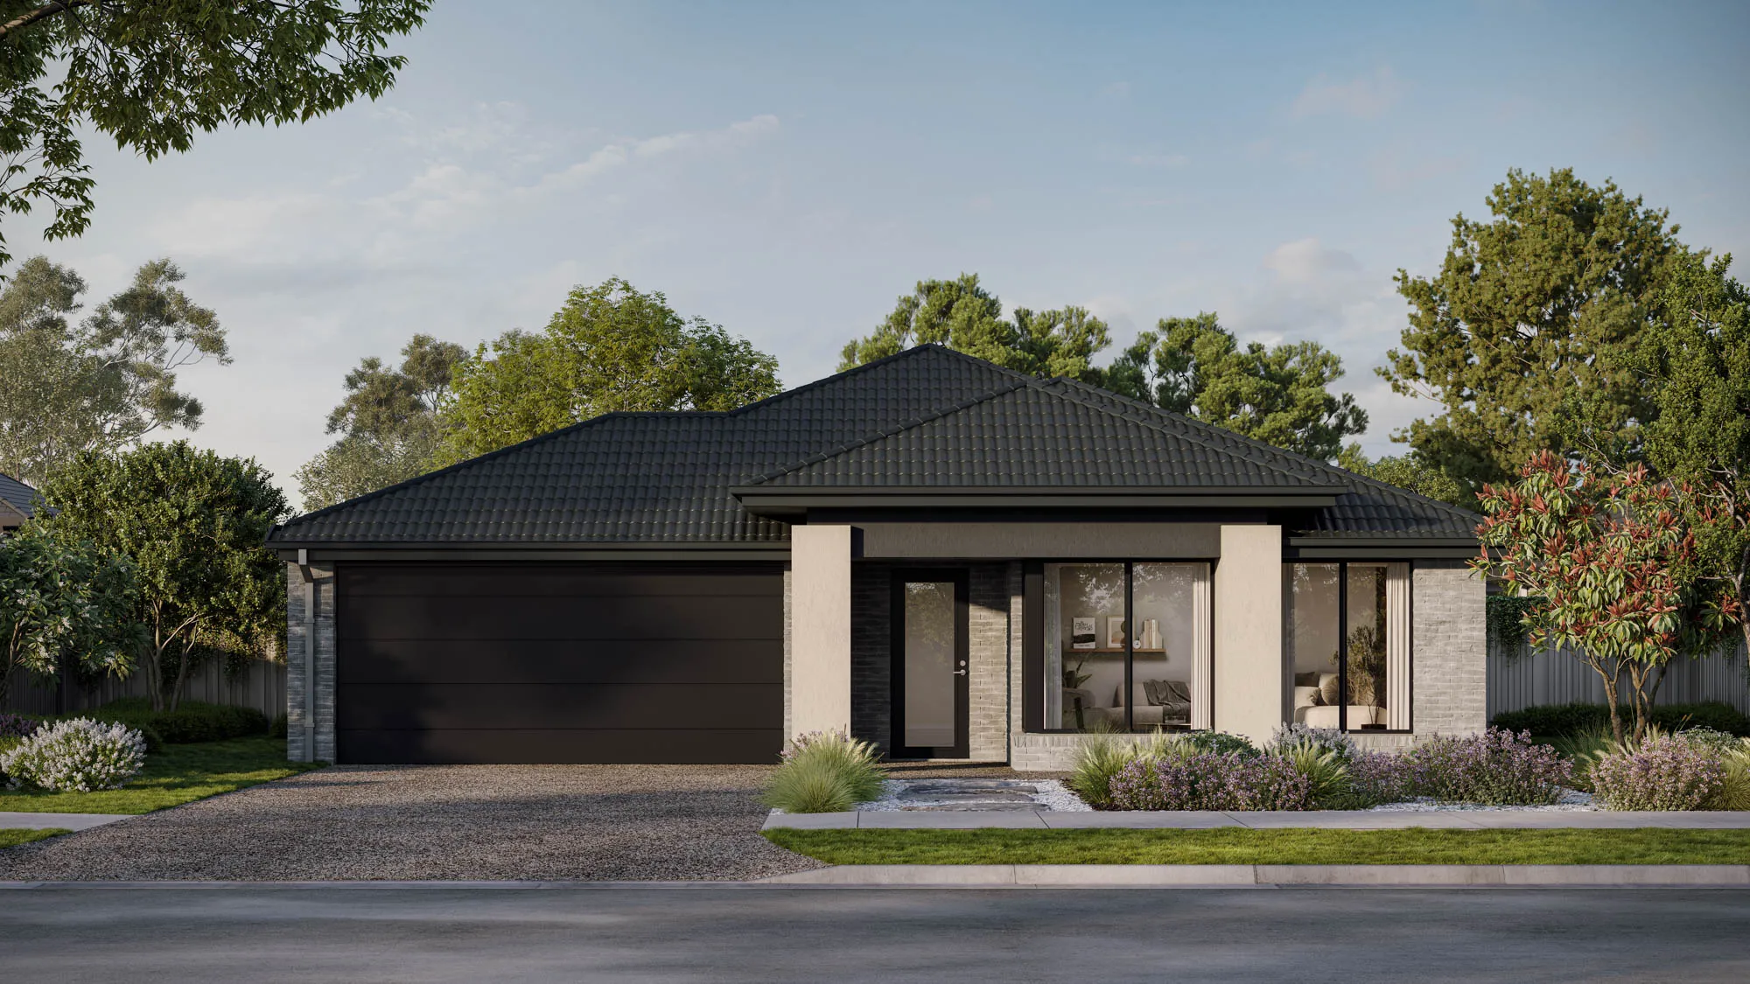
Where contemporary meets practicality for family living.

High raked ceilings and a stunning skylight feature flood the heart of the home with natural light, creating a warm and inviting atmosphere that carries effortlessly through the open plan kitchen, living and dining areas. 

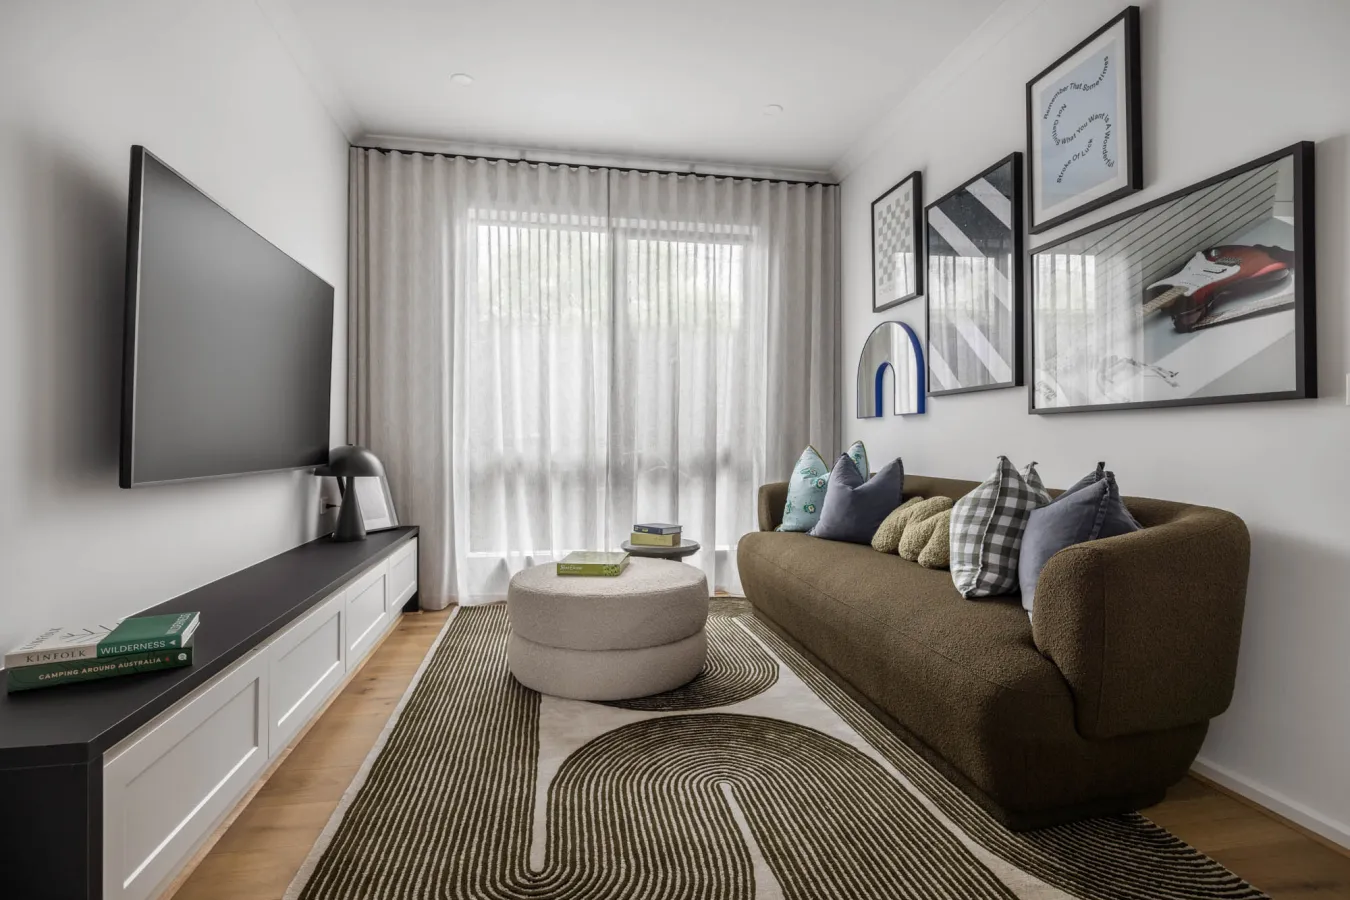
Designed for the way real families live, multiple living zones provide space for everyone to gather together or find their own corner of the home. The kitchen sits at the centre of a brilliantly considered functional triangle, connecting seamlessly to a butler's pantry, laundry and garage — all beautifully concealed without compromising on style. 

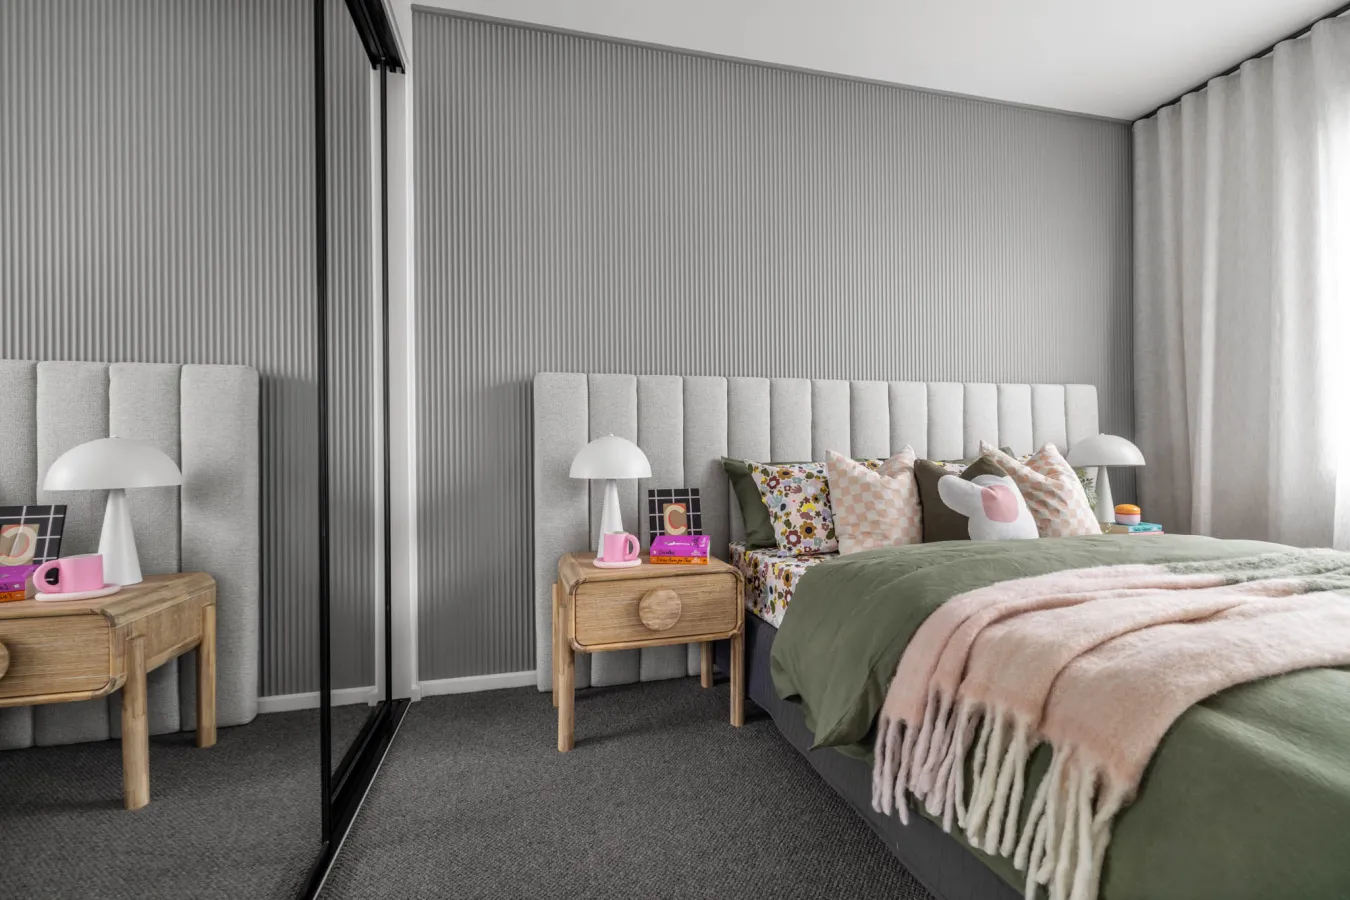
The master suite and retreat sit privately towards the front of the home, offering a well-deserved adult retreat away from the activity of family life. Showcasing 4 bedrooms, 2 bathrooms and effortless Modern Farmhouse style throughout, the Redhill 30 is the complete family package. 
4894_Redhill 30_Strathfieldsaye_LR.jpg
4947_Redhill 30_Strathfieldsaye_LR.jpg