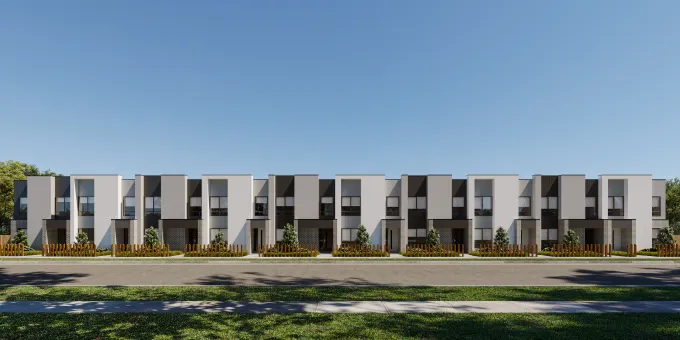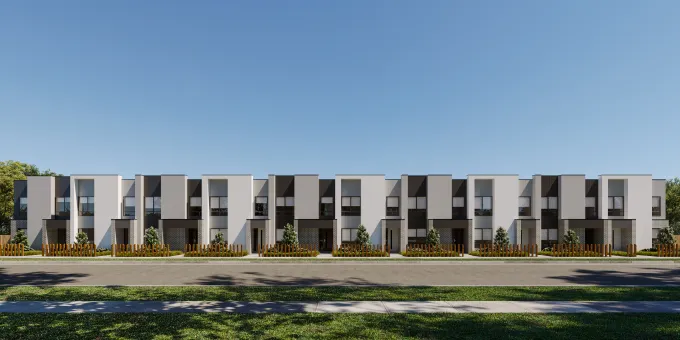
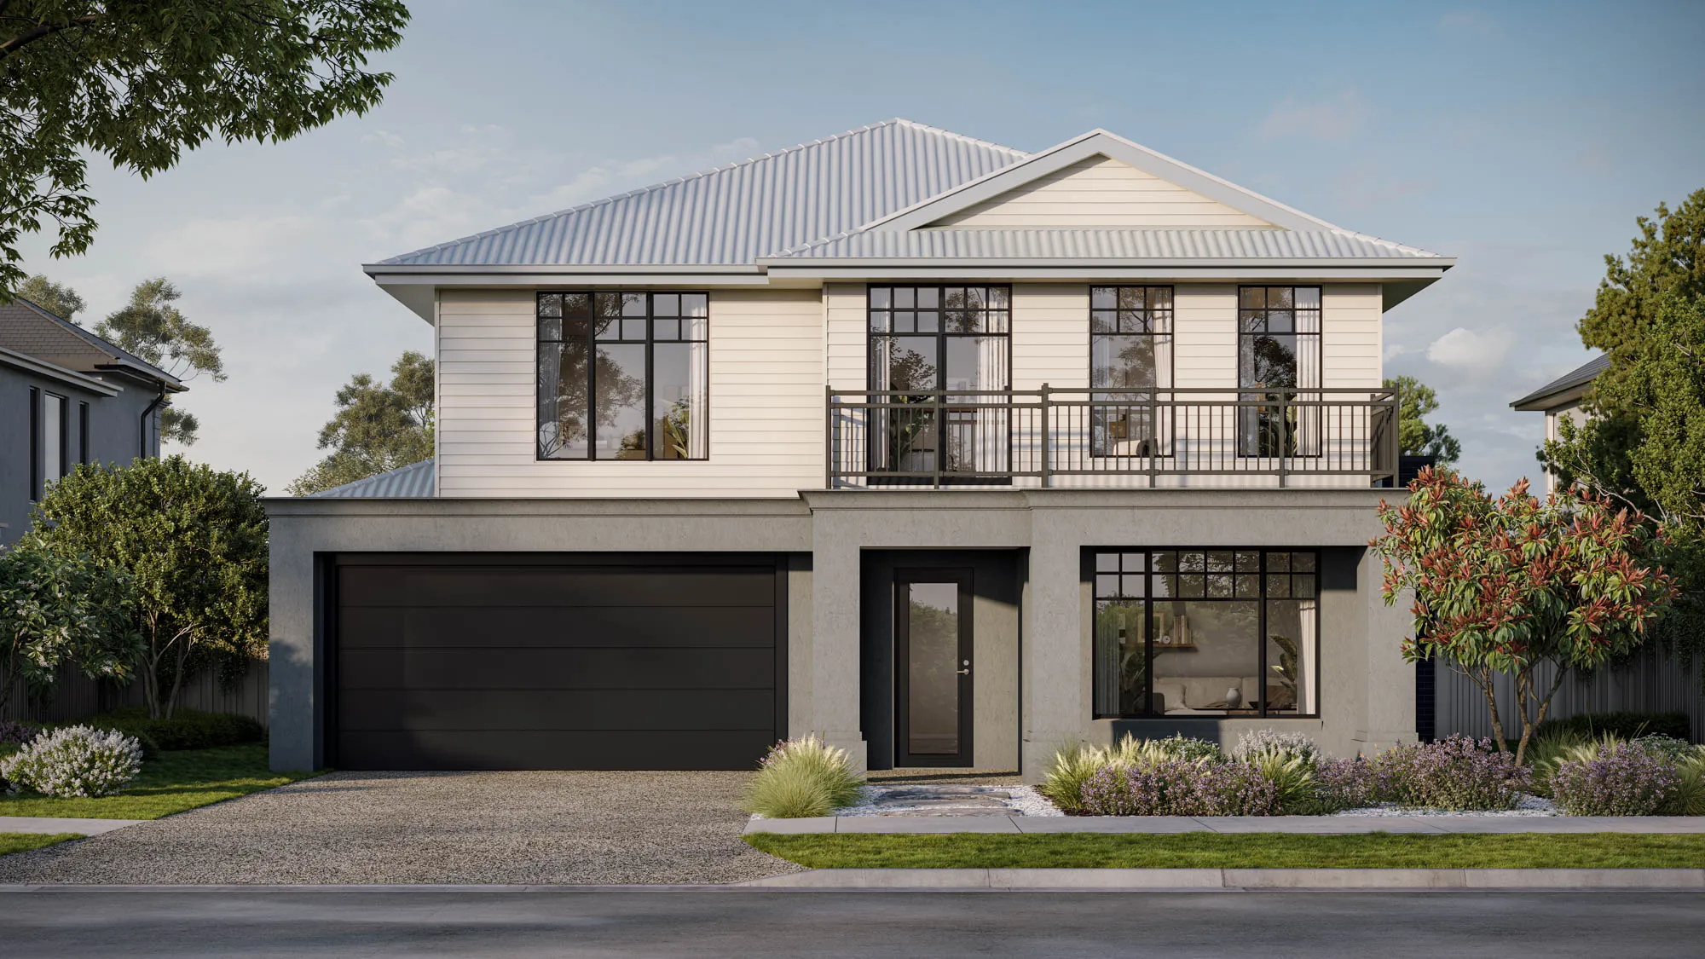
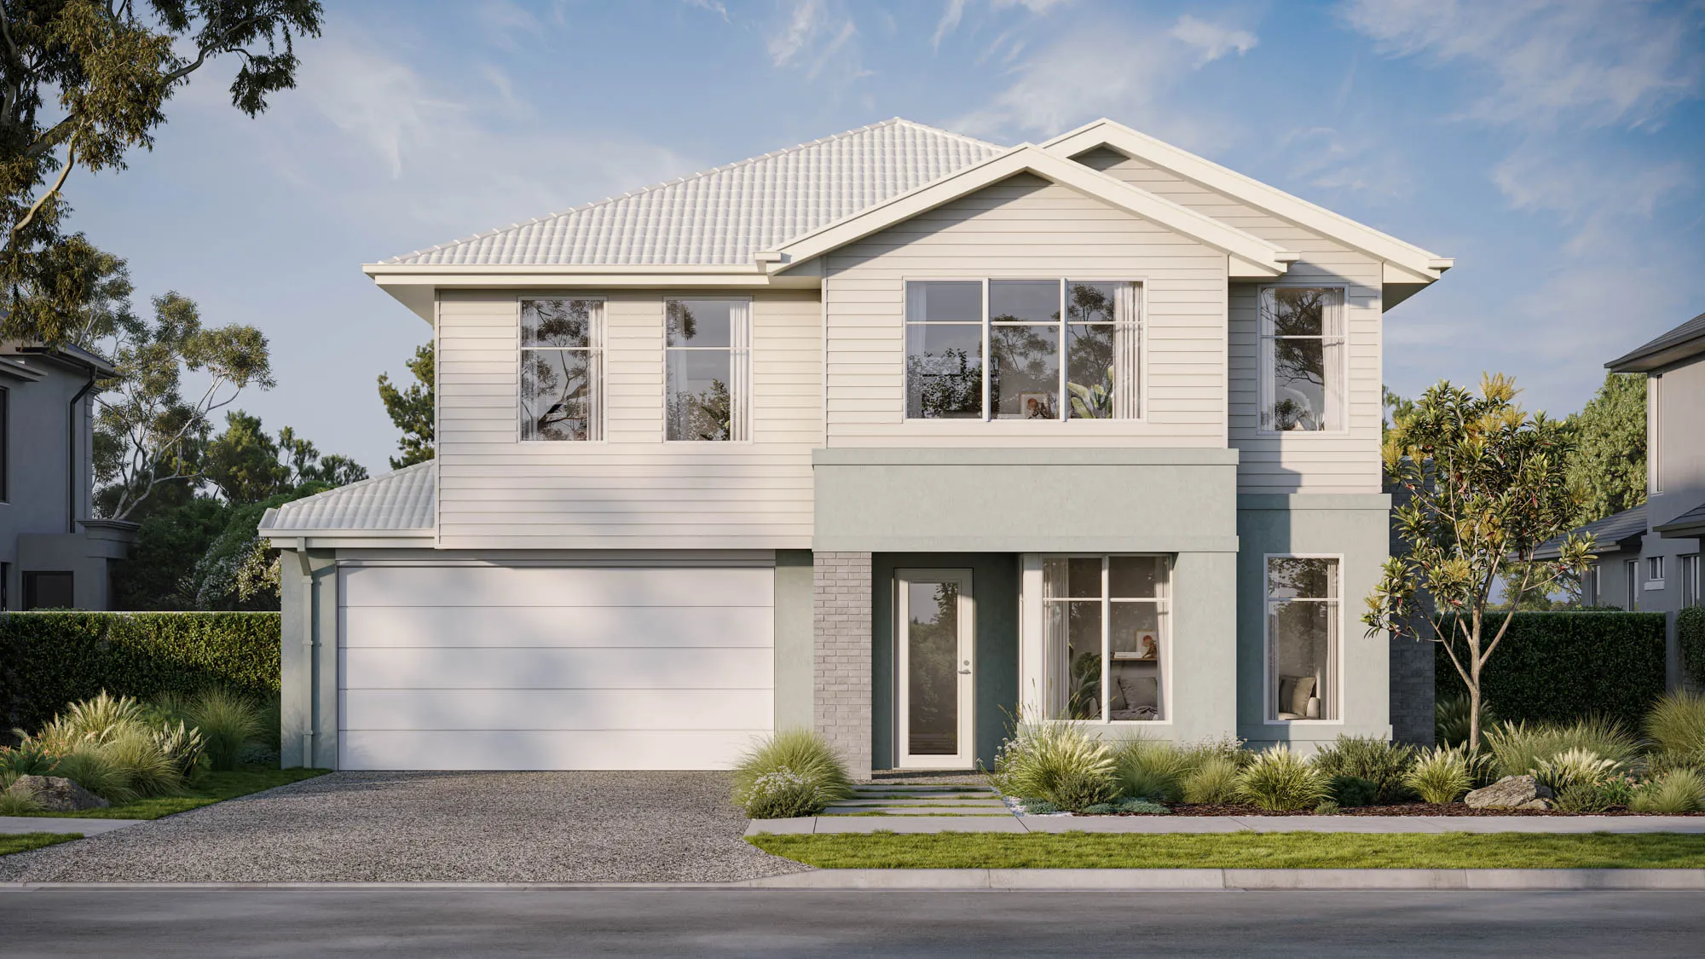
Henderson 40

elevate
4
2
4
2
Alamora 2 - 58 Implexa Drive, Tarneit

Price from

$487,200

House size

378.36m2

Minimum block width

14m

Minimum block depth

30m

Anik Kapoor

New Home Specialist

Henderson 40

Floorplan

Area and Dimensions

Land Dimensions
Min block width
14 m
Min block depth
30 m
Home
House area
378.5 SQs
House width
12 m
House depth
22.5 m
Living room
4
View floorplan options

Elevate Range Inclusions

Here’s where your dream home gets made even dreamier with our selection of design inclusions for that extra special touch. Because you deserve a little bit of luxury. Just imagine the space you could create with our kitchen, bathroom, flooring, exterior and style inclusions. Pick and choose your must-haves to design a home that’s truly you.

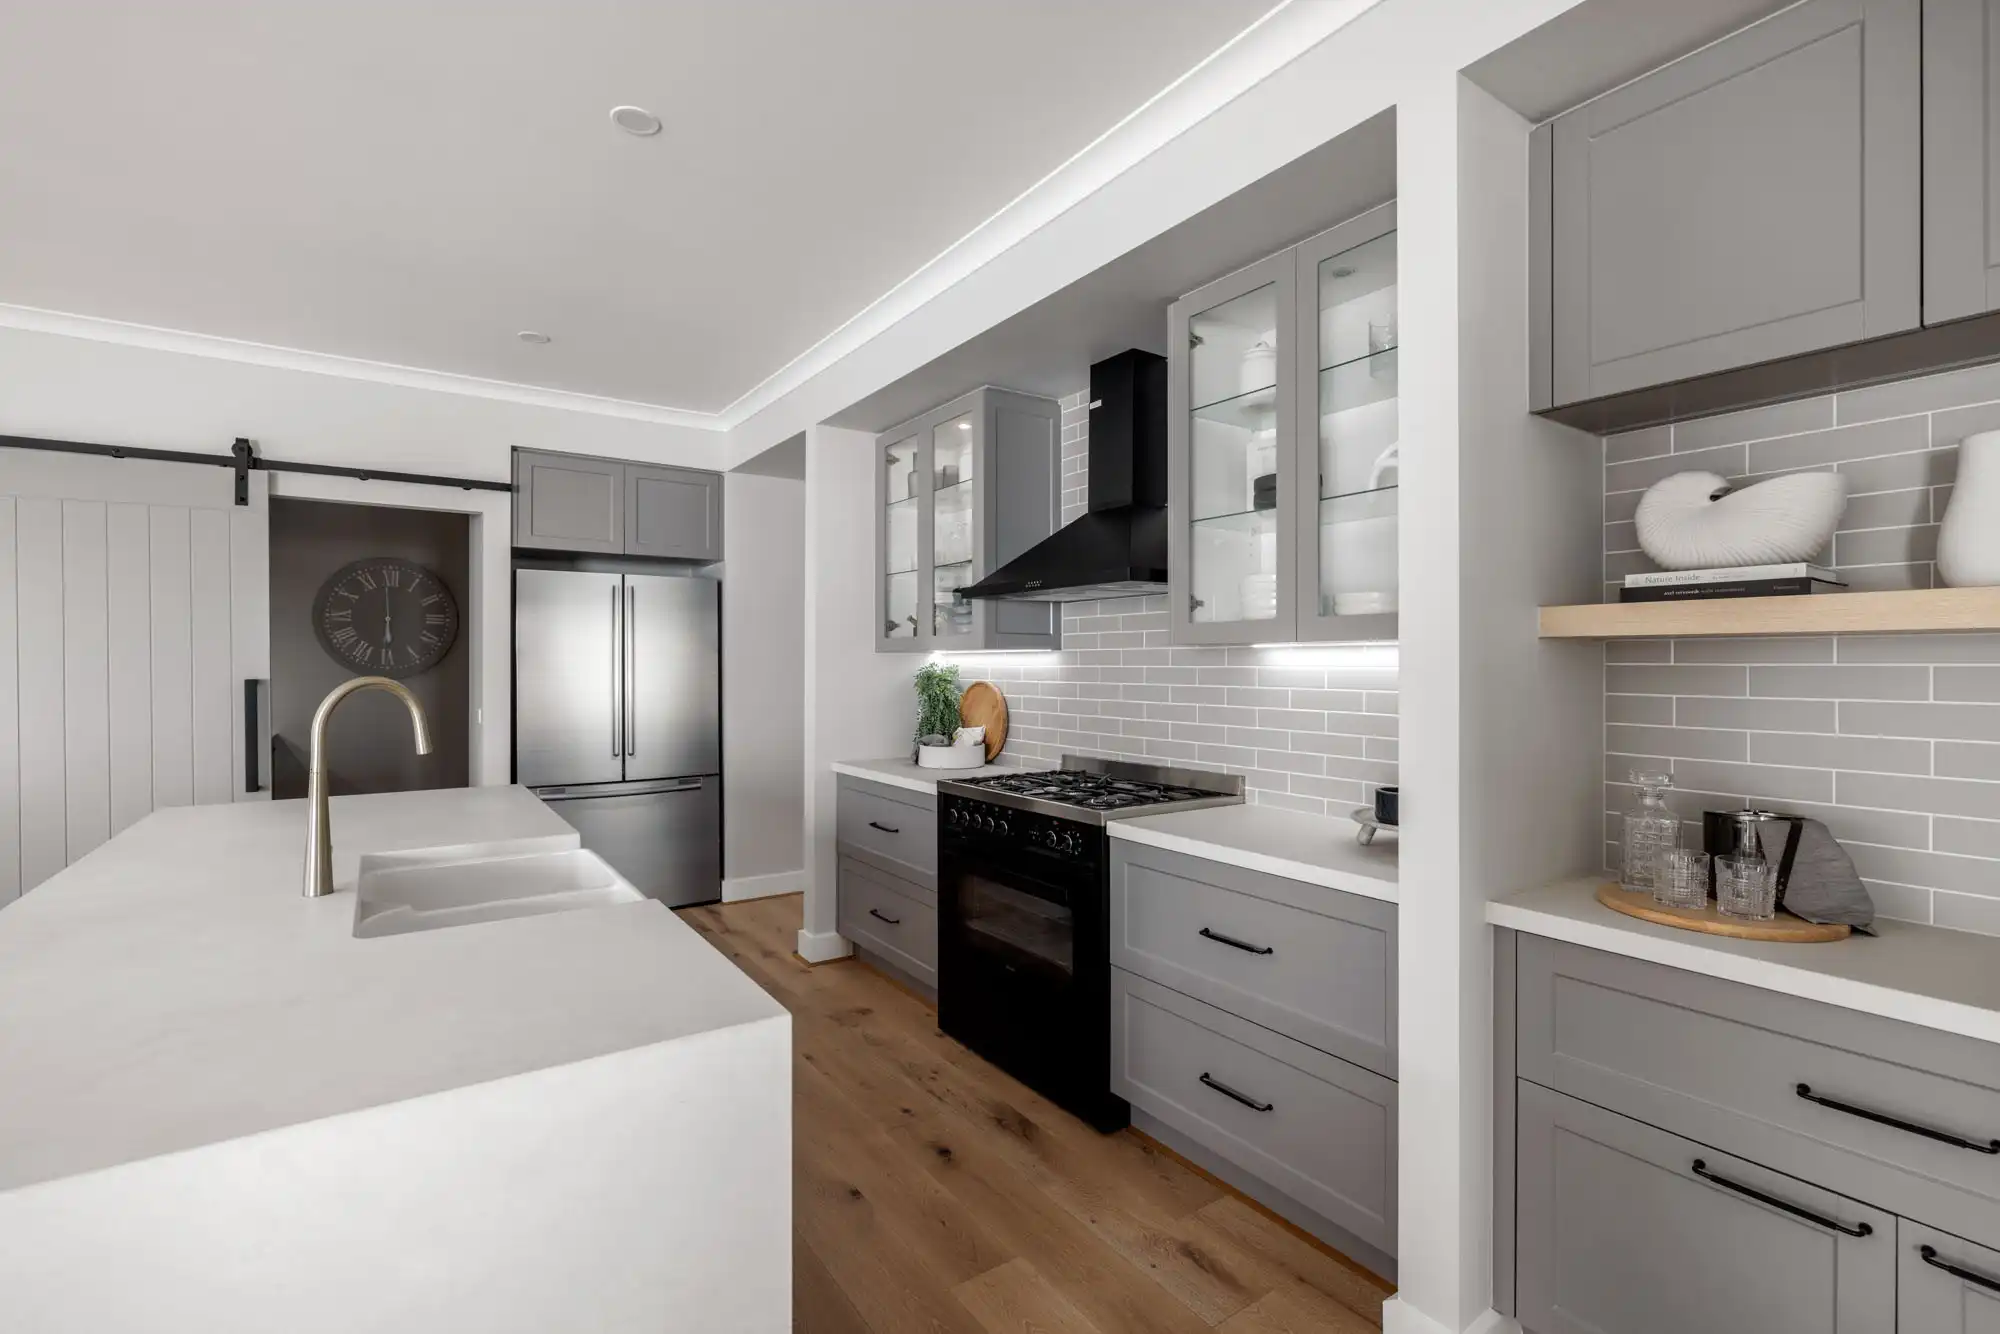
  • 900mm stainless steel dual fuel (gas burners and electric oven) freestanding upright cooker.
  • 900mm stainless steel externally ducted canopy rangehood.
  • 1 3⁄4 bowl stainless steel sink. Includes two basket wastes.
  • 20mm Caesarstone arris edge benchtop in Builders range of colours.
  • Melamine square edge doors and panels to fully lined cabinetry.
  • Overhead cupboards and bulkhead to canopy rangehood wall.
  • Ceramic tiles to splashback.
  • Solid brass mixer tap in chrome finish.
  • Dishwasher space with single power point and capped plumbing connection.
Download full list of inclusions

Kitchen

Location & open hours

Henderson 40

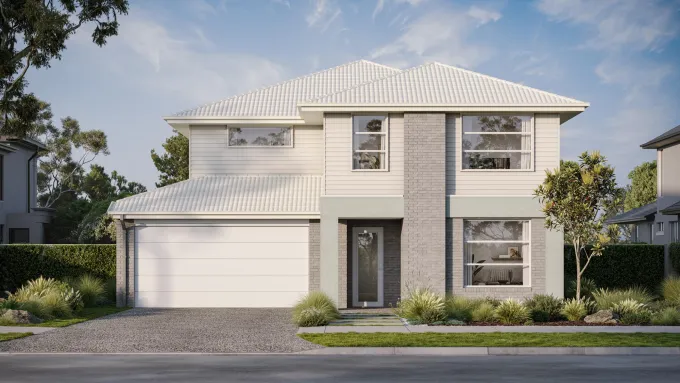
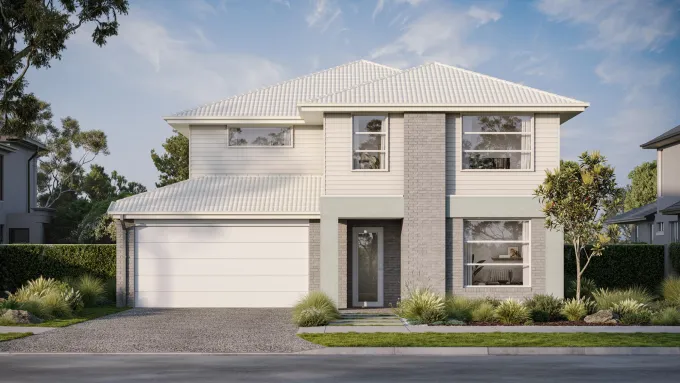
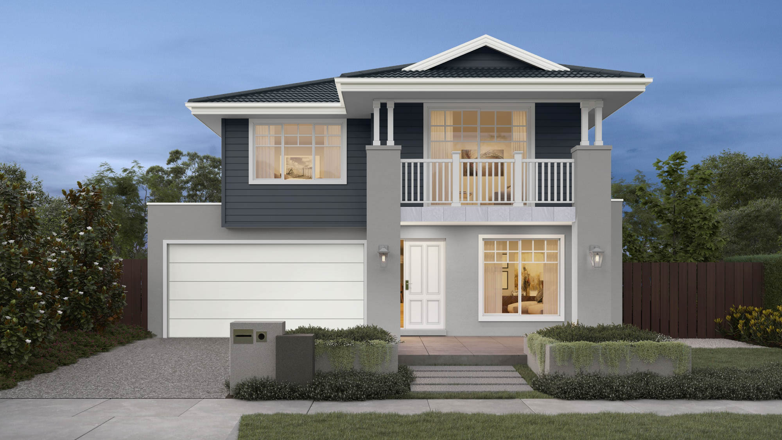
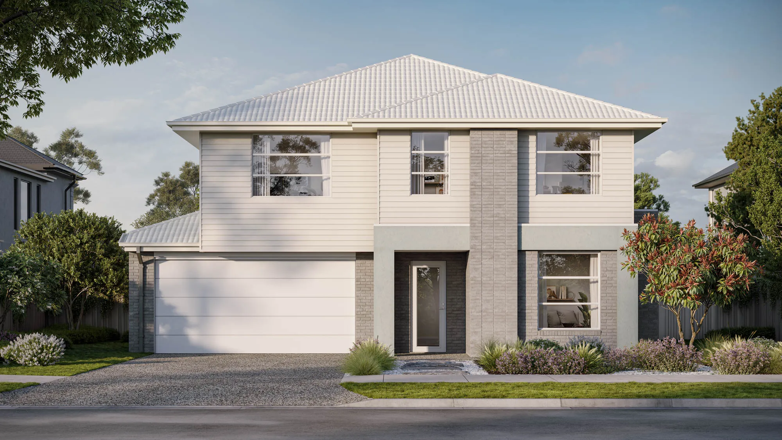
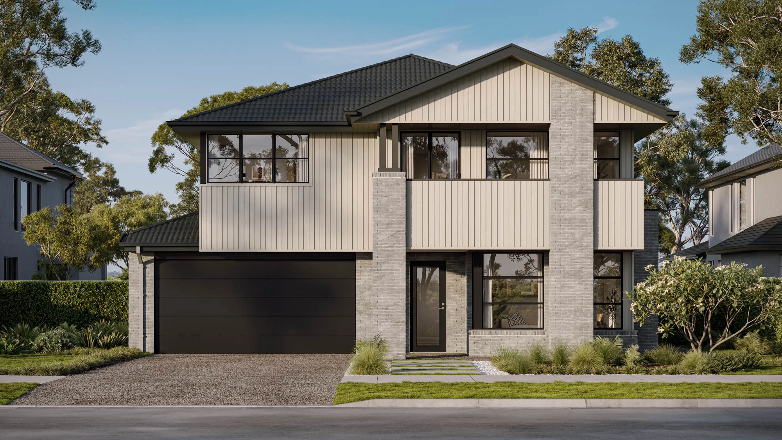
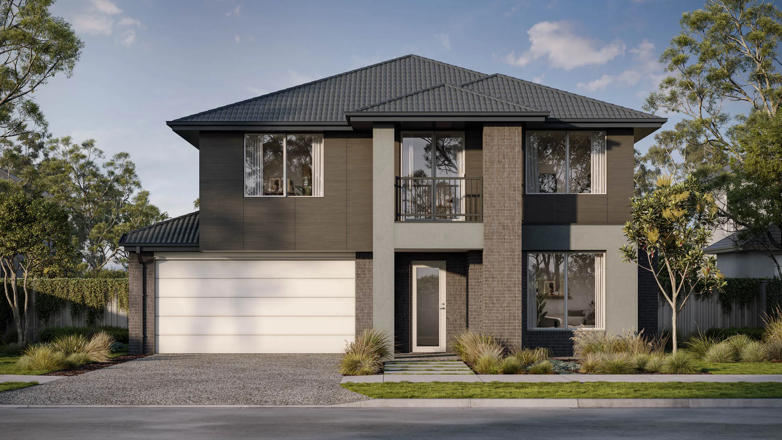
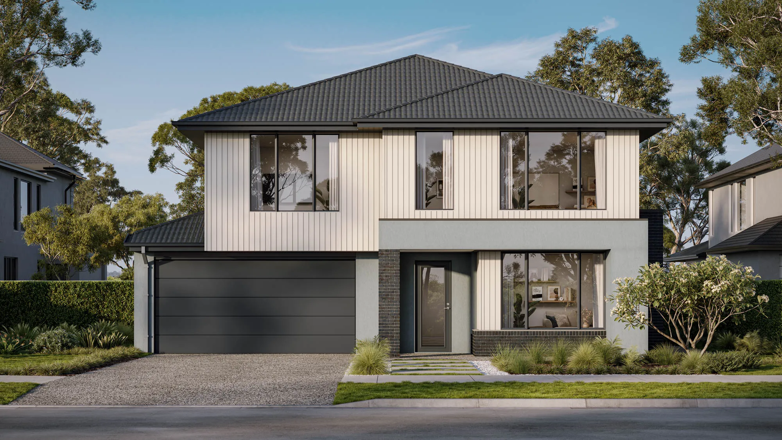
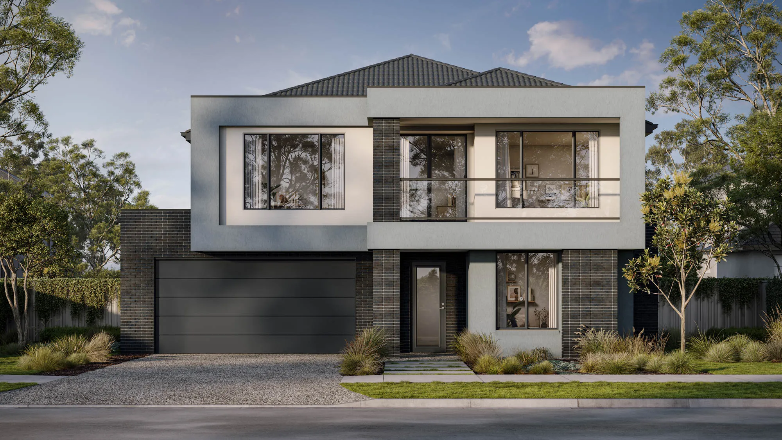
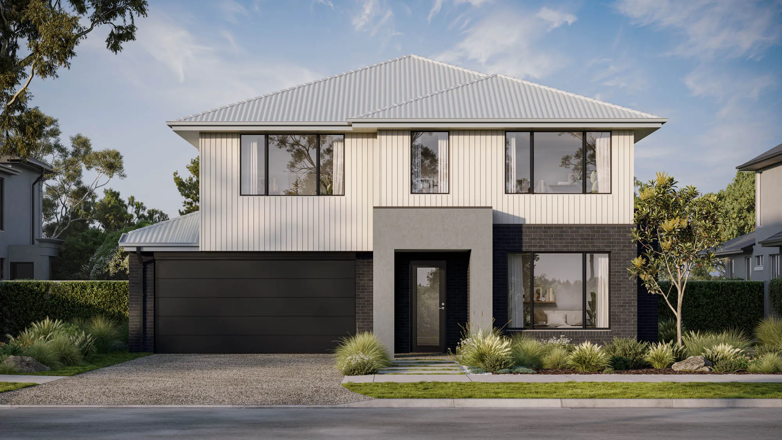
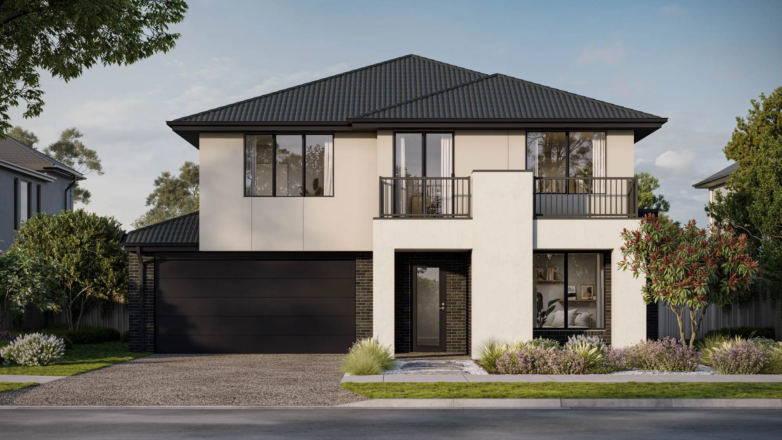
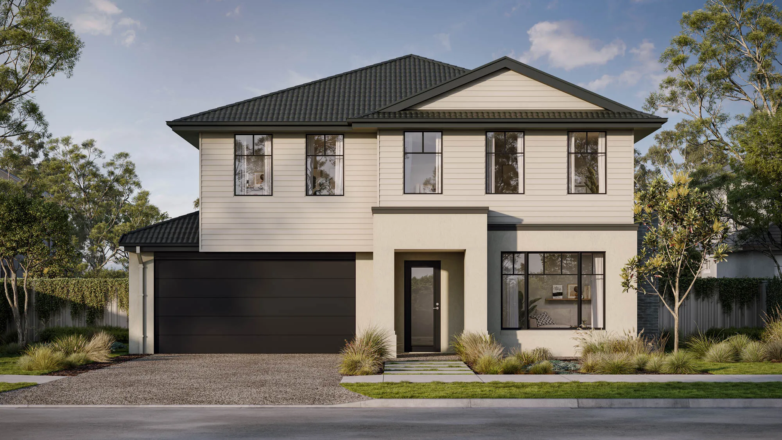
A spacious double-storey home designed for modern families who love to entertain.

The Henderson 40 offers expansive living across two levels, with a light-filled open-plan kitchen, dining and family area flowing effortlessly to the alfresco. A separate theatre, front lounge and dedicated study provide multiple spaces to relax, work or entertain, while the walk-in pantry, laundry and double garage add everyday practicality. Upstairs, a generous rumpus creates a central family retreat, surrounded by four spacious bedrooms. The private master suite features a walk-in robe and ensuite, while the remaining bedrooms each include walk-in robes and are serviced by a central bathroom. With exceptional space and flexible living zones throughout, the Henderson 40 is designed to grow with your family. 
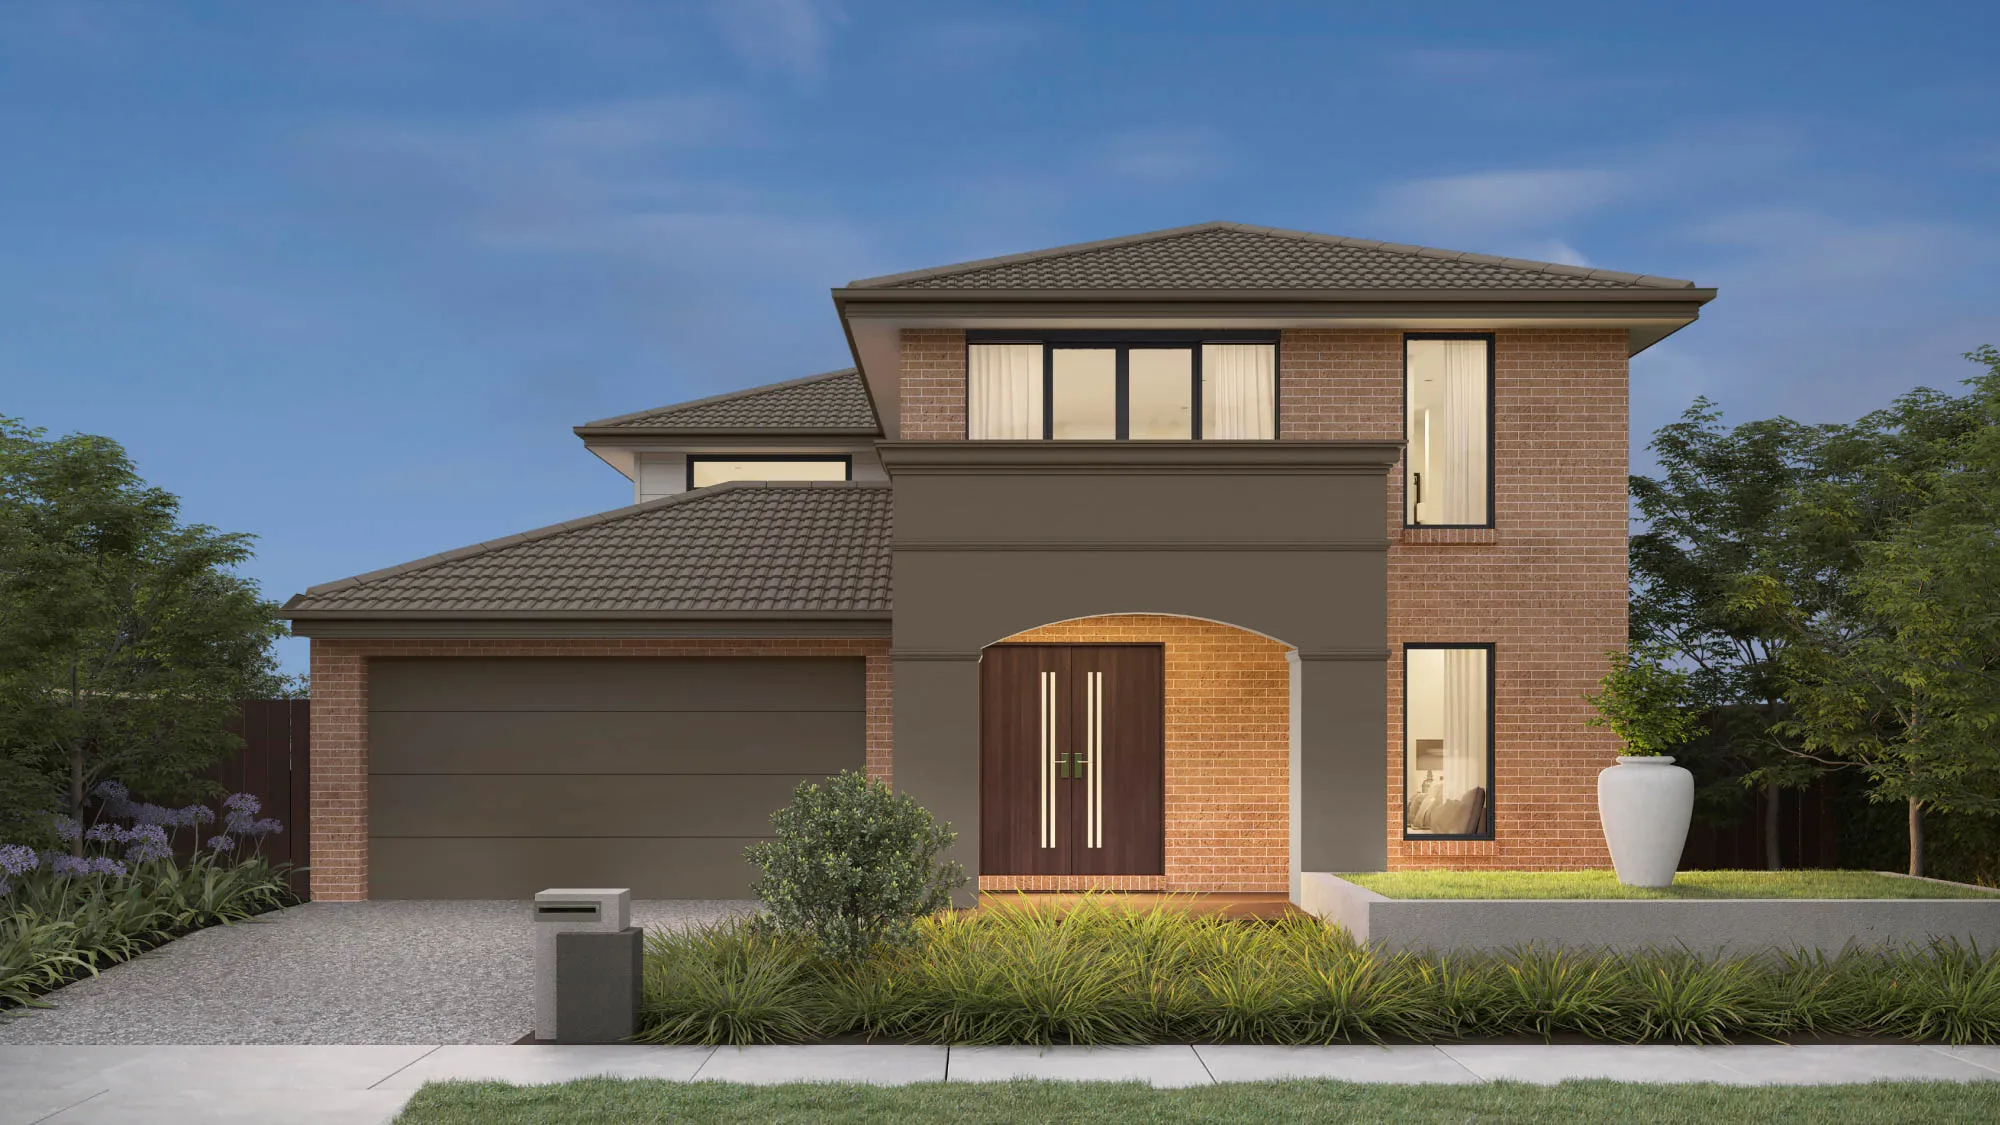
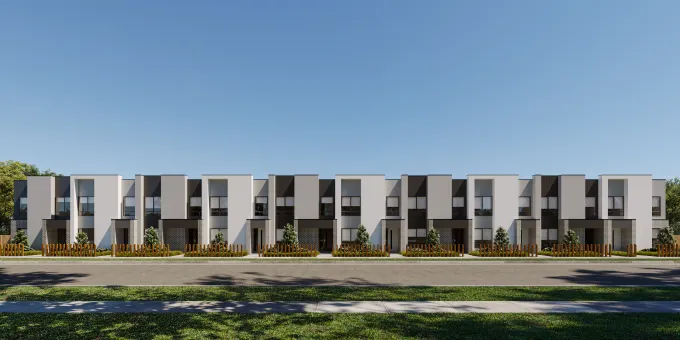
Henderson 40
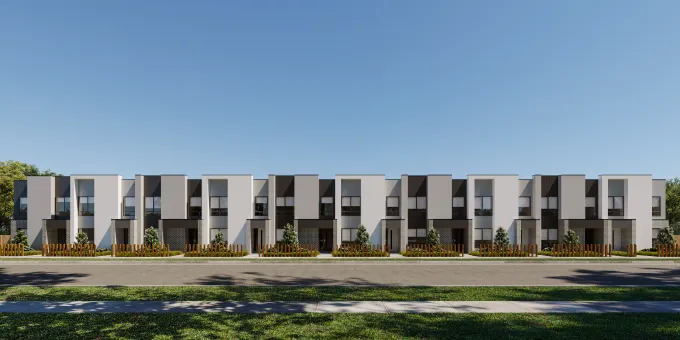
Henderson 40