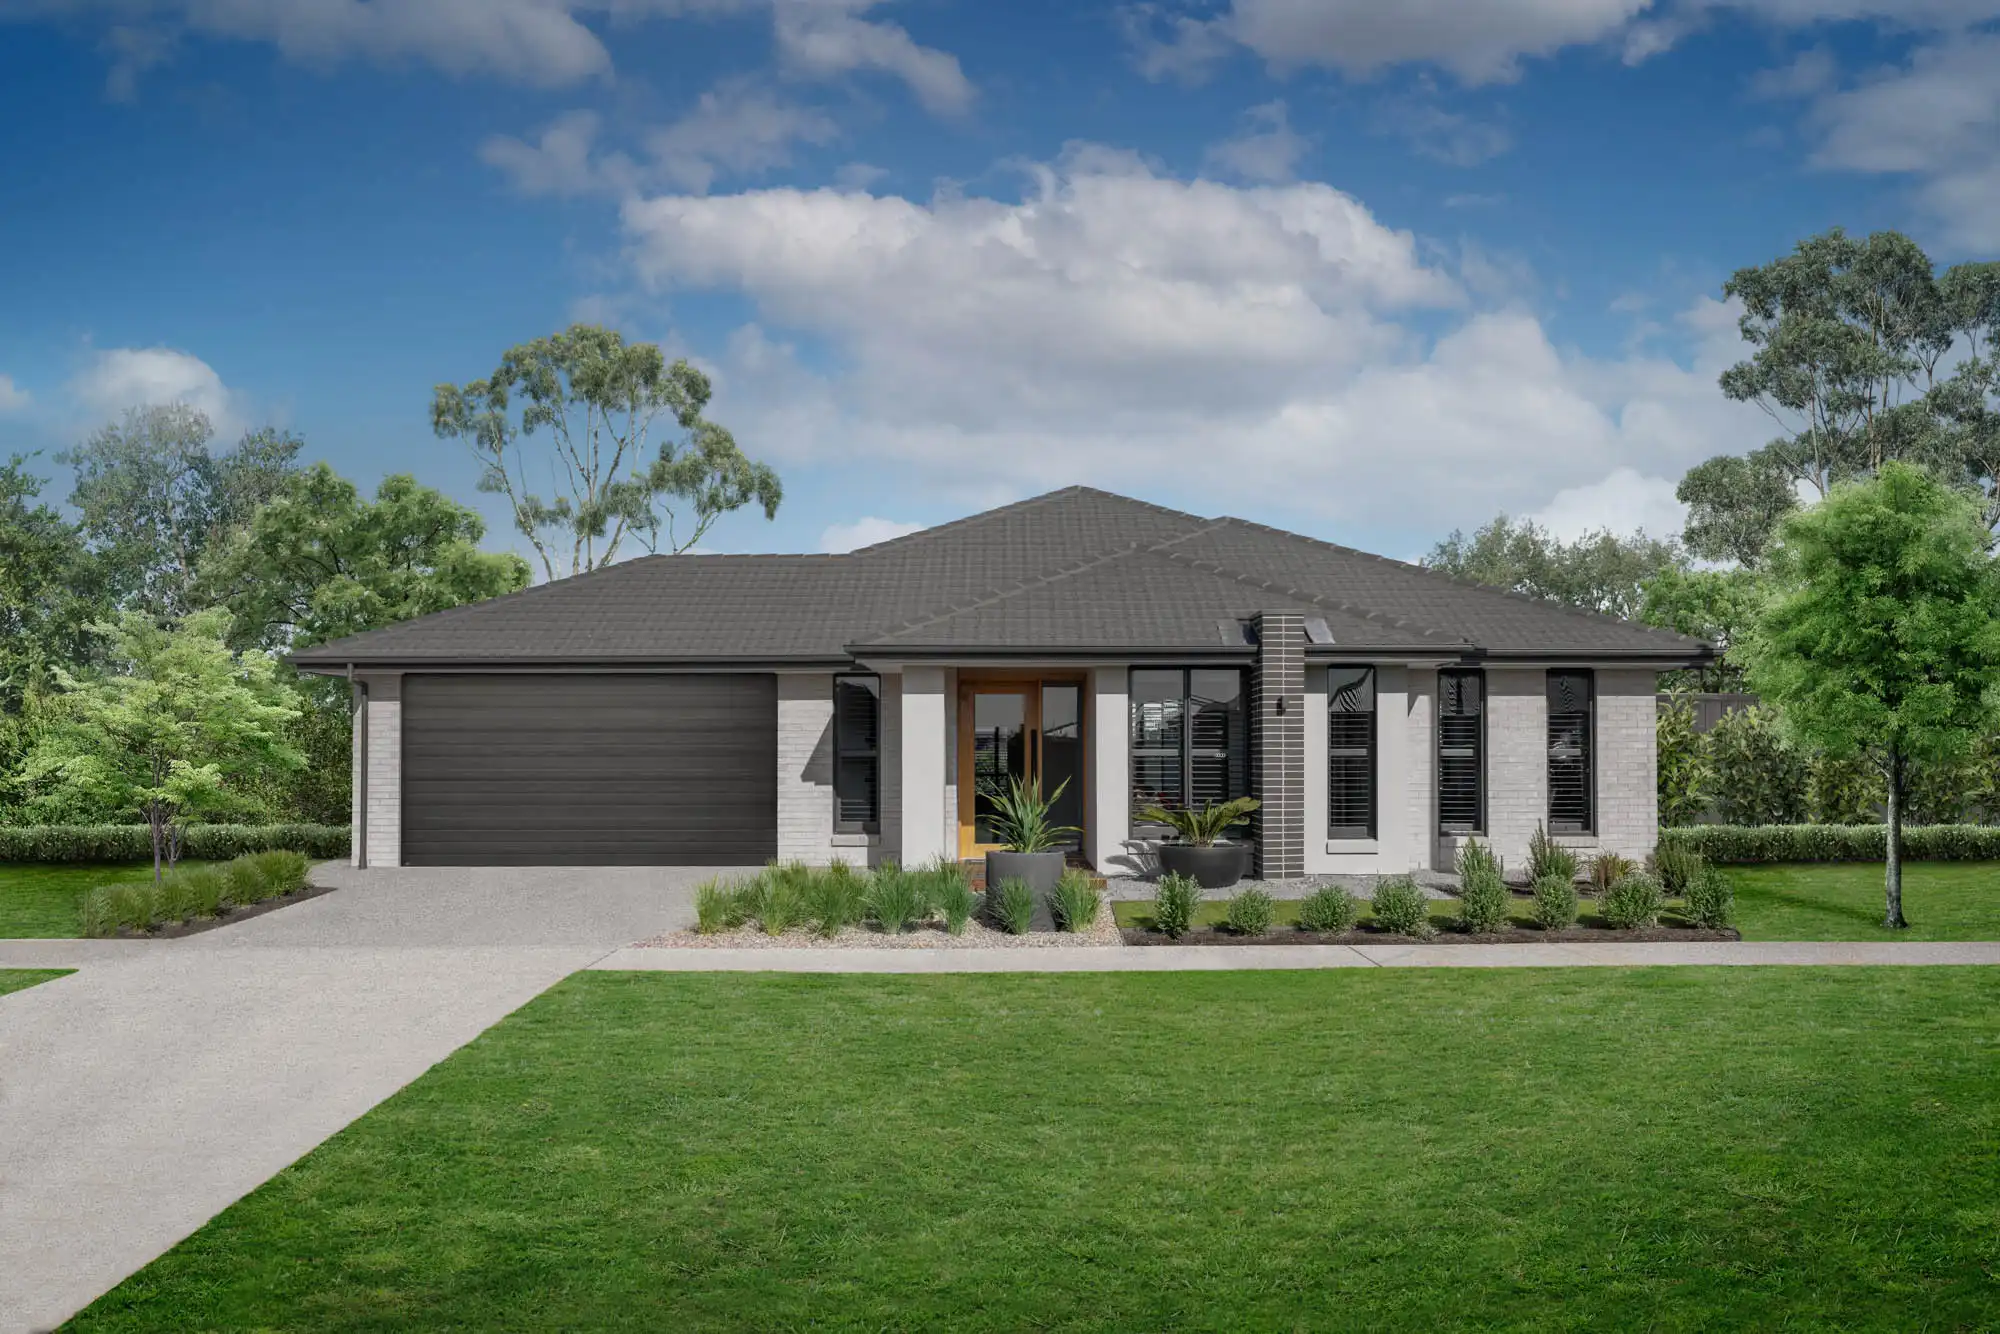
House Plans Under $800k in South Australia
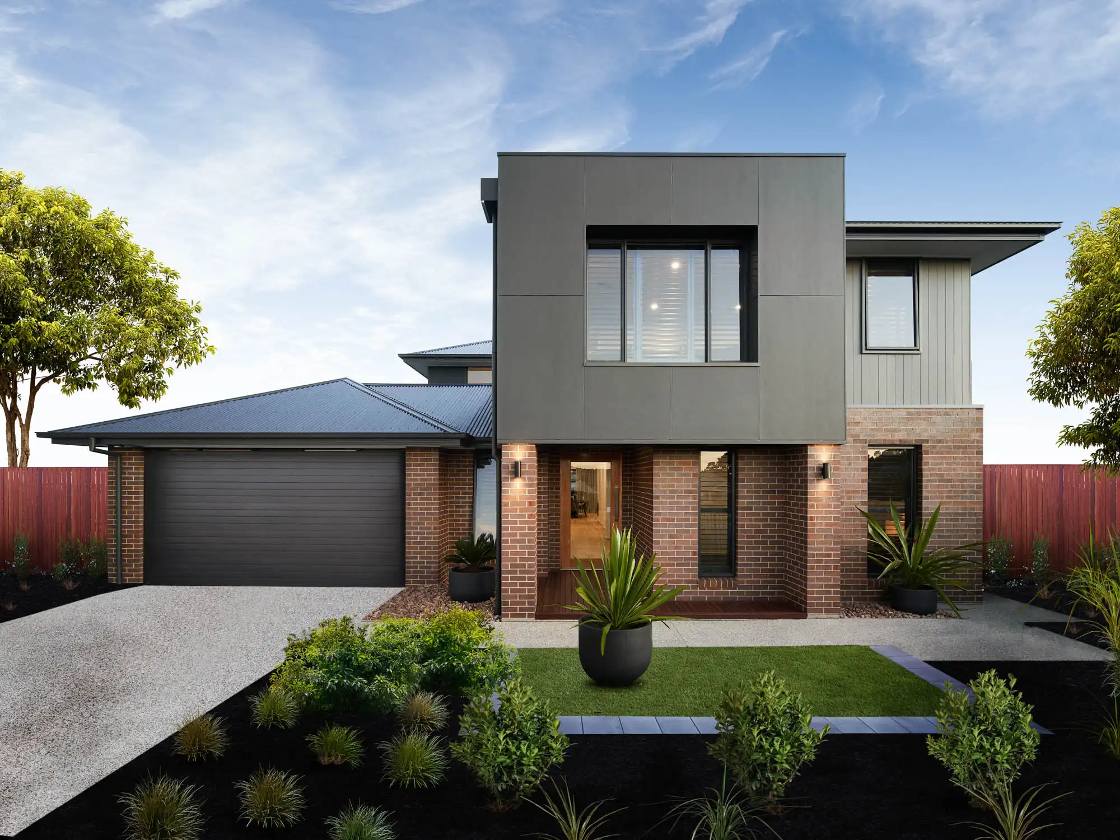
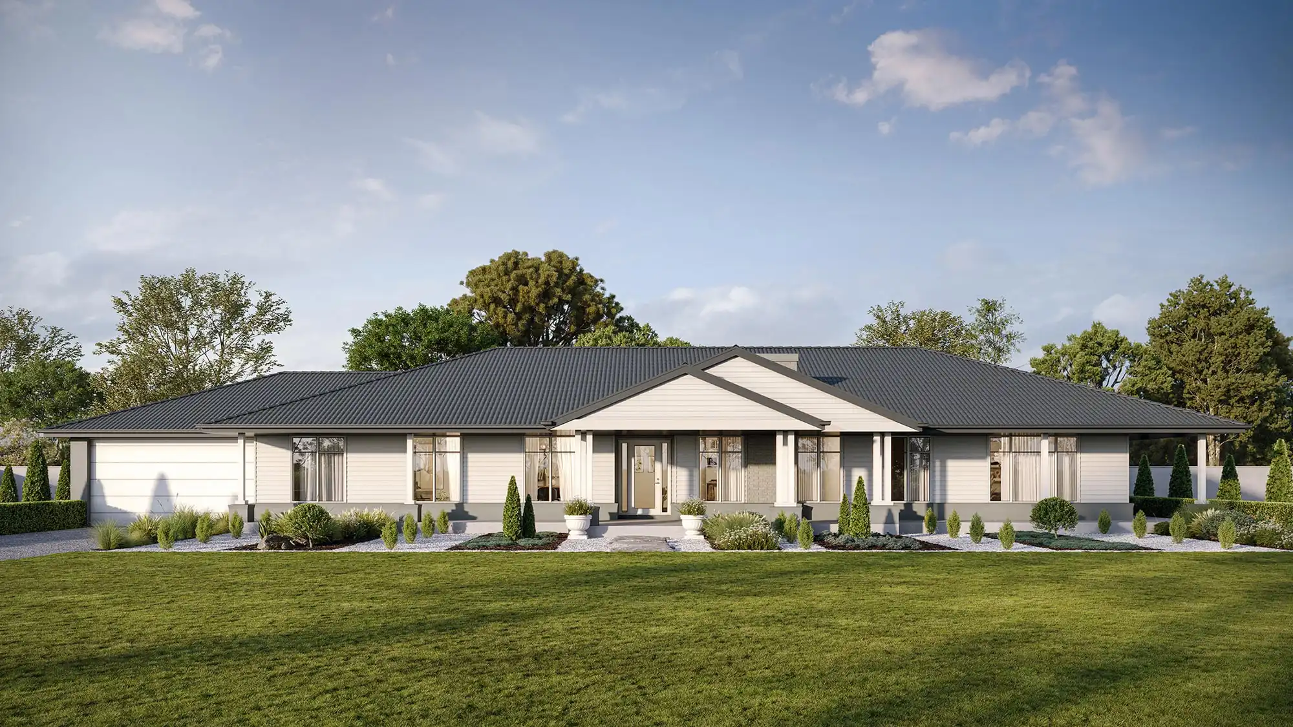
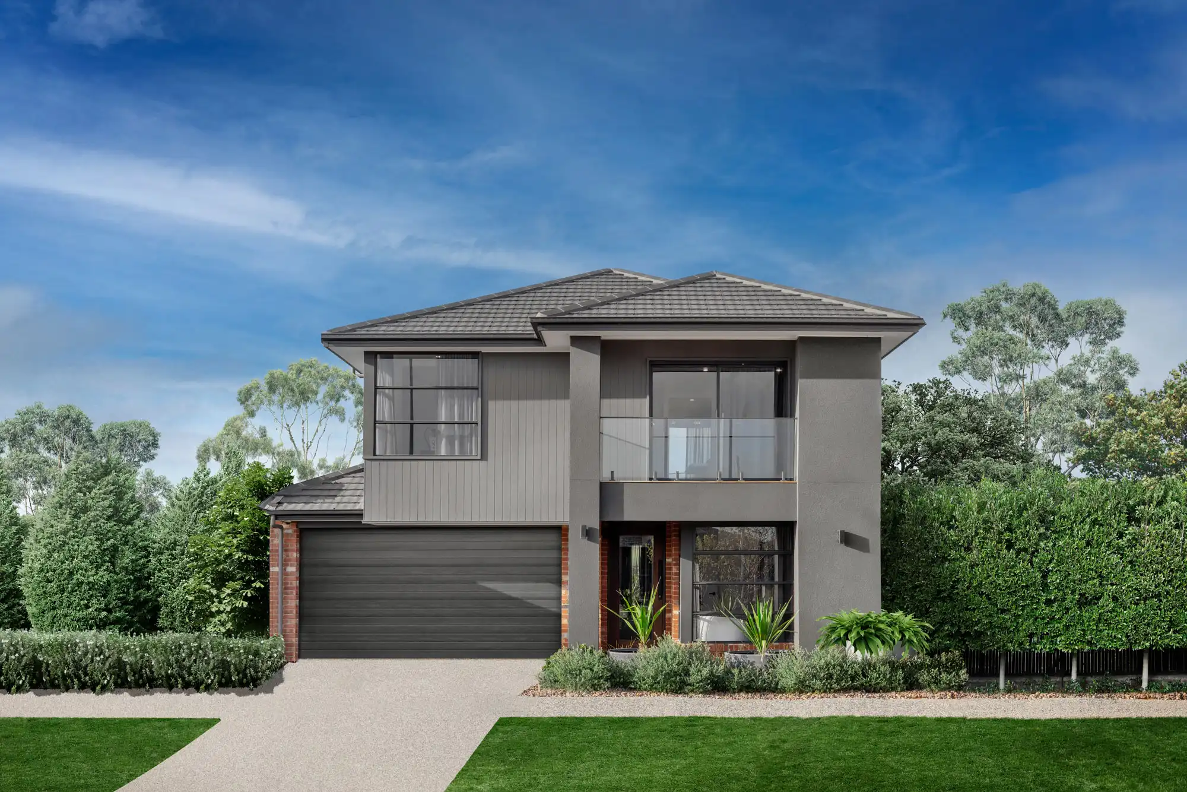
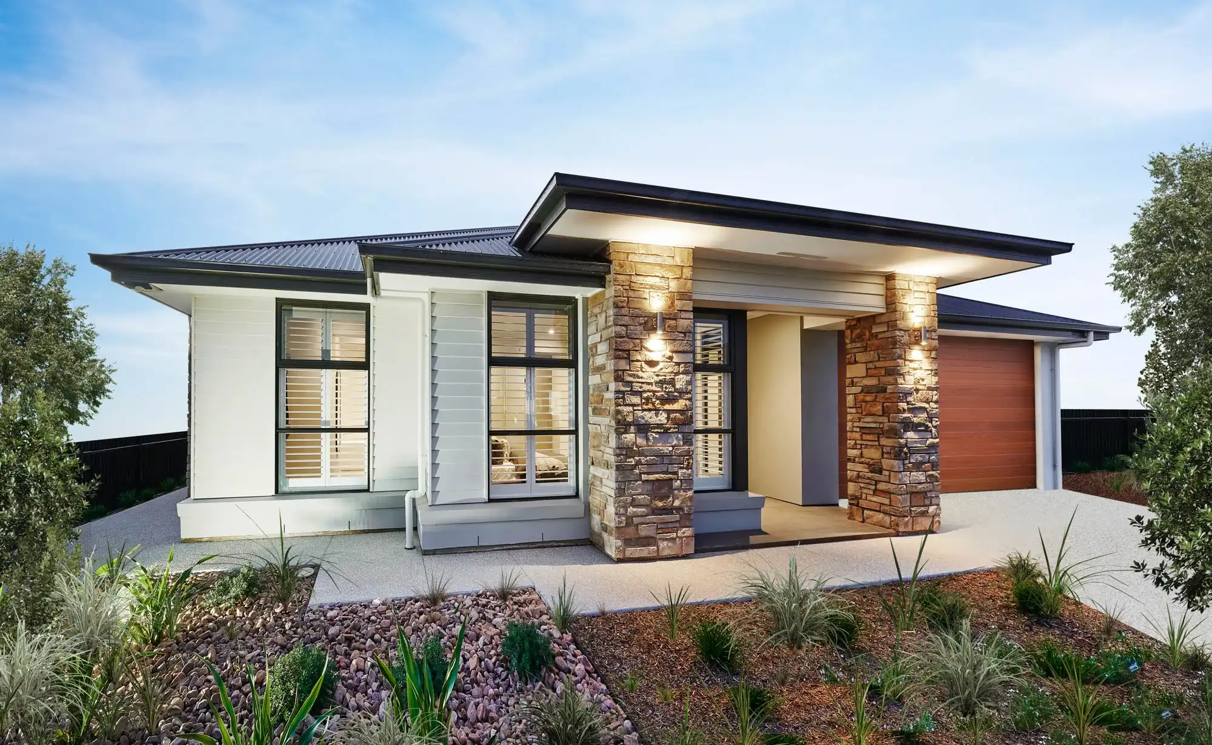
Simonds house plans under $800k in South Australia include a range of spacious home designs with flexible layouts, multiple living areas and options for different household needs. Browse available house plans to compare floor plans, bedrooms, bathrooms, living spaces and features, and find a design that suits your lifestyle, block and budget.

Leighton 17

Gardiner 17

Gardiner 20
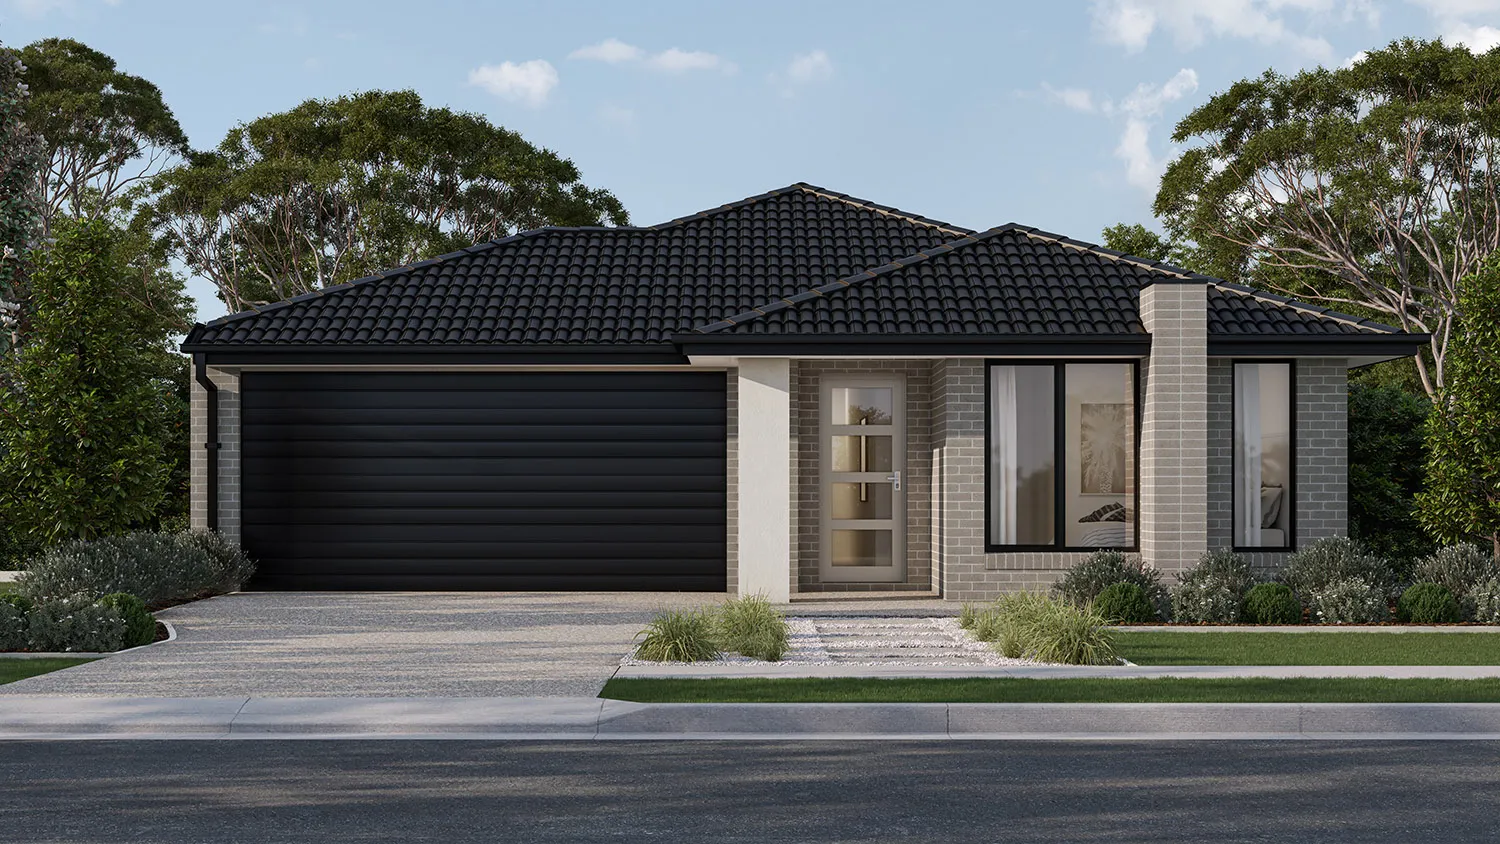
Enfield 19

Barclay 19

Rankin 20

Bronson 19
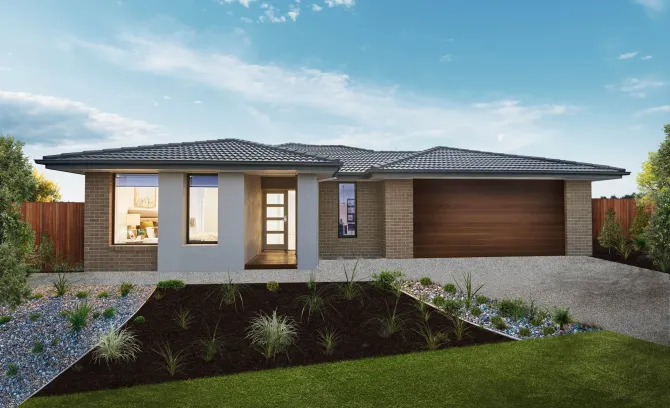
Leighton 20

Everett 21

Dempsey 17

Maher 23

Miller 24
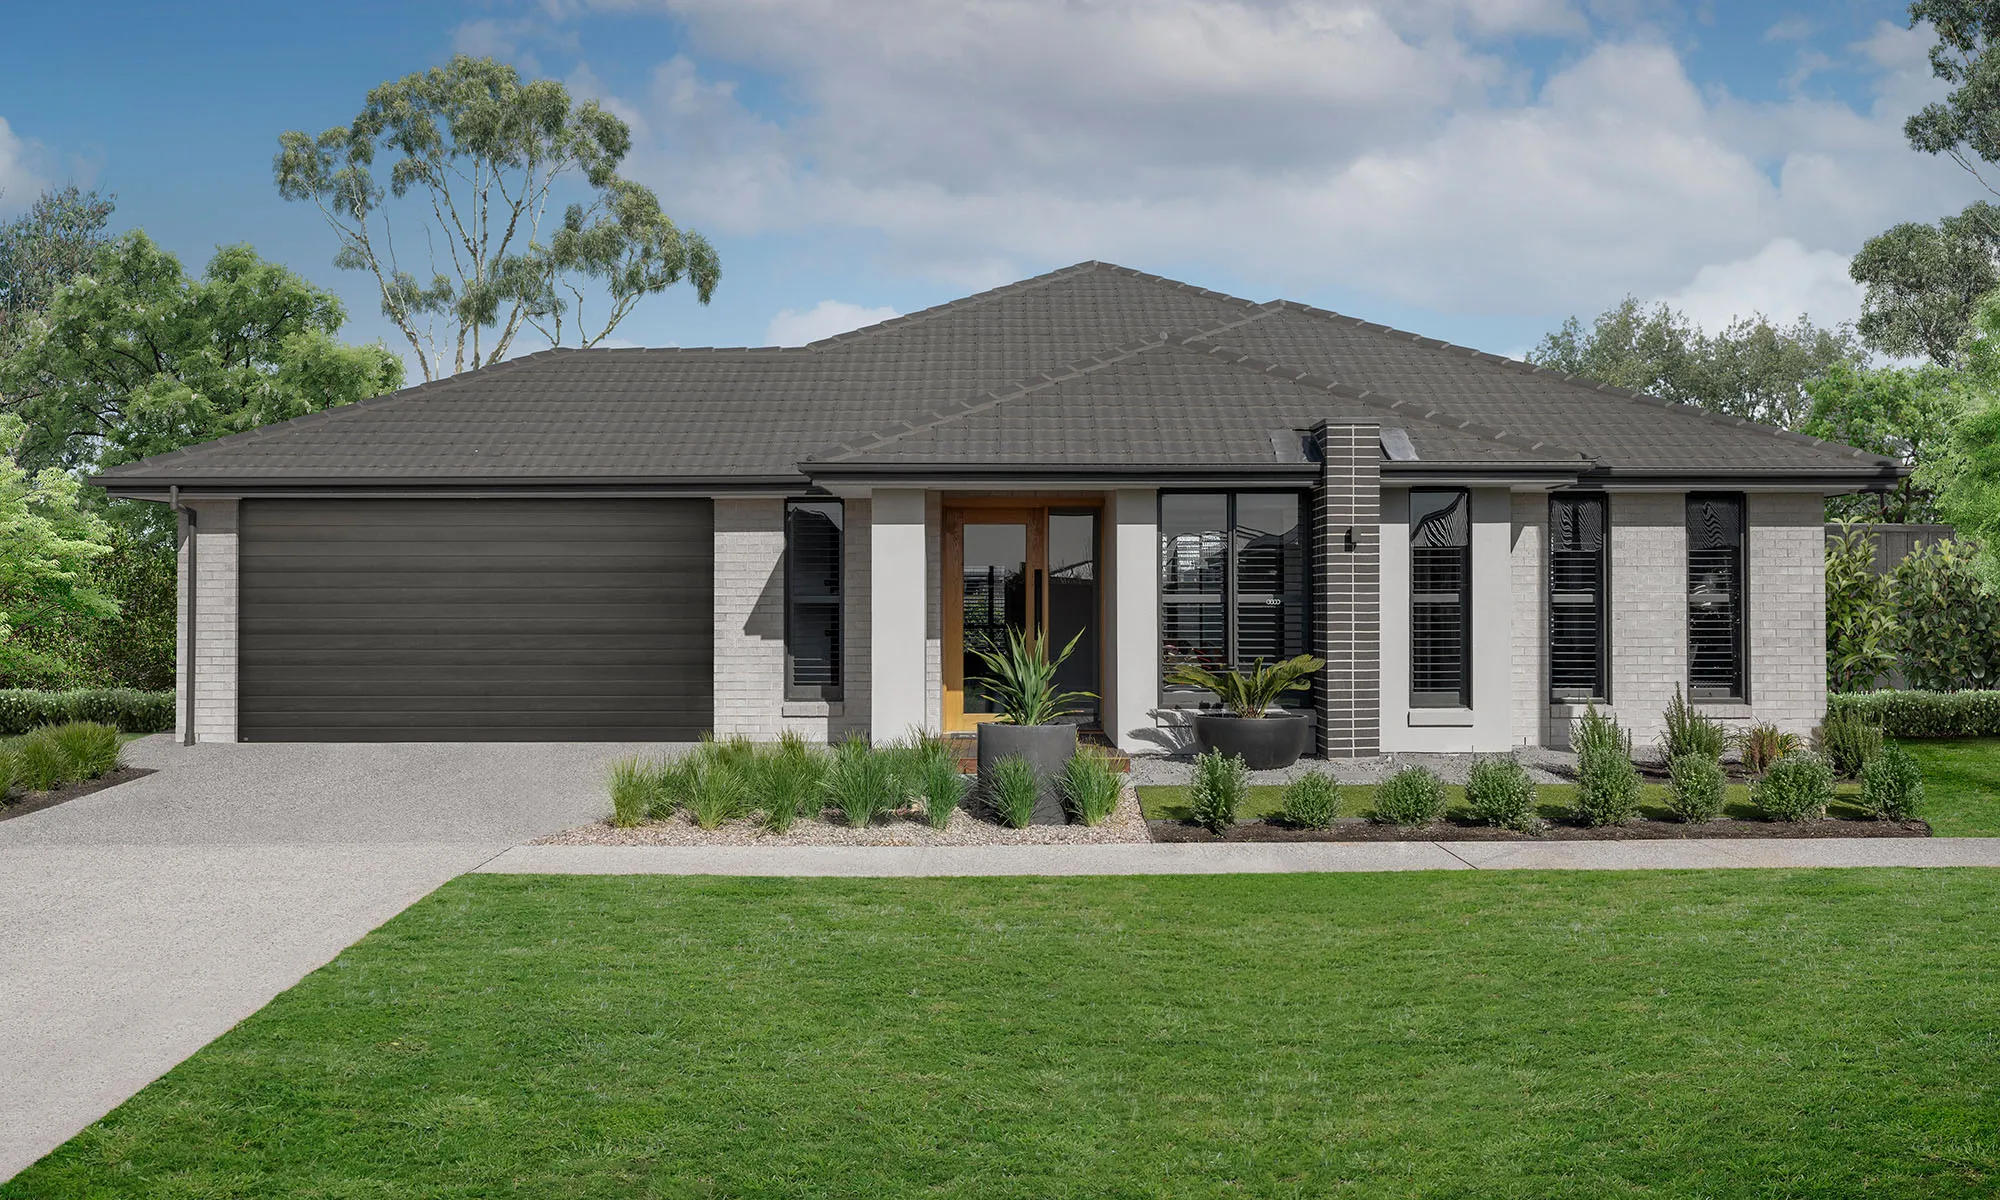
Monohan 26
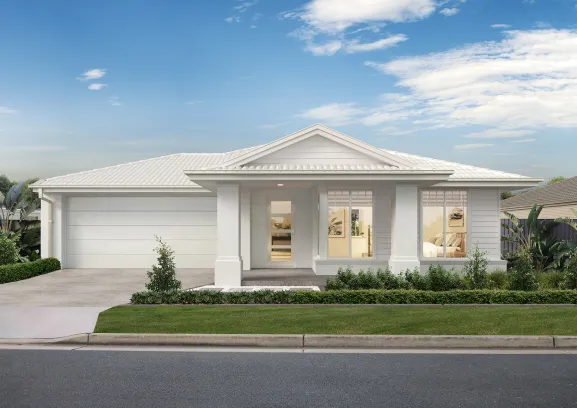
Rankin 23

Gardiner 23

Everett 24

Menzel 23
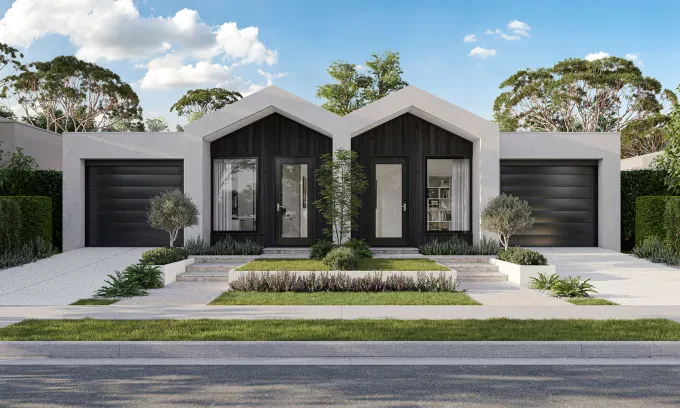
The Wellington 18

Anderson 24

Gardiner 25
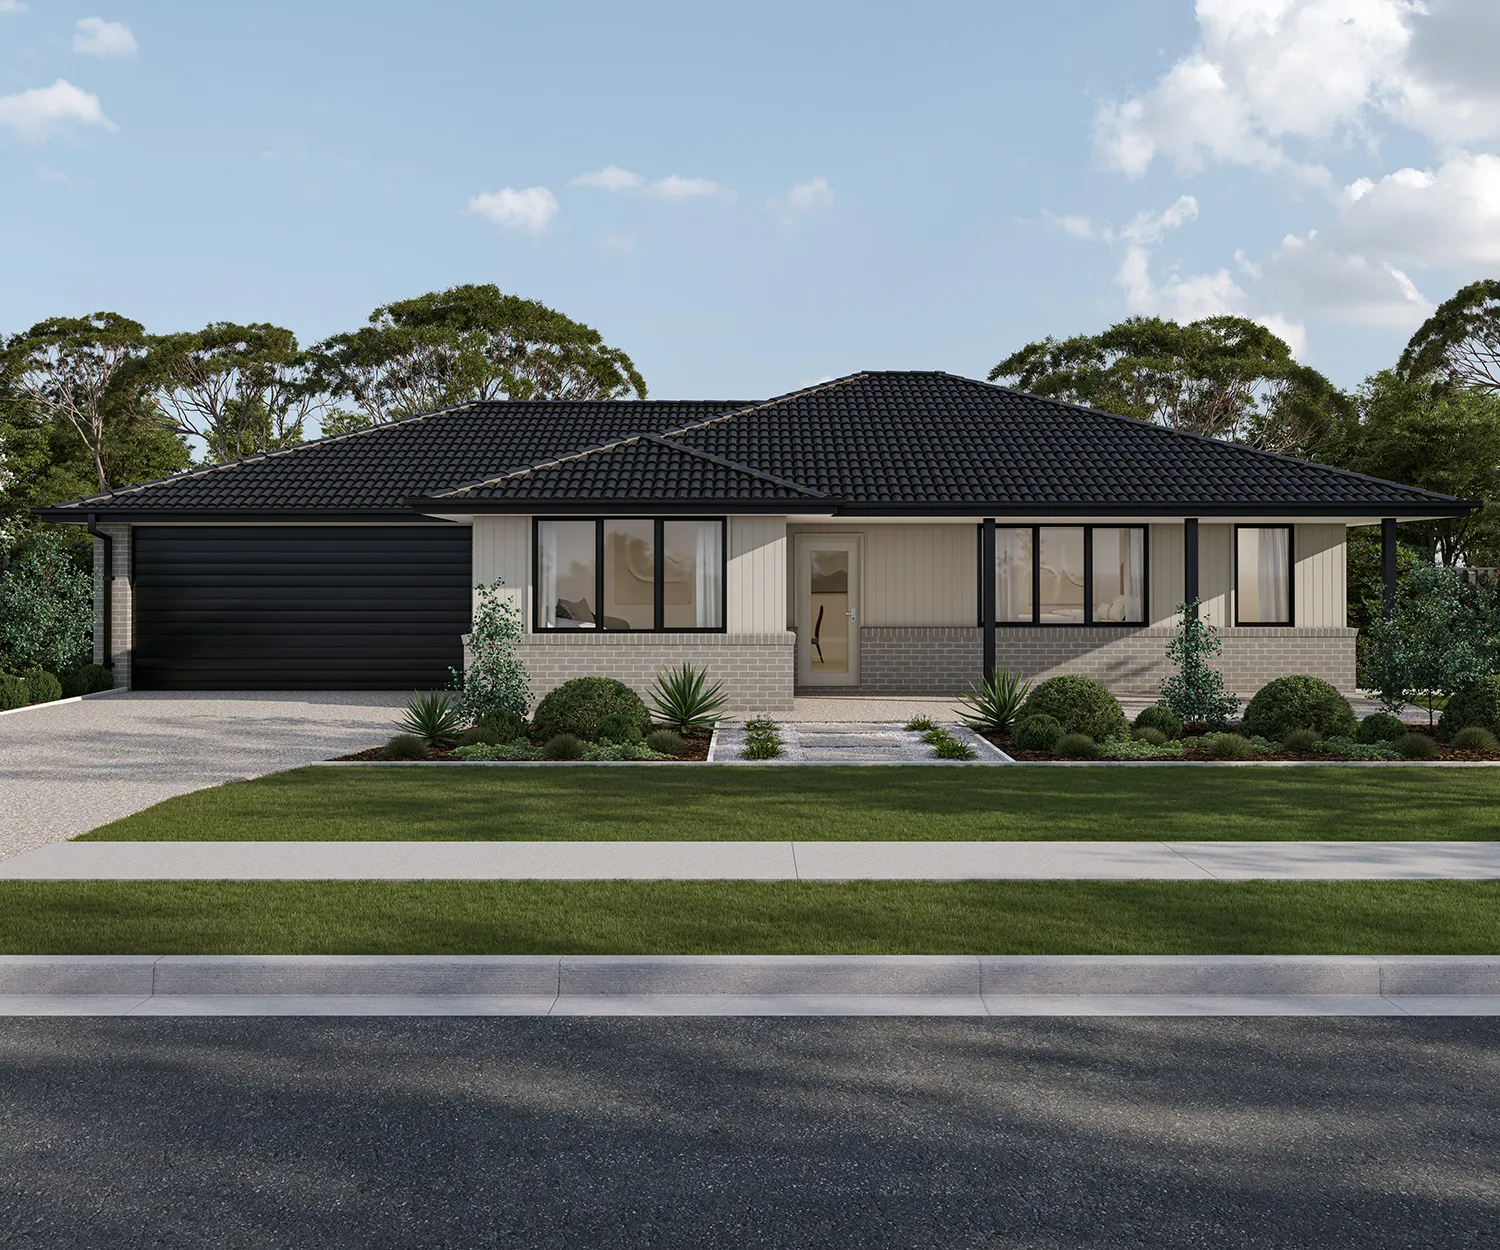
Harley 25

Boyd 25
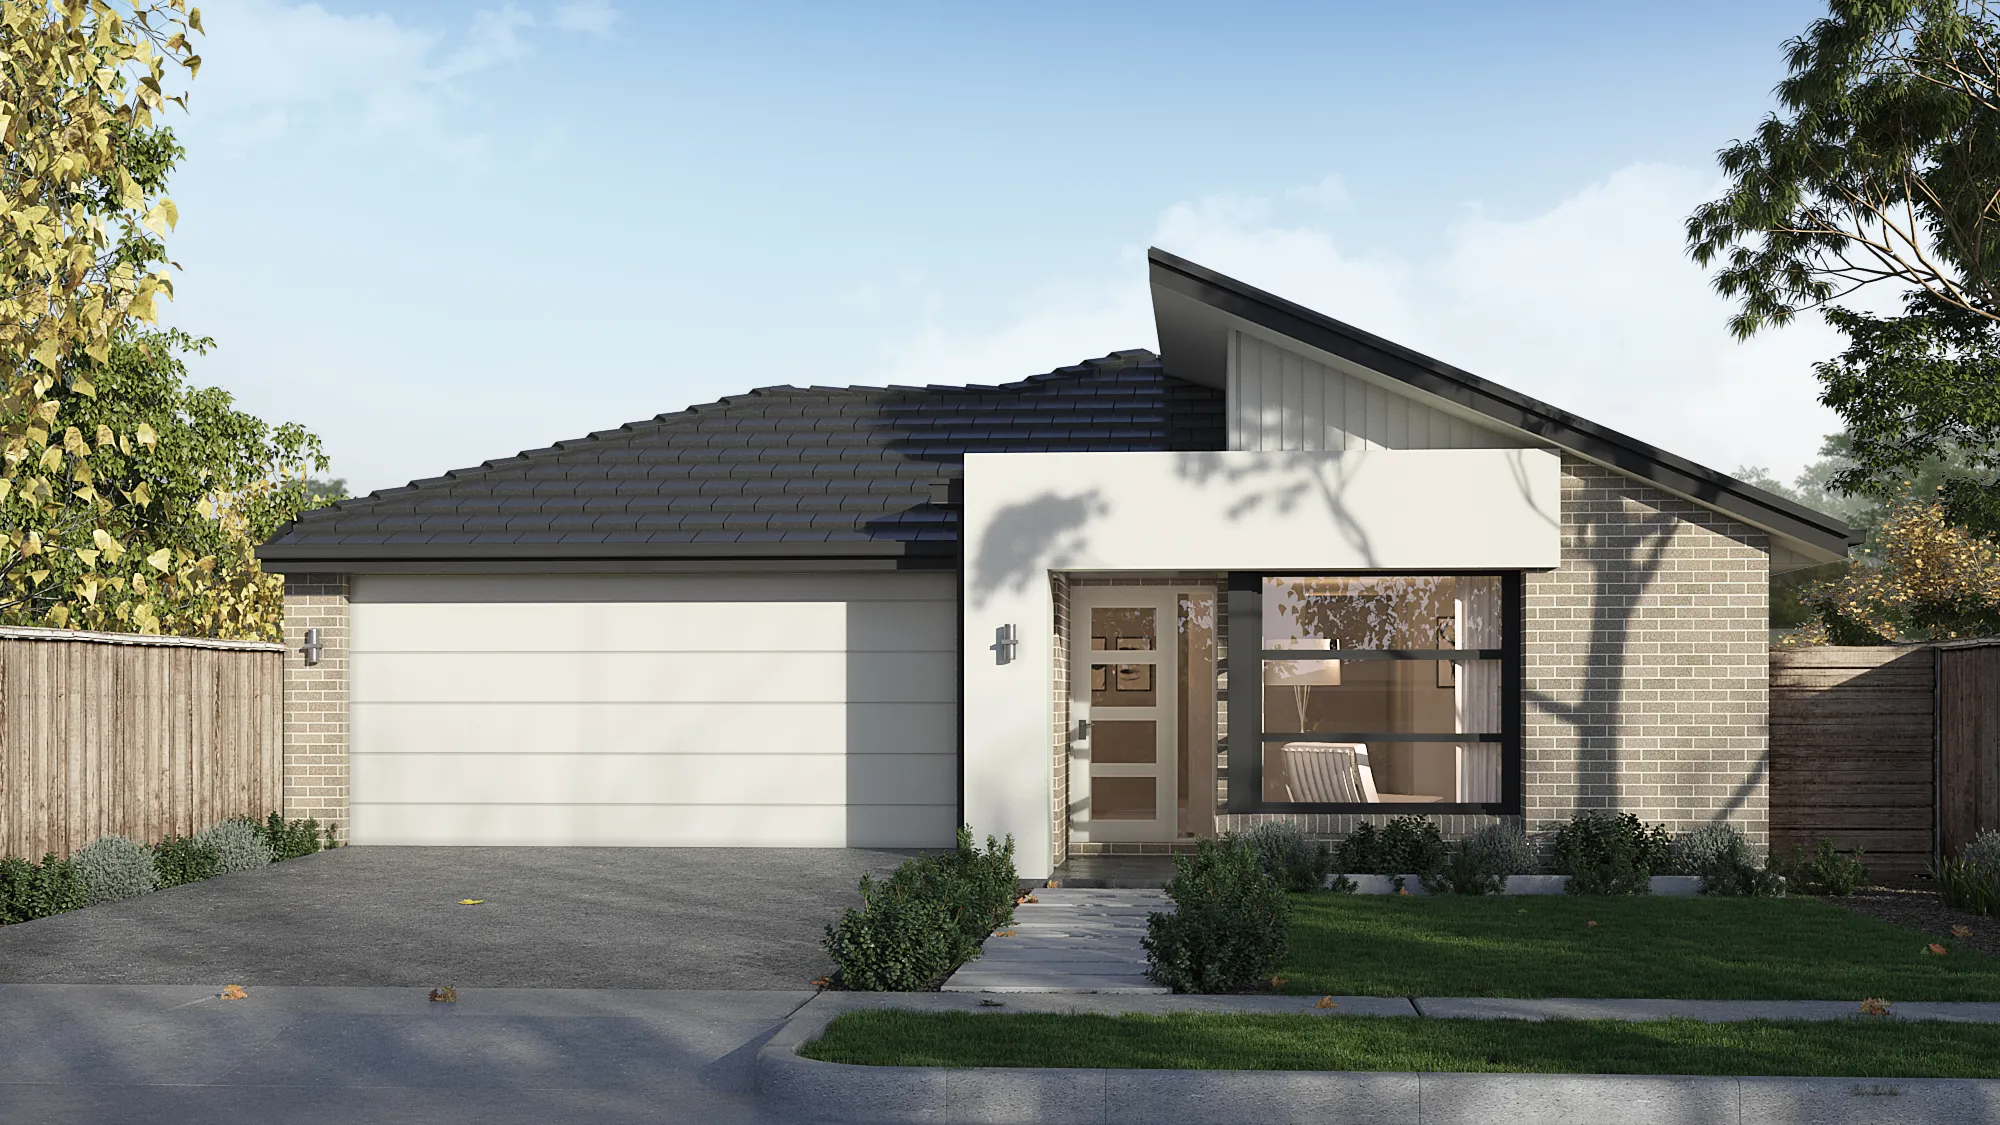
Miller 25
House Designs Under $800k
Explore Simonds house designs under $800k in South Australia, with options for households seeking additional space, practical layouts and modern living features. Depending on the design, larger floor plans may offer multiple living zones, additional bedrooms, dedicated study areas and open-plan spaces for everyday living and entertaining. From single storey designs that bring living spaces together on one level to double storey homes that separate shared and private areas, there are different layouts to consider. Compare available designs to find the right balance of space, functionality and comfort, while considering your block dimensions, preferred features and overall building budget.
Finding the Right Larger Home Design
Choosing a larger home design involves more than simply increasing floor space. Consider how your household uses different areas of the home, which features are most important and how your needs may change over time. Comparing floor plans, room configurations and design features can help you identify a home that makes practical use of the available space.
Think About Your Space Requirements
Start by considering how many bedrooms, bathrooms and living areas your household needs. Larger home designs may offer opportunities for separate living zones, guest bedrooms, home offices or dedicated spaces for children and teenagers. Think about how each room will be used throughout the day and whether additional spaces will provide practical benefits. For example, a second living area could offer a quieter retreat, while a dedicated study may be useful for working from home. Prioritising the spaces you'll use most often can help you choose a layout that suits your lifestyle.
Compare Layouts
The right floor plan can make a larger home feel connected, comfortable and easy to navigate. Consider the placement of bedrooms, bathrooms, kitchens and shared living spaces, along with how these areas connect to outdoor entertaining areas. An open-plan kitchen, dining and living area may suit households that enjoy spending time together, while separate living zones can provide additional privacy and flexibility. Compare single and double storey house plans to understand how different layouts use the available space and which configurations are most suitable for your block and household.
Plan For The Future
Your household's requirements may change over time, so it's worth considering how your chosen home design can accommodate different stages of life. Flexible spaces may be used as home offices, guest bedrooms, study areas or additional living zones as your needs evolve. Consider practical features such as storage, adaptable room configurations and the balance between shared and private spaces. Choosing a home design with long-term functionality in mind can help ensure your home continues to suit your lifestyle as your circumstances change.
Explore Simonds Home Designs in South Australia
Discover Simonds house plans under $800k in South Australia and explore a range of spacious home designs suited to different lifestyles and household requirements. Whether you're looking for additional bedrooms, flexible living areas or more room for entertaining, compare available floor plans and design features to find an option that suits your needs. Browse the Simonds range of house designs in South Australia or speak with a New Home Consultant to learn more about available designs, inclusions and options for your new home.
Frequently Asked Questions
What house designs can I build under $800k?
Simonds house plans under $800k in South Australia may include single and double storey designs with different bedroom configurations, living areas and modern features. Available options and pricing depend on the selected design, location, inclusions and other building requirements. Browse the available home designs to compare floor plans, features and indicative pricing.
Are these prices for the house design only?
Prices displayed for house designs generally relate to the home rather than a house and land package. The final building price may vary depending on location, site conditions, selected inclusions, upgrades and other project requirements. Check the pricing details for individual designs and speak with a Simonds New Home Consultant to understand what is included.
Can I customise a house design?
Simonds home designs may offer different selections, finishes and design options, depending on the chosen home and available configurations. Some designs may also offer alternative layouts or optional features. Speak with a Simonds New Home Consultant to discuss the personalisation options available for your preferred design.