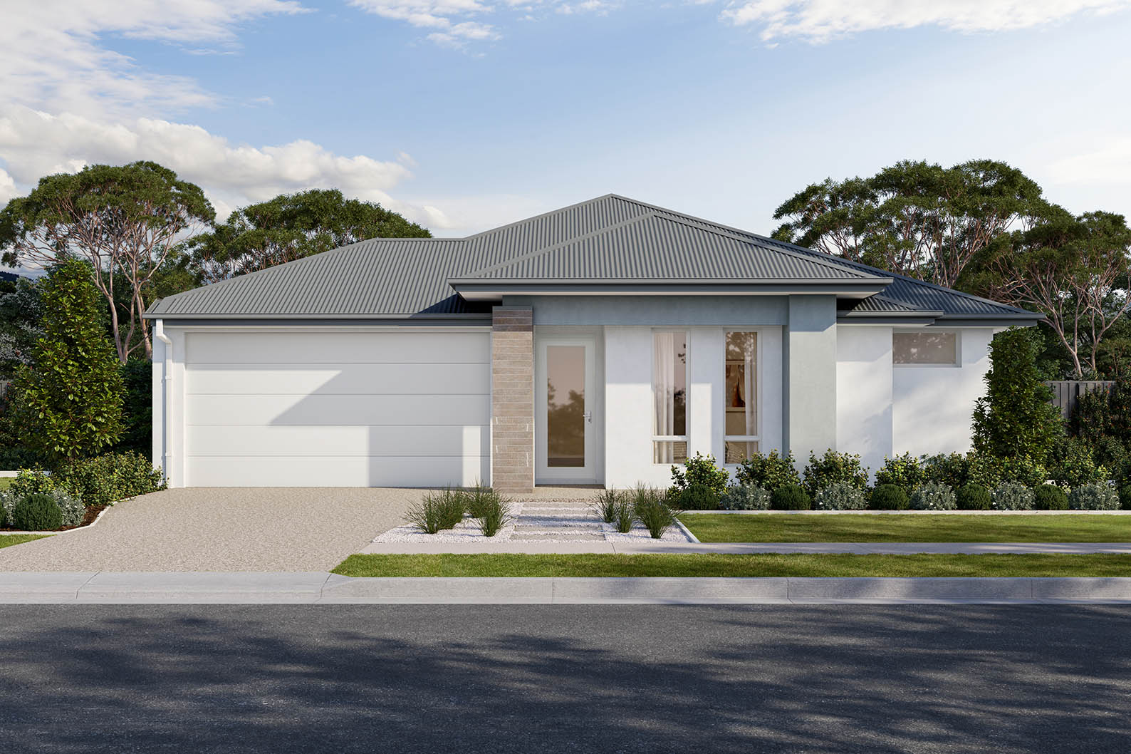
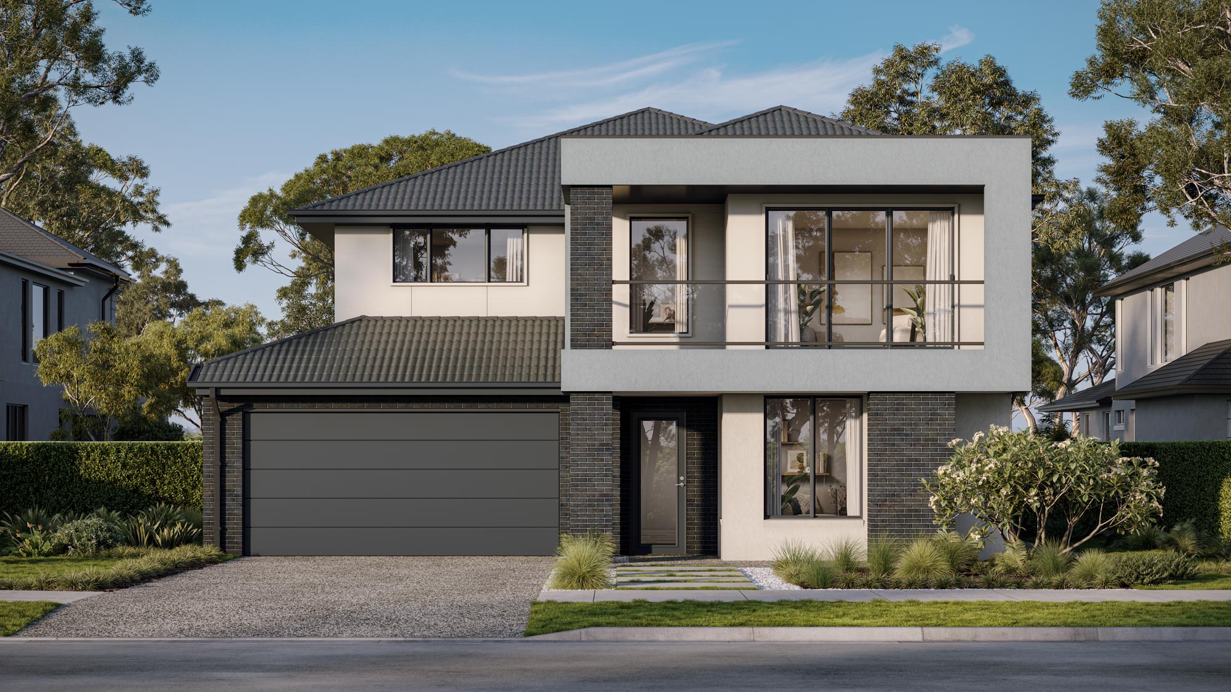
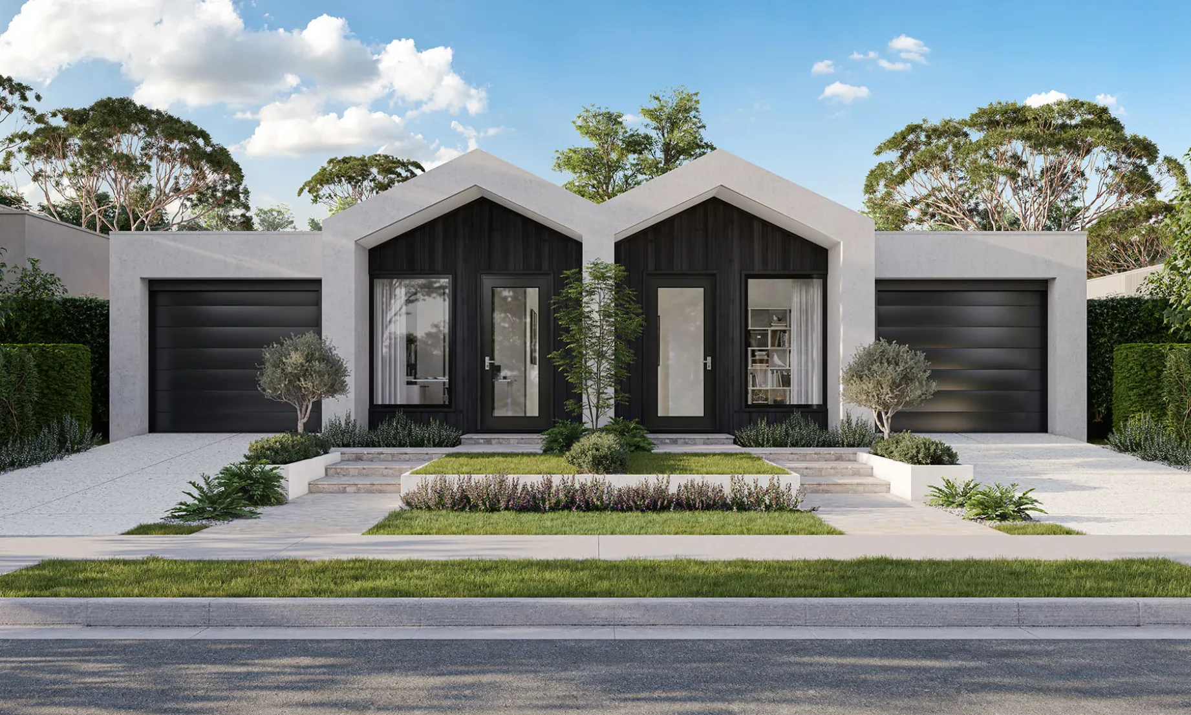
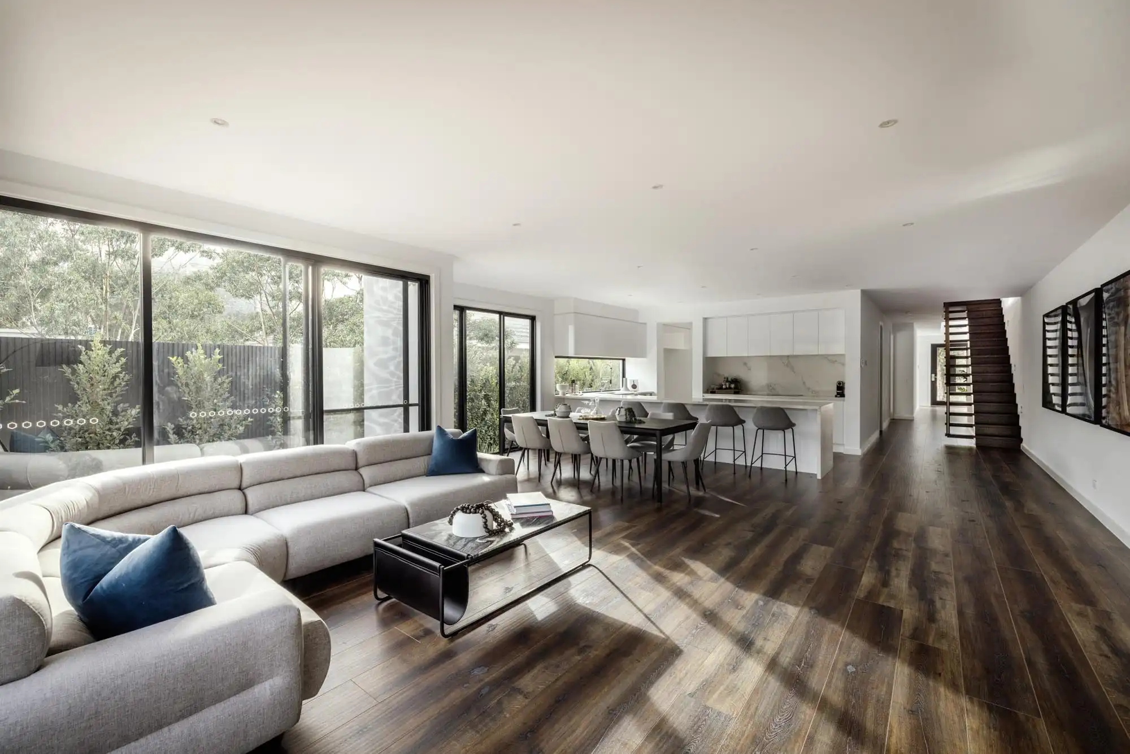
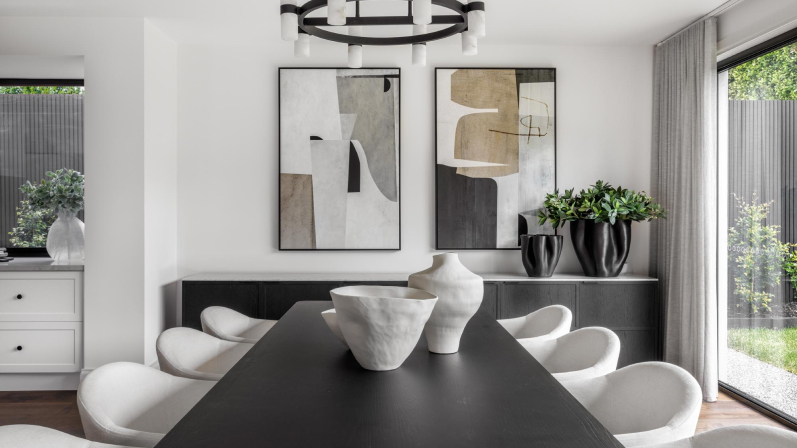
With a modern façade and thoughtfully zoned layout, The Wellington 18 combines architectural style with everyday livability. Each home offers 3 bedrooms, 2 bathrooms, and open-plan living that flows seamlessly outdoors - perfect for entertaining or unwinding. Designed for 15m+ blocks, it’s a flexible dual occ solution with lasting appeal.
The Wellington 18
dual occupancy
3
2
1
1
Price from
$332,900
House size
166m2
Minimum block width
15m
Minimum block depth
40m
The Wellington 18
Create your perfect floorplan
Area and Dimensions
Land Dimensions
Min block width
15 m
Min block depth
40 m
Home
House area
166 SQs
House width
15 m
House depth
26 m
Living room
1
Please note: Some floorplan option combinations may not be possible together – please speak to a New Home Specialist.
Dual Occupancy Range Inclusions
dual-occupancyAbout the range
dual-occupancyAbout the range
Essentials
- Technika 600mm stainless steel electric underbench oven and 600mm gas cooktop.
- Technika 600mm stainless steel externally ducted canopy rangehood.
- 20mm Caesarstone arris edge benchtop
- Floating wall shelves either side of the range hood.
- Semi framed clear glass pivot shower doors with ceramic tiled shower base with tile insert floor waste.
- Laminex 33mm laminate benchtop to fully lined cabinetry with Laminex square edge doors & panels.
- Category 2 carpet to nominated rooms
- Wood Effects Essentials Laminate Flooring
- Colorbond Custom Orb Roofing with Sarking OR Monier Elabana or Atura concrete colour - on roof tile (builders range 1 & 2) with sarking 1500mm wide to perimeter of roof.
Essentials
Inspiration
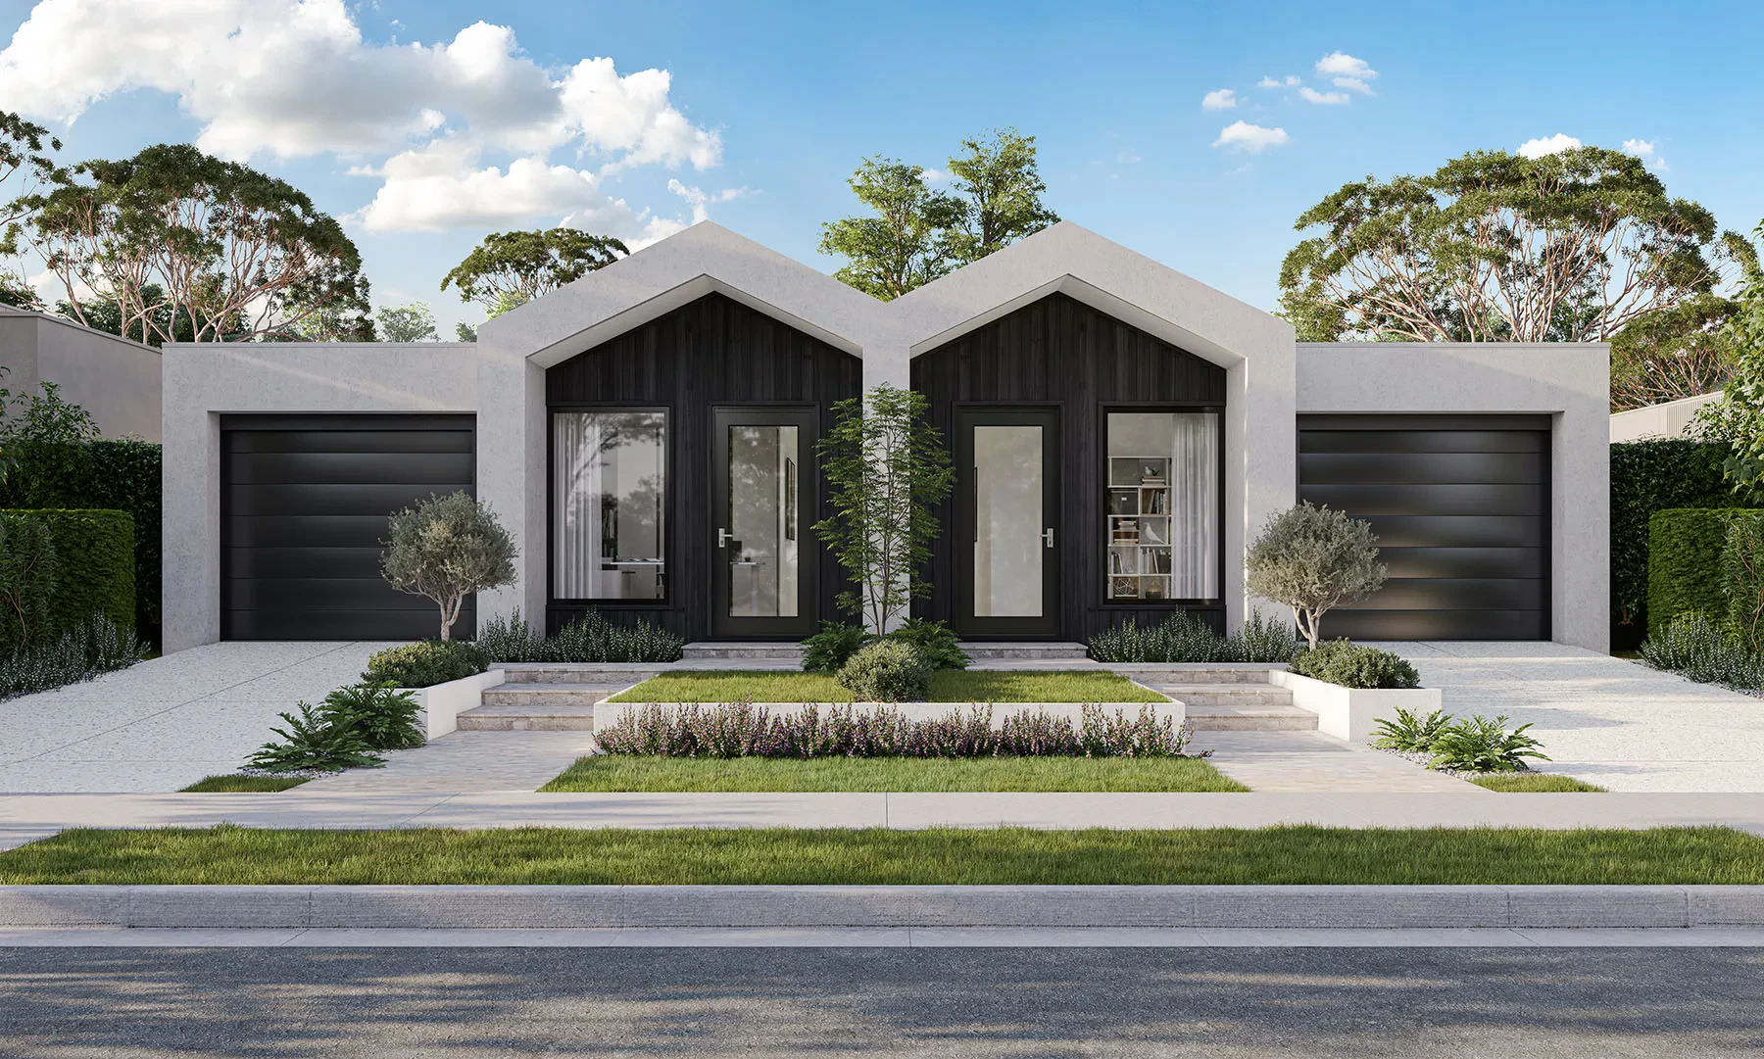
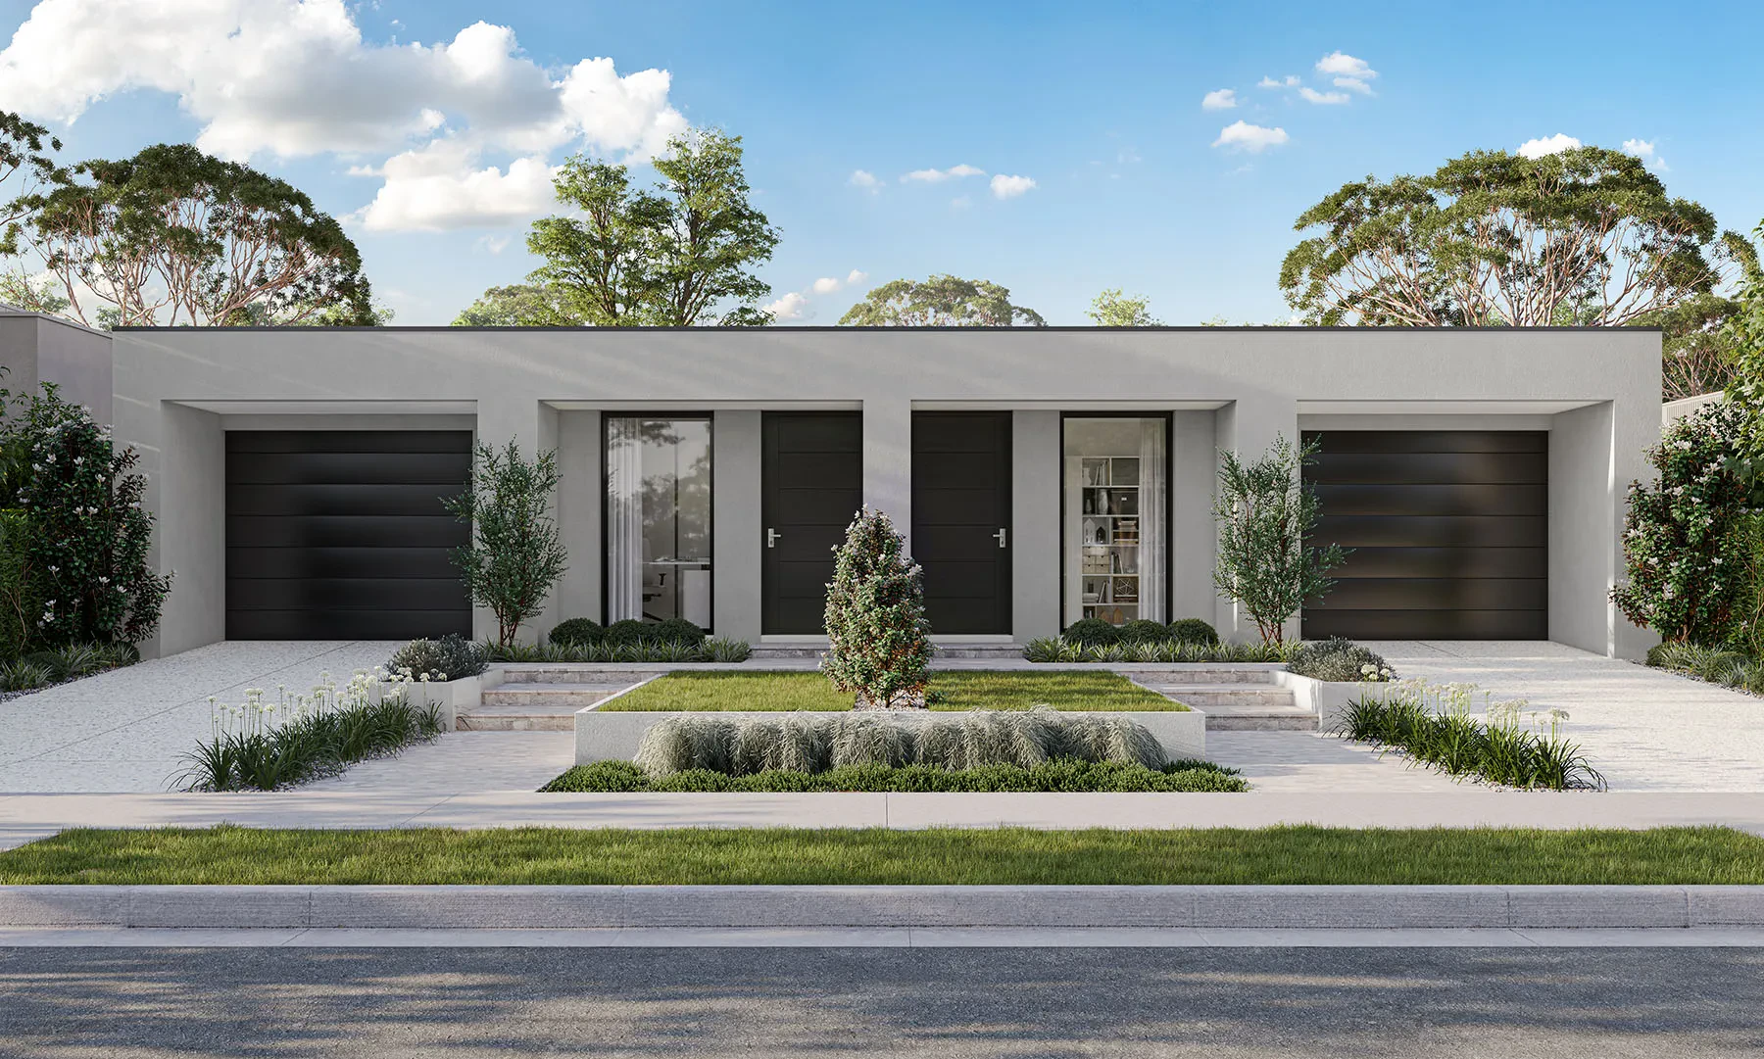
1 / 2 – Point
Facade for illustration purposes only and may include upgrades.

Unsure which home is right for you?
Try the Home Finder Wizard
Explore your options with our Home Finder Wizard.
Get personalised guidance and discover the designs that best suit your lifestyle, budget, and block.