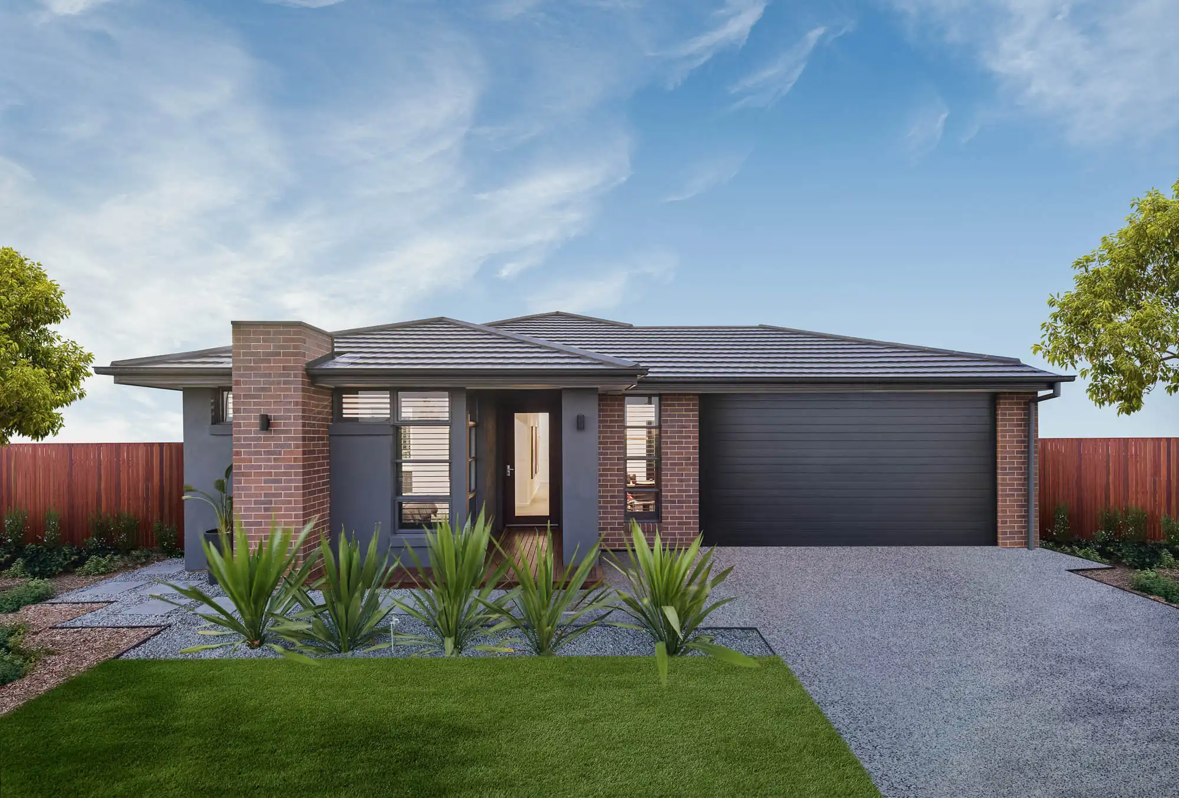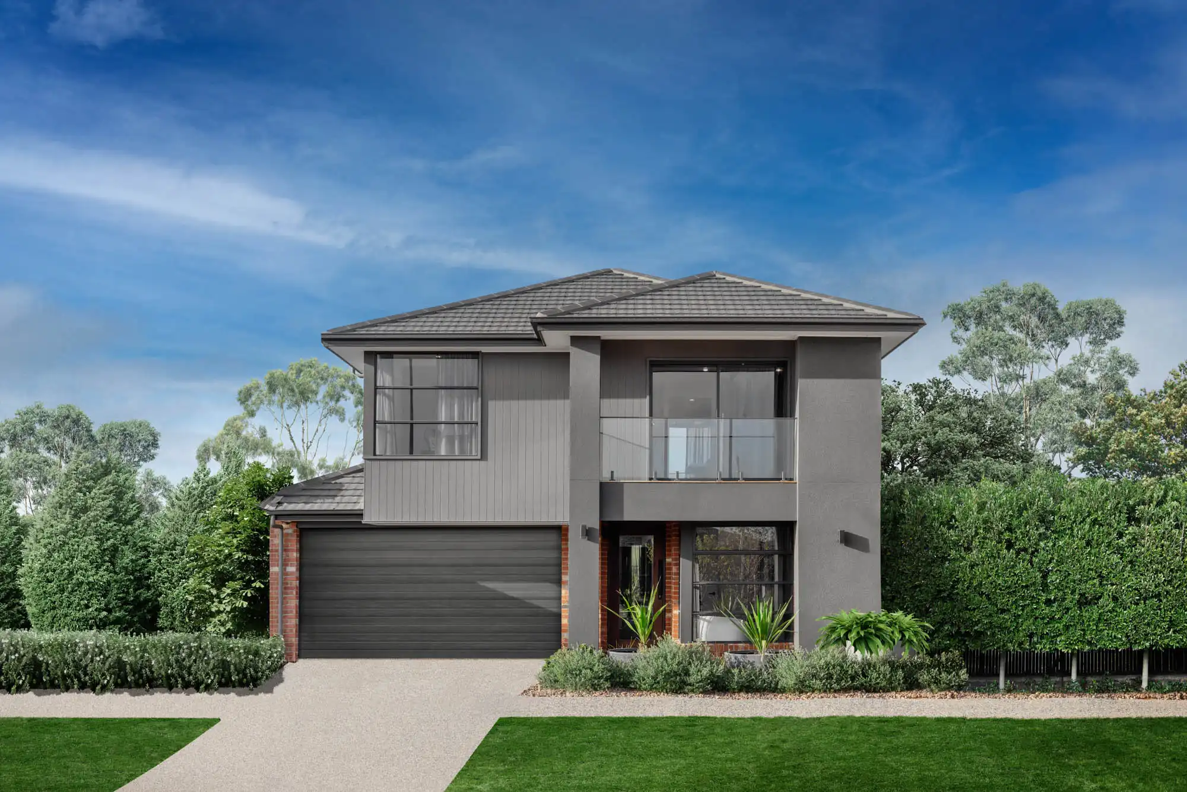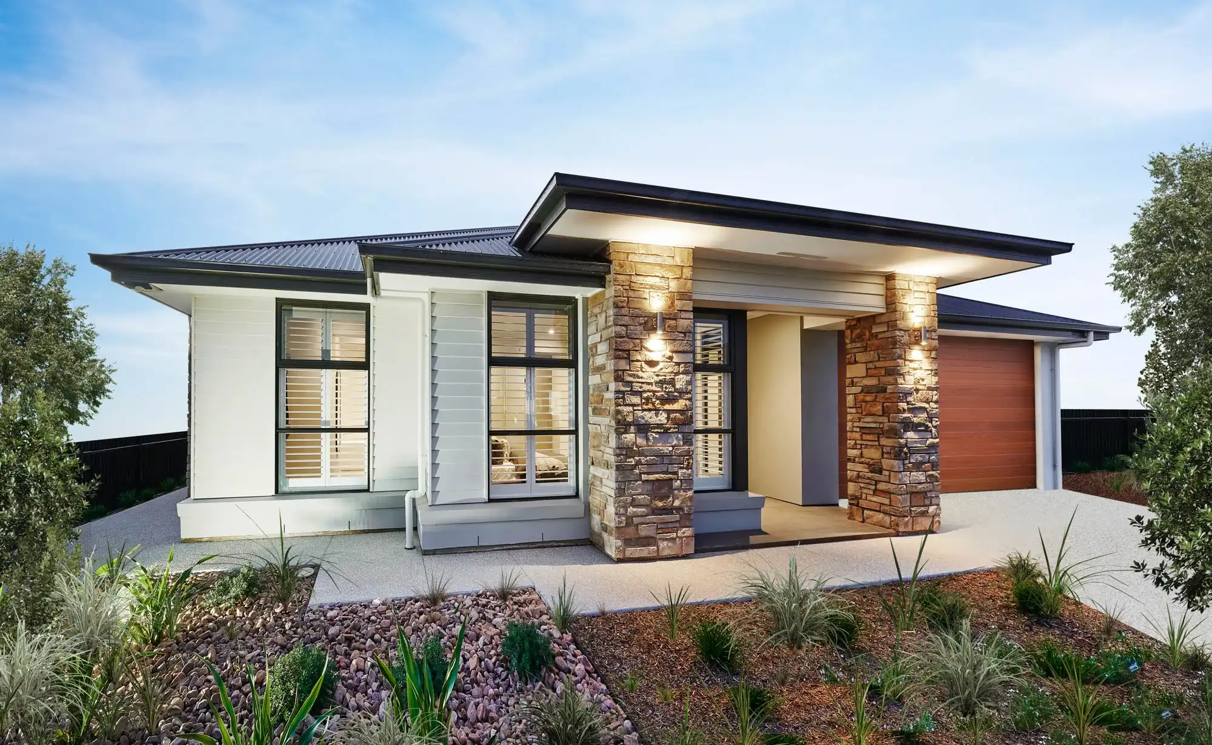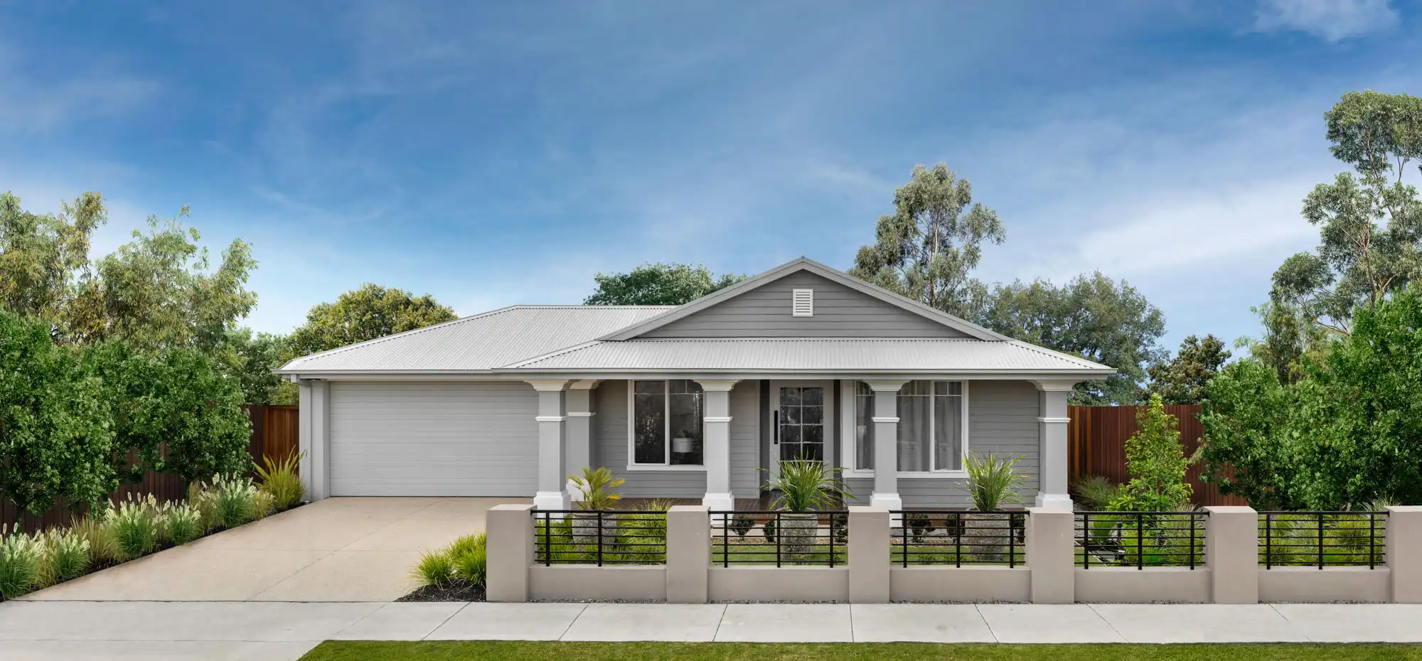
House Plans Under $500k in South Australia
Simonds house plans under $500k in South Australia include a range of modern home designs with flexible layouts, different bedroom configurations and features for everyday living. Browse available house plans to compare floor plans, bedrooms, bathrooms, living areas and other features, and find a design that suits your lifestyle, block and household needs.

Leighton 17

Gardiner 17

Gardiner 20
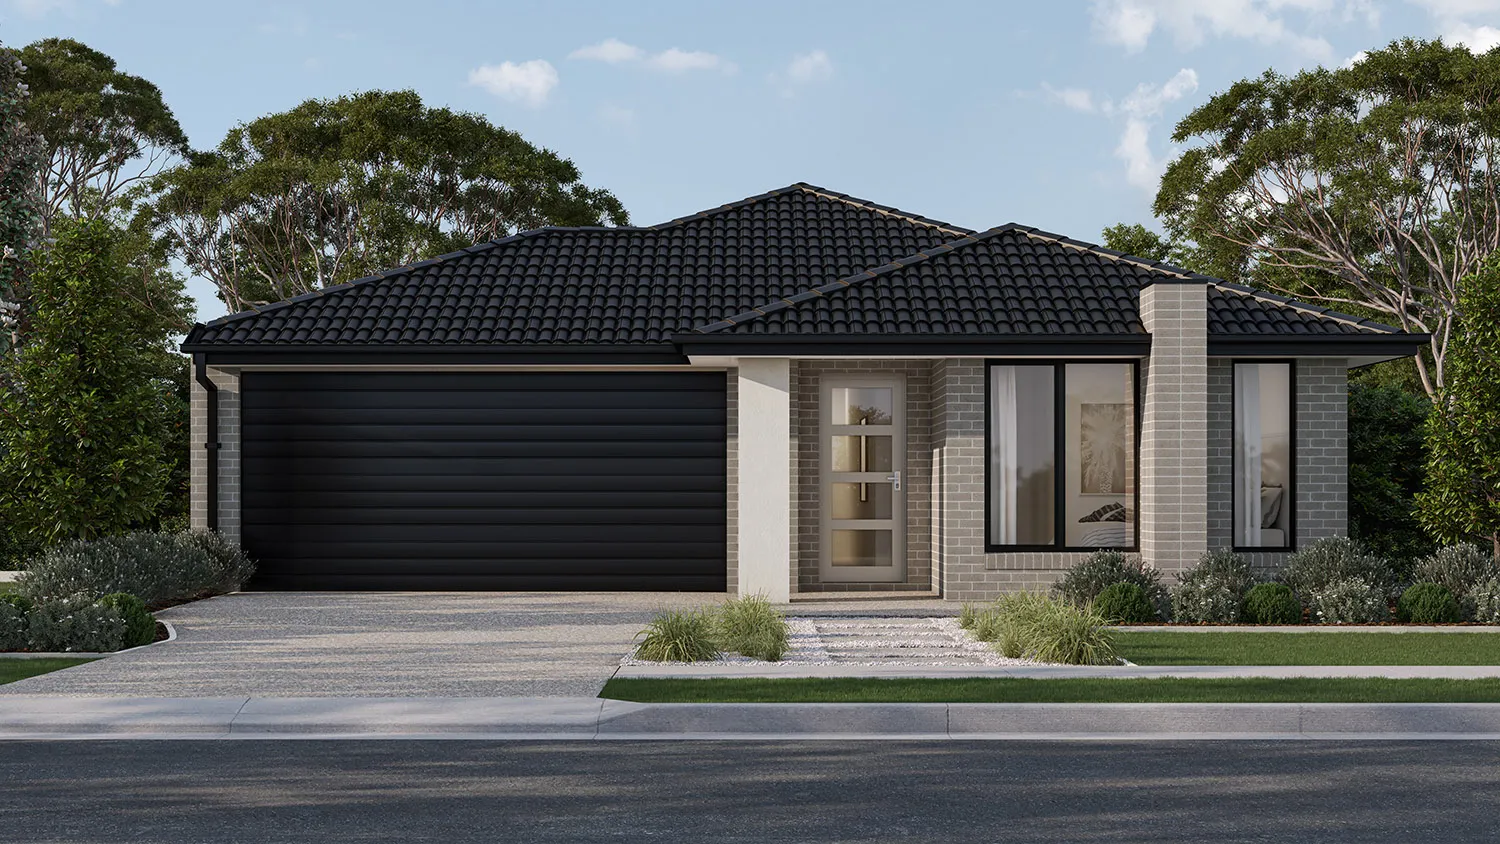
Enfield 19

Barclay 19

Rankin 20

Bronson 19
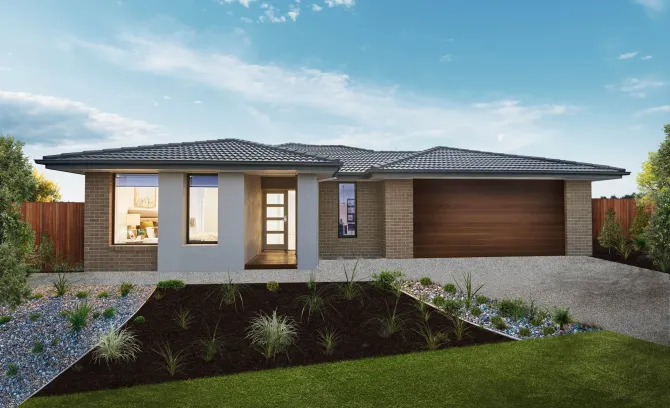
Leighton 20

Everett 21

Dempsey 17

Maher 23

Miller 24
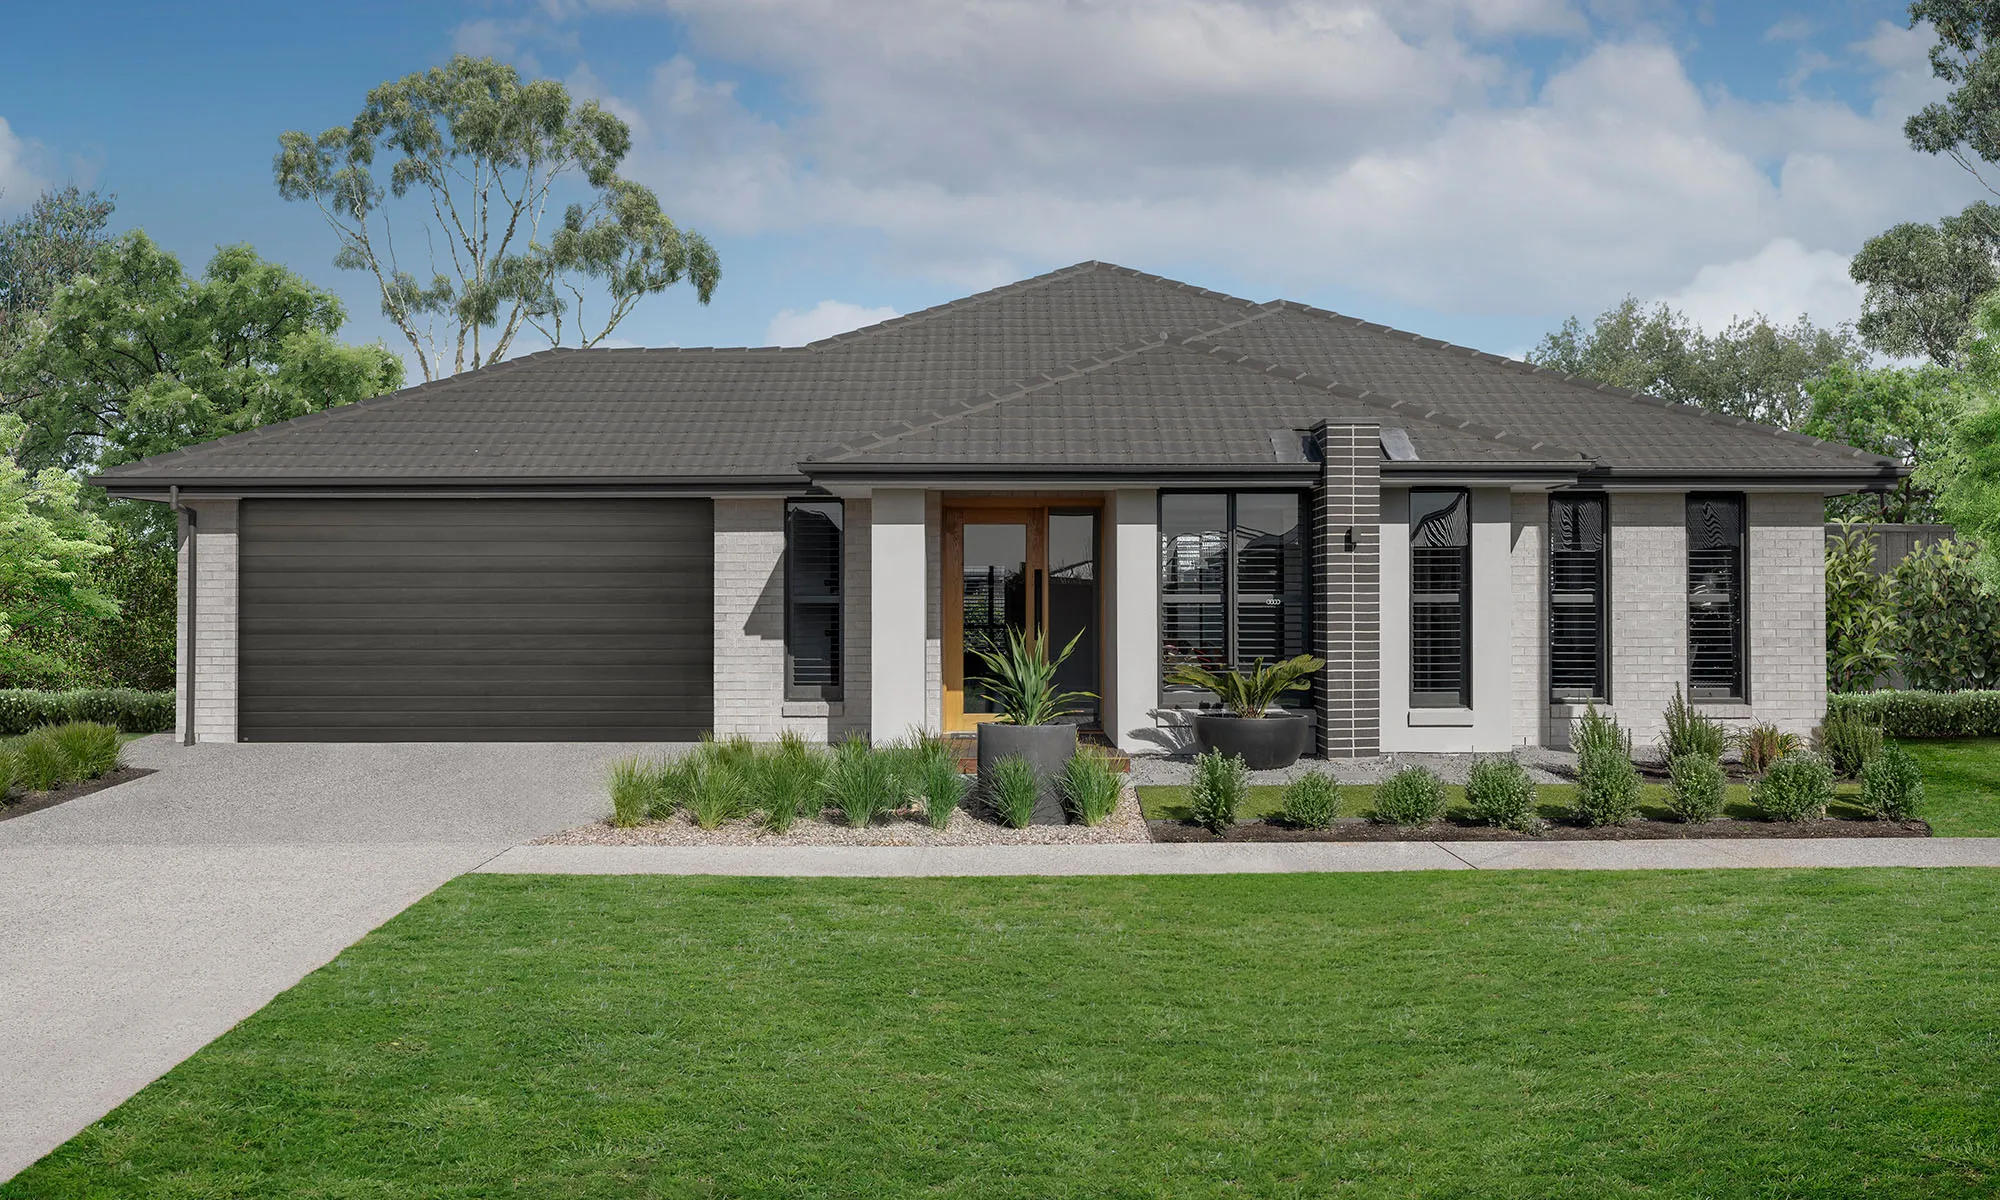
Monohan 26
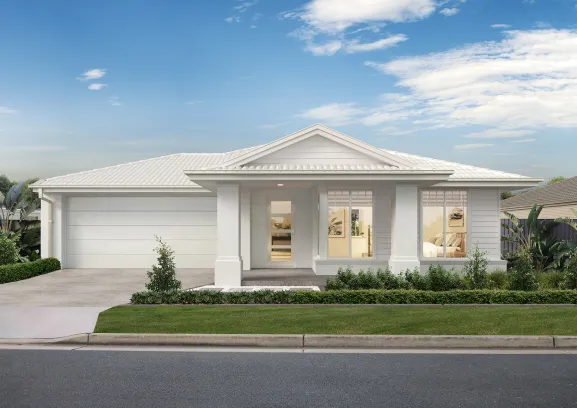
Rankin 23

Gardiner 23

Everett 24

Menzel 23
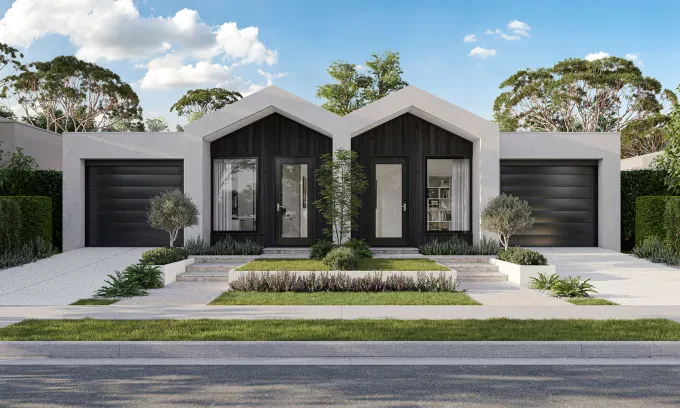
The Wellington 18

Anderson 24

Gardiner 25
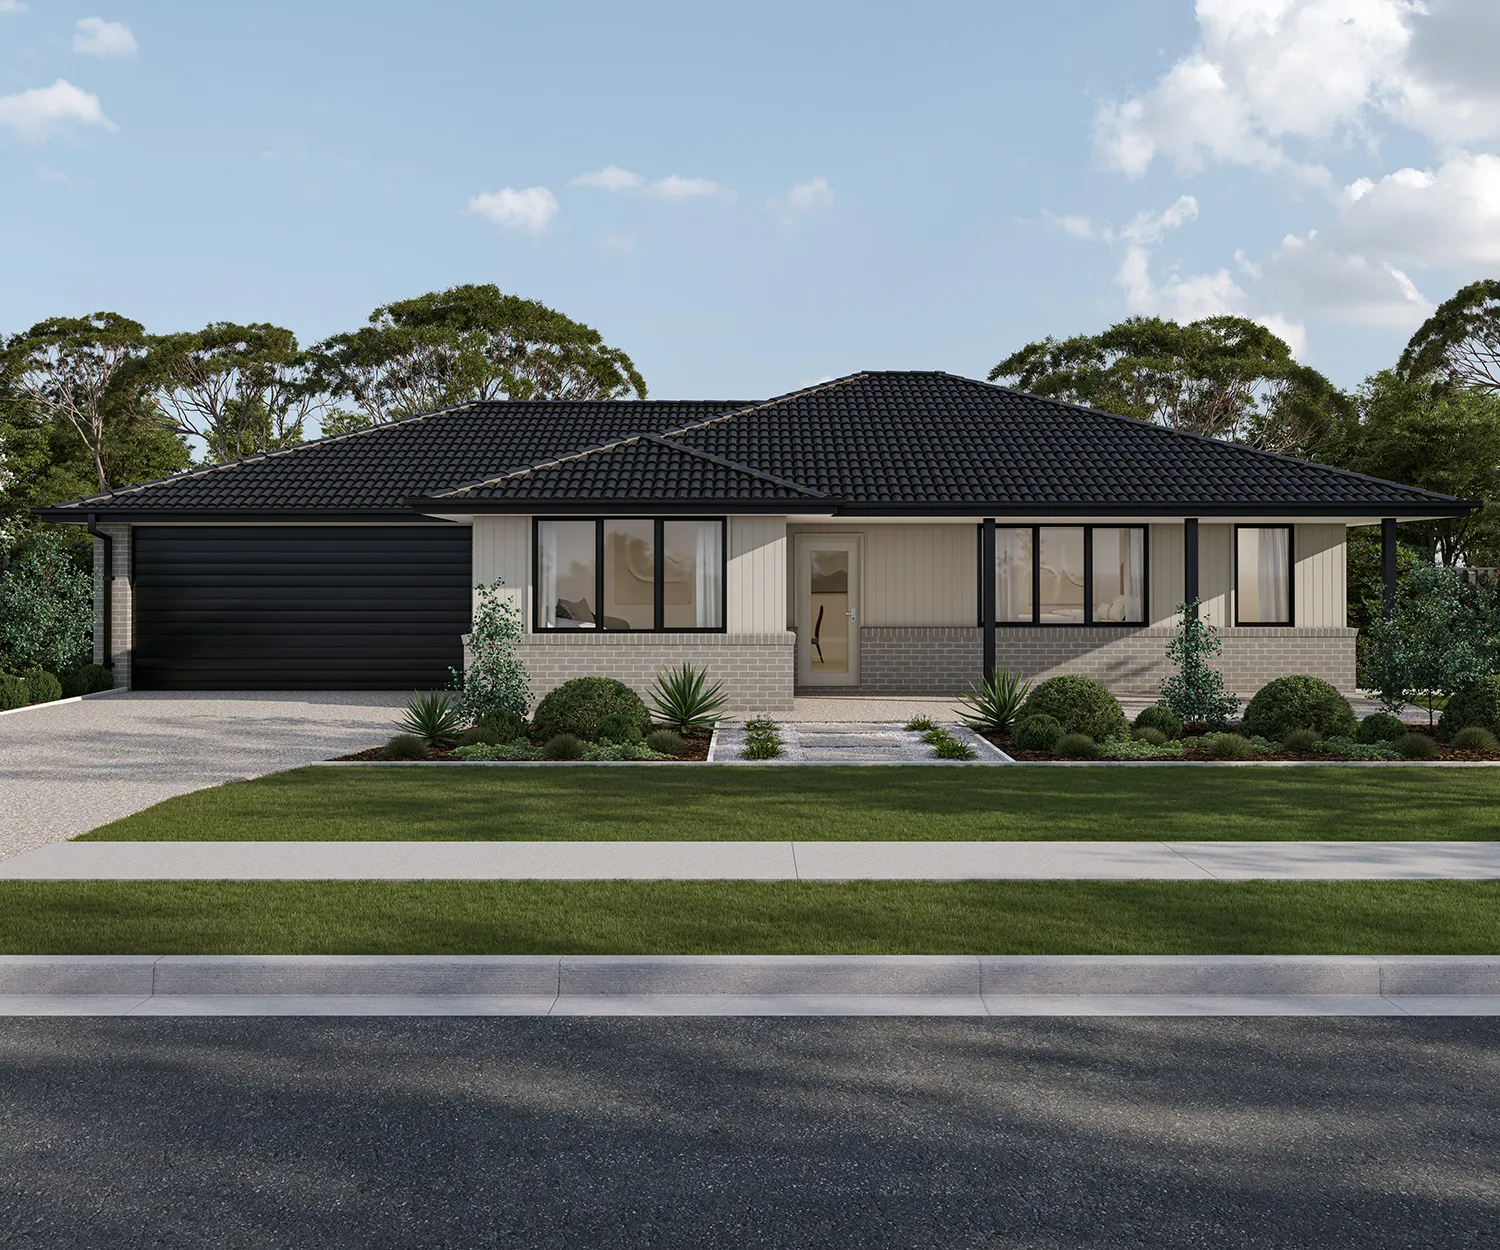
Harley 25

Boyd 25
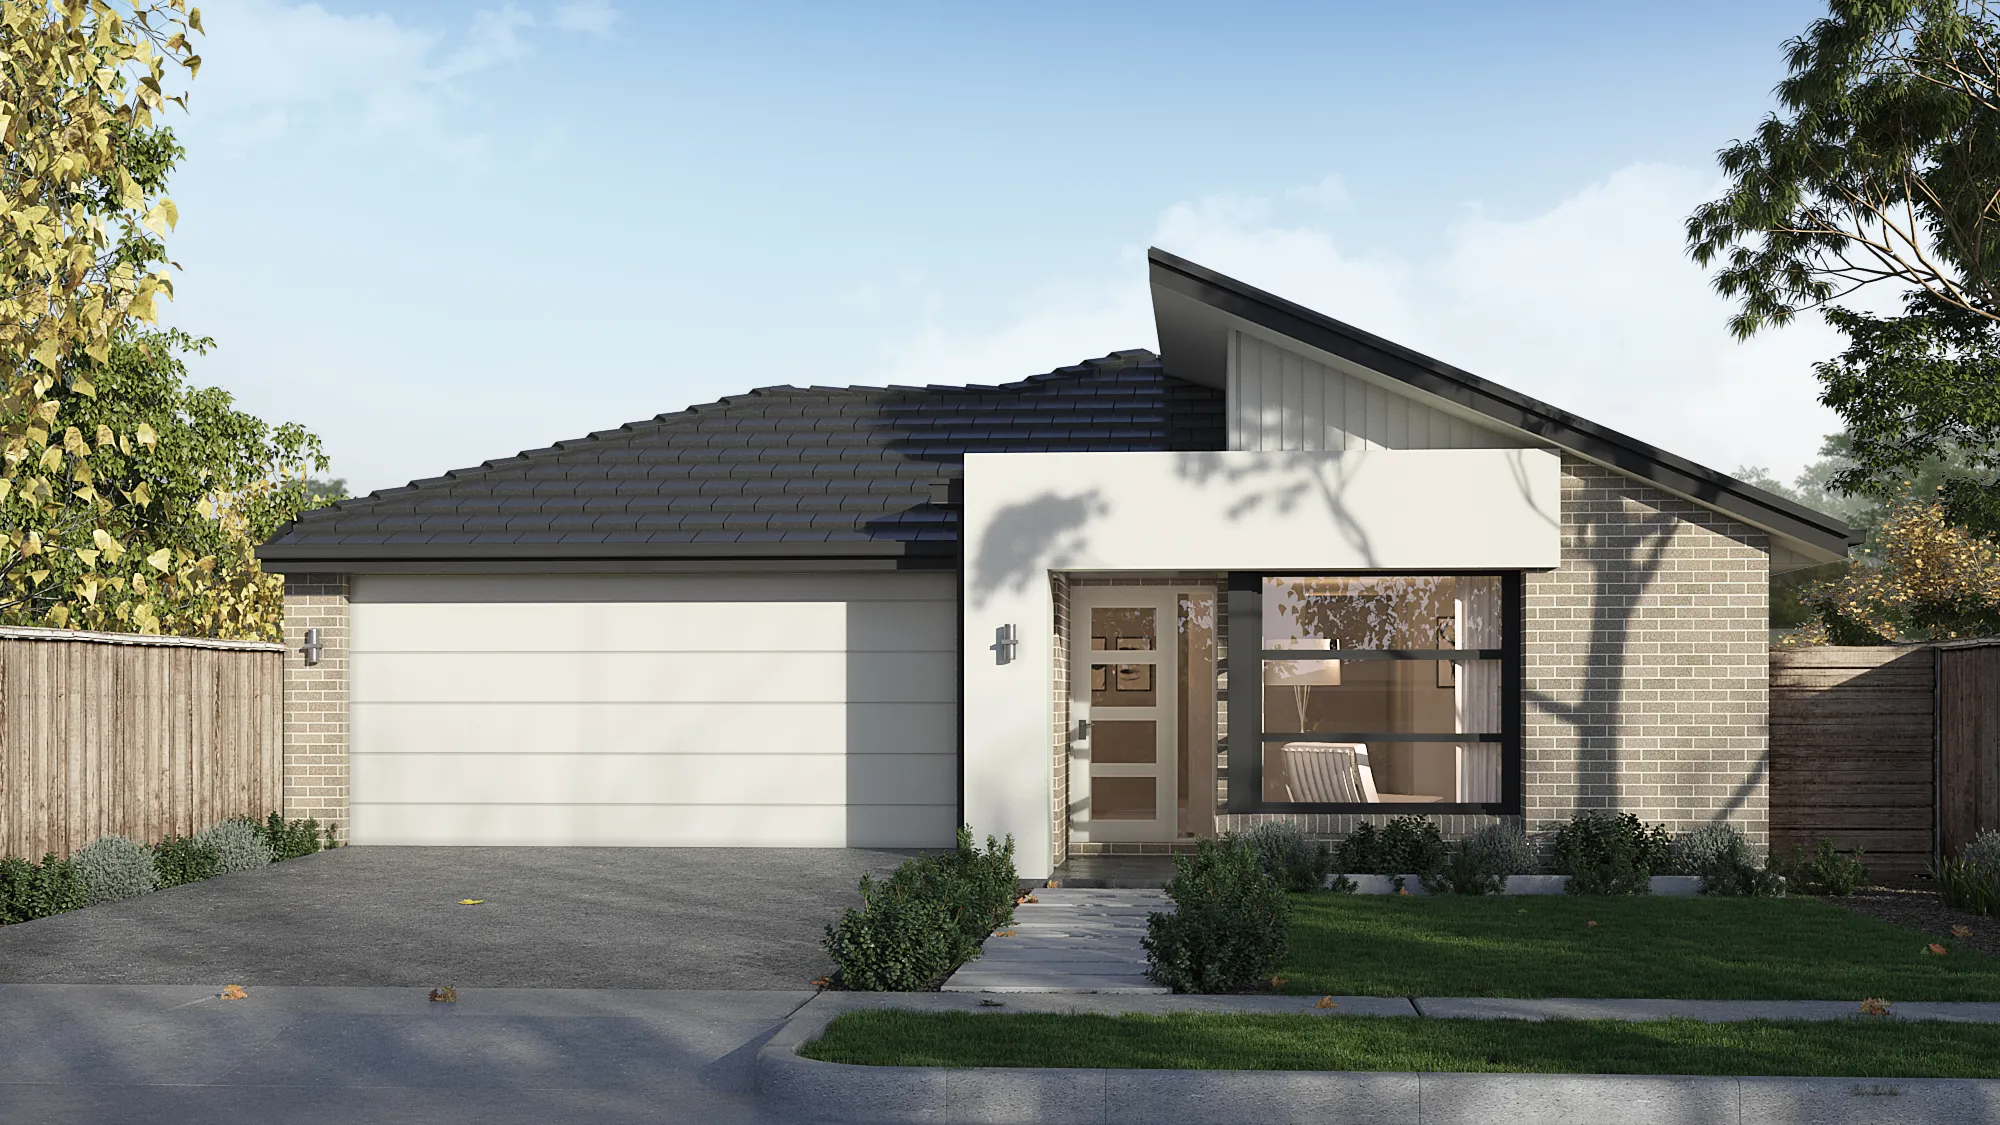
Miller 25
House Designs Under $500k
Explore Simonds house designs under $500k in South Australia, with a variety of layouts suited to different lifestyles and household requirements. Whether you're building your first home, accommodating a growing family or looking for a more functional floor plan, the available designs offer different ways to balance space, comfort and practicality. Depending on the design, you may find open-plan living areas, multiple bedrooms, separate lounges or flexible spaces that can accommodate working from home and other everyday activities. Comparing these features can help you determine which layout provides the right balance between shared spaces and private areas.
Choosing a Home Design Within Your Budget
Selecting a home design under $500k involves considering how you want to live, the features your household needs and how different layouts make use of the available space. A thoughtful comparison can help you identify a design that meets your priorities without adding unnecessary complexity.
Consider Your Household Requirements
Think about how many people will live in your new home and how they use different spaces throughout the day. A household with young children may prioritise connected living areas and accessible bedrooms, while others may prefer additional privacy or a dedicated workspace. Consider the number of bedrooms and bathrooms, the size of shared living areas and whether features such as a second lounge or study would improve everyday functionality.
Compare Different Floor Plans
Two homes with similar floor areas can provide very different living experiences depending on their layouts. Consider the relationship between the kitchen, dining and living spaces, the placement of bedrooms and the amount of available storage. Look at how each design connects indoor and outdoor areas, whether the layout supports entertaining and how comfortably household members can move between rooms. Comparing floor plans can help you identify which features provide the greatest practical value.
Think About Long-Term Flexibility
Your home should support your current lifestyle while providing some flexibility for future changes. Consider whether spare bedrooms, multipurpose spaces or separate living areas could accommodate changing household requirements. A flexible room might initially serve as a study before becoming a guest bedroom or additional living space. Choosing a layout that can support different uses over time may help you get more value from your new home.
Find Your Ideal Home Design in South Australia
Browse Simonds house plans under $500k in South Australia to discover home designs with practical layouts, flexible living areas and features suited to different household needs. Compare bedrooms, bathrooms, floor plans and available design options, or explore the broader range of Simonds house designs in South Australia. A New Home Consultant can help you understand available inclusions, pricing and design options.
Frequently Asked Questions
What types of house plans are available under $500k?
Simonds house plans under $500k in South Australia may include single and double storey designs with different bedroom configurations, open-plan living areas and additional flexible spaces. The exact options depend on current availability, selected designs and advertised starting prices.
Can I build a four-bedroom home under $500k?
Four-bedroom home designs may be available with advertised starting prices under $500k in South Australia. The final building cost will depend on the selected design, location, site conditions, inclusions and upgrades. Compare current floor plans and pricing to identify suitable options.
How do I choose between single and double storey house plans?
Single storey house plans keep living spaces on one level, while double storey designs distribute rooms across two levels. Consider your block dimensions, preferred separation of living spaces, accessibility requirements and budget when comparing layouts.
Can I make changes to a Simonds house design?
Available design changes depend on the selected home and range. Some designs may offer alternative configurations, finishes or other selections. Speak with a Simonds New Home Consultant to confirm the options available for your preferred home.