Split Level Designs & Free Souvlakis: What to Expect at our Redstone, Sunbury Grand Opening
Exciting things are landing in Redstone, Sunbury in Melbourne's North
We're opening the doors to two brand new display homes in Redstone, Sunbury this Saturday 3 October — and we're celebrating in style.
Join us from 12pm-3pm for free souvlakis and chips from Greek on the Street, plus kids' face painting to keep the little ones entertained while you explore these two stunning split level designs.
Whether you're just starting to think about building or you're ready to take the next step, this is the perfect opportunity to get inspired, ask questions and experience two stunning new homes for the very first time.
📍 18-20 Burgundy Parade, Sunbury
📅 Saturday 3 October
🥙 Free souvlakis and chips from Greek on the Street from 12pm to 3pm (or until sold-out!)
🎨 Kids' face painting from 12pm-3pm
Come home to the Tallowood 45
Luxury family living across two spacious levels
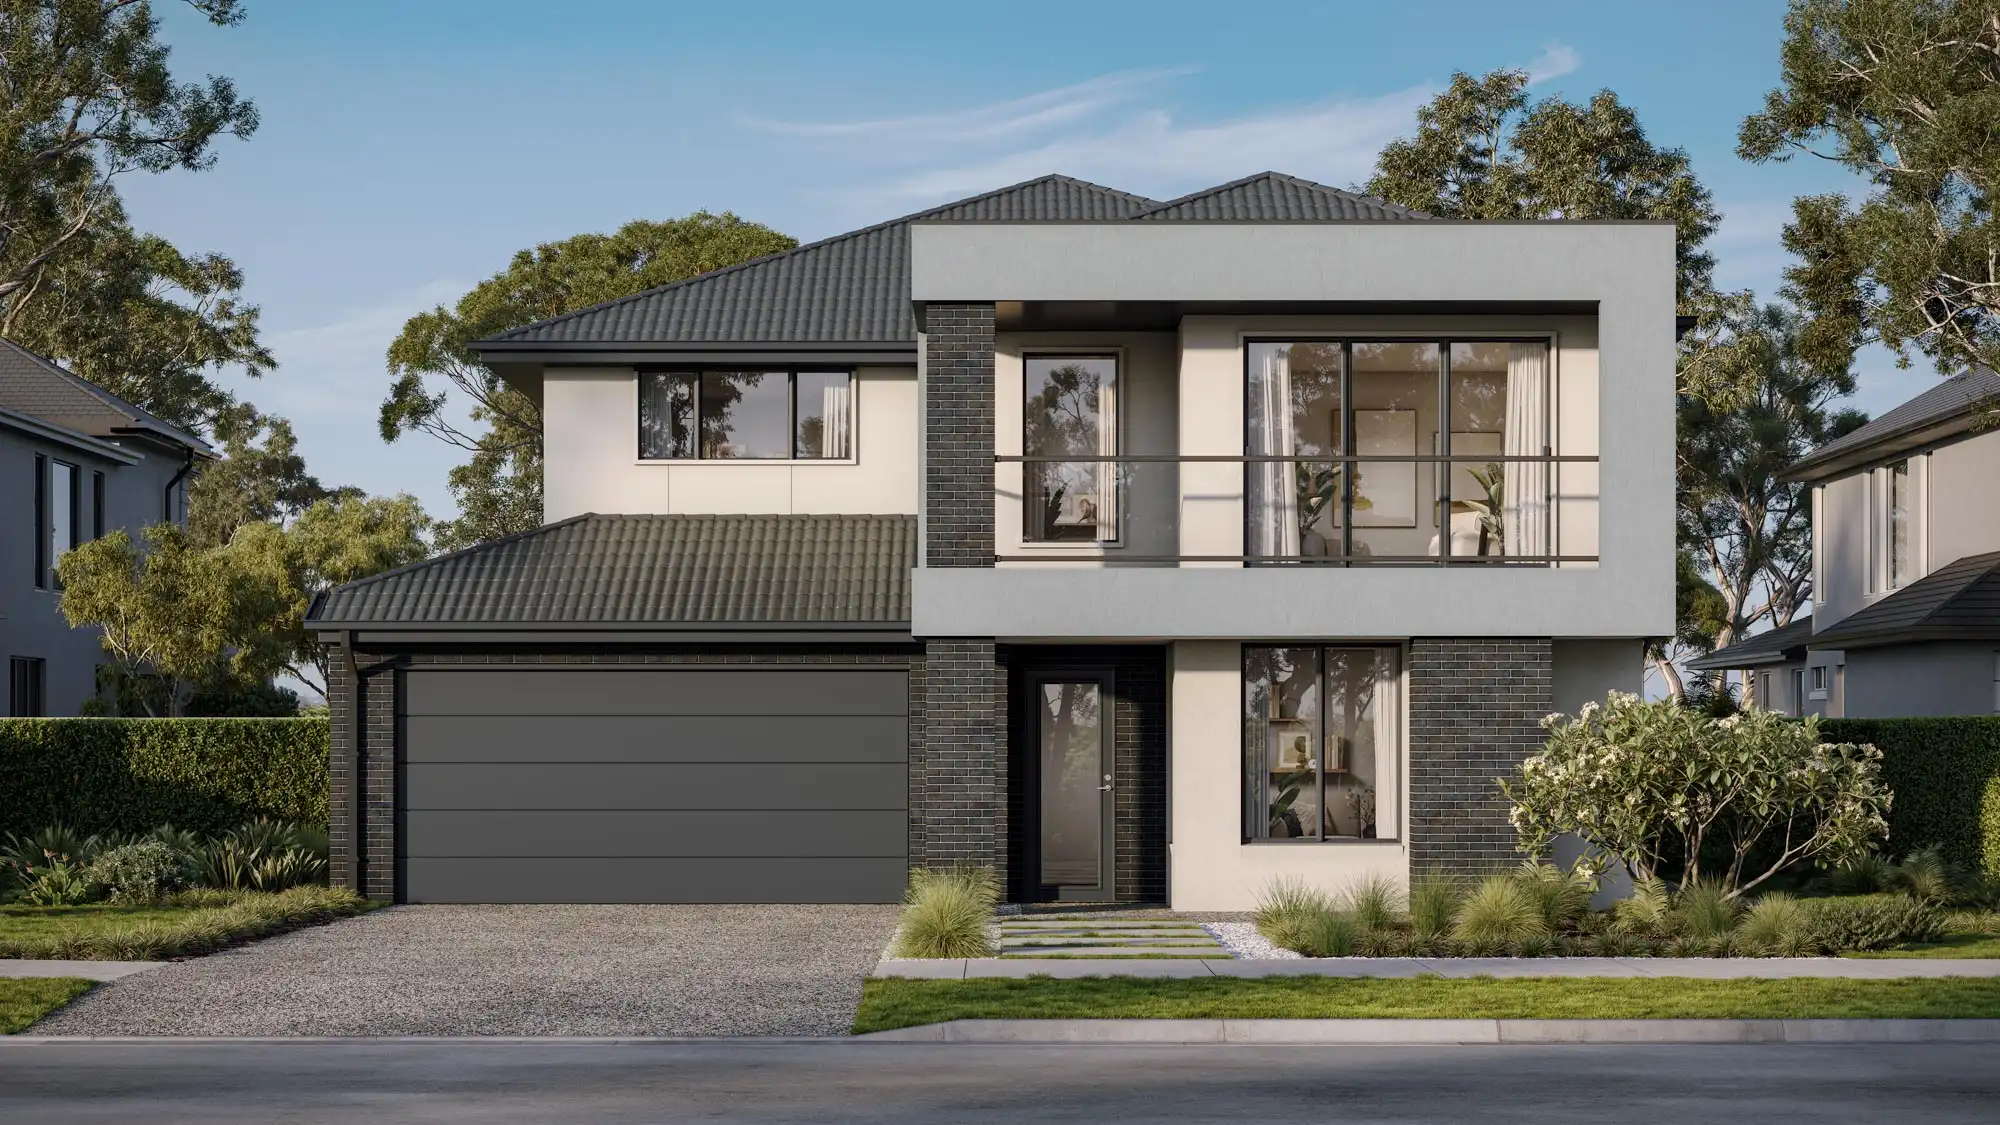
As one of our most popular homes, the Tallowood is most likely a design you've heard of before, and now, it's on display in a 45 square layout.
For families who refuse to compromise on space, style or sophistication, it delivers an exceptional double-storey living experience across five bedrooms, four bathrooms and a double garage.
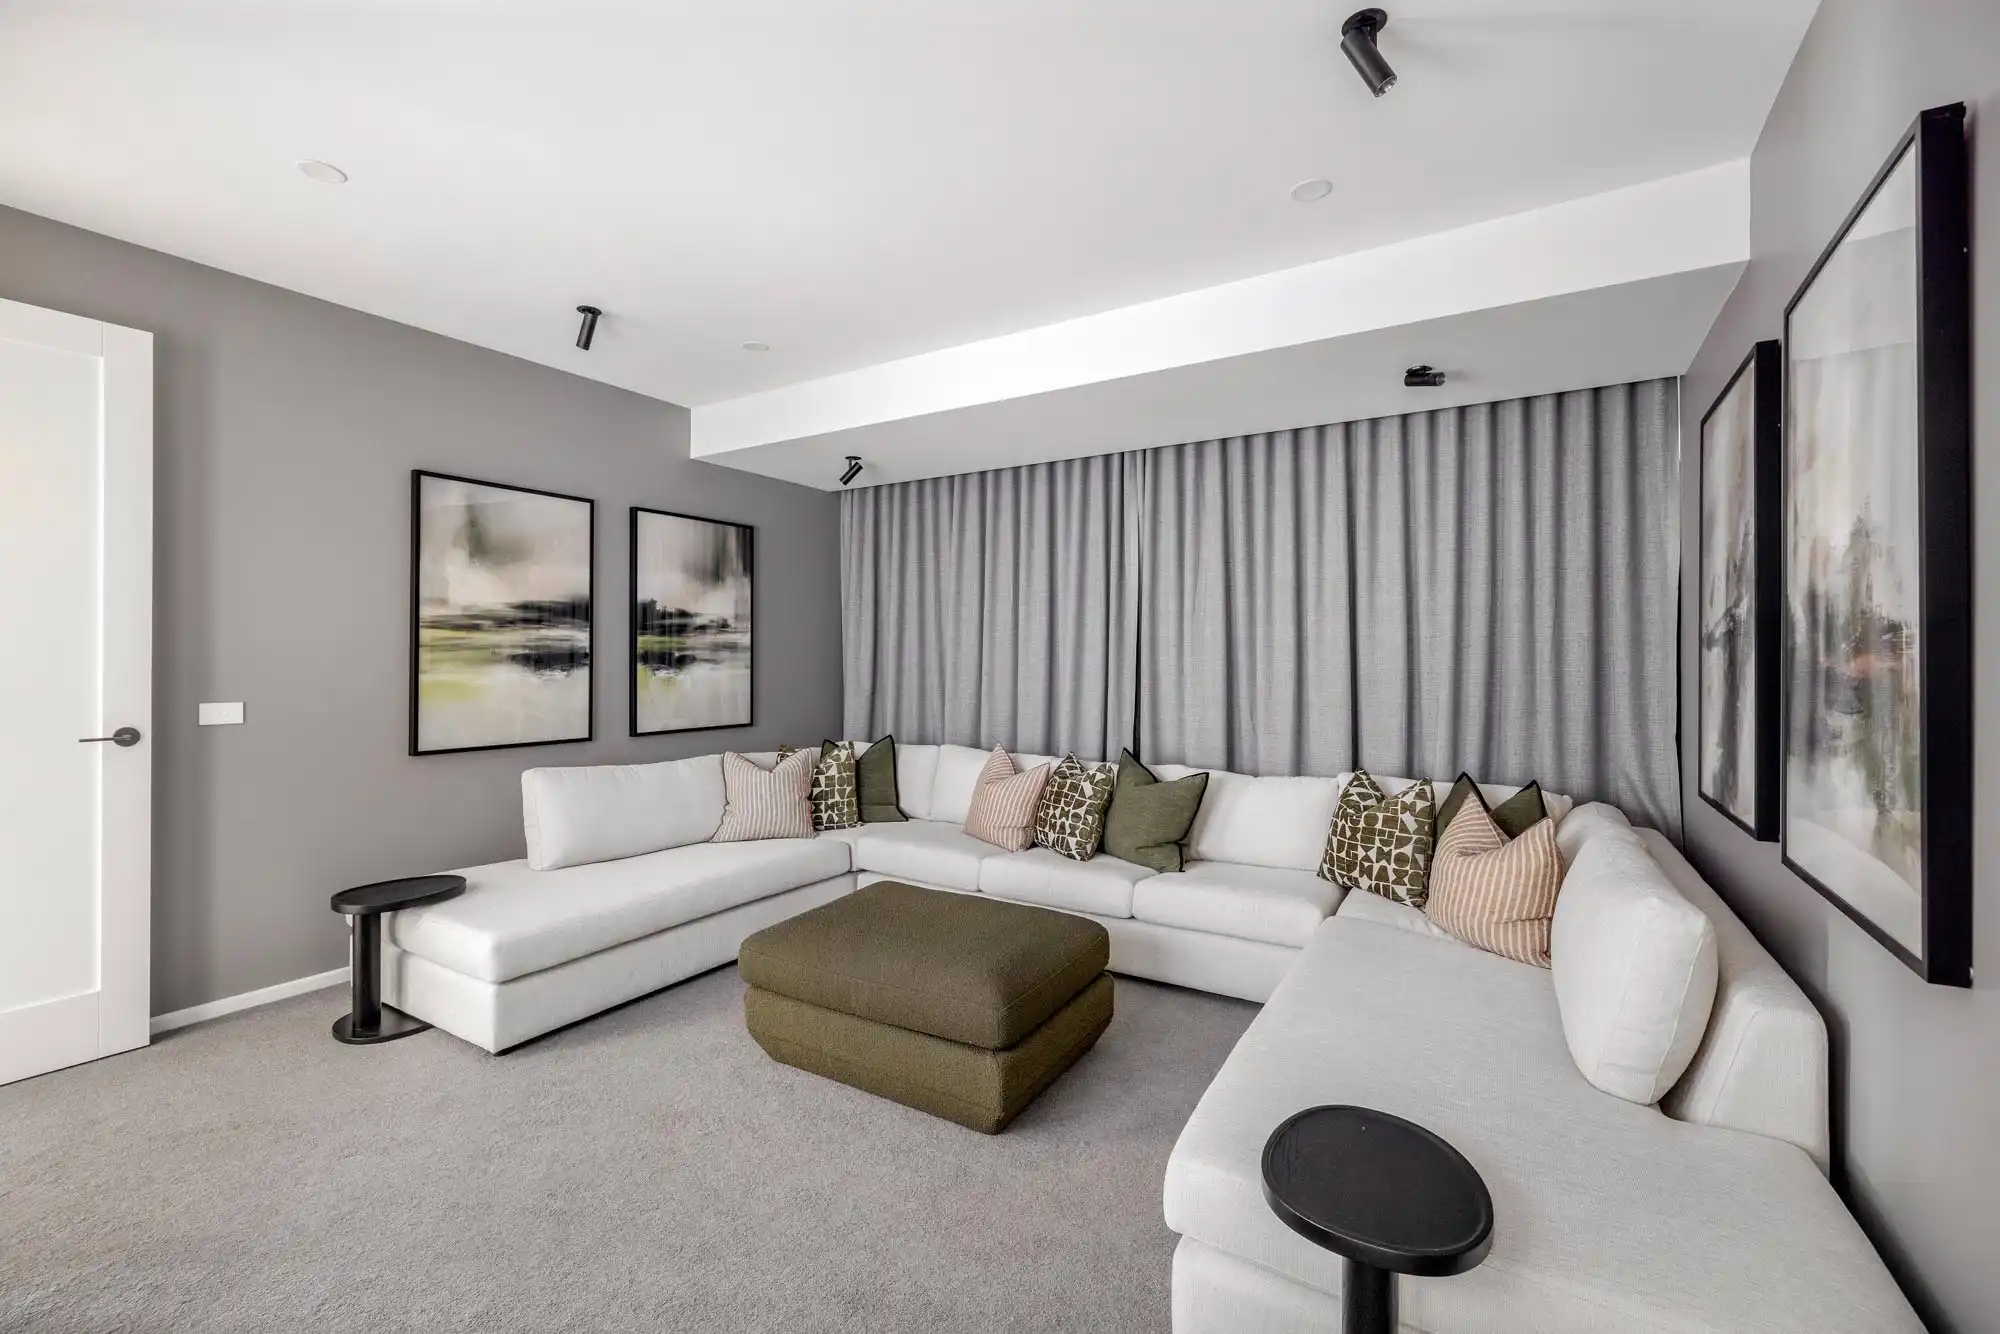
The ground floor sets an impressive tone, with a private guest suite, dedicated home theatre and a gourmet kitchen that opens to a generous living and dining area beneath a soaring void — flowing seamlessly to the alfresco beyond. Upstairs, the apartment-style master suite is a true sanctuary, complete with a large ensuite, walk-in robe and private balcony. Secondary bedrooms are generously appointed with walk-in robes and their own ensuite or dual-access bathroom, while a dedicated children's rumpus provides the perfect retreat for the younger members of the family.
Explore the Redhill 30
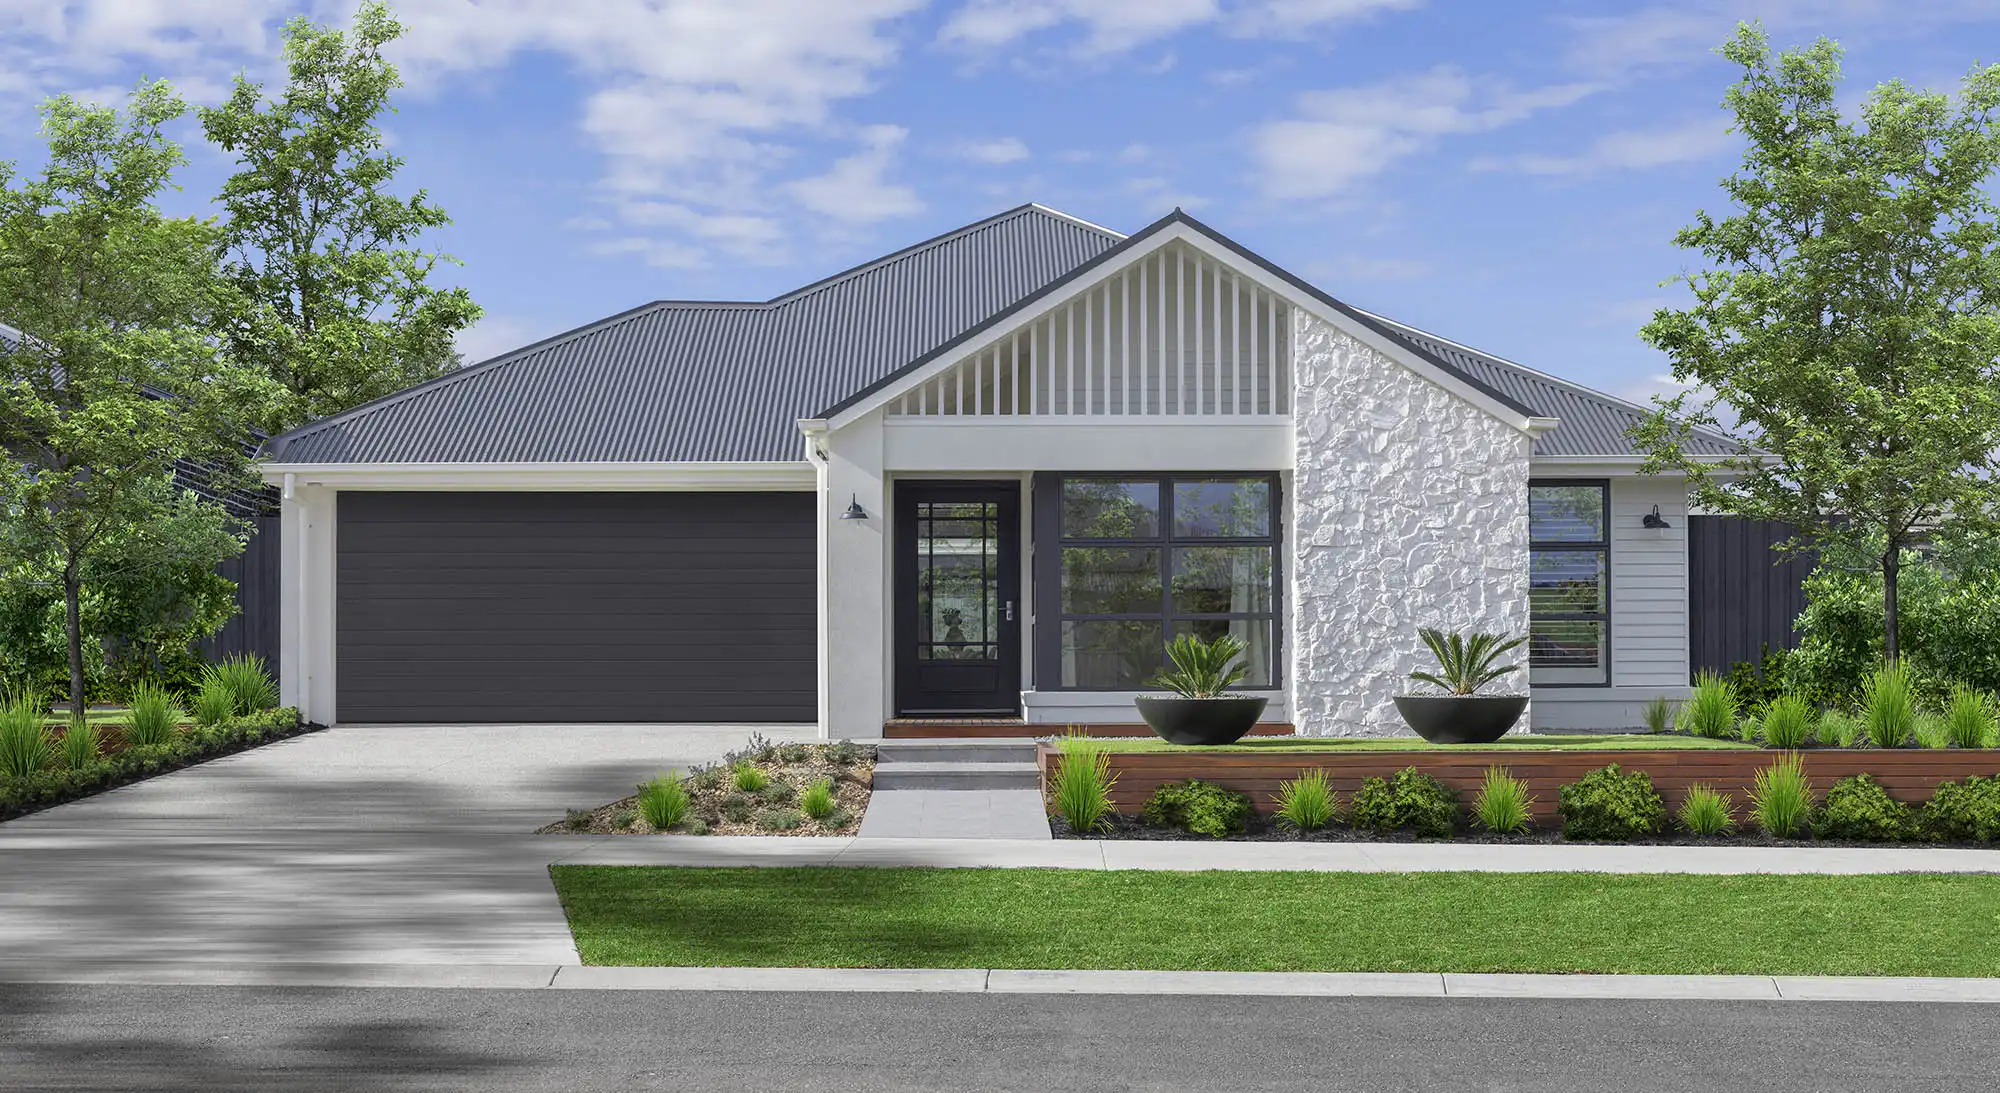
Contemporary Modern Farmhouse inspired living awaits in this expansive single-storey.
Where contemporary charm meets genuine family functionality, the Redhill 30 is a single-storey home that delivers on every level. Beautiful stone features and soaring raked ceilings create a warm and inviting atmosphere that carries effortlessly through the open-plan kitchen, living and dining areas.
Designed for the way real families live, multiple living zones provide space for everyone to gather together or find their own corner of the home. The kitchen sits at the centre of a brilliantly considered functional triangle, connecting seamlessly to a butler's pantry, laundry and garage — all beautifully concealed out of direct lines of sight.
The master suite and home office sit privately towards the front of the home, offering a well-deserved adult retreat away from the buzz of the communal areas. Showcasing four bedrooms, two bathrooms and effortless Modern Farmhouse style throughout, the Redhill 30 is the complete family package.
You asked, we answered.
Can I customise my floor plan?
Is it more expensive to customise my home?
How much does it cost to build a home with Simonds?
How long does it take to build a home?
What areas does Simonds build in?
How do I get started with a house & land package?
Hear from those who have built before!
Escape to the Hills with Aleks and Tarra’s Coastal Inspired Home
When they realised they were outgrowing their previous family home, Aleks and Tarra turned to the up-and-coming Hills region to build their coastal inspired home.
Read story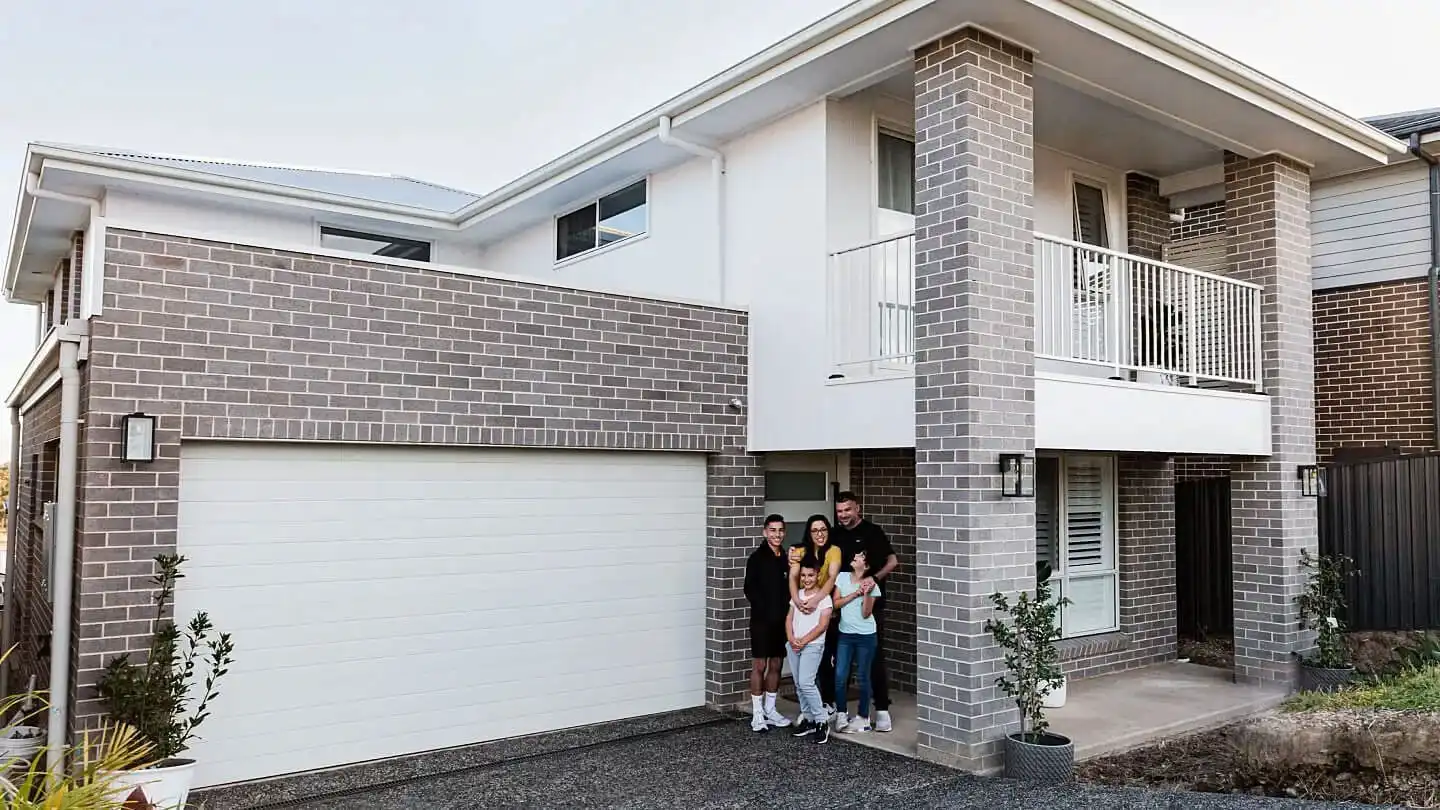
Their Very Own Home Among the Gum Trees; Explore How Ethan and Liv Home
In search of a bigger backyard and more space to entertain friends and family, Ethan and Liv discovered our ranch-style Maryvale 33 design and the scenic Macedon Ranges in Victoria
Read story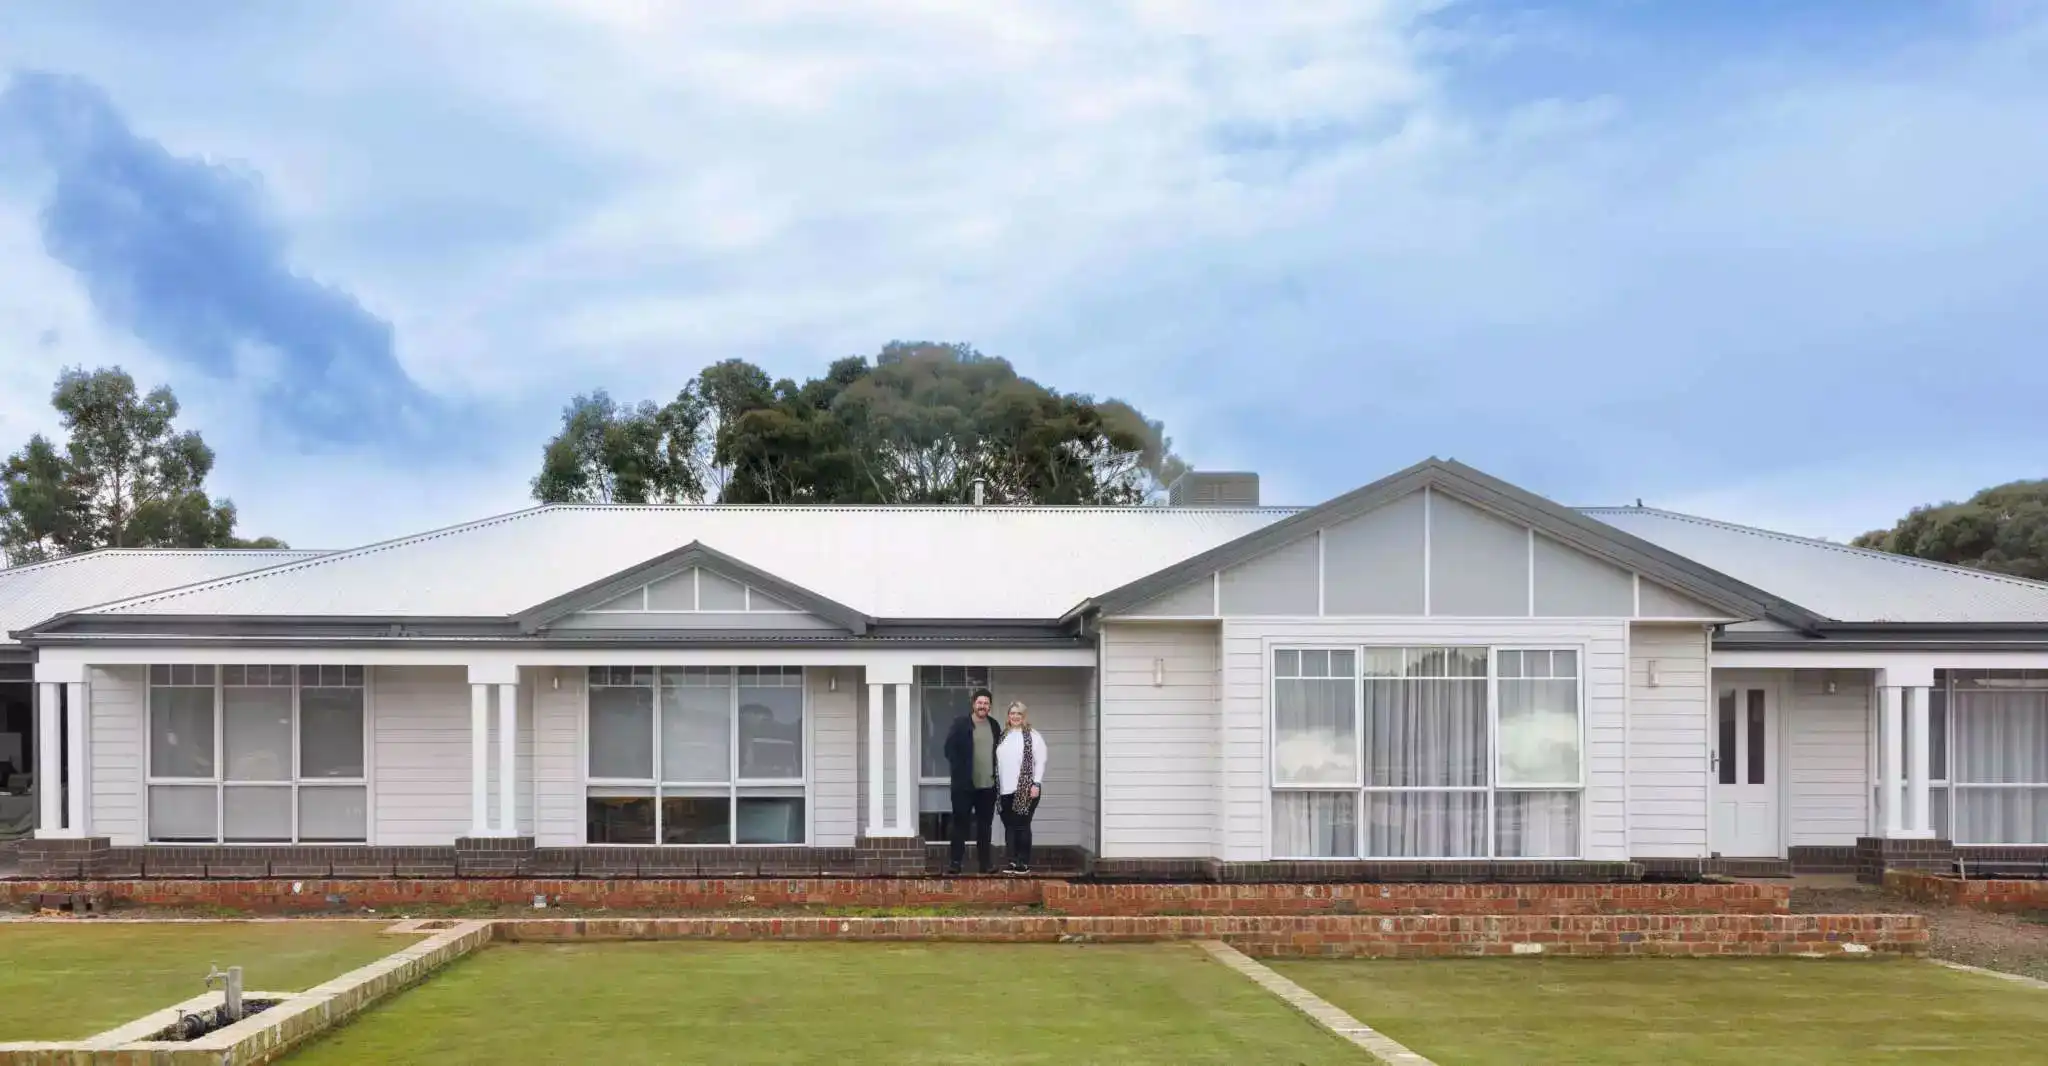
How Lauren and David Crafted Their First Home
Watch how the first home owners behind @sohihome brought their palette of greys, whites and blacks to life (and did so while sticking to their budget).
Read story