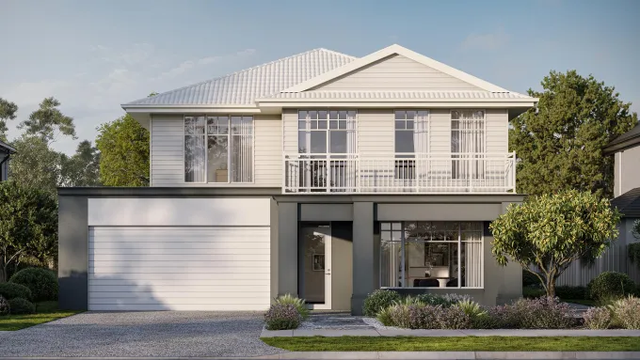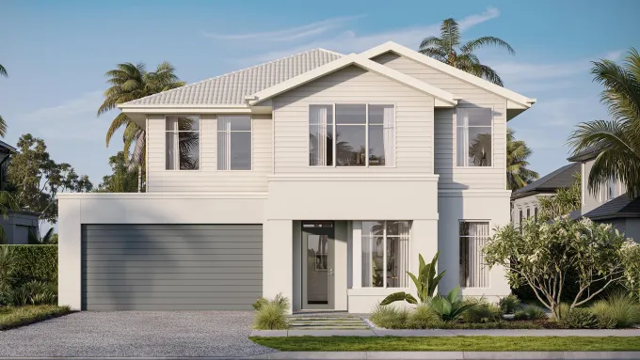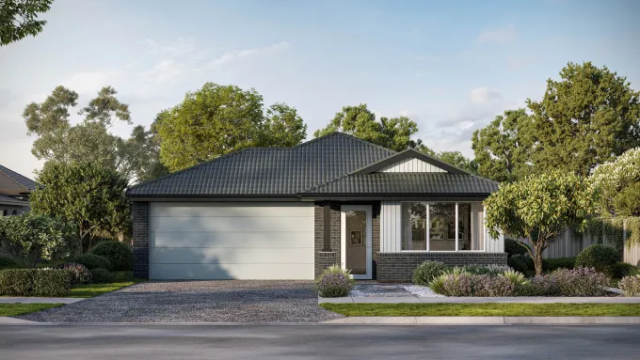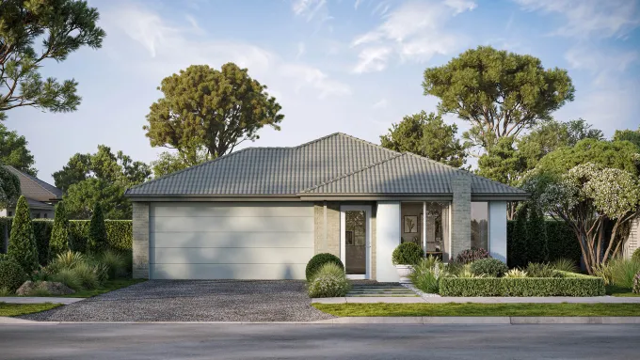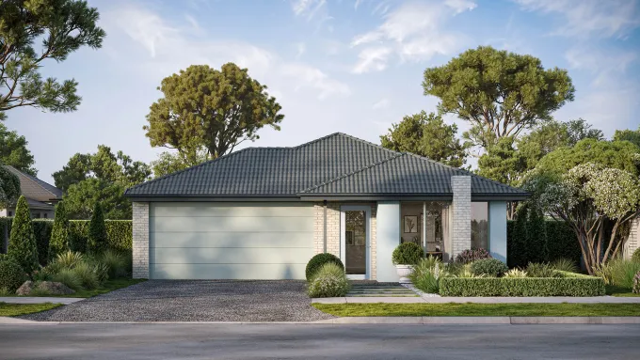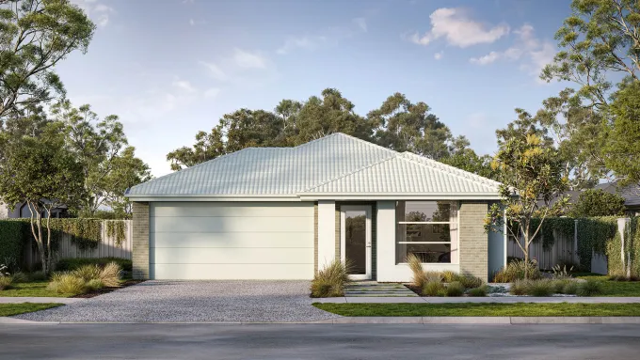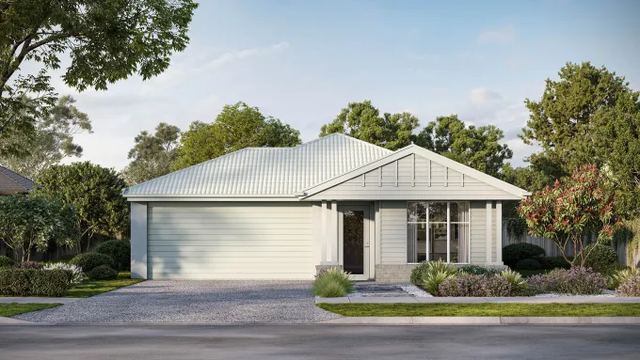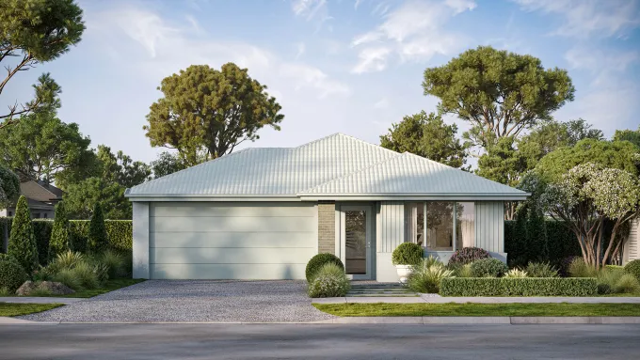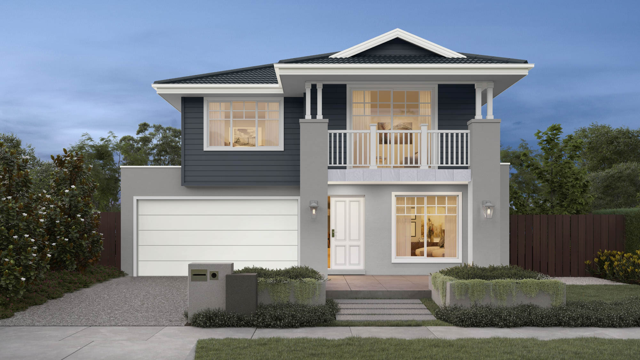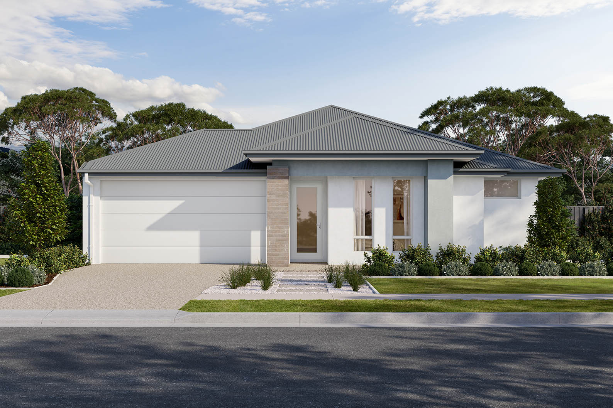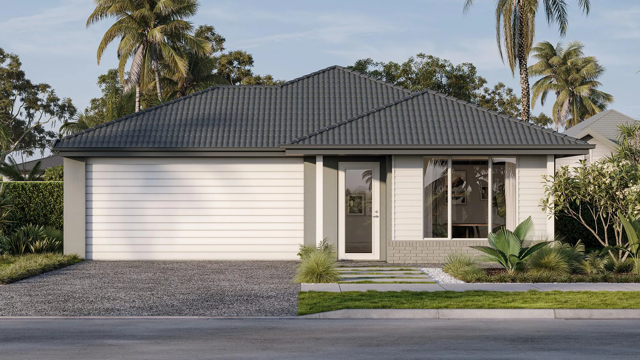
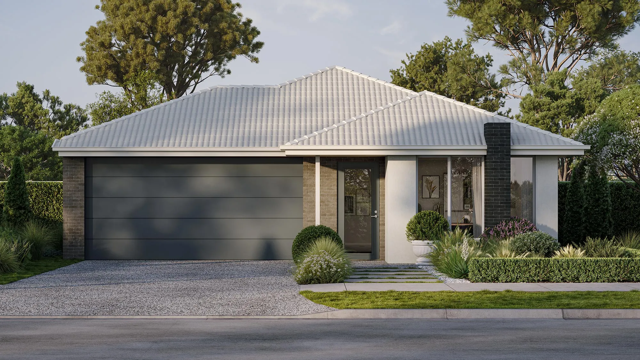
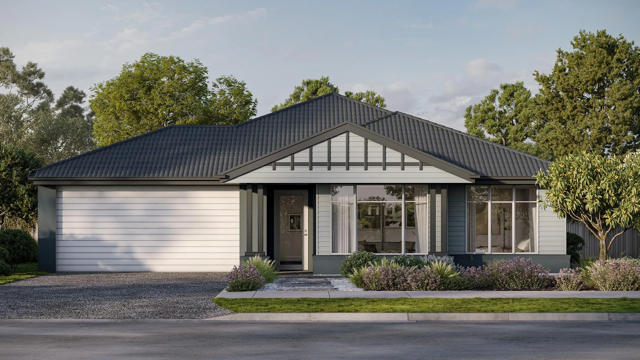
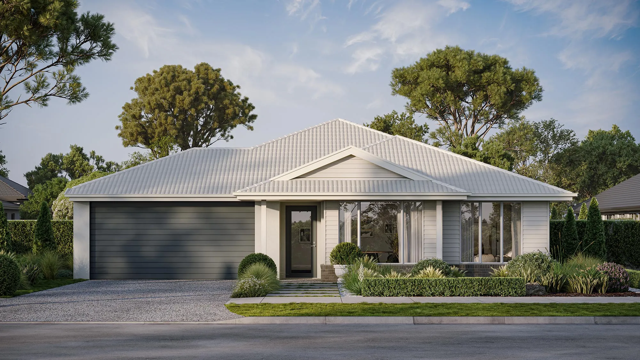
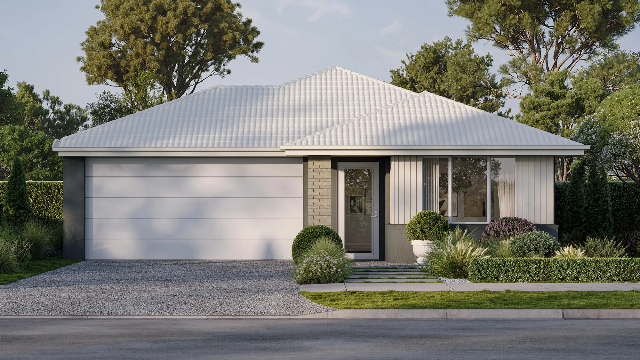
Lexington 26

emerge
4
2
2
2
Lot 345 South Place, Deebing Heights, Deebing Heights

Price from

$973,040

House size

243.58m2

Minimum block width

16m

Minimum block depth

30m

Yasmin Pankhurst

New Home Specialist

Lexington 26

Create your perfect floorplan

Area and Dimensions

Land Dimensions
Min block width
16 m
Min block depth
30 m
Lot area
375 SQs
Home
House area
243.5 SQs
House width
12.5 m
House depth
22 m
Living room
2
Download brochure Download floorplan

Emerge Range Inclusions

No one likes the stress that comes with building a new home so leave that part to us and we’ll leave the fun stuff to you. Browse our home designs to find a floorplan you like, select the colour scheme that reflects your style and add your upgrade packs to personalise your home. Do all this from the comfort of your couch and we’ll get started on the building!

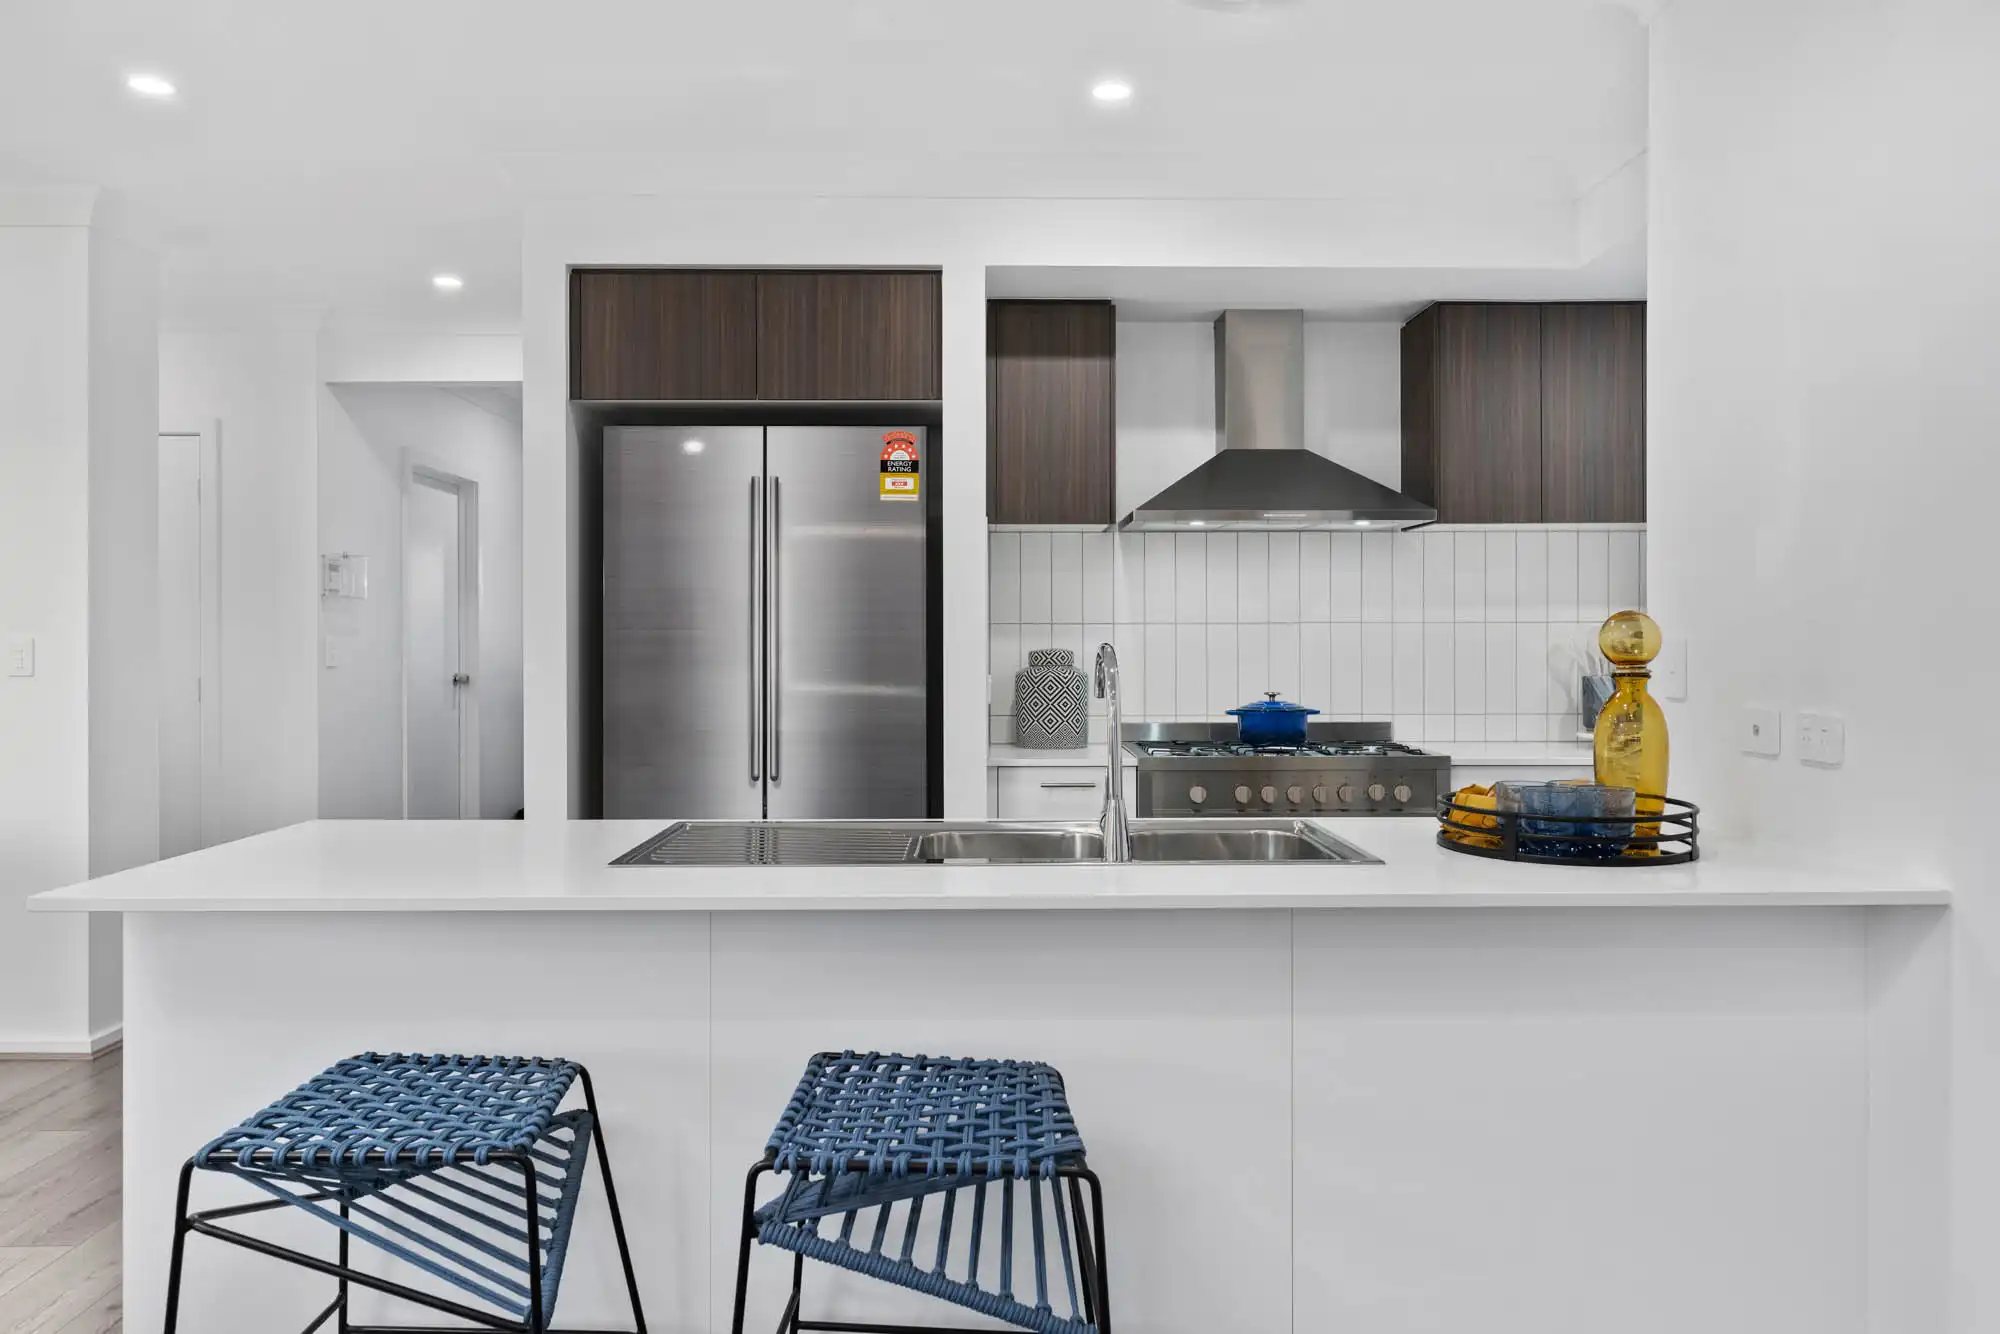
  • 600mm stainless steel electric underbench oven and gas cooktop.
  • 600mm stainless steel externally ducted canopy rangehood.
  • 1¾ bowl stainless steel sink. Includes two basket wastes.
  • 20mm Caesarstone arris edge benchtop in Builders range of colours. Benchtop into window subject to kitchen design.
  • Melamine square edge doors and panels to fully lined cabinetry.
  • Ceramic tiles to splashback.
  • Solid brass mixer tap in chrome finish.
  • Dishwasher space with single power point and capped plumbing connection.
Download full list of inclusions

Kitchen

Your home building journey starts here

Use our online tool to personalise your floor plan with pre-designed structural options and curated colour palettes.

Modern dining room interior

Location & open hours

Lexington 26

Designed for effortless family living with the perfect balance of connection and privacy.

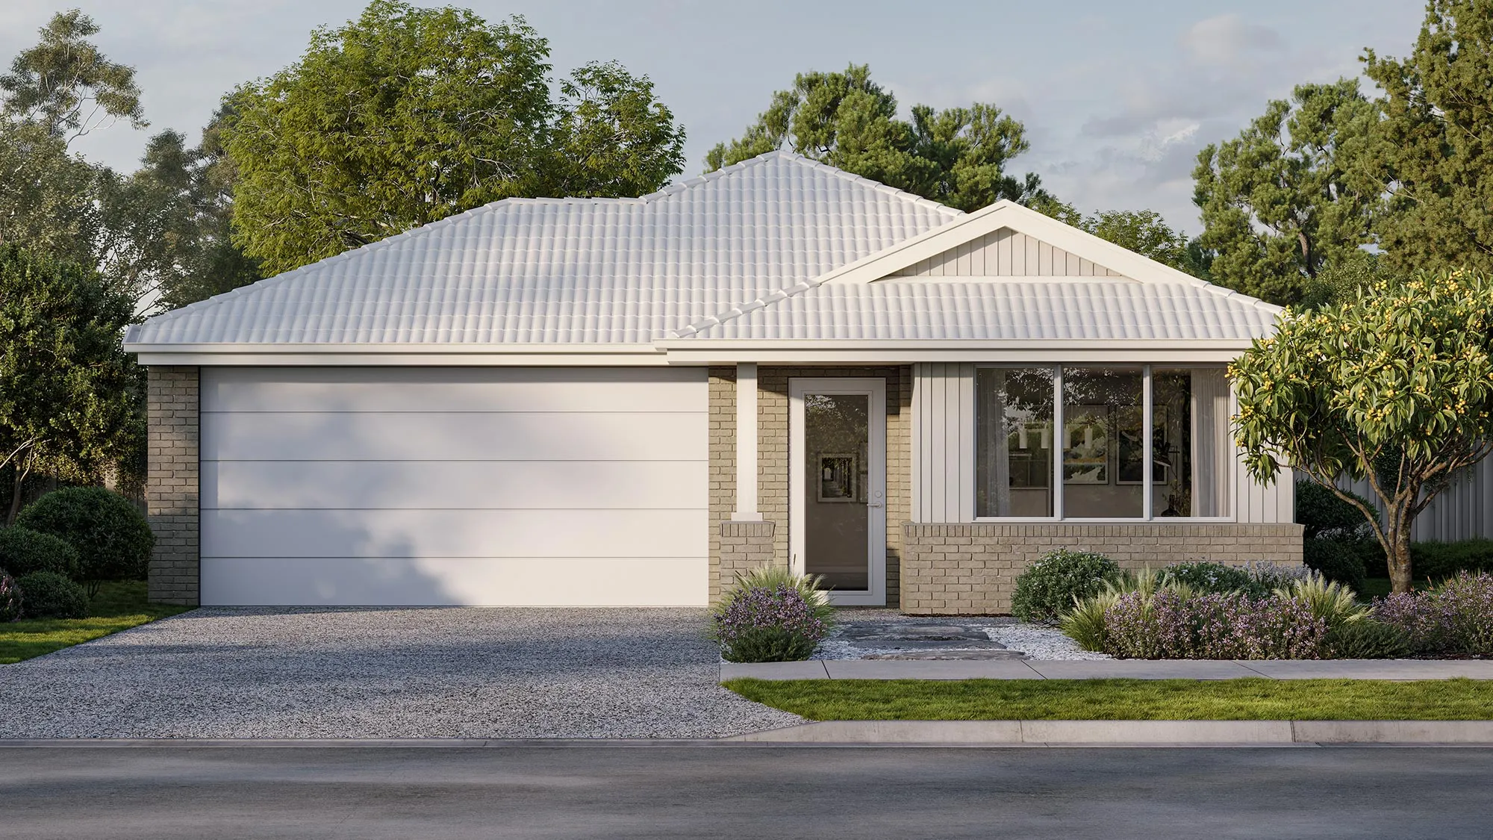
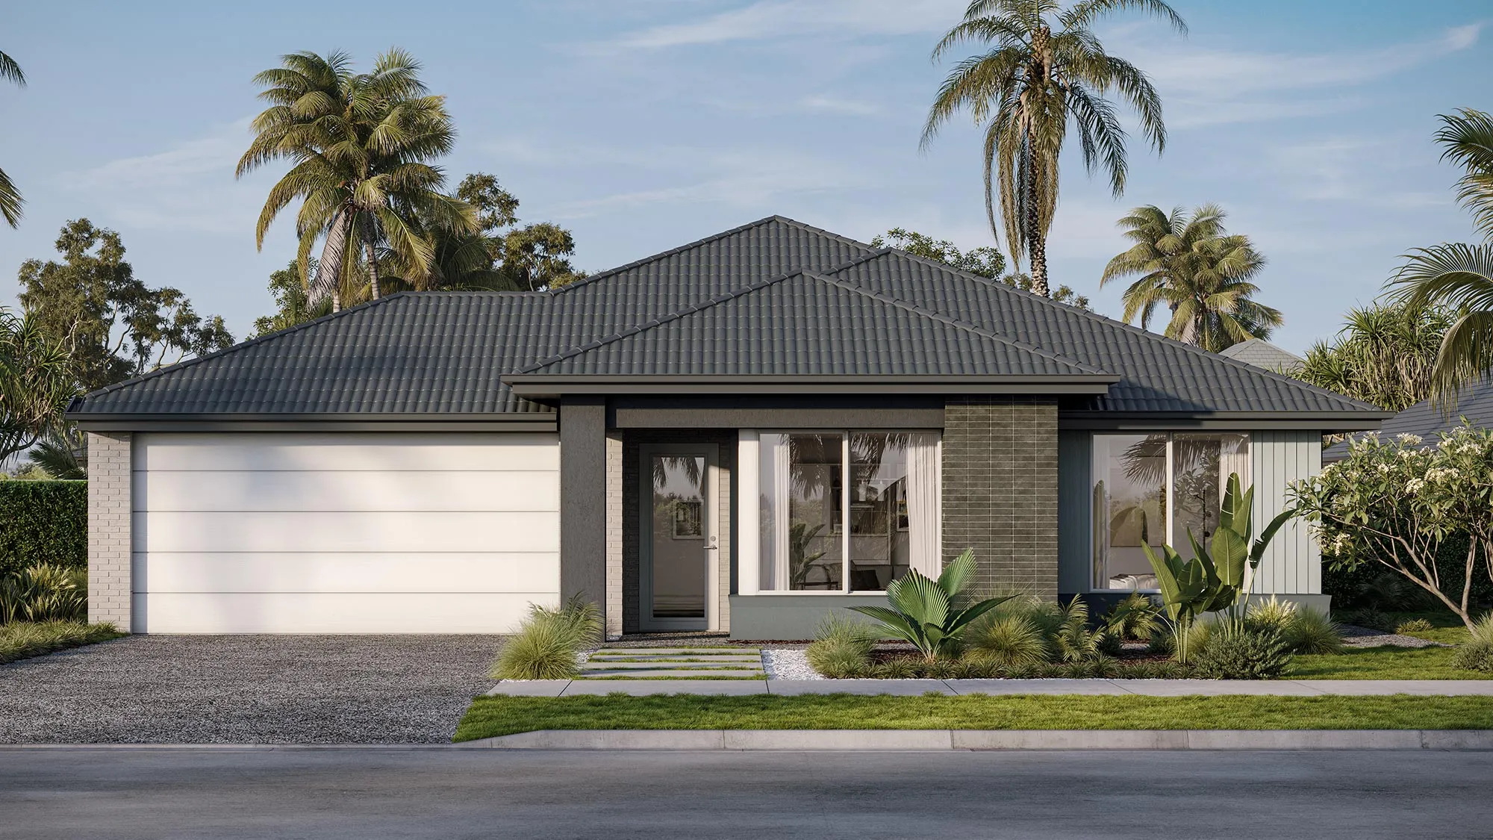
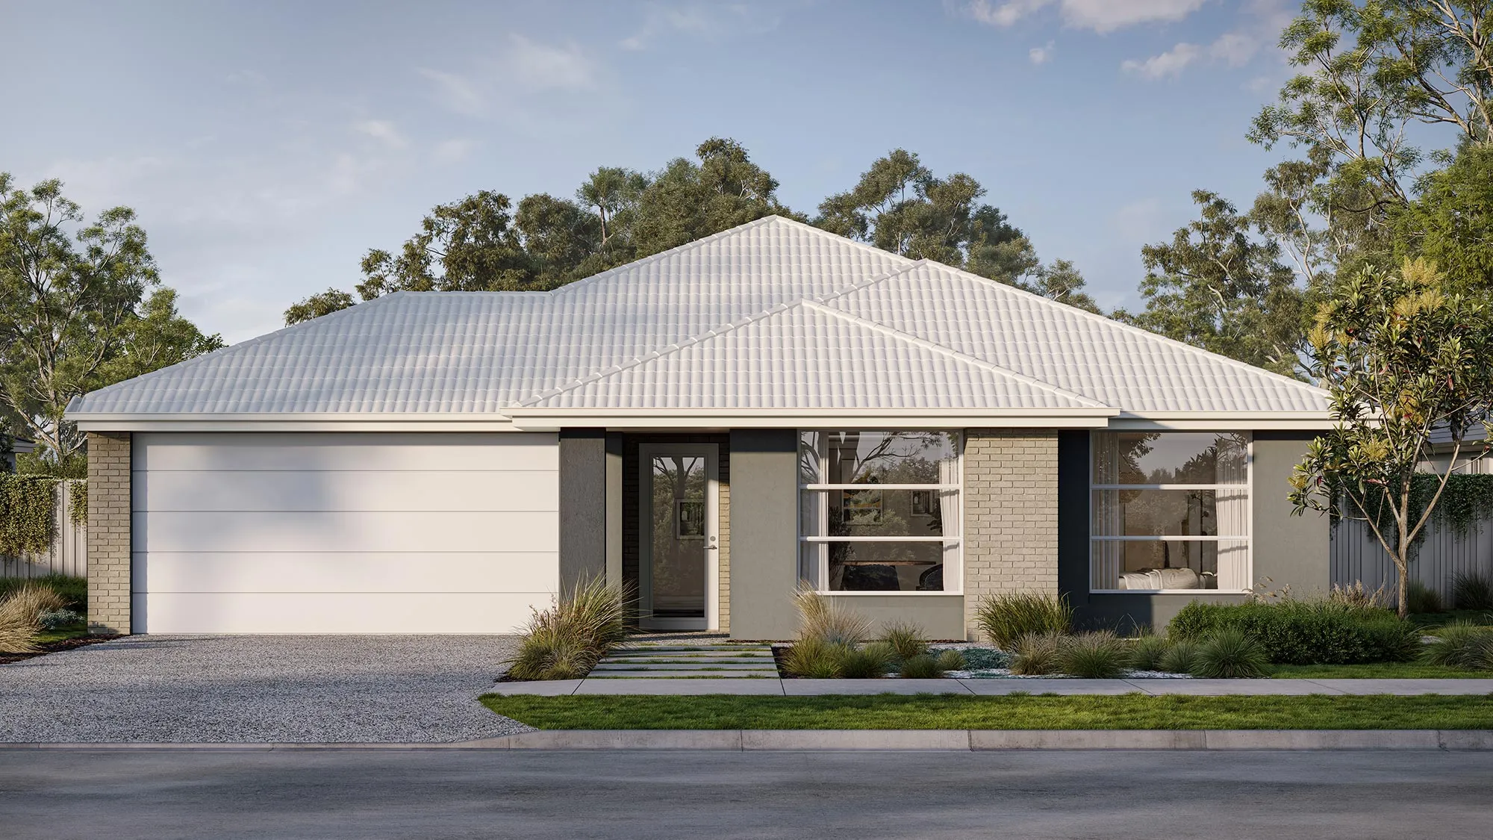
The Lexington 26 brings families together with a spacious open-plan kitchen, dining and family area that flows seamlessly to the alfresco. A separate front living room offers a quiet retreat, while the walk-in pantry, drop zone, dedicated laundry and double garage make everyday living simple and organised. The private master suite features a walk-in robe and ensuite, while three additional bedrooms are positioned together with a central bathroom and separate WC. Thoughtfully zoned for growing families, the Lexington 26 combines practical design, generous living spaces and modern comfort in one beautifully considered home.
Lexington 26
Lexington 26
Lexington 26

Unsure which home is right for you?

Try the Home Finder Wizard

Explore your options with our Home Finder Wizard.

Get personalised guidance and discover the designs that best suit your lifestyle, budget, and block.

Get started
Lexington 26