
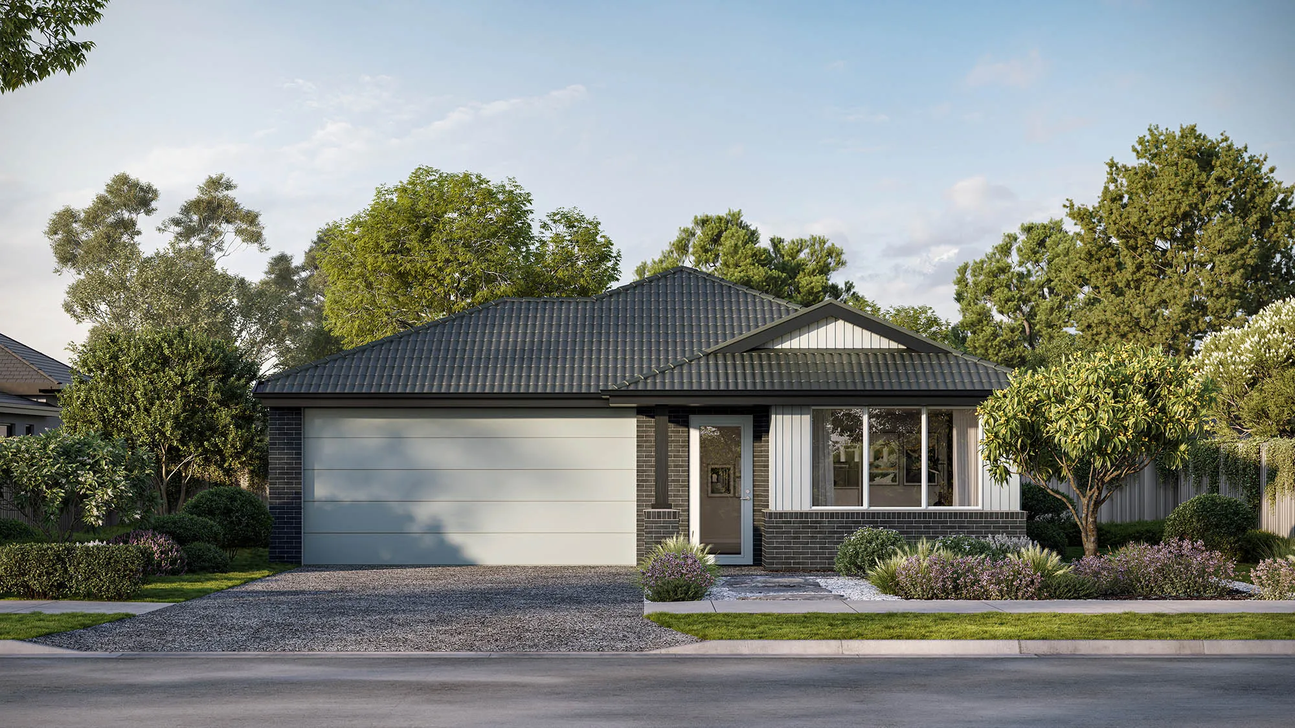
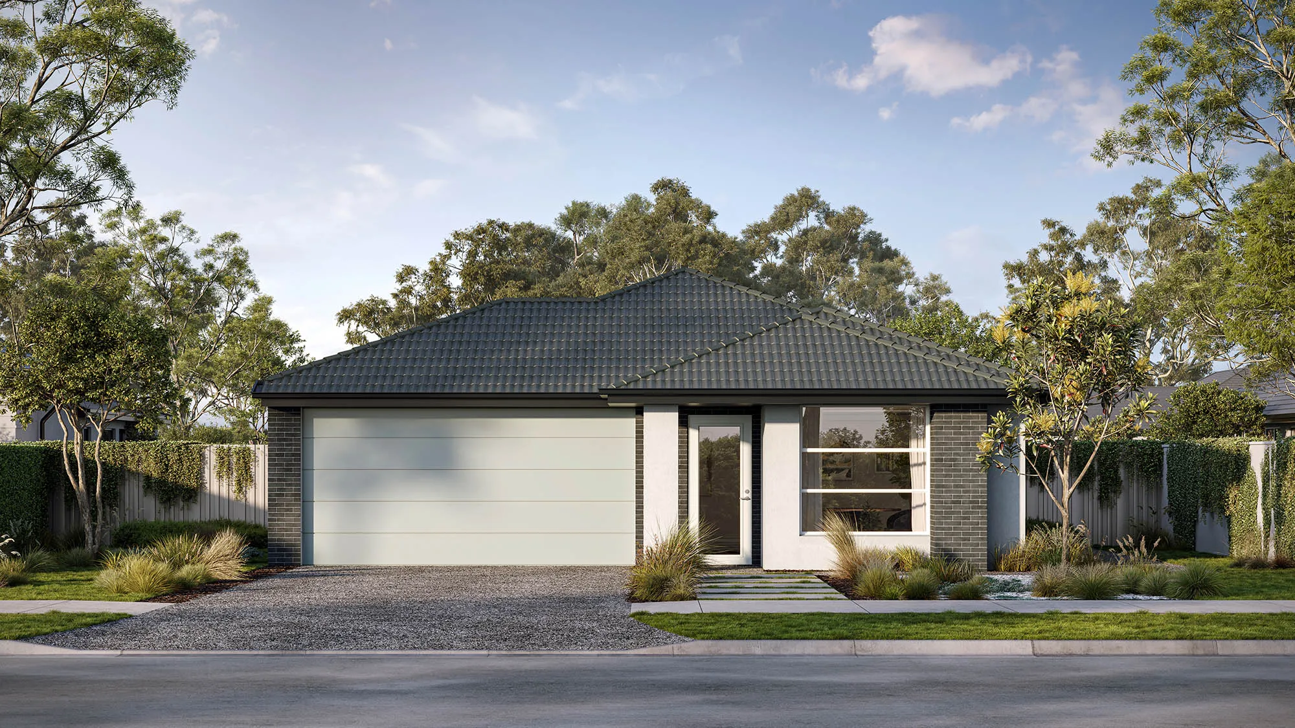
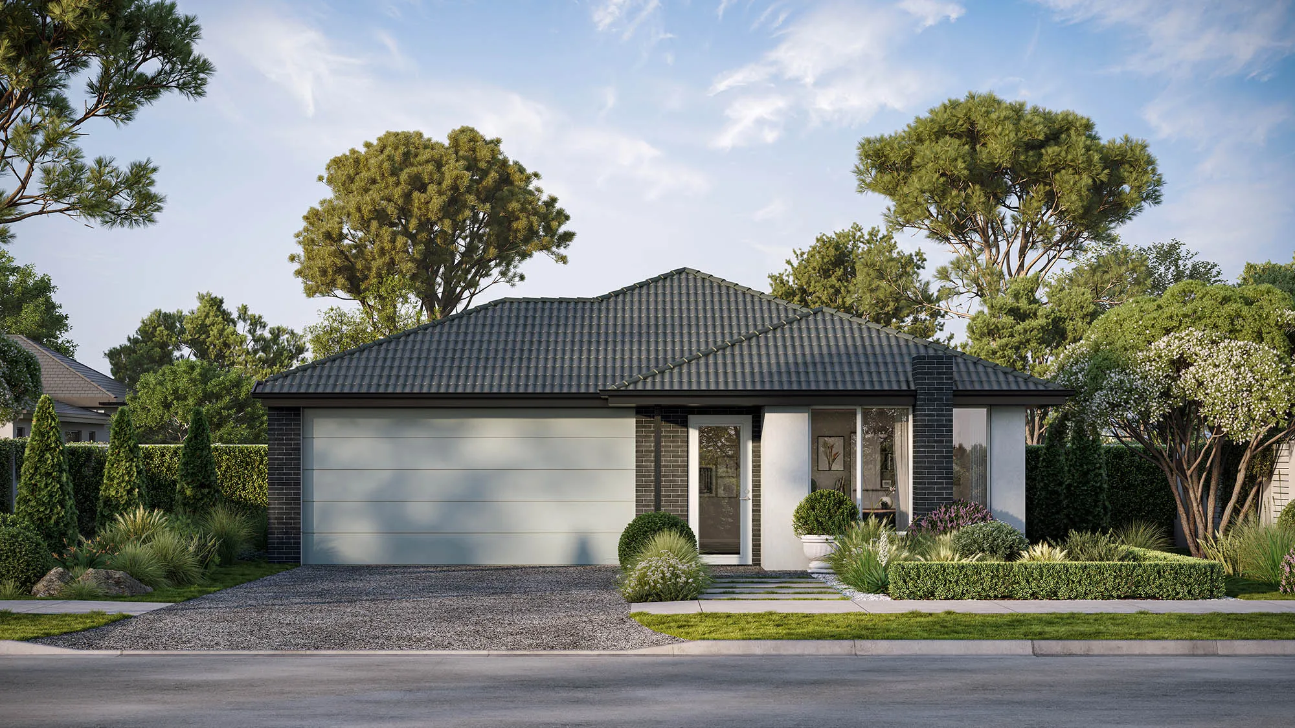
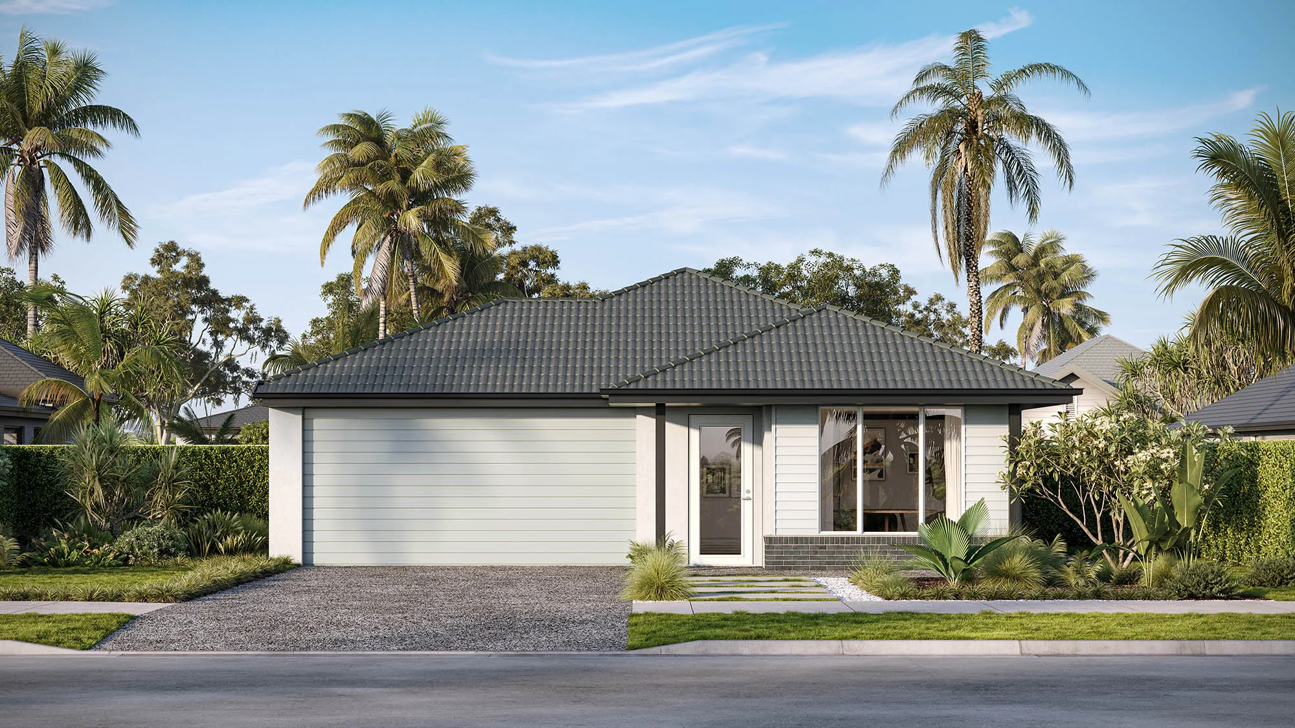
Bremer 18

emerge
3
2
2
2
Lot 3848 Flagstone, Flagstone, Flagstone

Price from

$751,274

House size

165.7m2

Minimum block width

10m

Minimum block depth

28m

Tom Sorahan

Tom Sorahan

New Home Specialist

Bremer 18

Create your perfect floorplan

Area and Dimensions

Land Dimensions
Min block width
10 m
Min block depth
28 m
Lot area
375 SQs
Home
House area
165.5 SQs
House width
9 m
House depth
22 m
Living room
2
Download brochure Download floorplan

Your home building journey starts here

Use our online tool to personalise your floor plan with pre-designed structural options and curated colour palettes.

Modern dining room interior

Location & open hours

Bremer 18

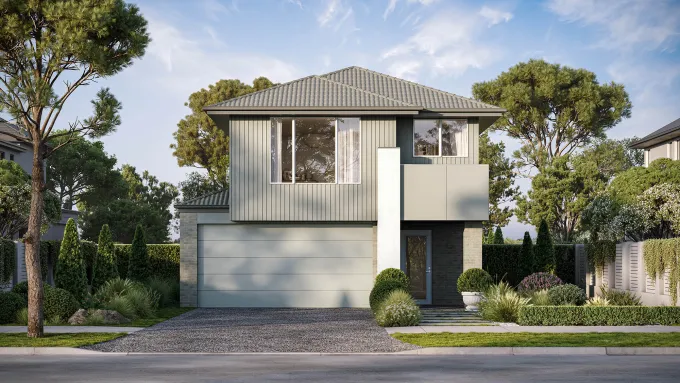
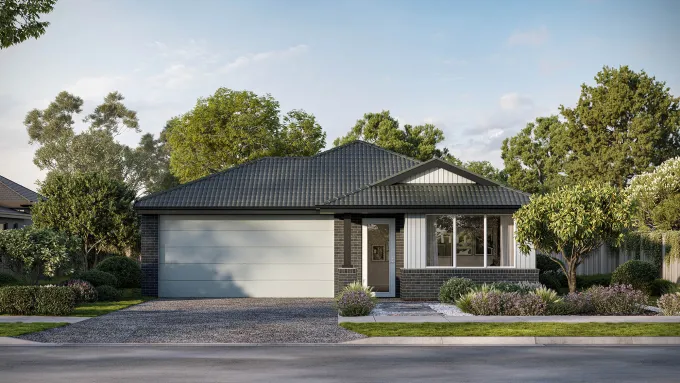
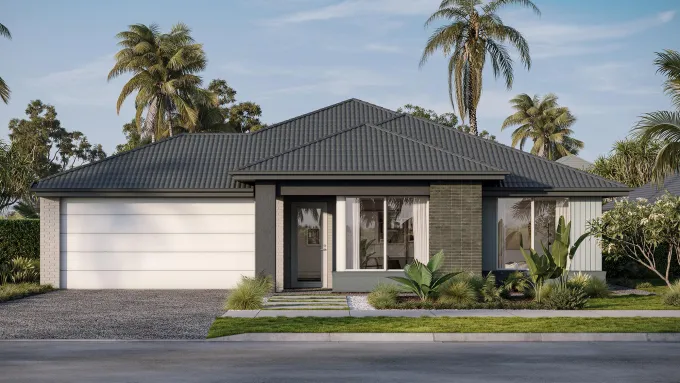
A house design with harmonious flow, blending comfort and efficiency.

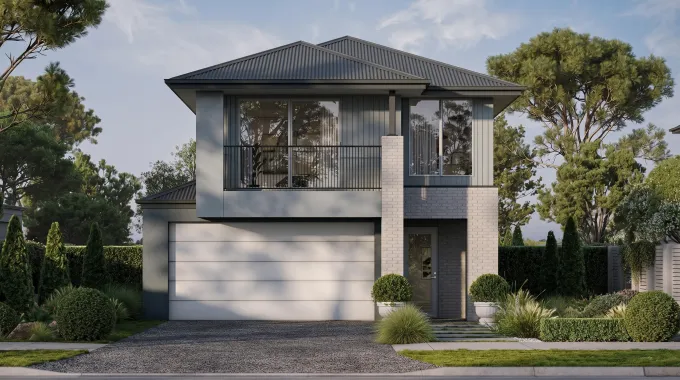
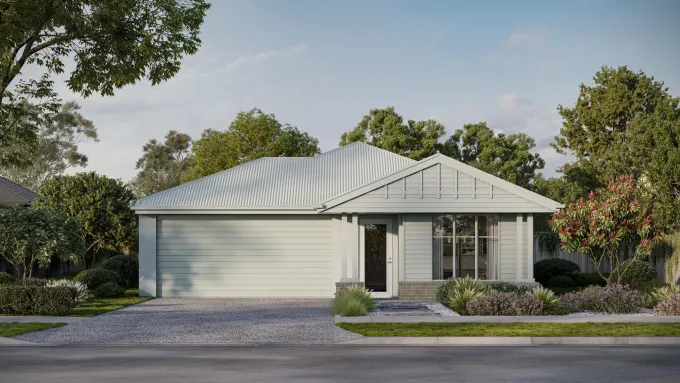
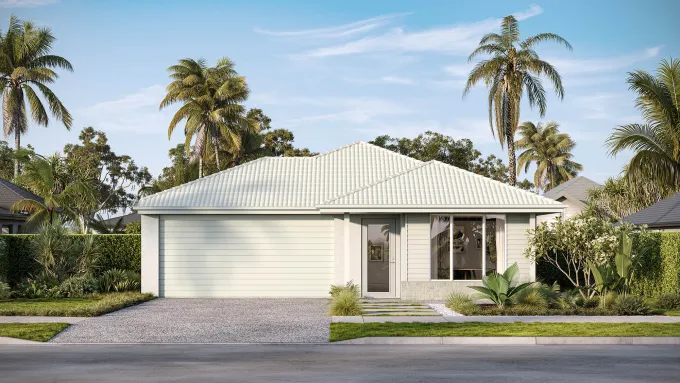
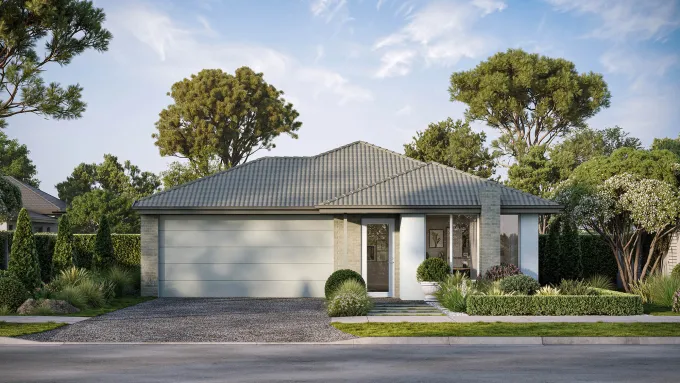
The Bremer 18 boasts a floor plan with 3 bedrooms and 2 bathrooms, offering an intimate embrace of family living. The heart of the home unfolds in an open-plan kitchen and dining area, leading to an alfresco for seamless indoor-outdoor enjoyment. The master suite, complete with an ensuite, promises a private haven, while additional bedrooms are thoughtfully placed for tranquillity. This single-storey design efficiently uses space, ensuring every part of the home is a testament to comfortable living.
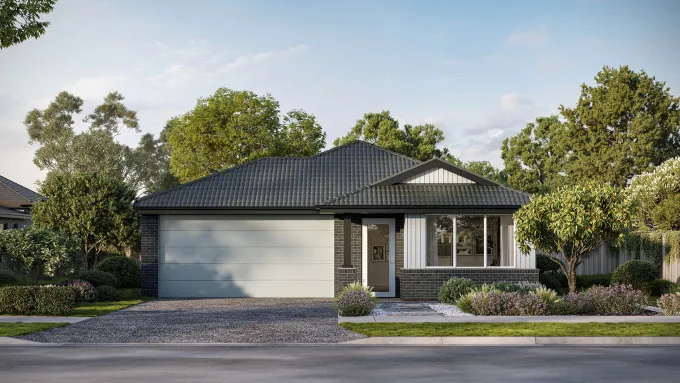
Bremer 18
Bremer 18
Bremer 18

Unsure which home is right for you?

Try the Home Finder Wizard

Explore your options with our Home Finder Wizard.

Get personalised guidance and discover the designs that best suit your lifestyle, budget, and block.

Get started
Bremer 18