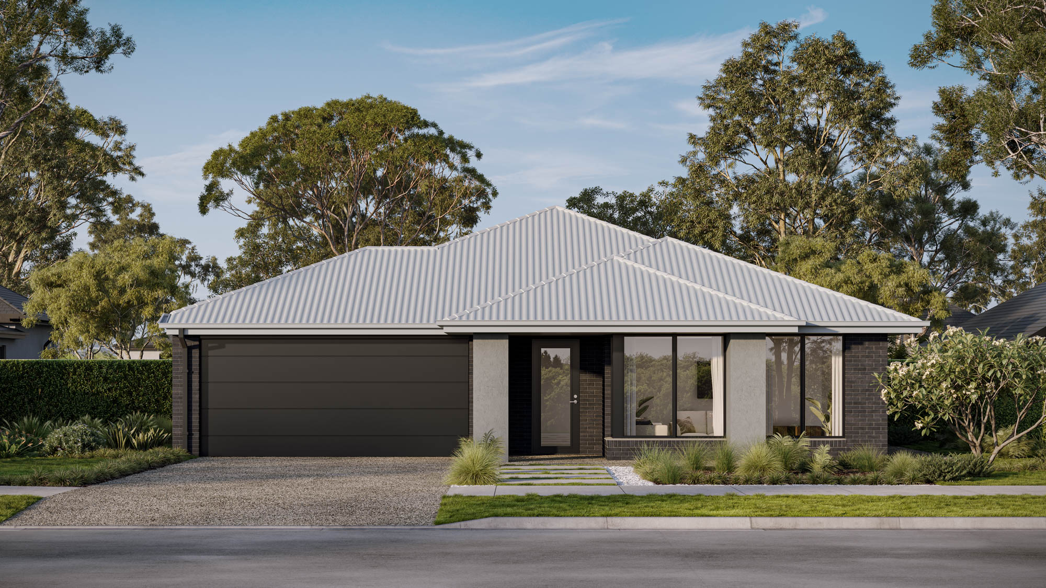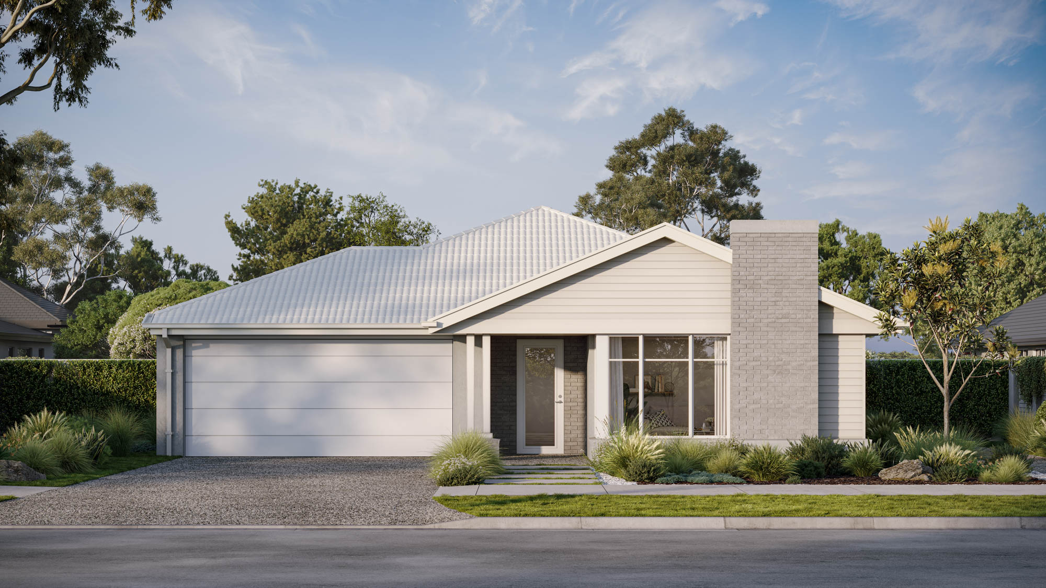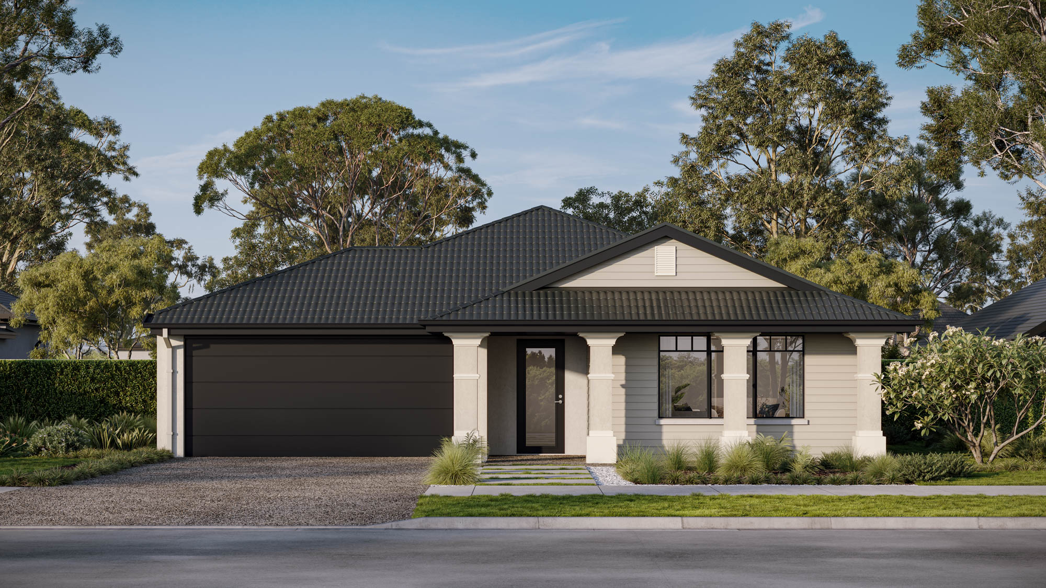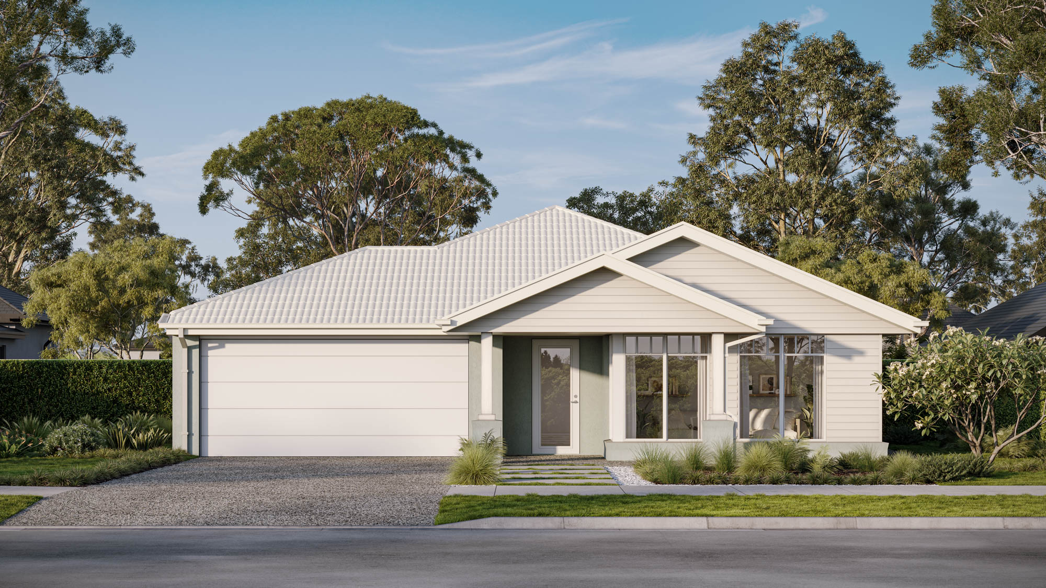

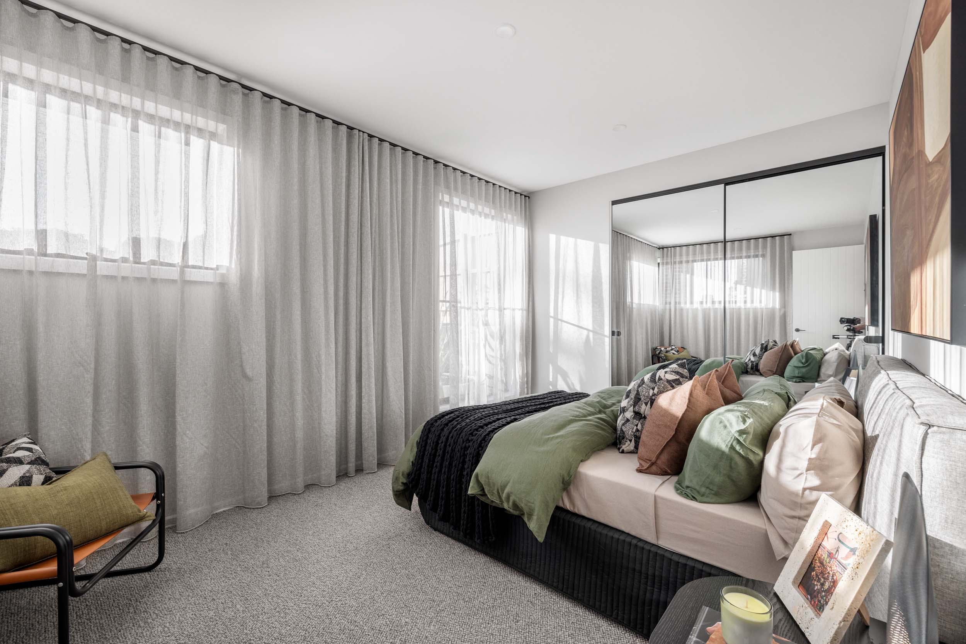
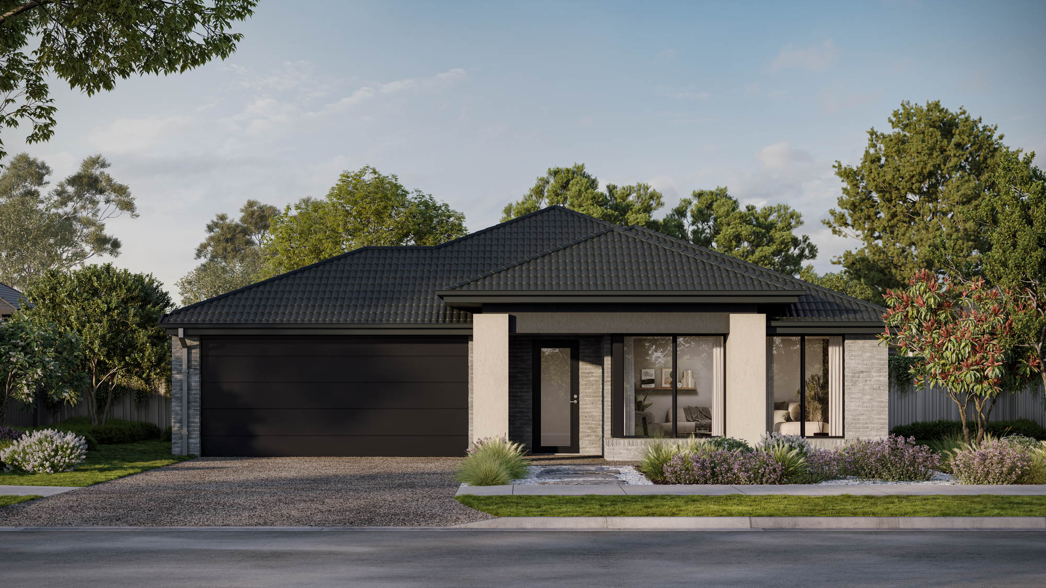
Willandra 34
elevate
4
2
3
2
Lot 5 Apple Blossom, Shepparton East, Shepparton East
Price from
$791,258
House size
319.88m2
Minimum block width
16m
Minimum block depth
34m

Jason Timperley
New Home Specialist
Willandra 34
Create your perfect floorplan
Area and Dimensions
Land Dimensions
Min block width
16 m
Min block depth
34 m
Lot area
2006 SQs
Home
House area
320 SQs
House width
13 m
House depth
25.5 m
Living room
3
Inspiration
1 / 10 – Garrett
Please note: All images, videos and virtual tours are for illustration purposes only. Please speak to your New Home Specialist for more information specific to this house and land package.
Join MySimonds
Login to view saved designs, track your progress, and access tools that make planning easier.

Location & open hours

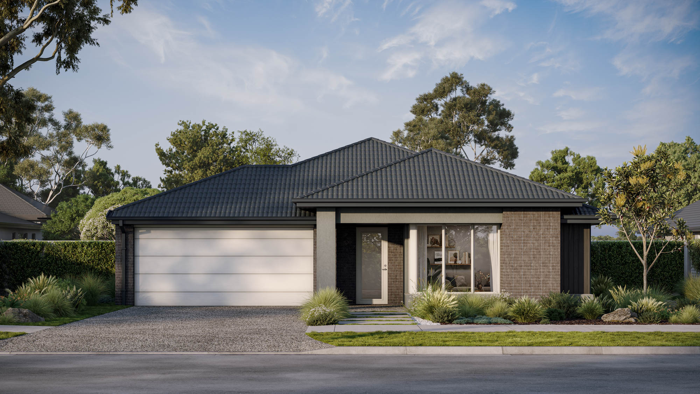
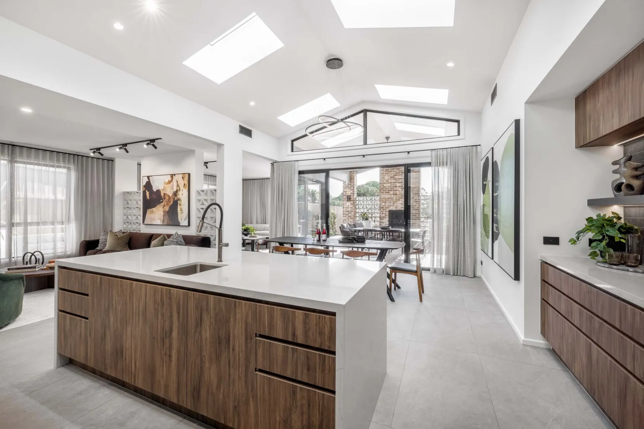
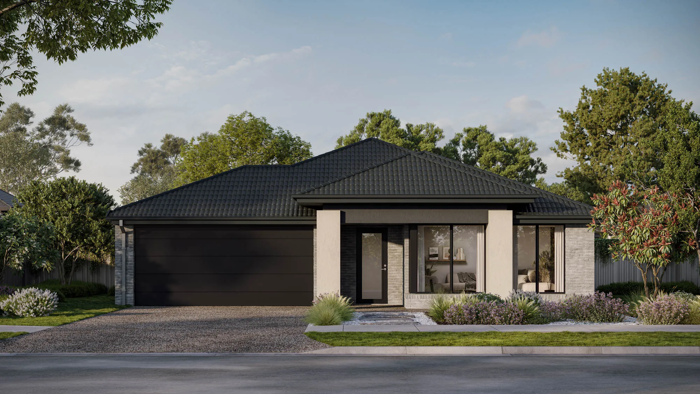
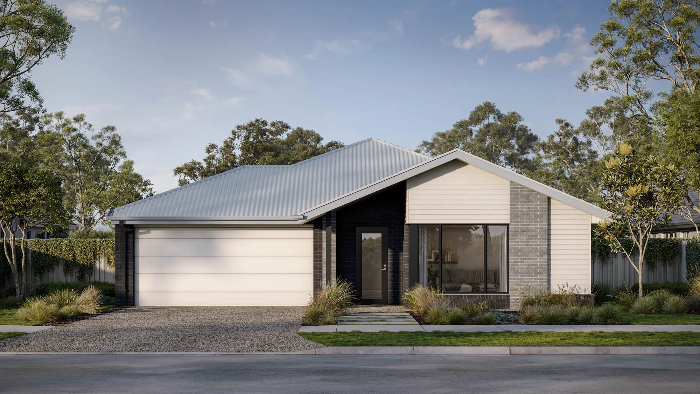
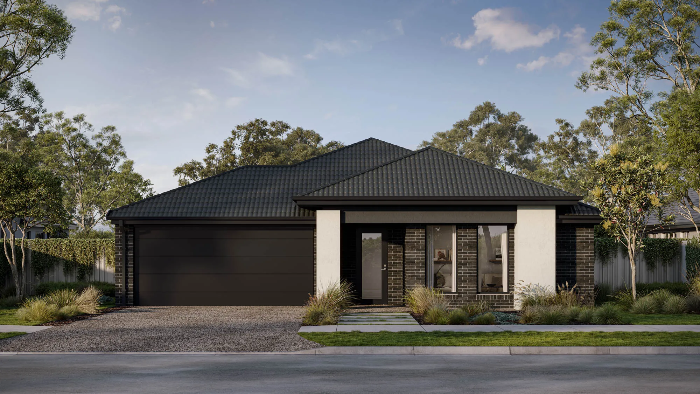
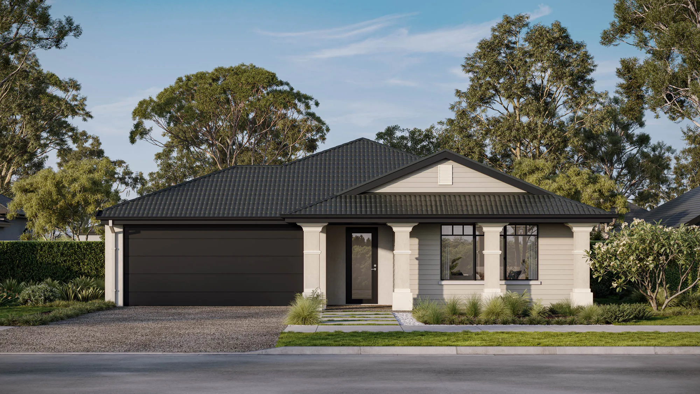
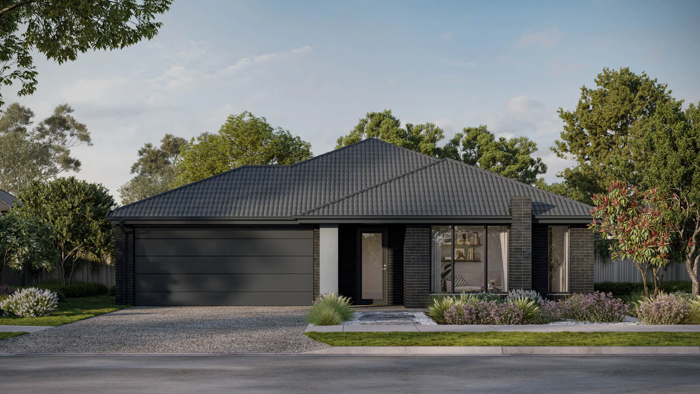
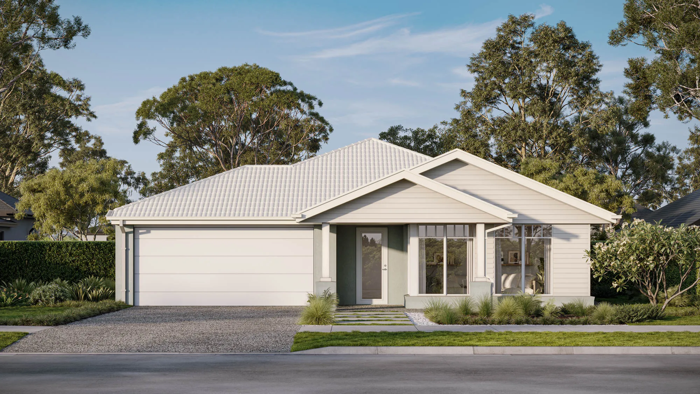
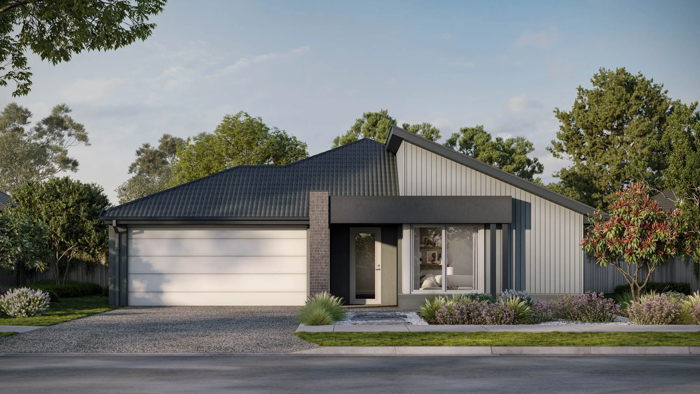
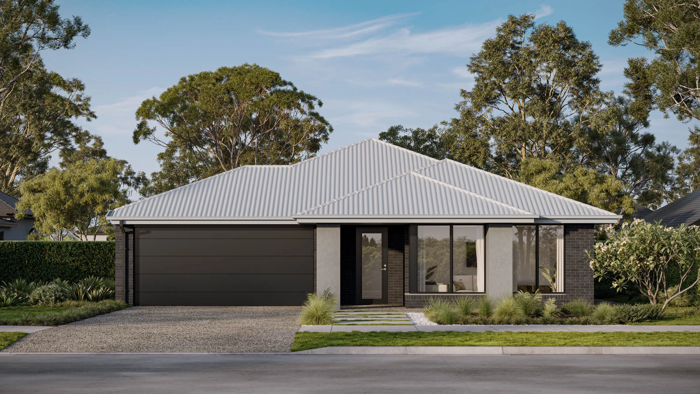
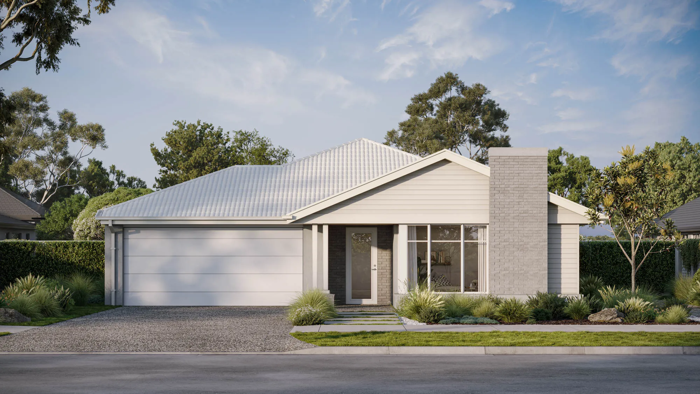
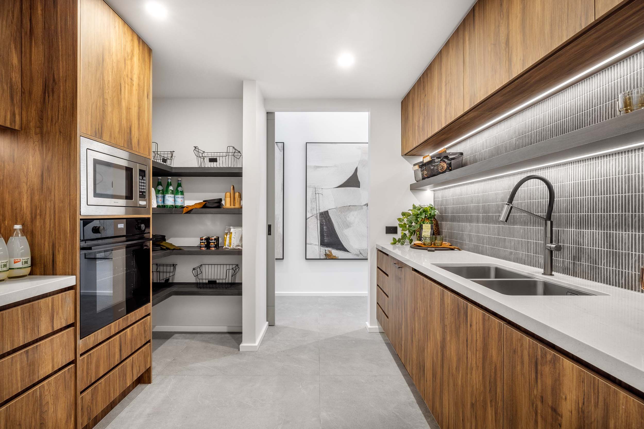
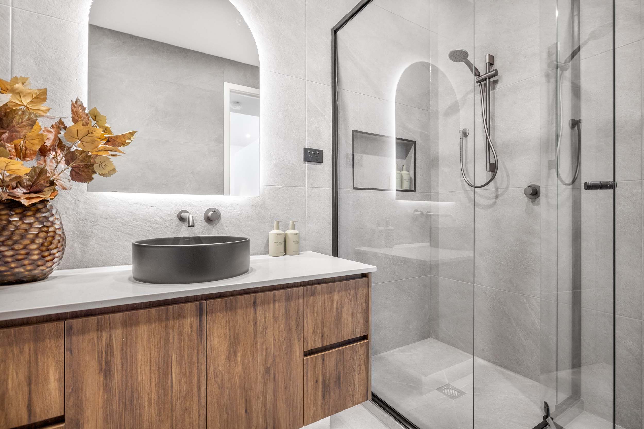
Designed for 16m+ blocks, the Willandra 34 features 4 bedrooms, 2 bathrooms, and a 2-car garage. The entry of this single-storey home leads to an open-plan heart at the rear, with an entertainer?s kitchen overlooking the dining, alfresco, and multiple living areas. The modern master bedroom, tucked away with garden access, offers privacy, while the secondary bedrooms, study, and media room towards the front provide individual spaces for work, play, and connection.

Unsure which home is right for you?
Try the Home Finder Wizard
Explore your options with our Home Finder Wizard.
Get personalised guidance and discover the designs that best suit your lifestyle, budget, and block.