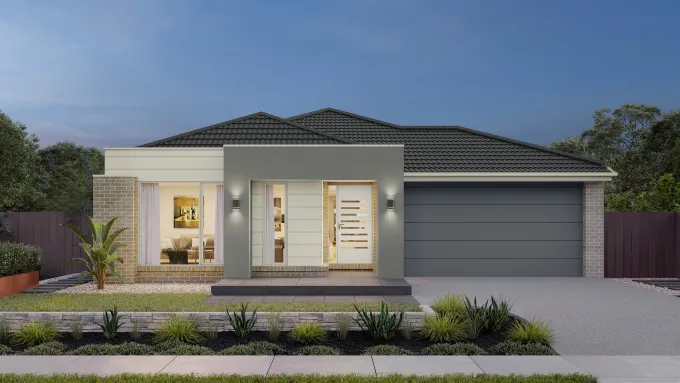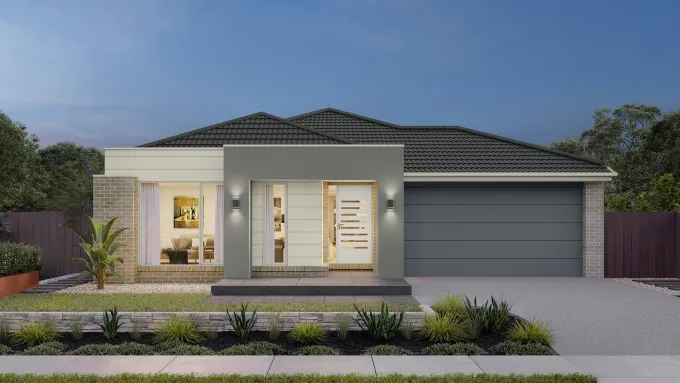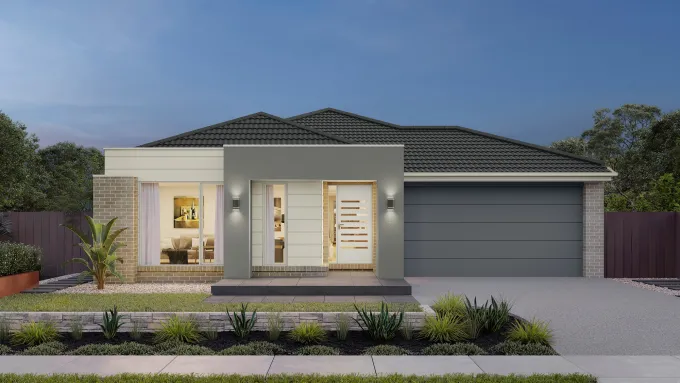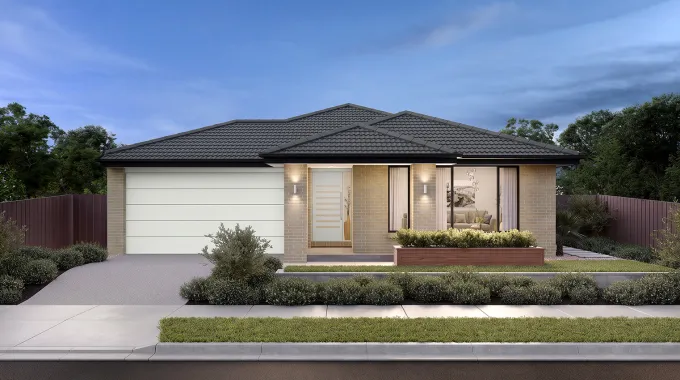

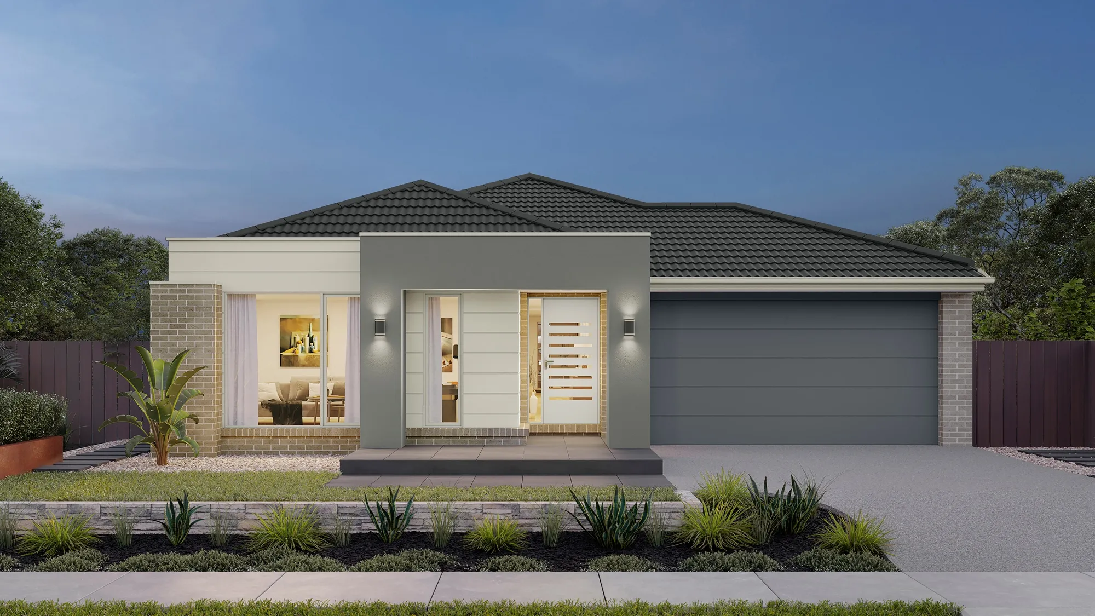
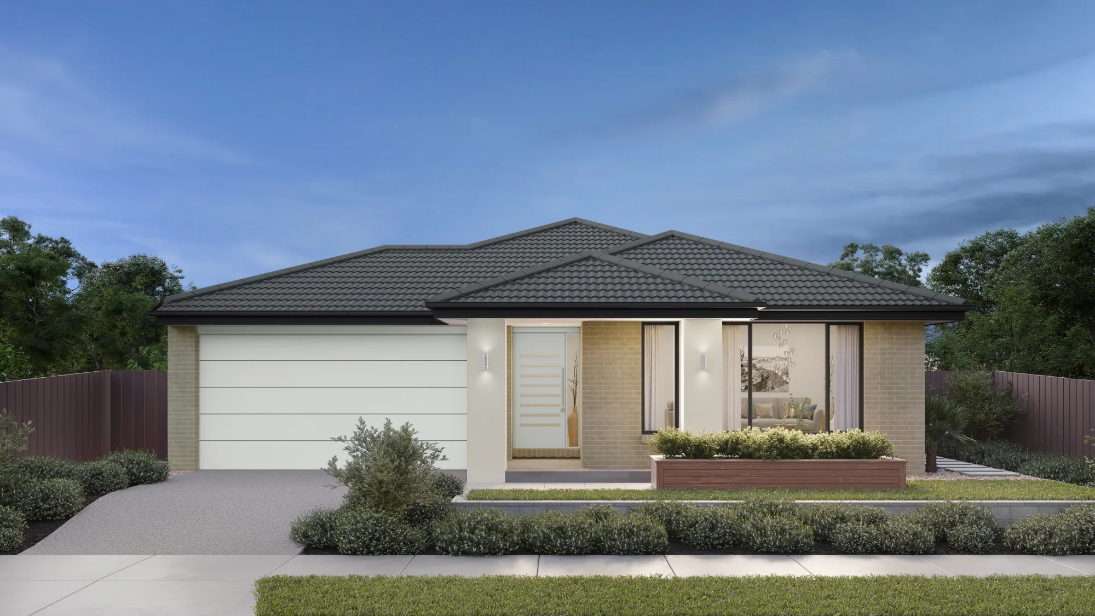
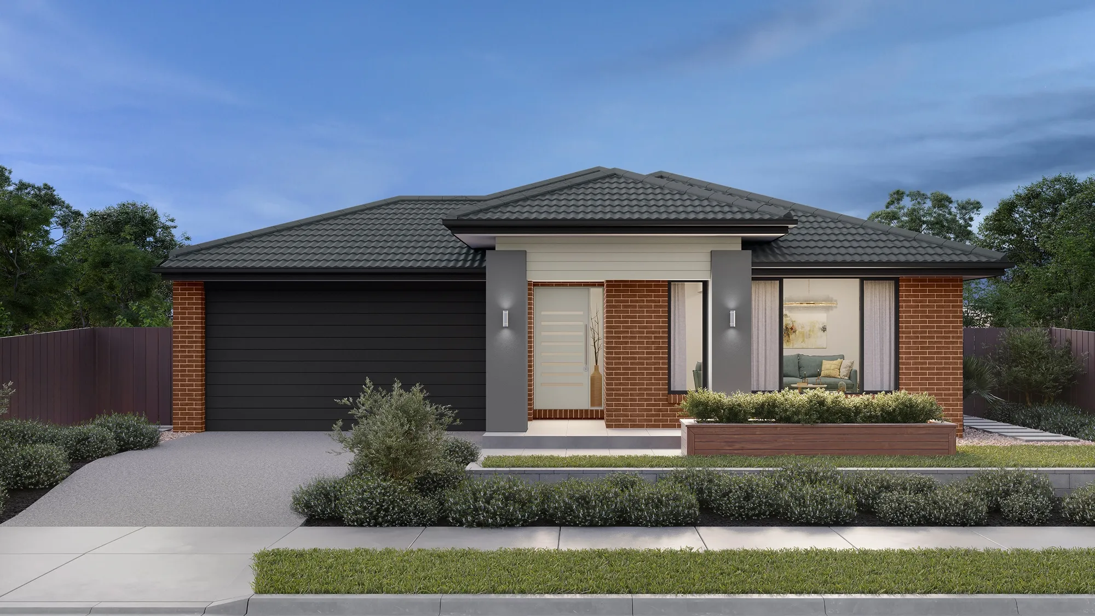
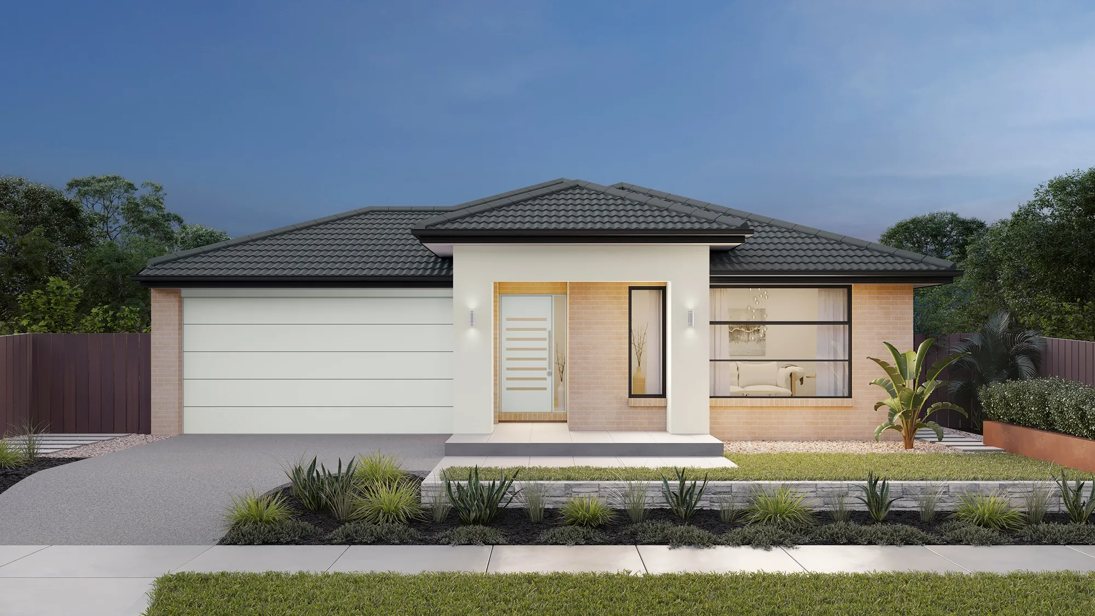
Jansen 26

aspirations
4
2
2
Lot 62 Highfields, Drouin, Drouin

Price from

$649,255

House size

246.63m2

Minimum block width

14m

Minimum block depth

30m

Michael Studd

Michael Studd

New Home Specialist

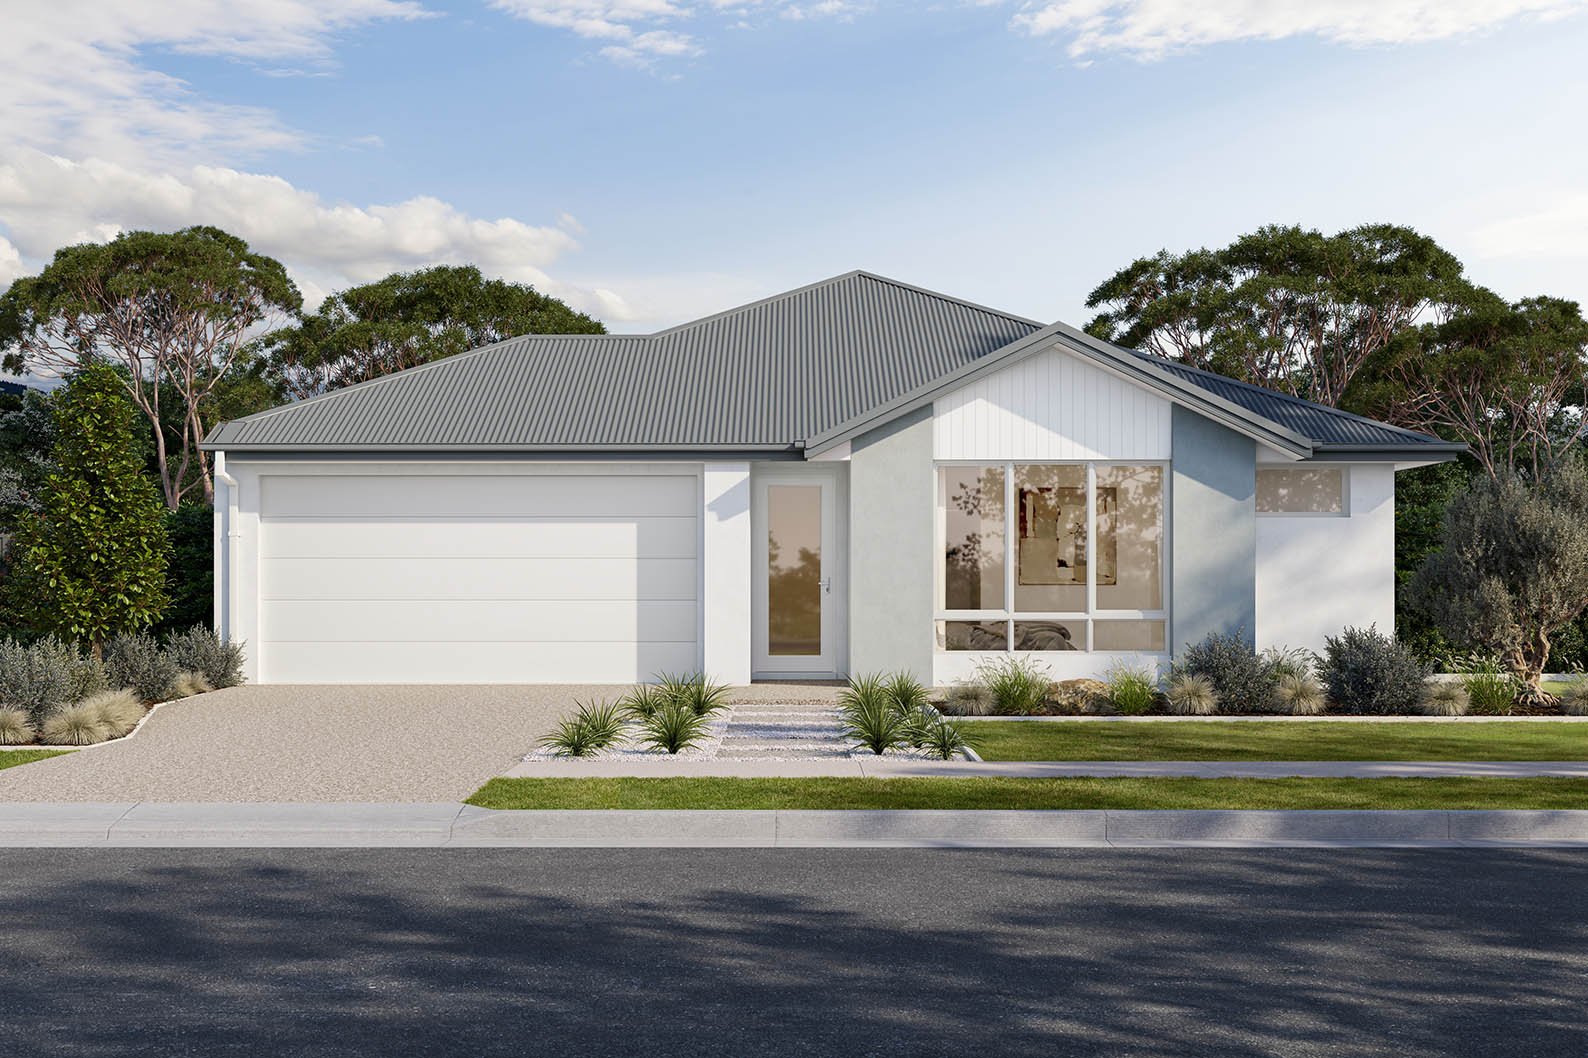
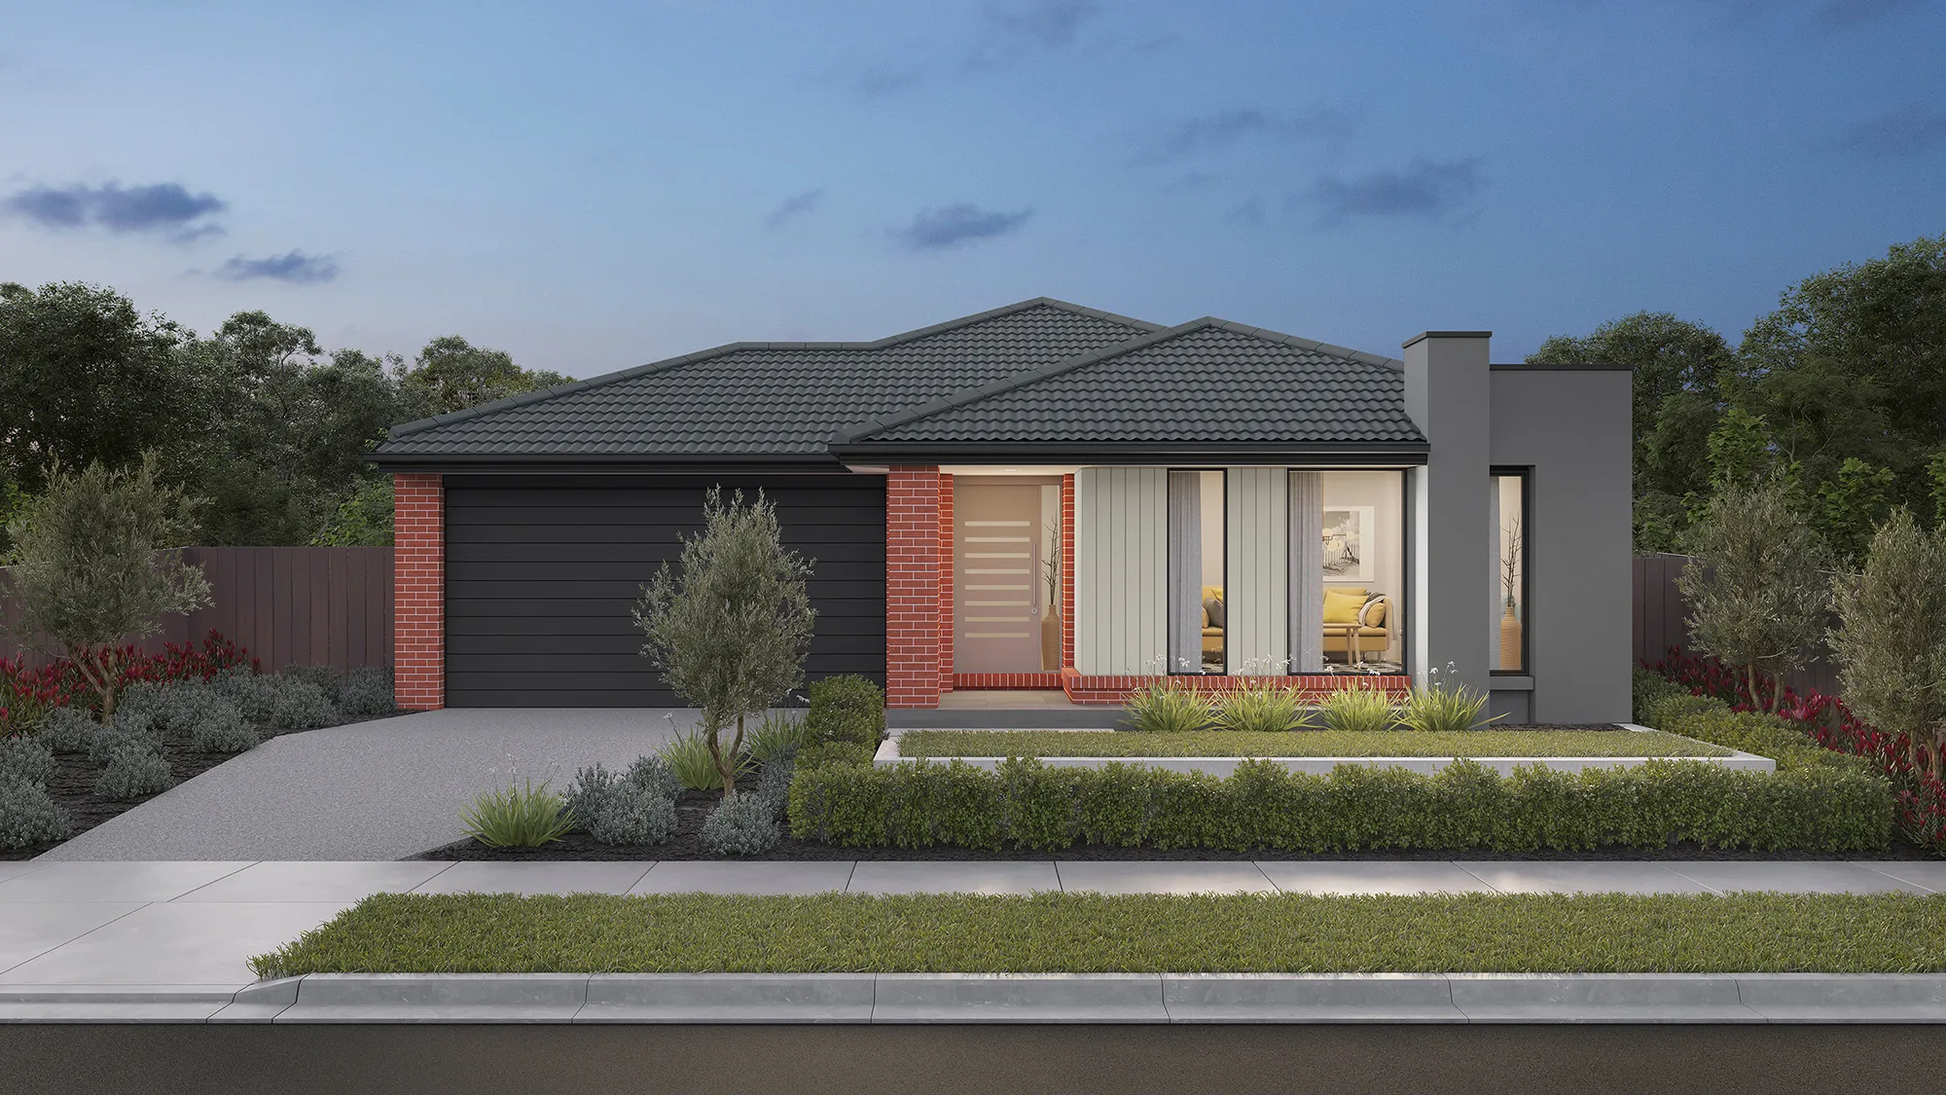
Jansen 26

Create your perfect floorplan

Area and Dimensions

Land Dimensions
Min block width
14 m
Min block depth
30 m
Lot area
434 SQs
Home
House area
246.5 SQs
House width
12.5 m
House depth
23 m
Living room
2
Download brochure Download floorplan

Aspirations Range Inclusions

Packed with value, our Aspirations range comes with a range of thoughtful inclusions — all at no extra cost. From quality fixtures and fittings to modern appliances and energy-efficient features, these homes are built with everything you need for comfortable, everyday living from the get-go.

aspirationsAbout the range
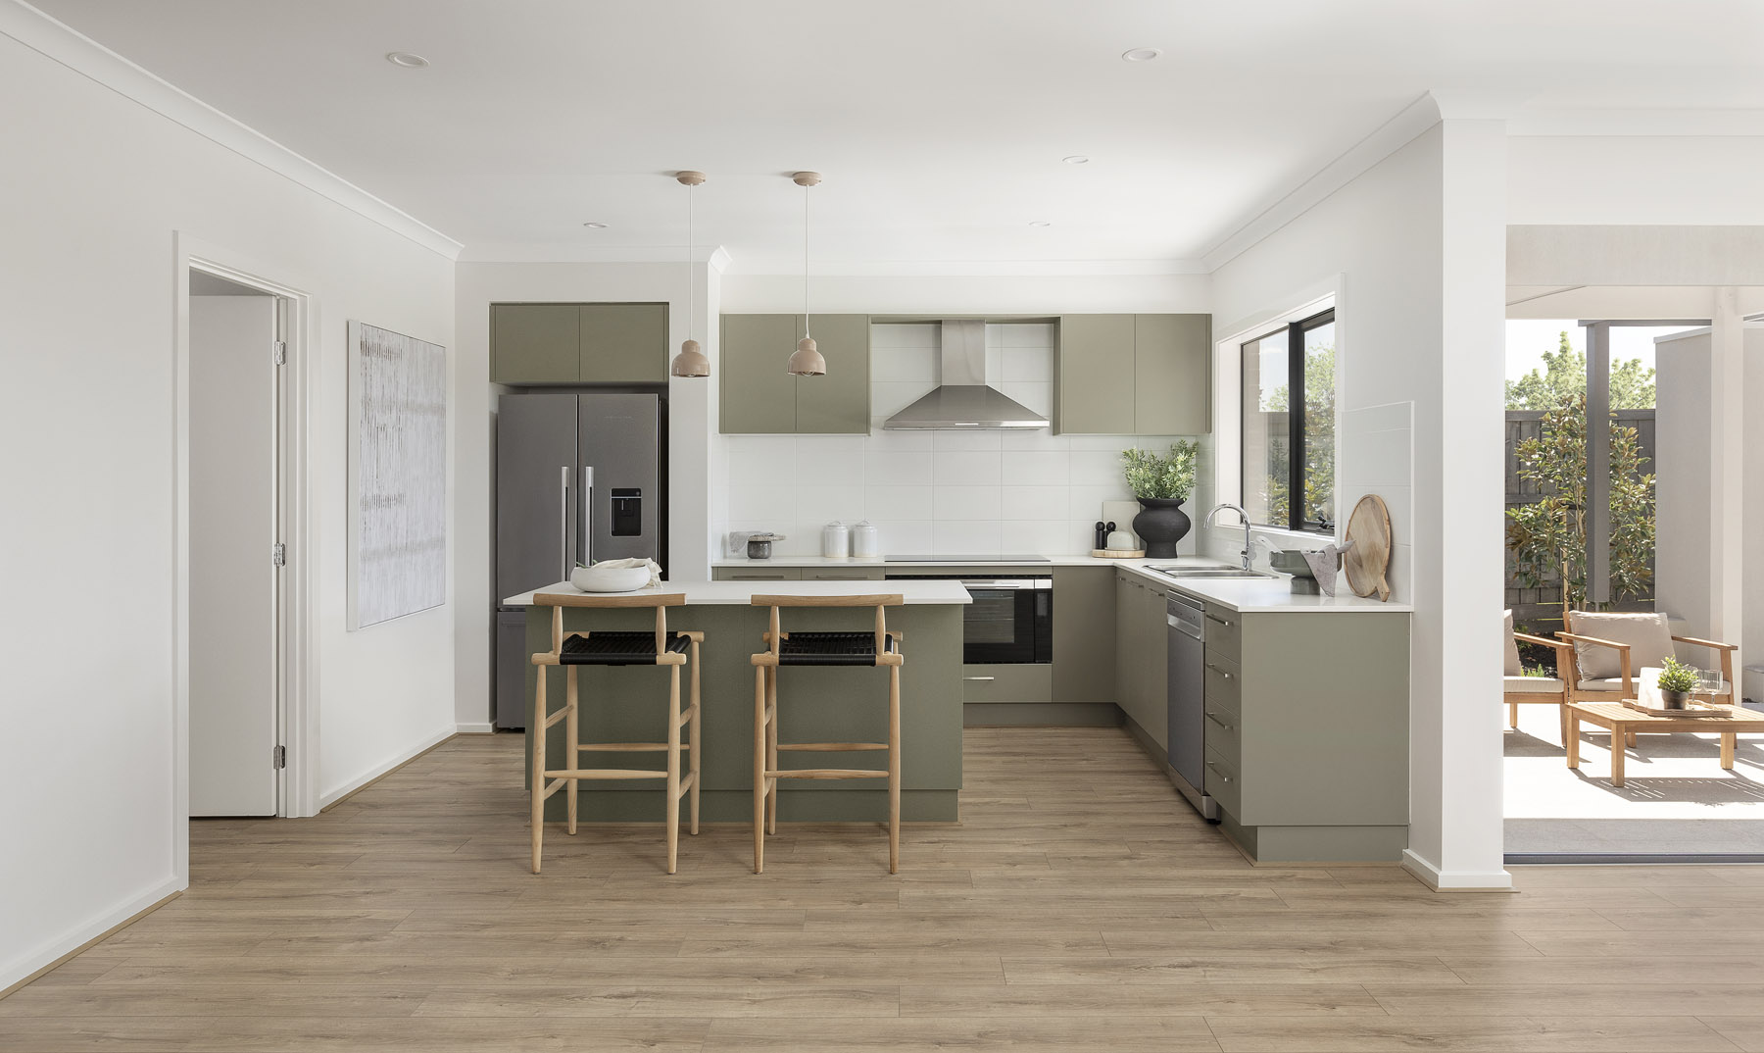
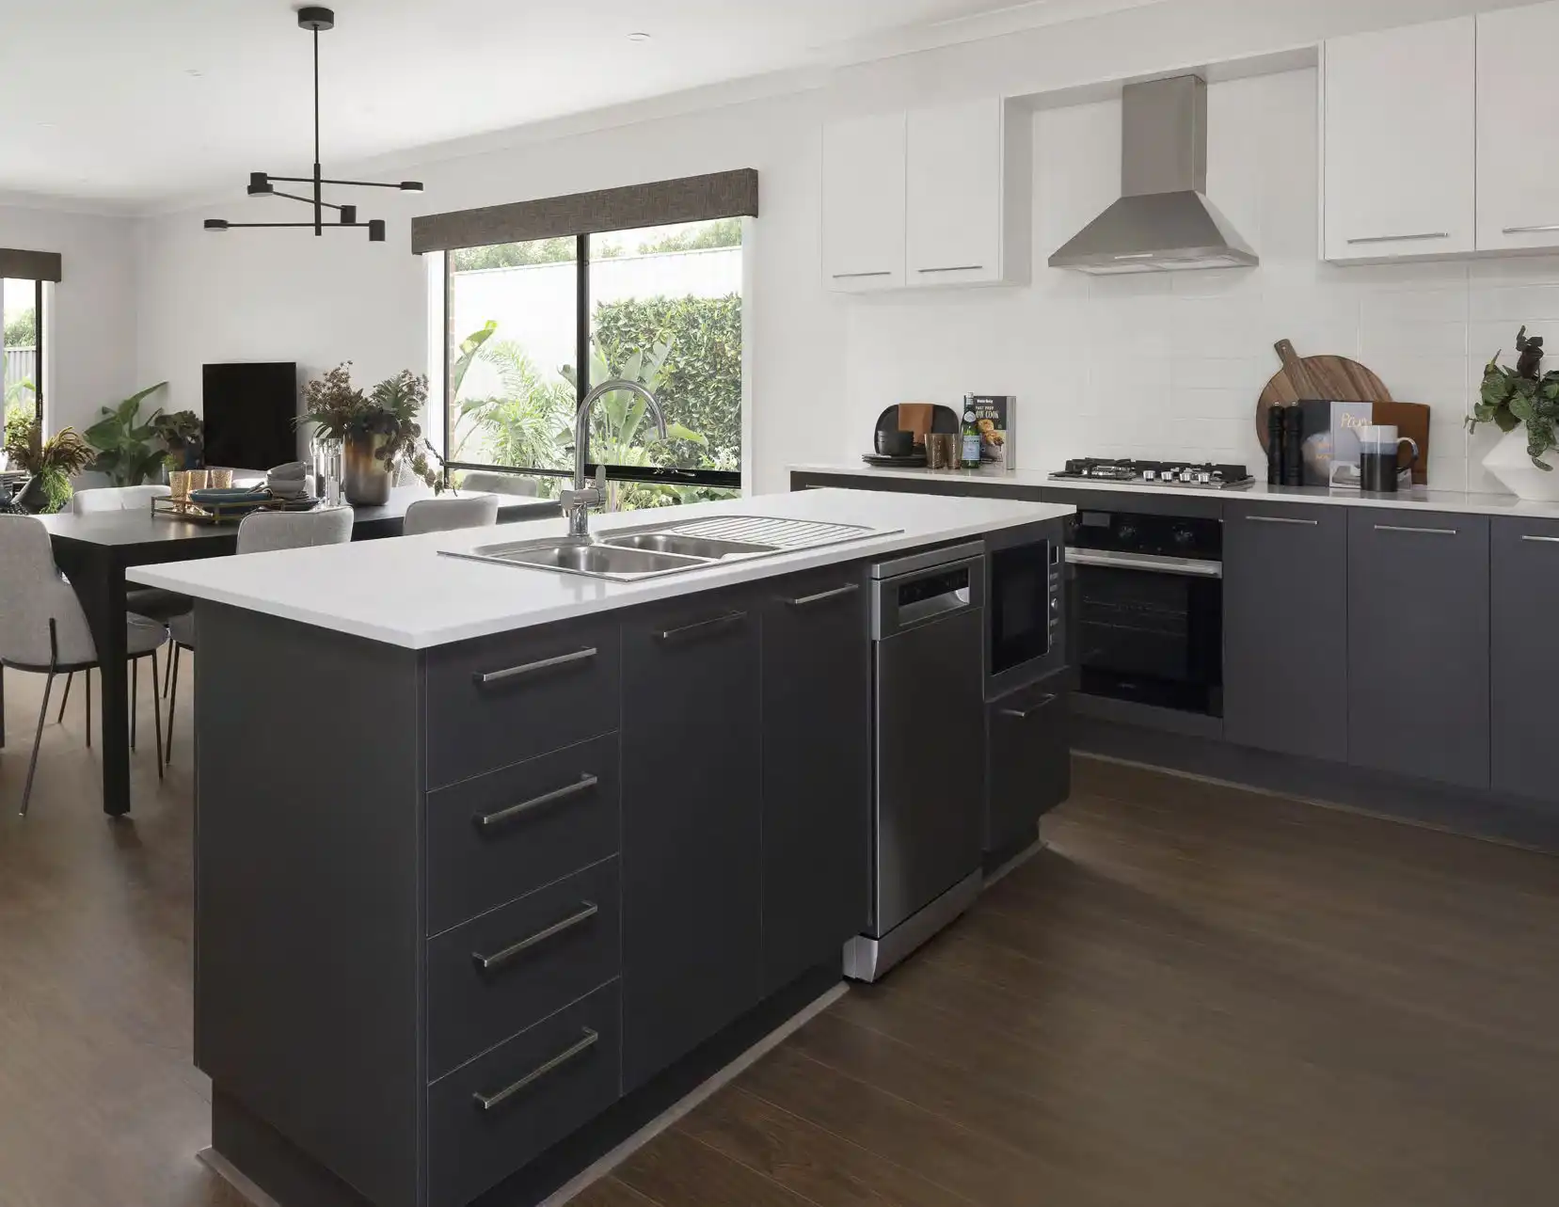
  • Bellissimo 600mm stainless steel electric underbench oven and gas cooktop.
  • Technika 600mm stainless steel externally ducted canopy rangehood.
  • Clark 1¾ bowl stainless steel sink. Includes two basket wastes.
  • Laminex 33mm post formed or square edge laminate benchtop.
  • Laminex square edge doors and panels to fully lined cabinetry.
  • Soft close doors and drawers.
  • Overhead cupboards and bulkhead to canopy rangehood wall.
  • Ceramic tiles to splashback (subject to kitchen design).
  • Alder solid brass mixer tap in chrome finish.
Download full list of inclusions

Kitchen

Your home building journey starts here

Use our online tool to personalise your floor plan with pre-designed structural options and curated colour palettes.

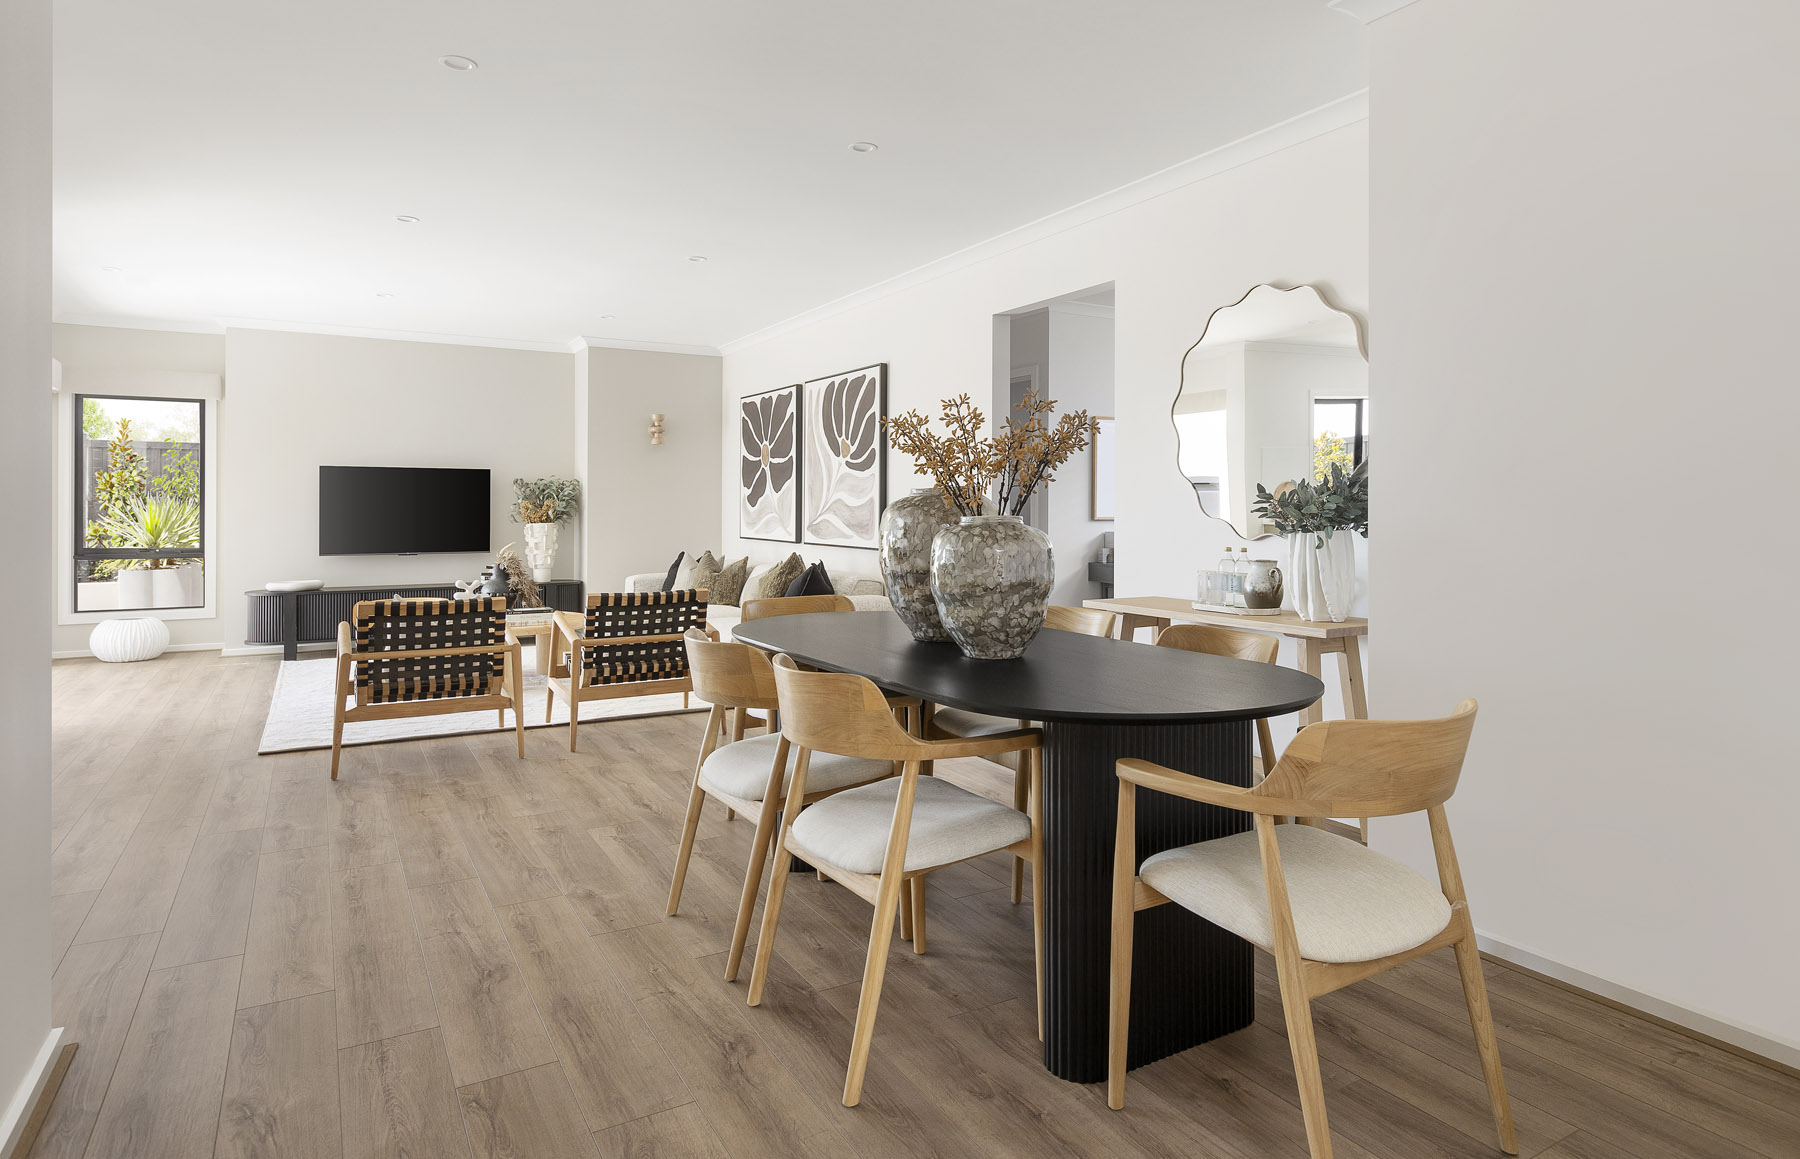
Modern dining room interior
<p>Family Area</p>

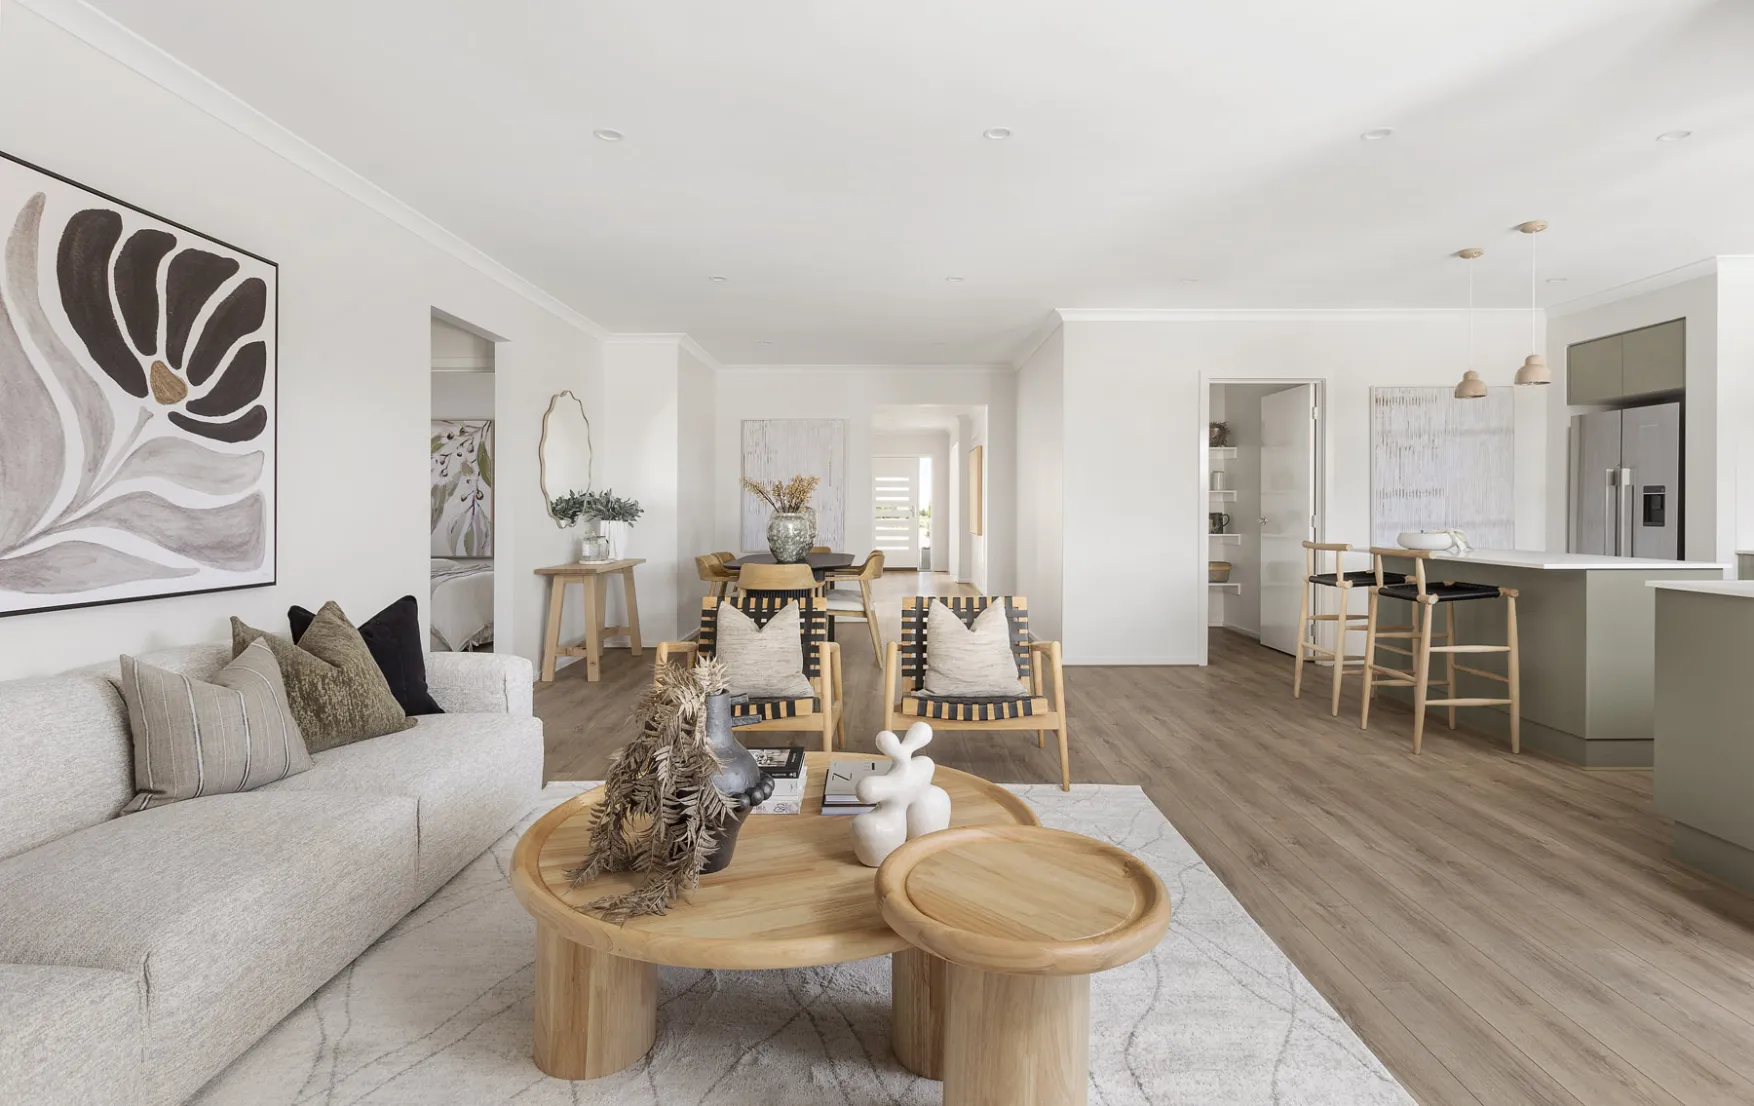
Seamless indoor-outdoor flow and a zoned layout make the Jansen perfect for entertaining.

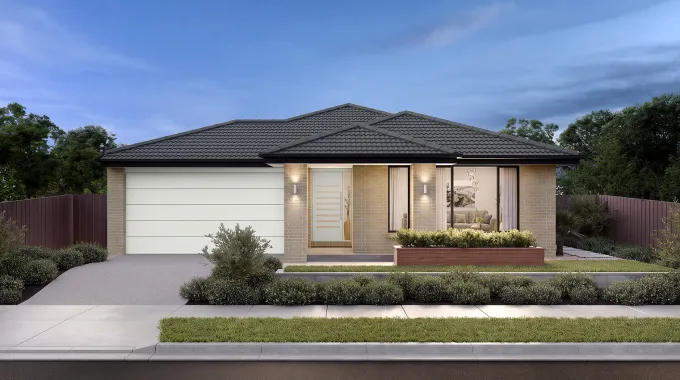
Effortless Entertaining, Easy Living The Jansen is a home that welcomes you from the moment you step inside. At its heart is a well-connected open-plan living zone that flows seamlessly to the alfresco - ideal for entertaining family and friends. When it?s time to unwind, the master suite at the front of the home offers a private escape, while the secondary bedrooms are thoughtfully tucked away in their own wing. Designed with balance and lifestyle in mind, the Jansen truly has it all.
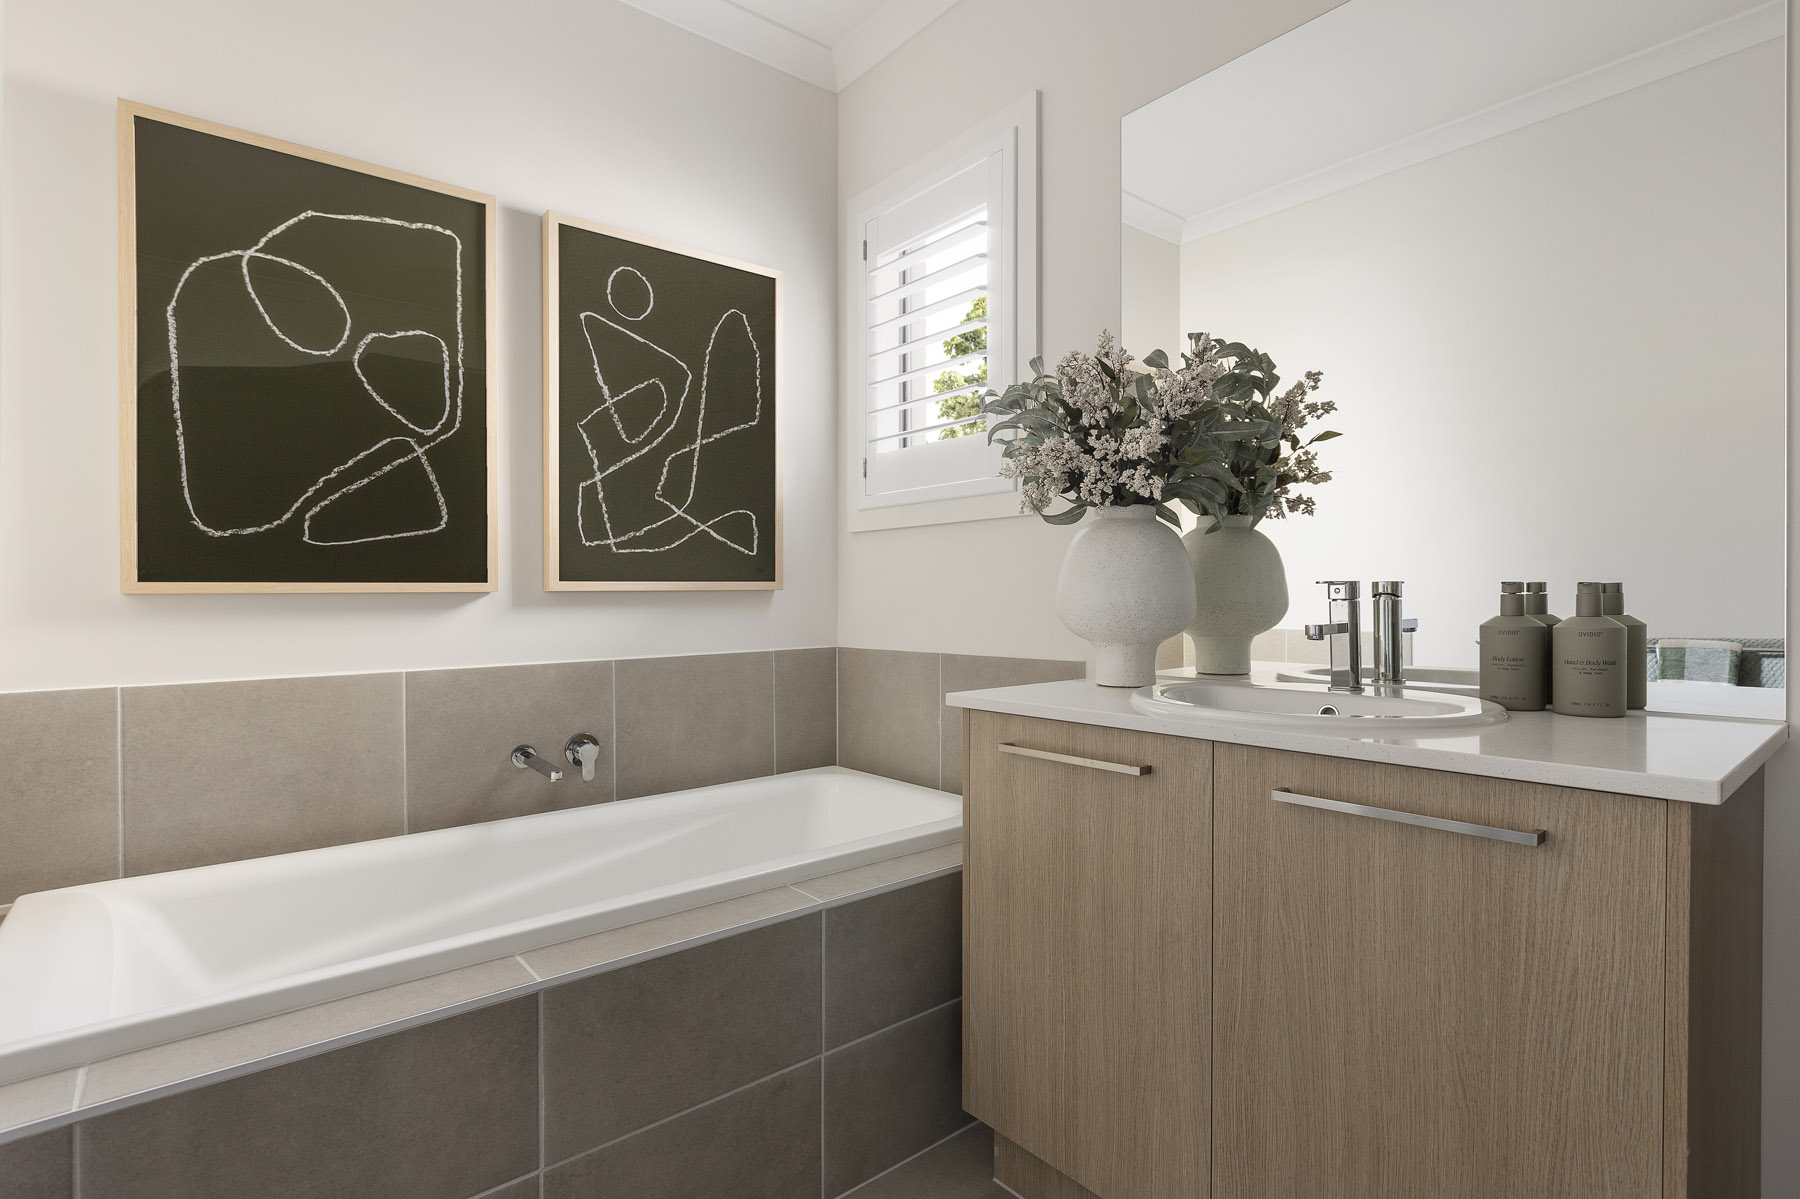
<p>Bathroom</p>
<p>Kitchen</p>
Jansen 26

Unsure which home is right for you?

Try the Home Finder Wizard

Explore your options with our Home Finder Wizard.

Get personalised guidance and discover the designs that best suit your lifestyle, budget, and block.

Get started
Jansen 26