
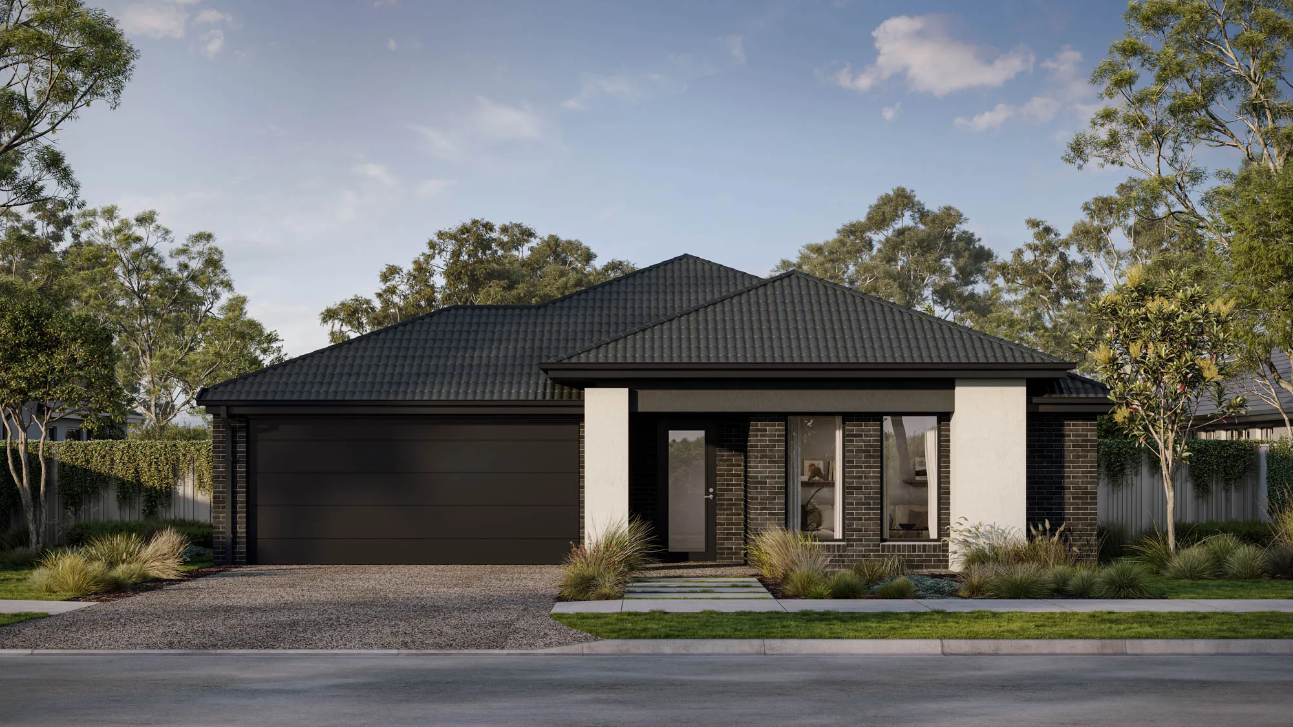
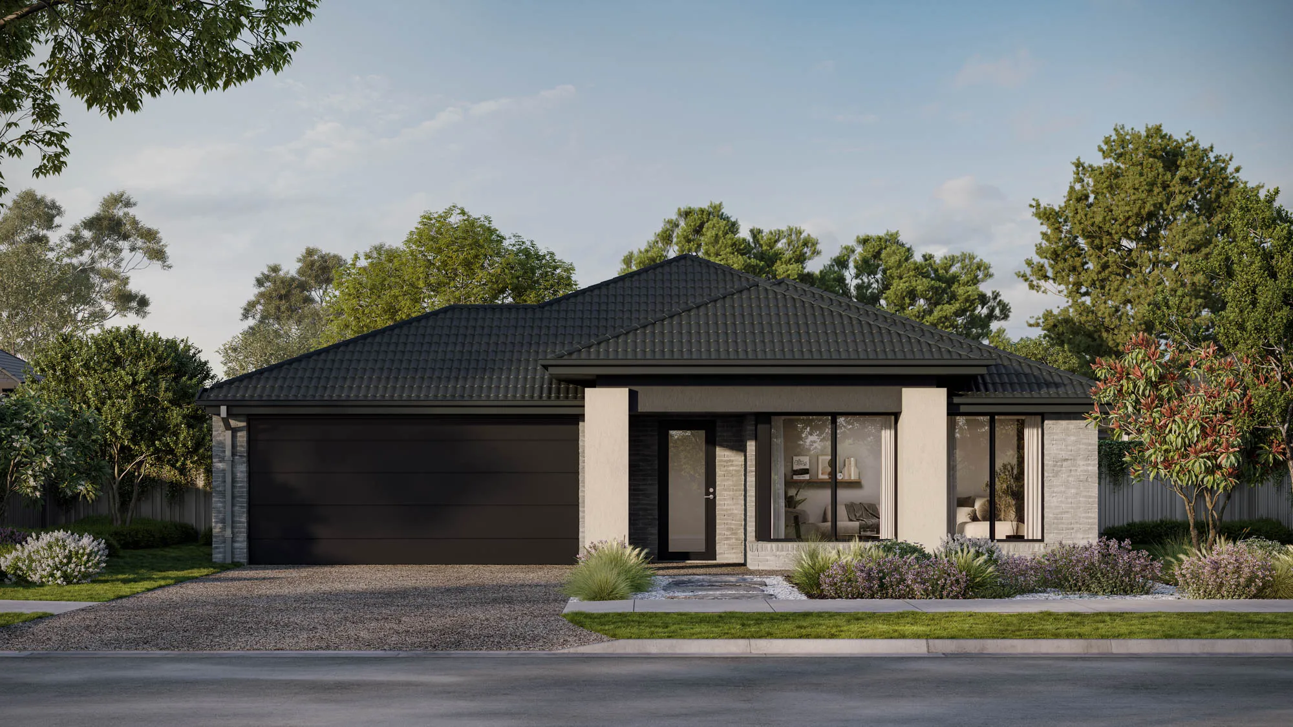
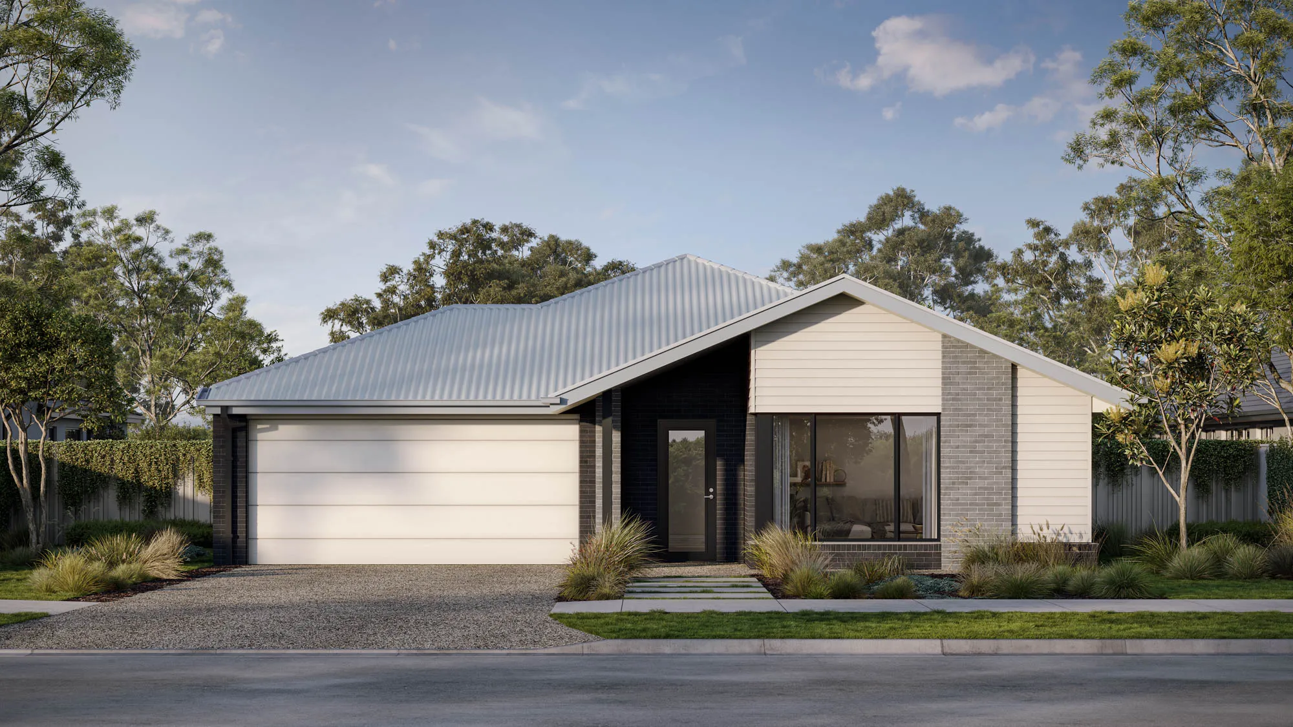
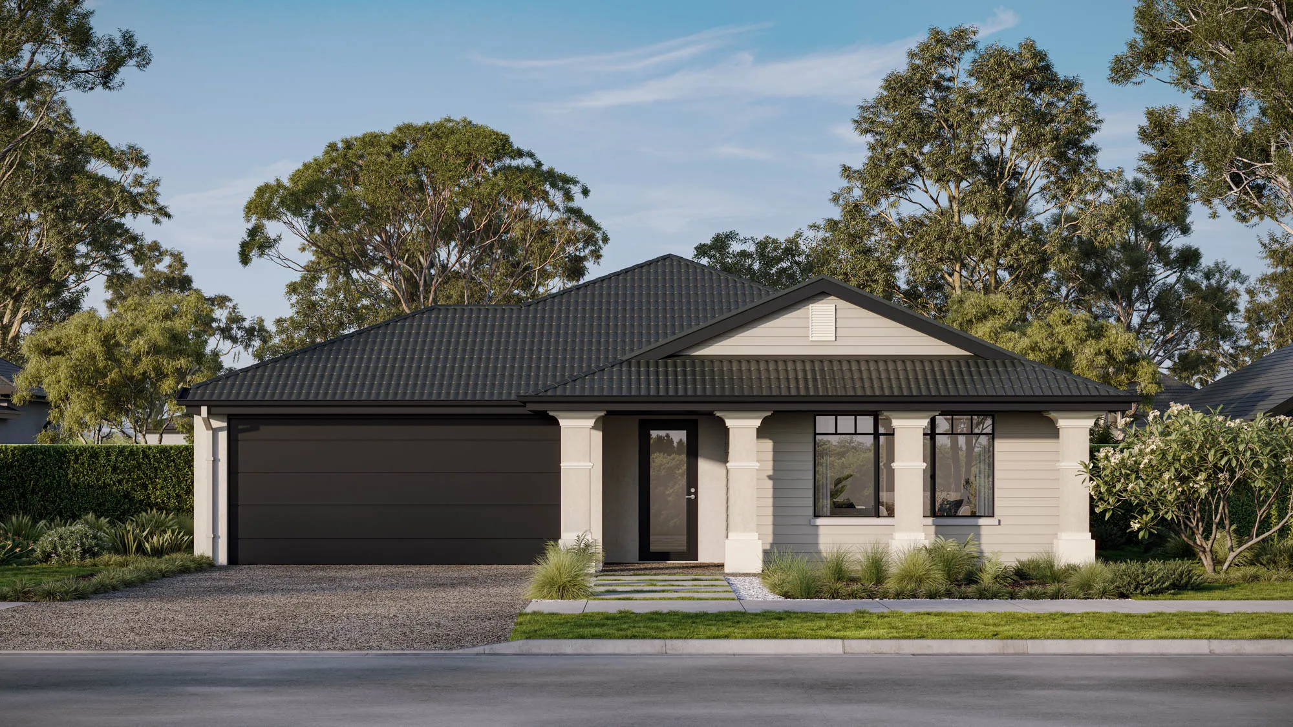
Garnet 25

elevate
4
2
2
Lot 230 The Lookout, Elliminyt, Elliminyt

Price from

$676,811

House size

197.89m2

Minimum block width

12.5m

Minimum block depth

32m

Michael Lane

Michael Lane

New Home Specialist

Garnet 25

Create your perfect floorplan

Area and Dimensions

Land Dimensions
Min block width
12.5 m
Min block depth
32 m
Lot area
563 SQs
Home
House area
198 SQs
House width
11 m
House depth
24 m
Living room
3
Download brochure Download floorplan

Elevate Range Inclusions

Here’s where your dream home gets made even dreamier with our selection of design inclusions for that extra special touch. Because you deserve a little bit of luxury. Just imagine the space you could create with our kitchen, bathroom, flooring, exterior and style inclusions. Pick and choose your must-haves to design a home that’s truly you.

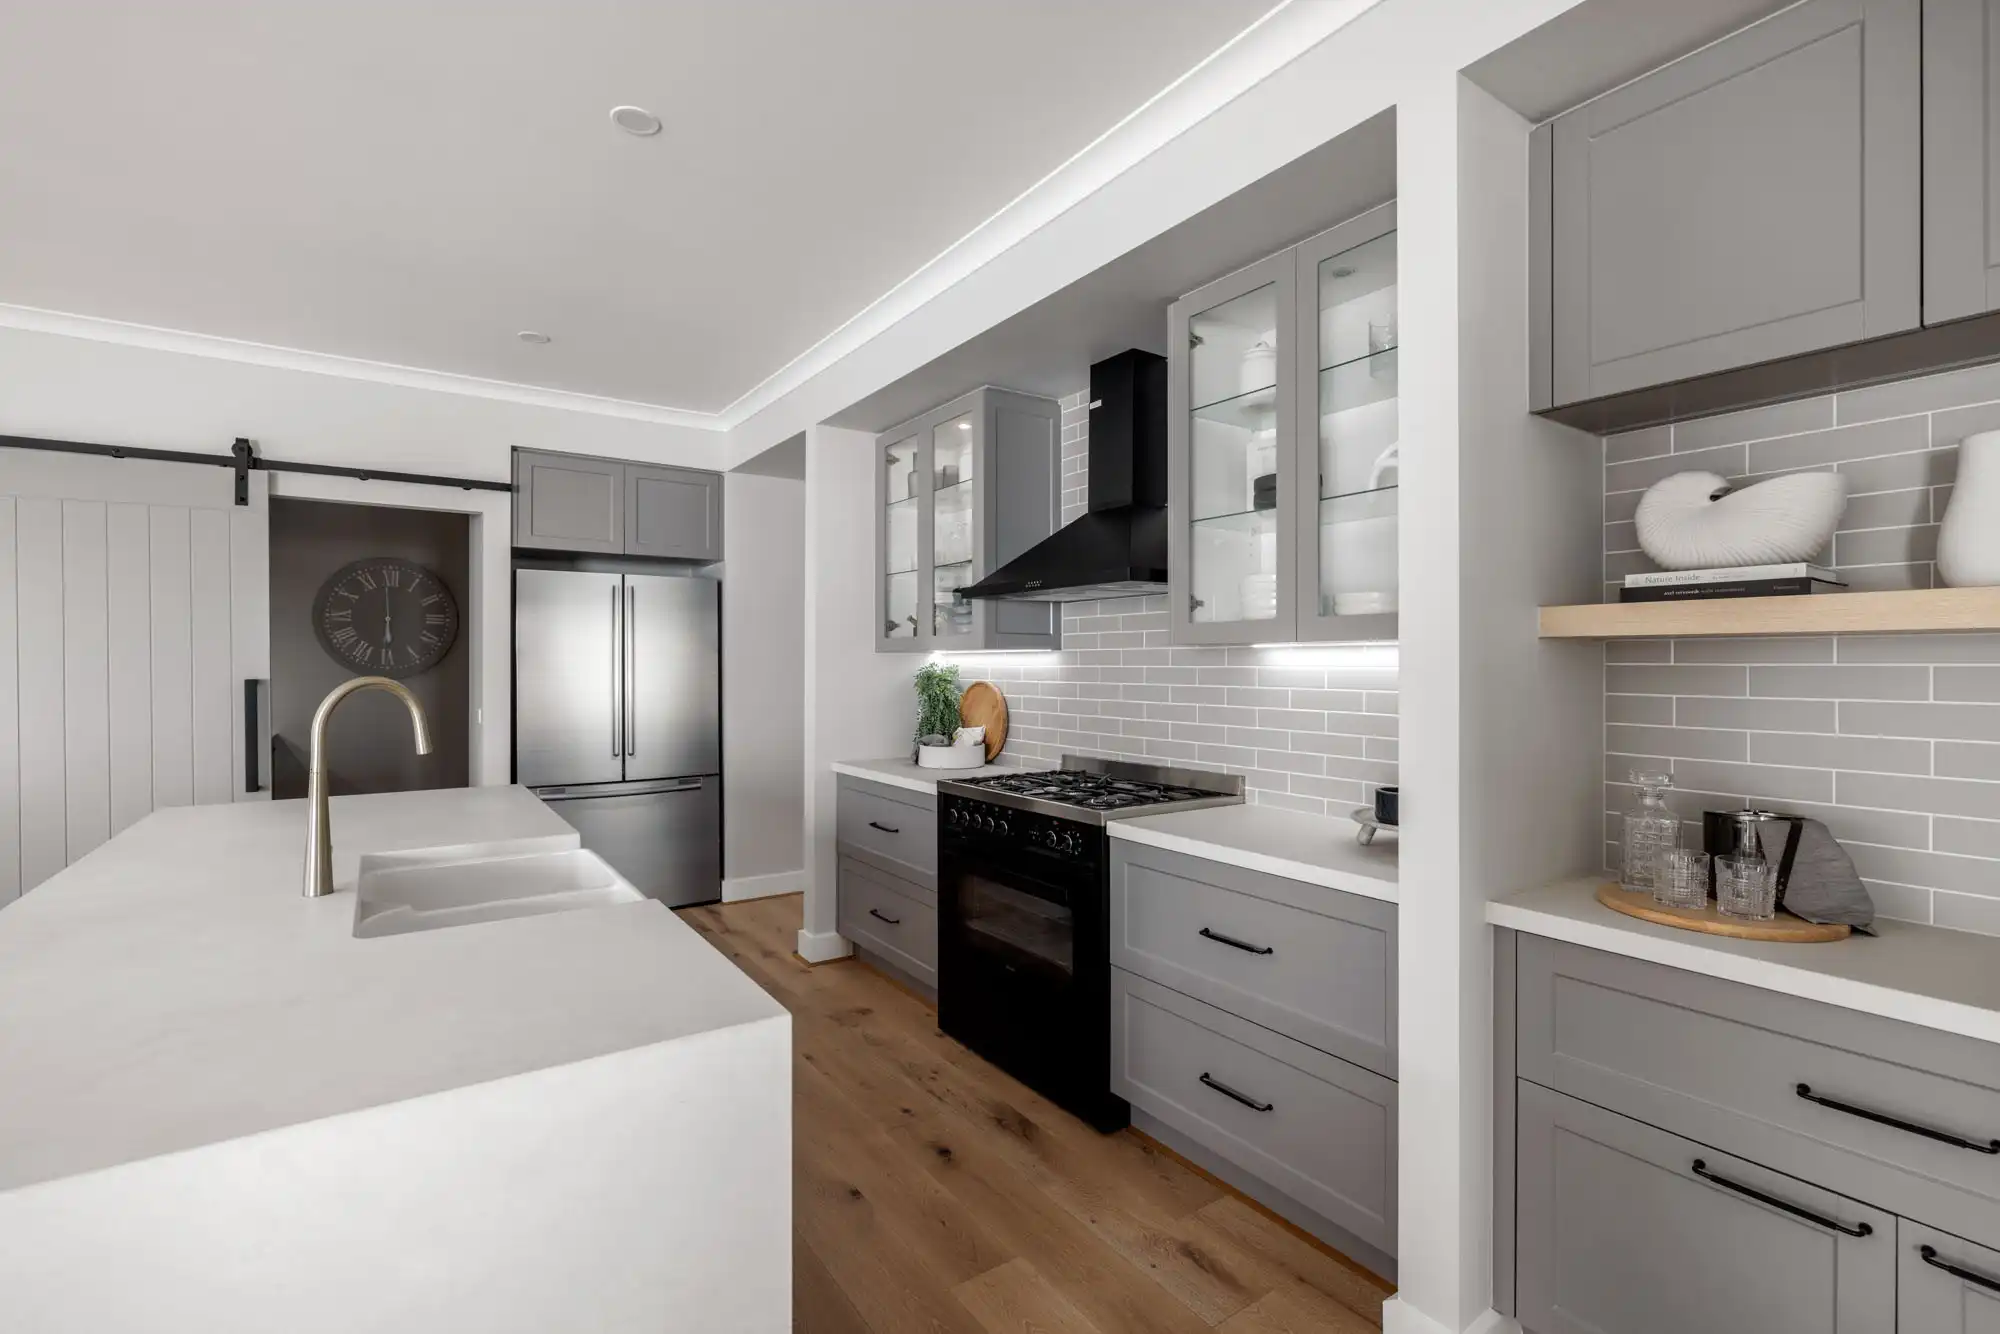
  • 900mm stainless steel dual fuel (gas burners and electric oven) freestanding upright cooker.
  • 900mm stainless steel externally ducted canopy rangehood.
  • 1 3⁄4 bowl stainless steel sink. Includes two basket wastes.
  • 20mm Caesarstone arris edge benchtop in Builders range of colours.
  • Melamine square edge doors and panels to fully lined cabinetry.
  • Overhead cupboards and bulkhead to canopy rangehood wall.
  • Ceramic tiles to splashback.
  • Solid brass mixer tap in chrome finish.
  • Dishwasher space with single power point and capped plumbing connection.
Download full list of inclusions

Kitchen

Join MySimonds

Login to view saved designs, track your progress, and access tools that make planning easier.

Join / Login
My Simonds

Location & open hours

Garnet 25

Heroes contemporary luxury and spaciousness on narrow lots.

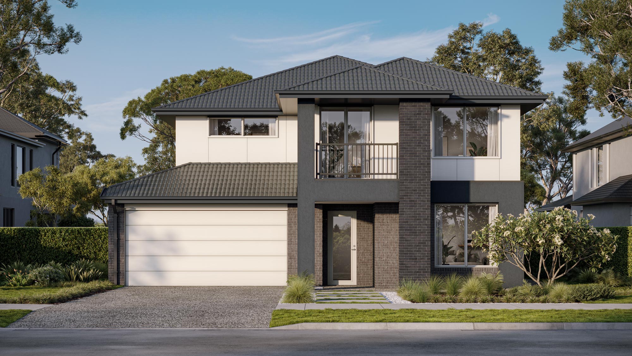
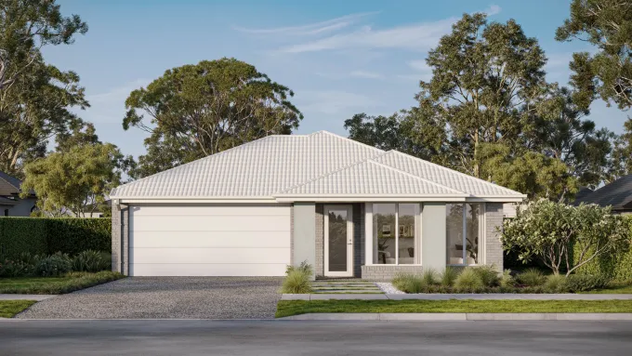
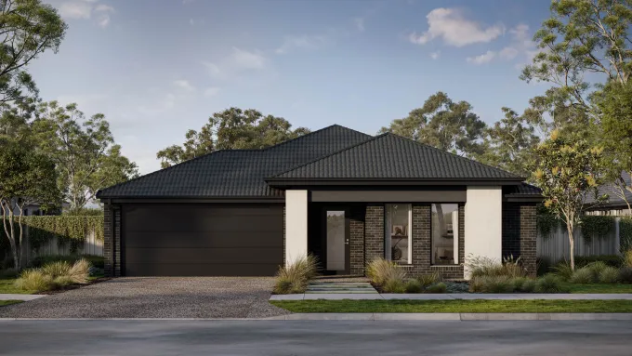
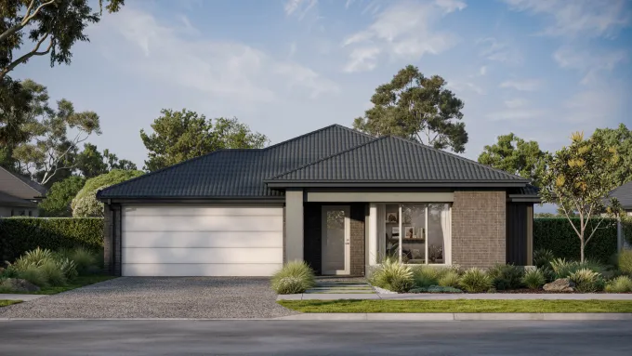
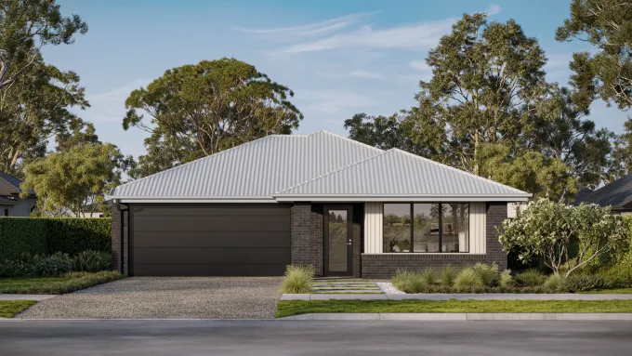
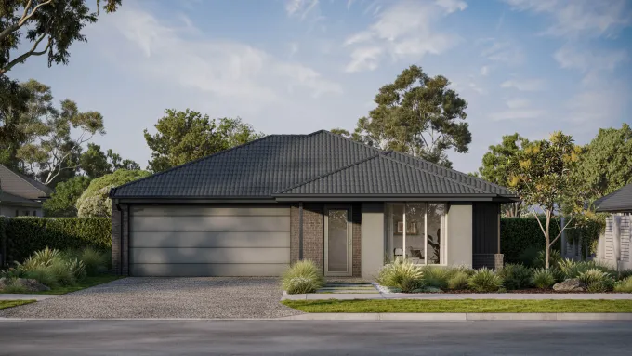
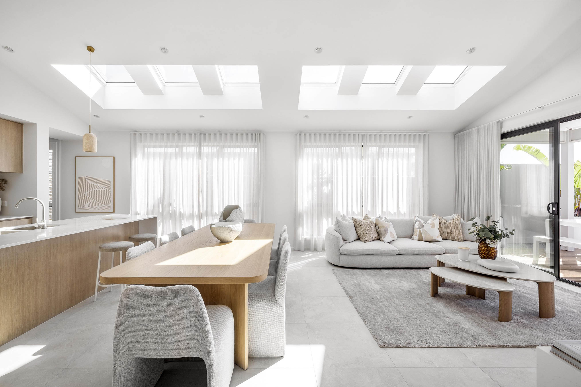
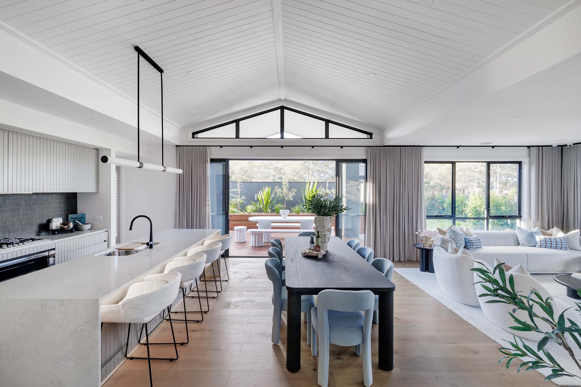
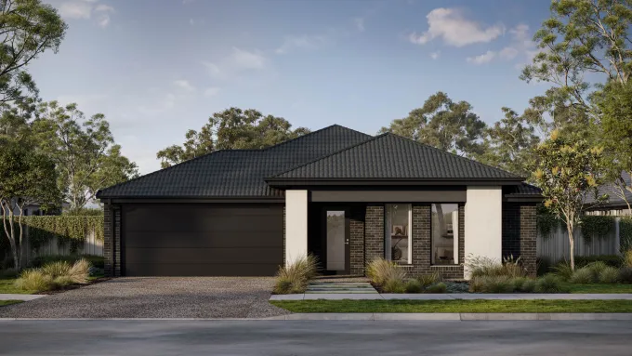
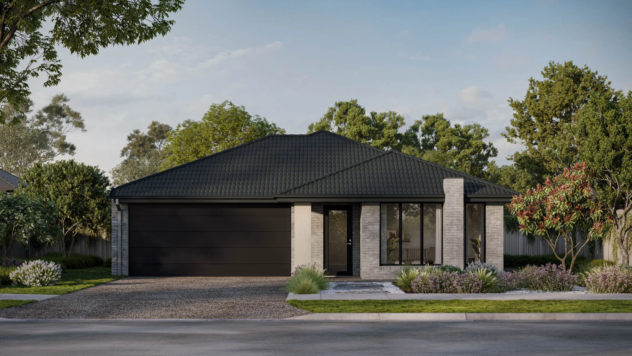
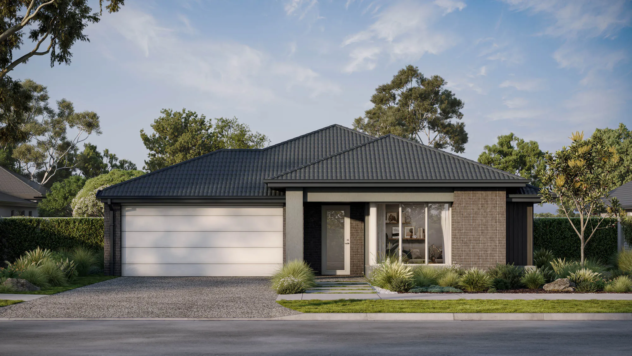
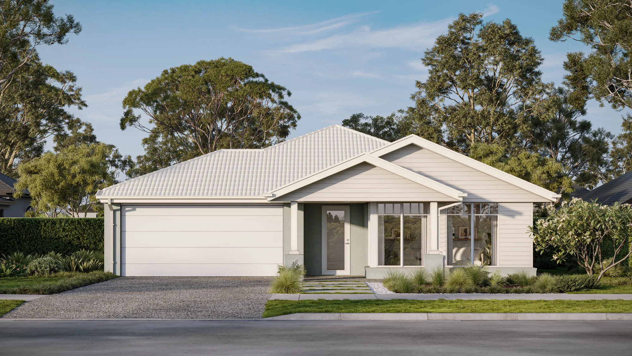
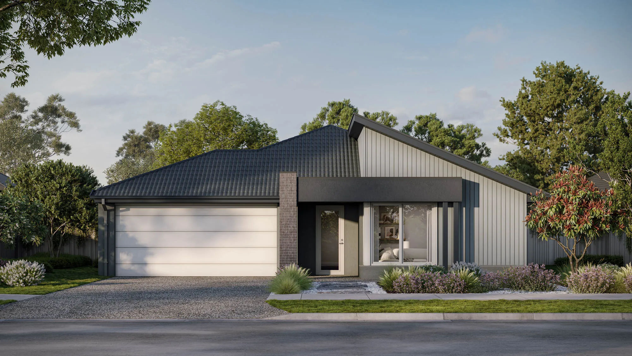
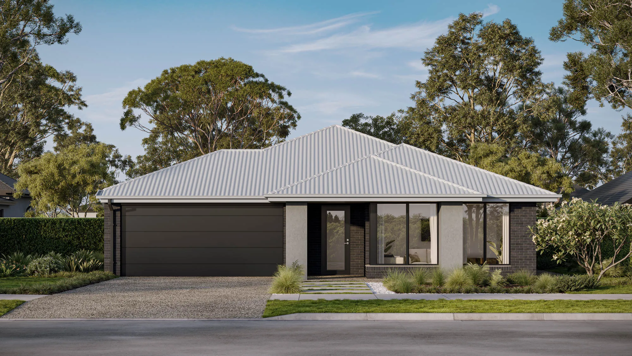
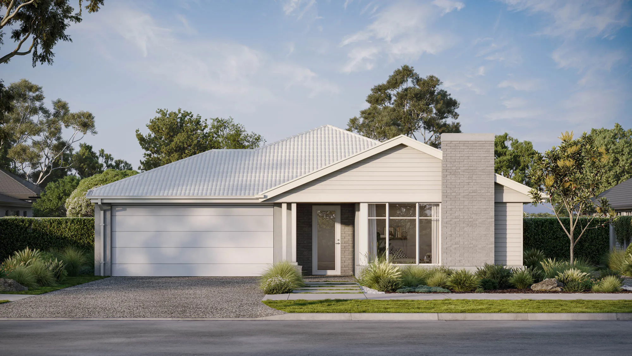
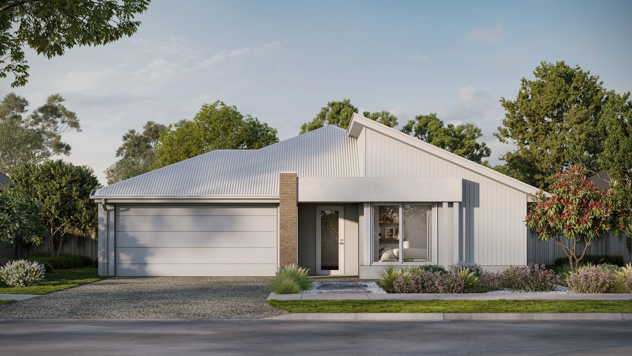
The Garnet 25 is a spacious home with 4 bedrooms and 2 bathrooms. For 12.5m + blocks, this single-storey home offers ample space for comfortable living. The high ceilings and large windows in communal areas make the property feel even more spacious and well-lit. The formal lounge room boasts a contemporary design, offering a sophisticated and elegant space for relaxation and entertainment. The 2-car garage is a great addition, providing ample space for parking and storage. Overall, Garnet 25 is an ideal floor plan choice for a family home, offering modernity, sophistication, and comfort.
Garnet 25
Garnet 25
Garnet 25

Unsure which home is right for you?

Try the Home Finder Wizard

Explore your options with our Home Finder Wizard.

Get personalised guidance and discover the designs that best suit your lifestyle, budget, and block.

Get started
Garnet 25