Blass 25
elevate
4
2
2
2
Lot 761 Hollioake Drive Lucas, Lucas, Lucas
Price from
$722,131
House size
238.61m2
Minimum block width
14m
Minimum block depth
30m
Tim Britt
New Home Specialist
Blass 25
Create your perfect floorplan
Area and Dimensions
Land Dimensions
Min block width
14 m
Min block depth
30 m
Lot area
512 SQs
Home
House area
238.5 SQs
House width
12.5 m
House depth
22 m
Living room
2
Inspiration
1 / 10 – Olley
Please note: All images, videos and virtual tours are for illustration purposes only. Please speak to your New Home Specialist for more information specific to this house and land package.
Join MySimonds
Login to view saved designs, track your progress, and access tools that make planning easier.

Location & open hours

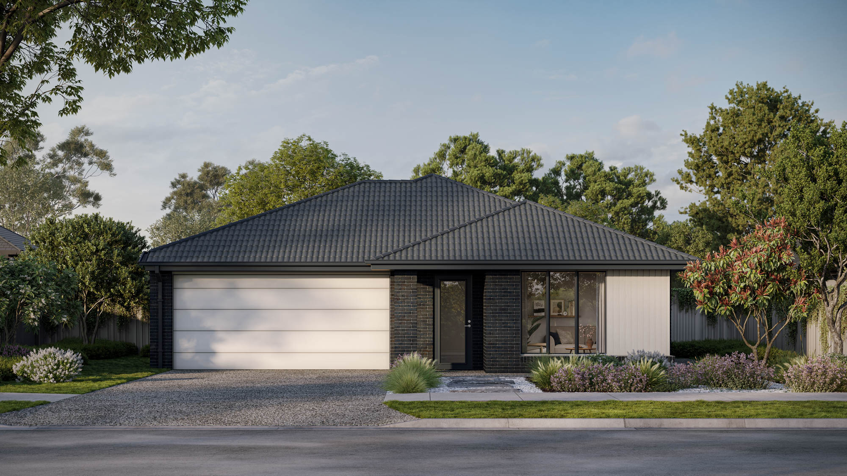
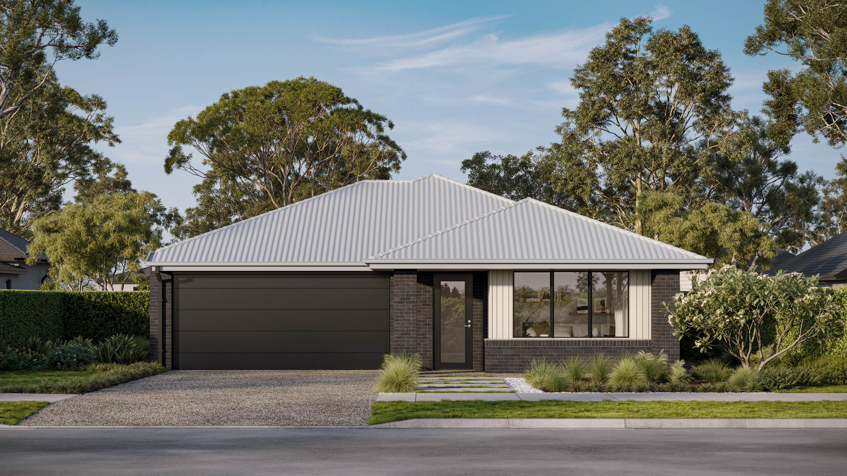
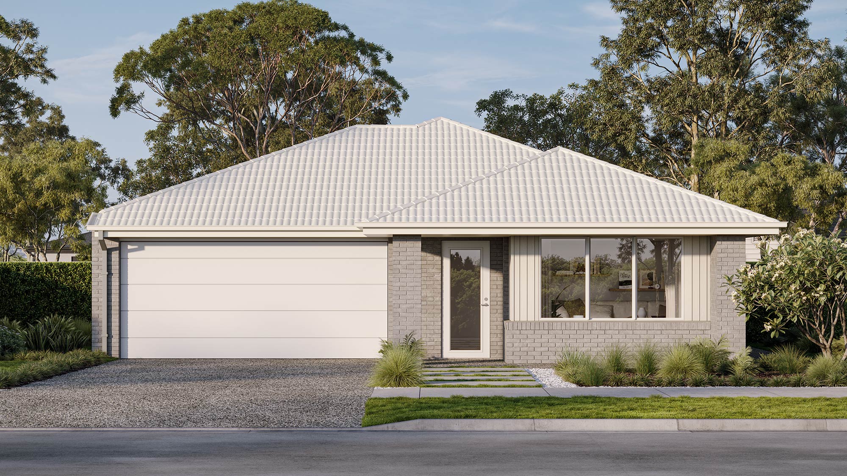
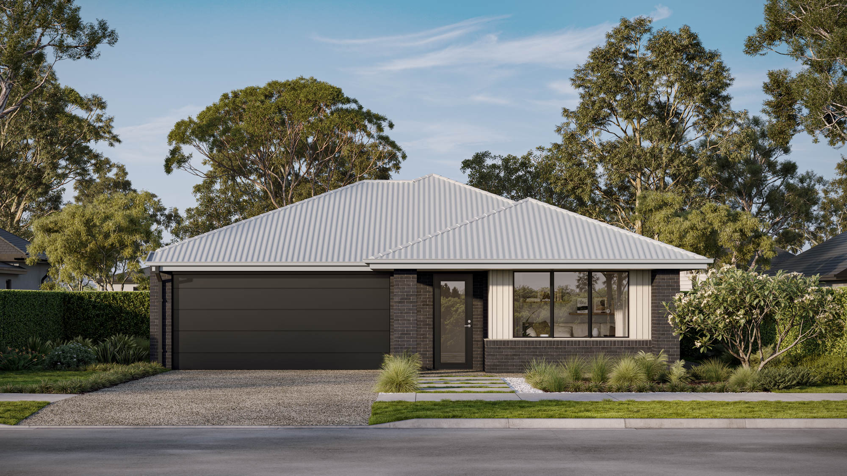
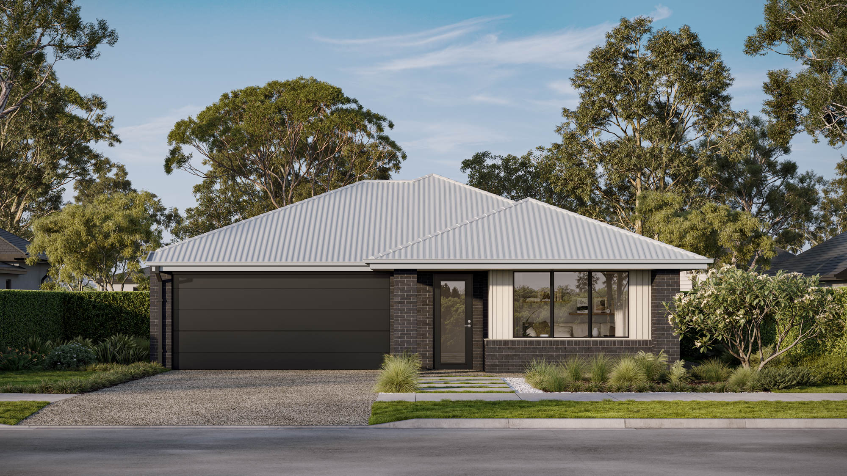
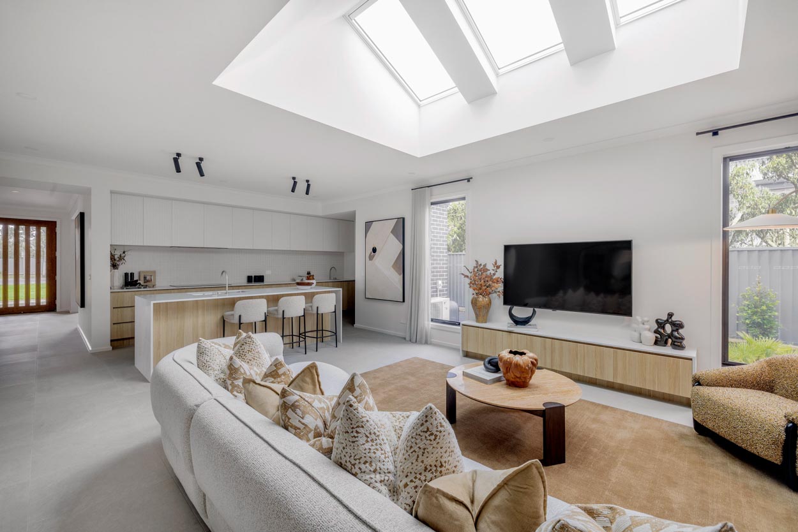
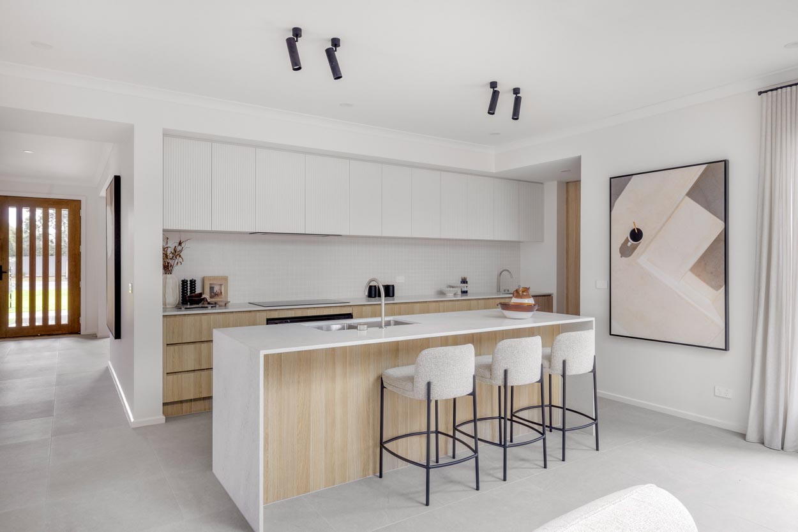
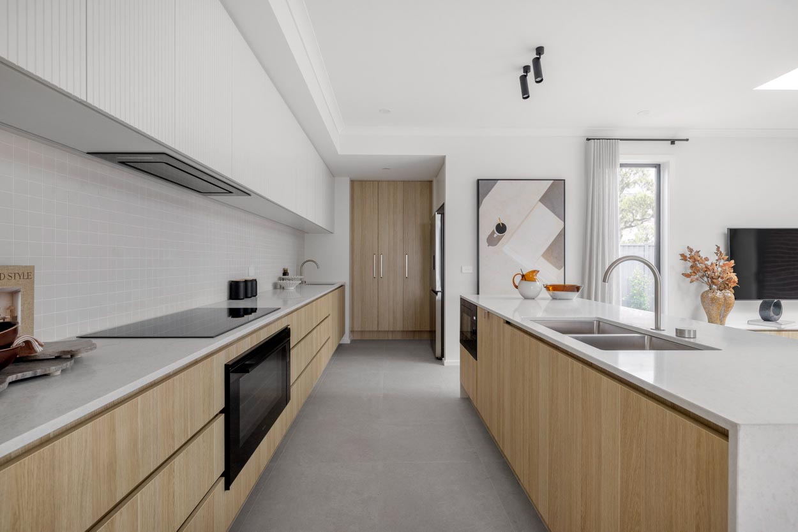
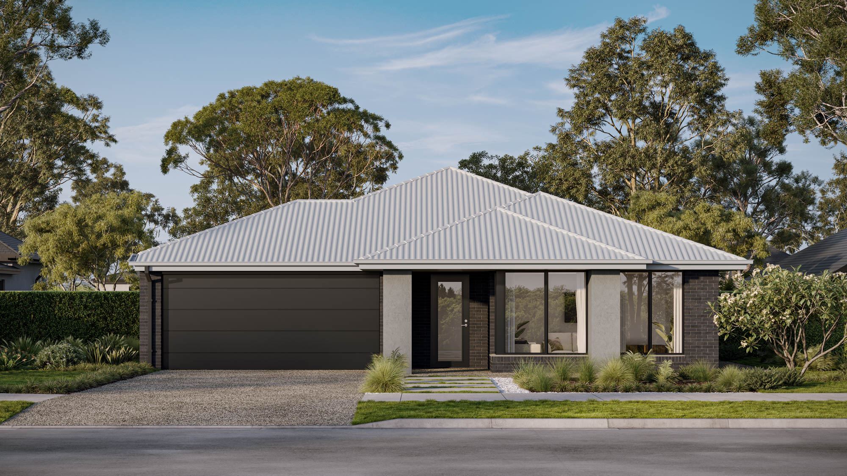
The Blass 25, tailored for 14m+ blocks, is a 4-bedroom, 2-bathroom home design with a 2-car garage catering to growing or multi-generational families. Its centrepiece is a spacious living area that flows into an expansive kitchen and alfresco, ideal for family gatherings. The floor plan includes three large bedrooms and a resort-style master suite with a walk-in robe and ensuite. Additional features like a spare lounge, walk-in pantry, study nook, and ample storage make it a practical and appealing choice.

Unsure which home is right for you?
Try the Home Finder Wizard
Explore your options with our Home Finder Wizard.
Get personalised guidance and discover the designs that best suit your lifestyle, budget, and block.