
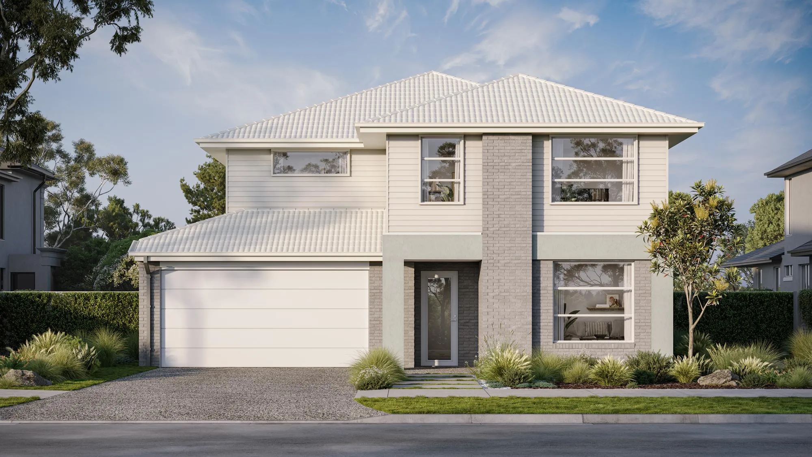
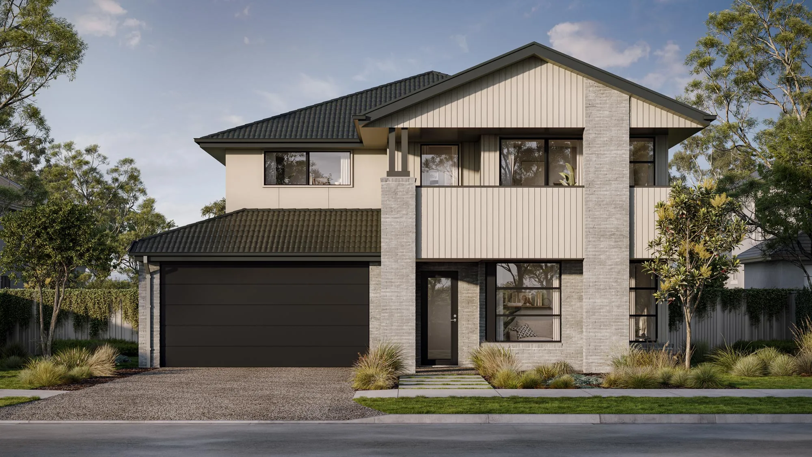
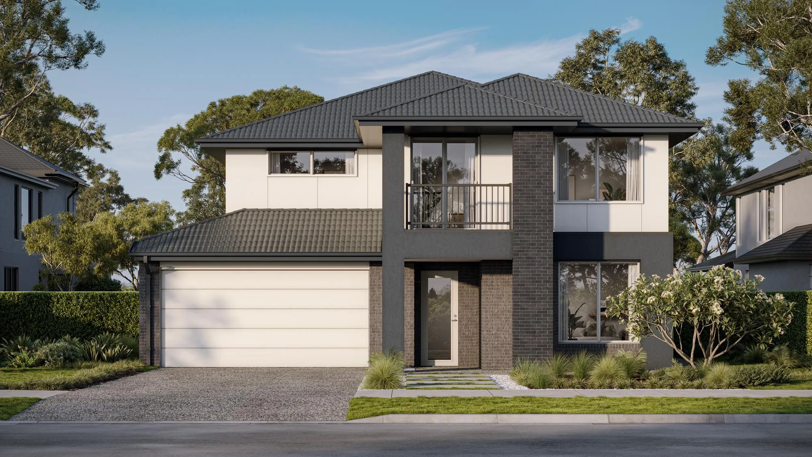
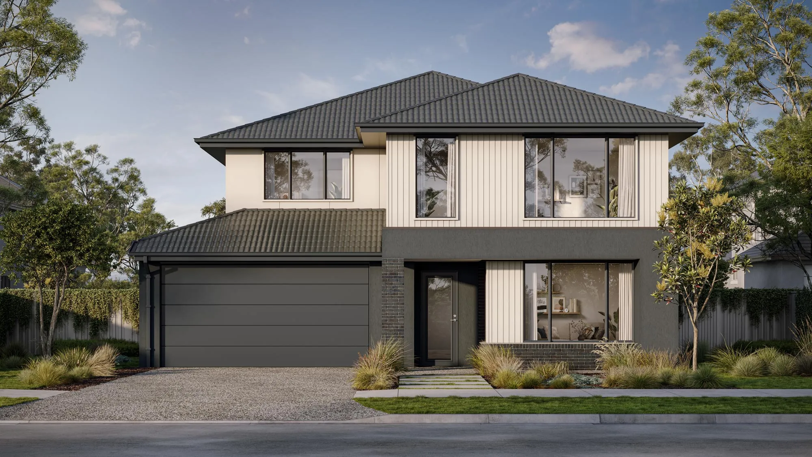
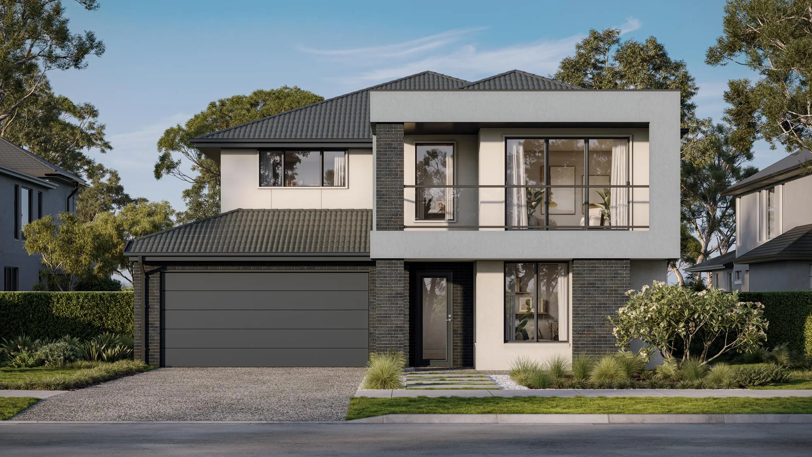
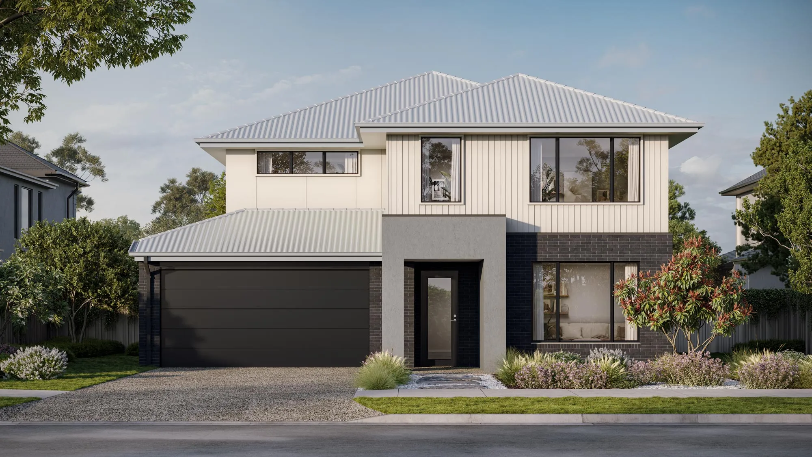
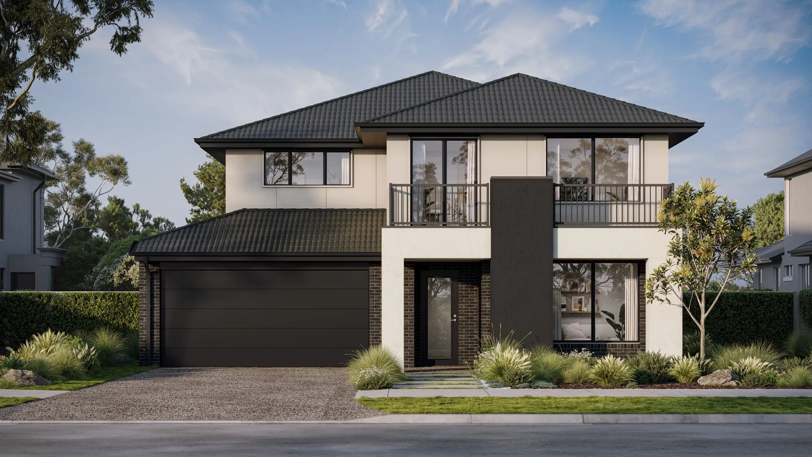
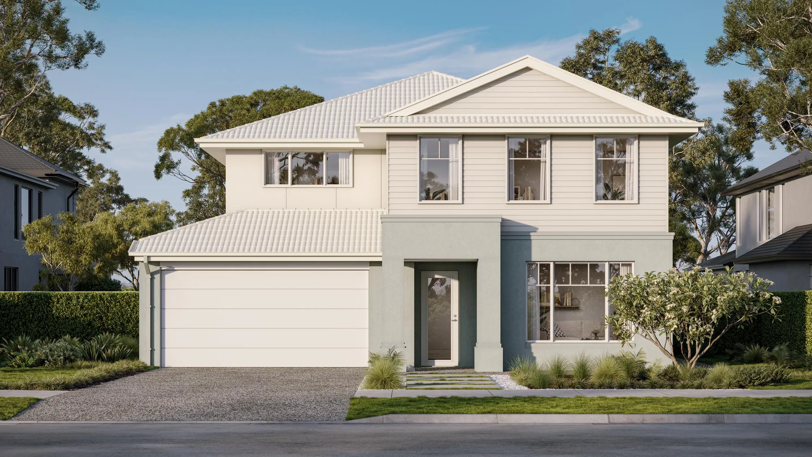
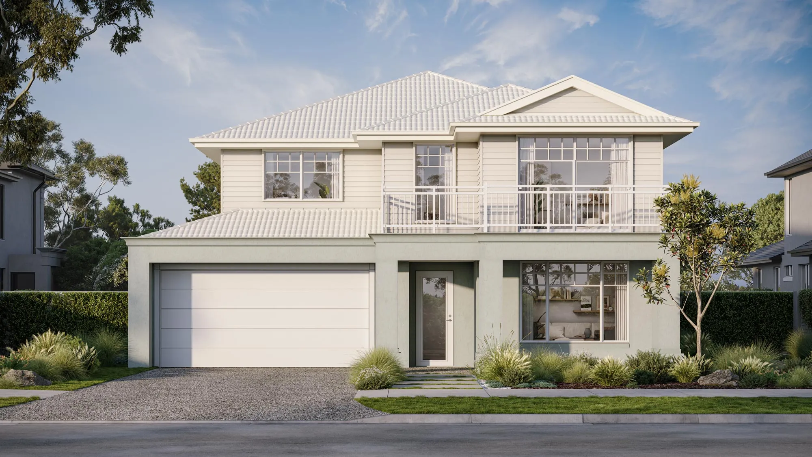
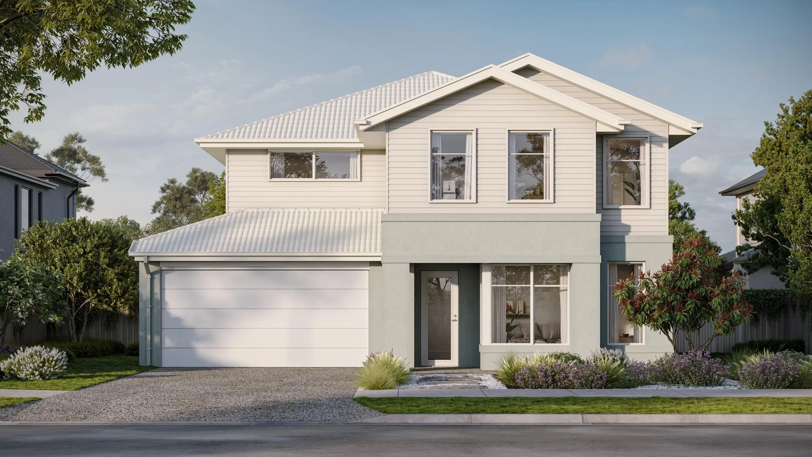
Armidale 38
elevate
5
3
4
2
Lot 117 Oak Grove, Clyde North, Clyde North
Price from
$1,052,630
House size
352.48m2
Minimum block width
14m
Minimum block depth
28m

Zohaib Ibrahim
New Home Specialist
Armidale 38
Create your perfect floorplan
Area and Dimensions
Land Dimensions
Min block width
14 m
Min block depth
28 m
Lot area
476 SQs
Home
House area
352.5 SQs
House width
12 m
House depth
21 m
Living room
4
Inspiration
1 / 10 – Bennett
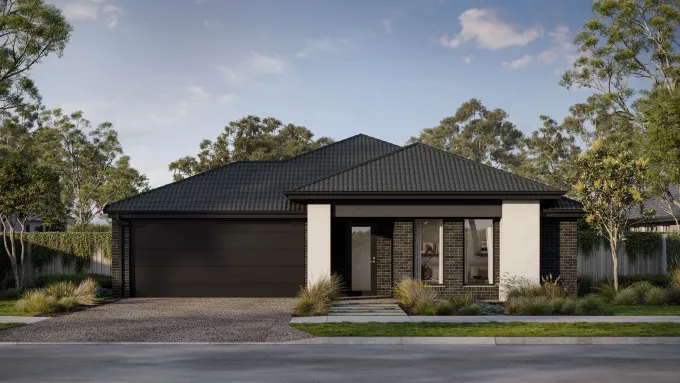
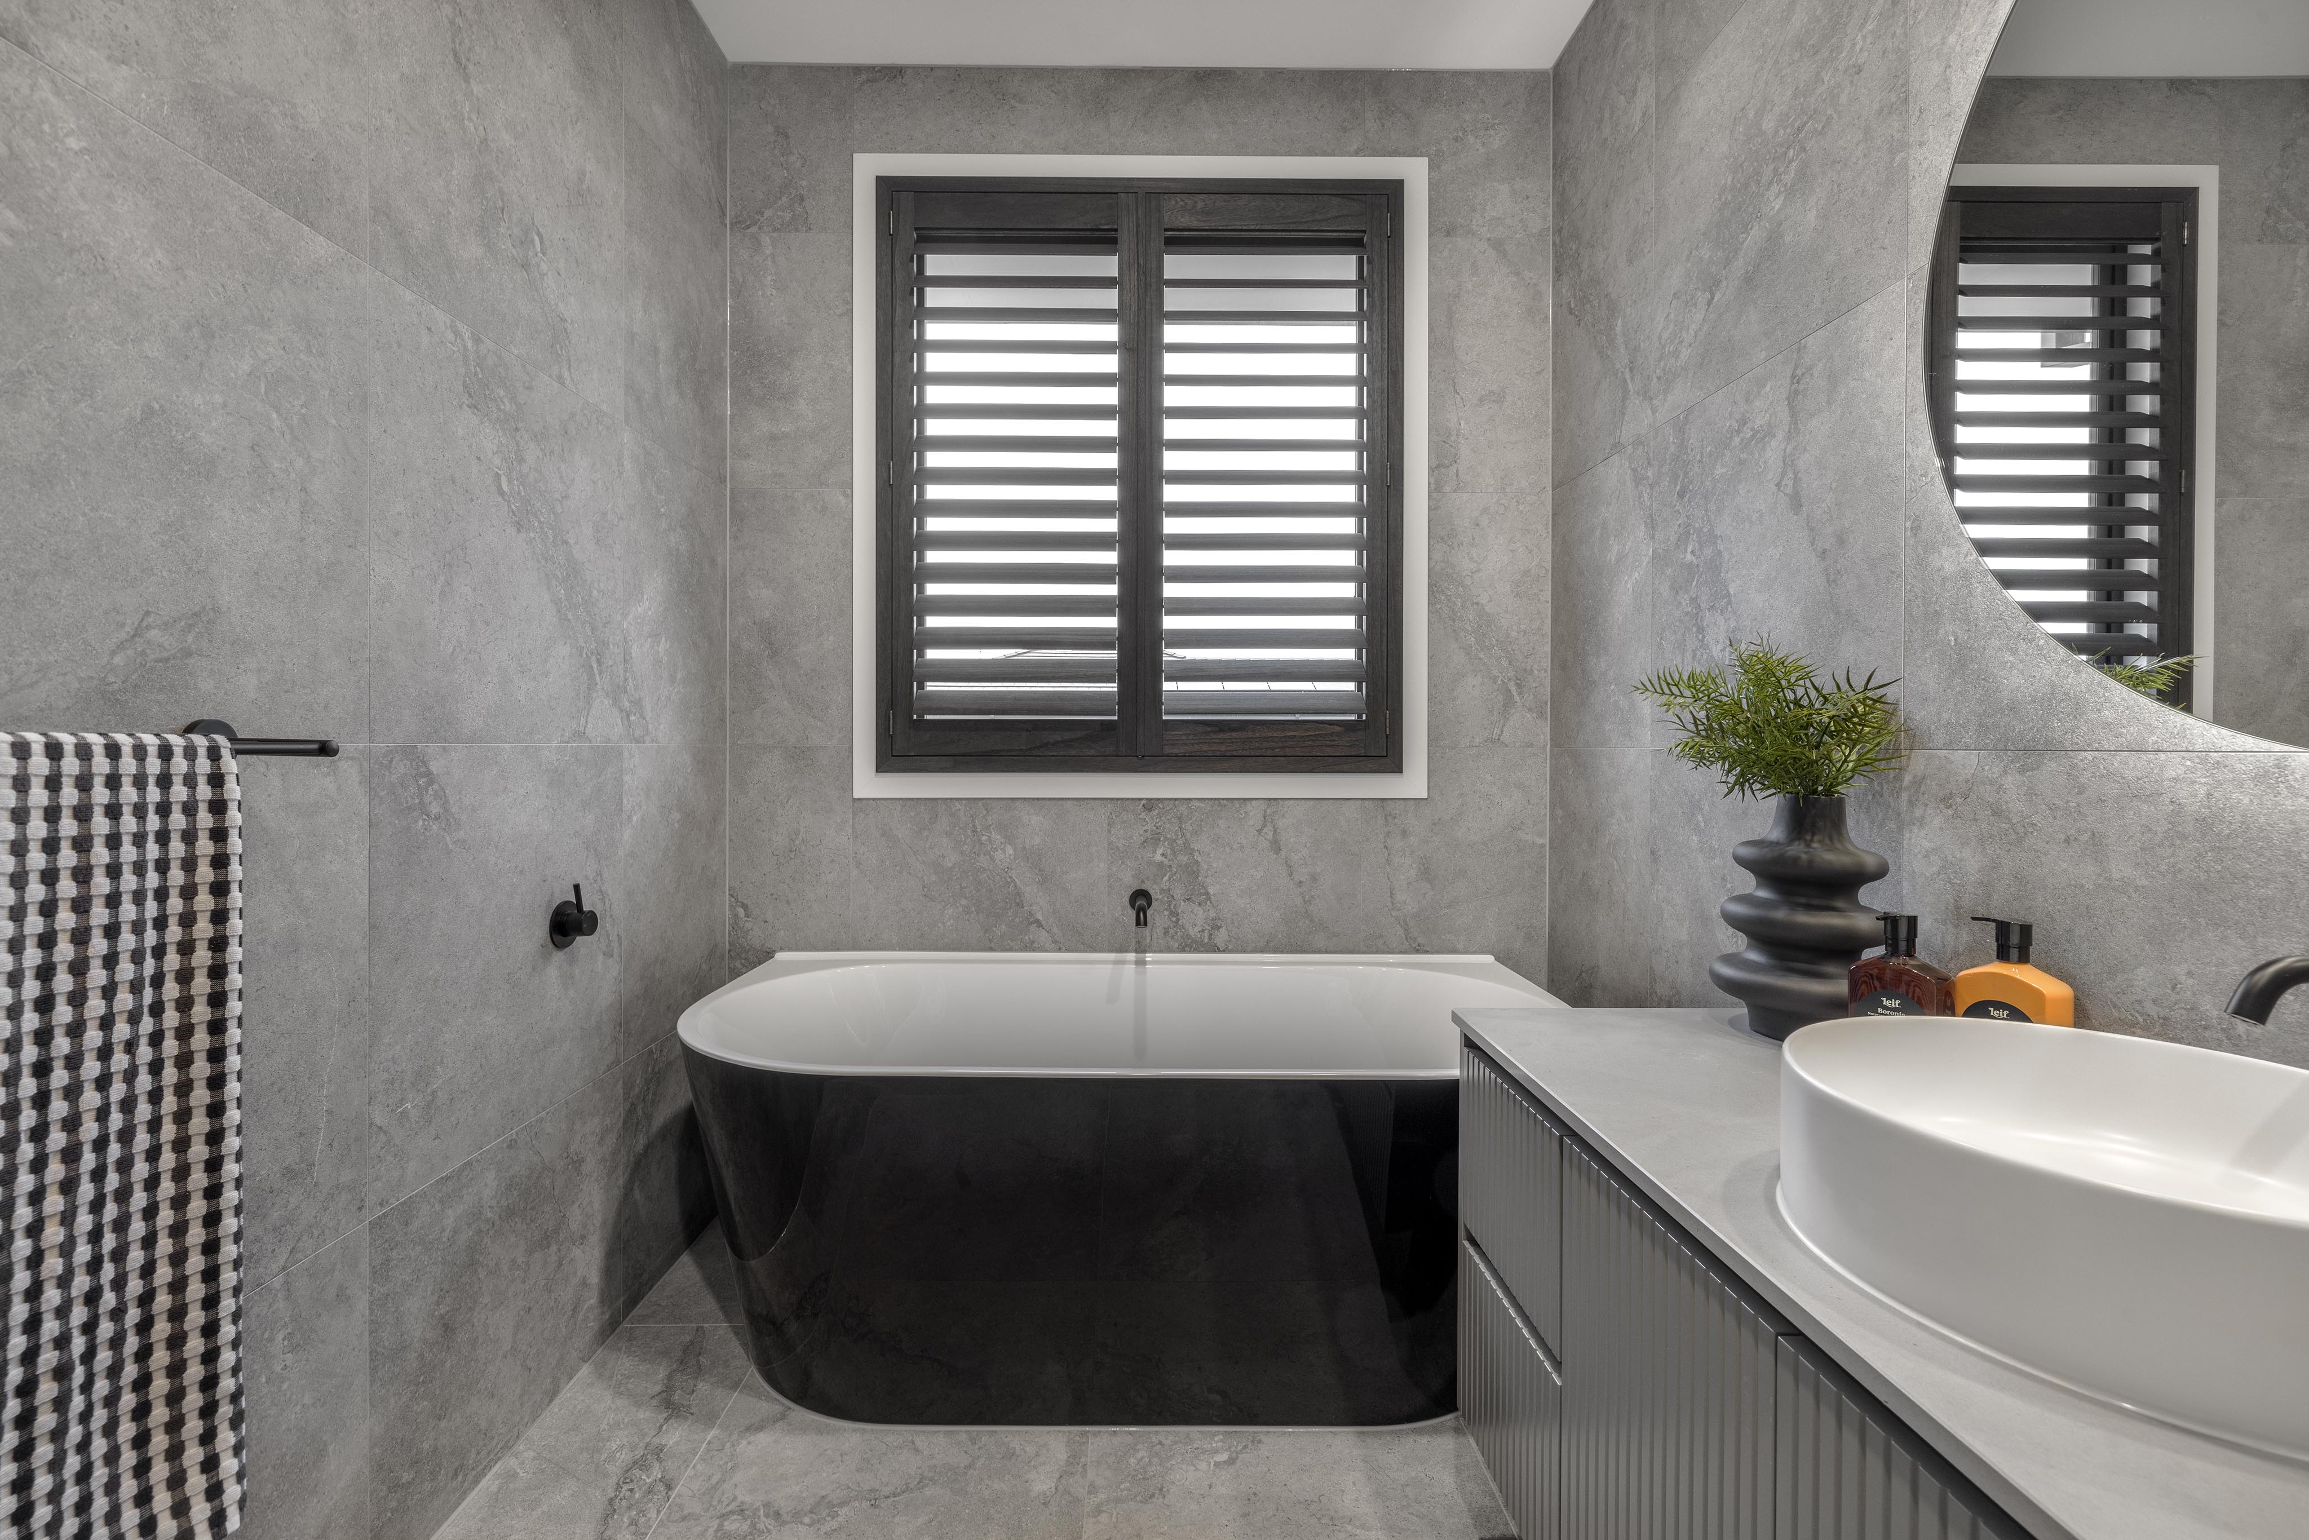
Please note: All images, videos and virtual tours are for illustration purposes only. Please speak to your New Home Specialist for more information specific to this house and land package.
Join MySimonds
Login to view saved designs, track your progress, and access tools that make planning easier.

Location & open hours

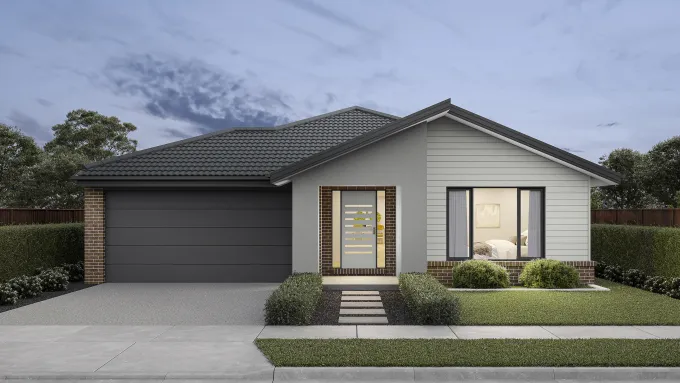
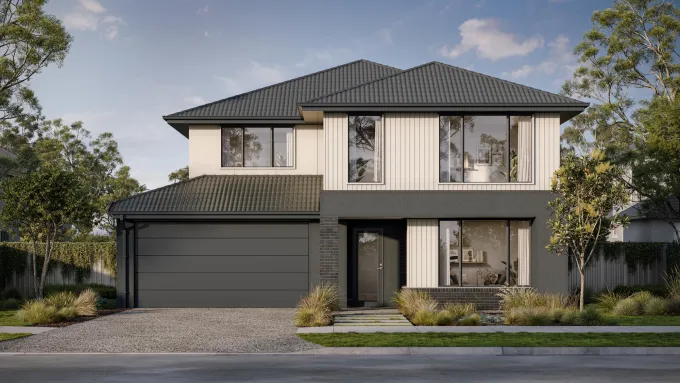
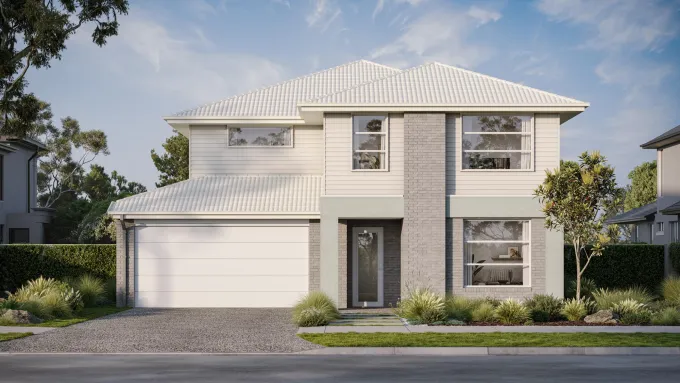
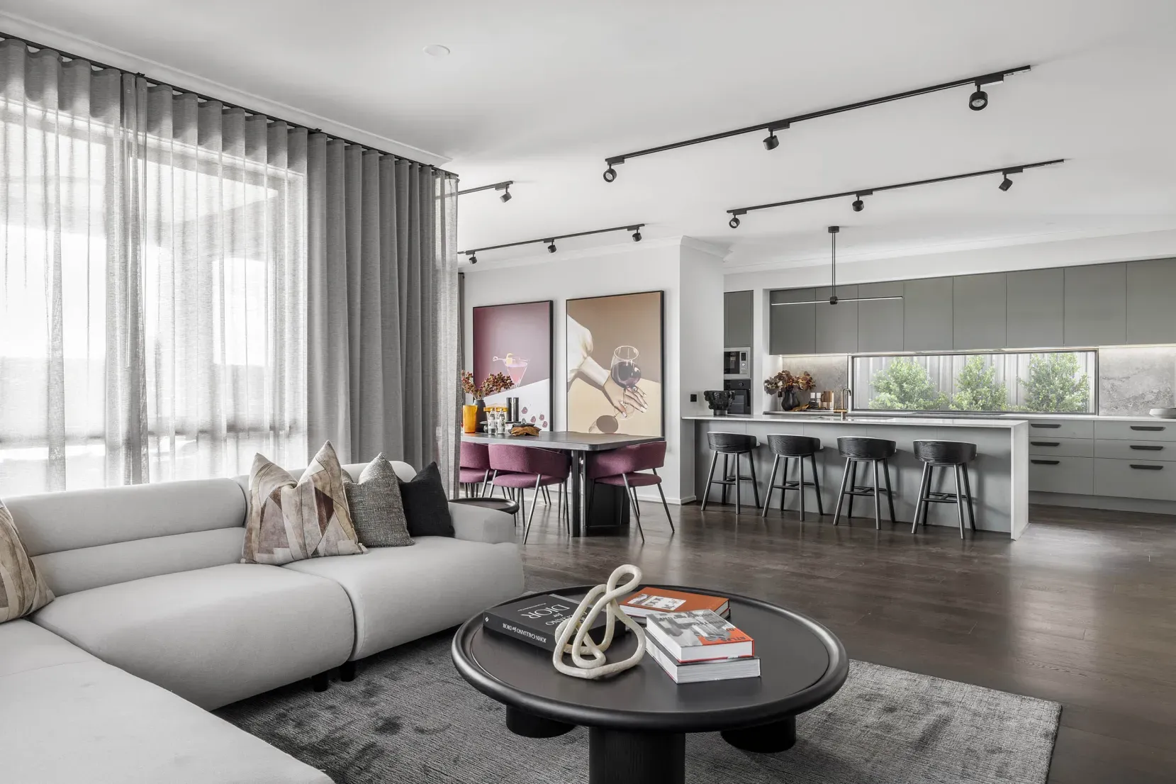
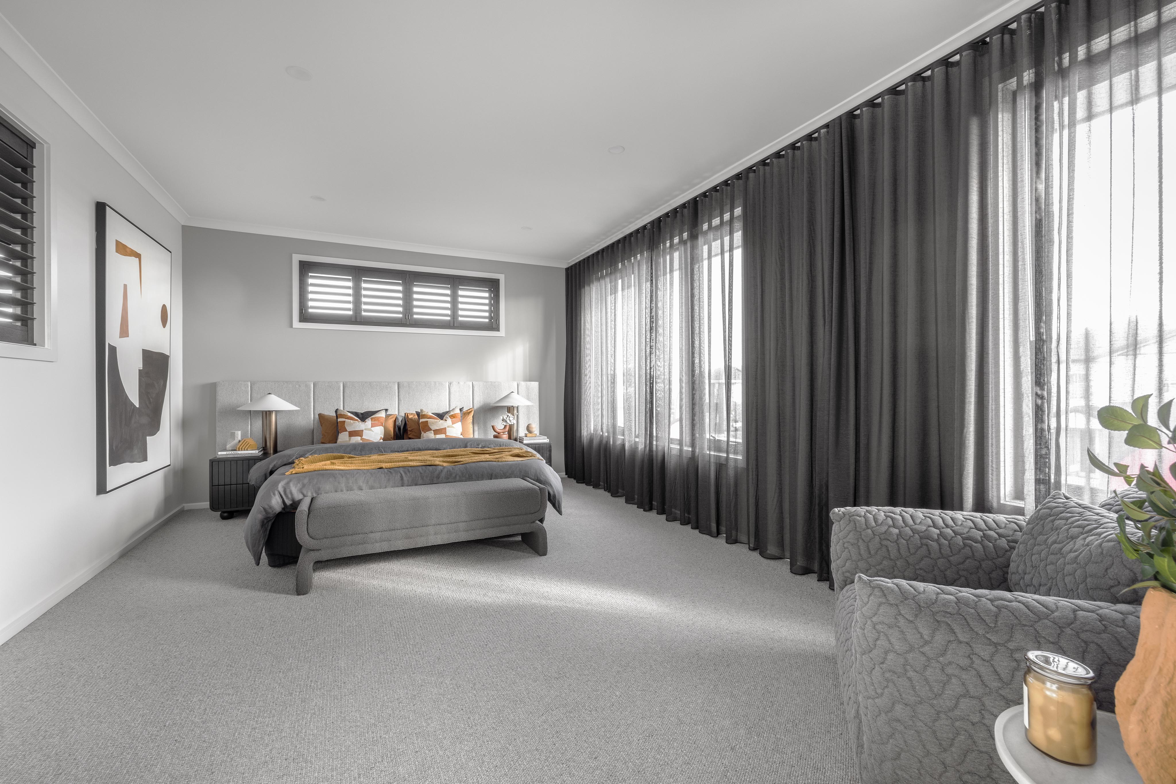
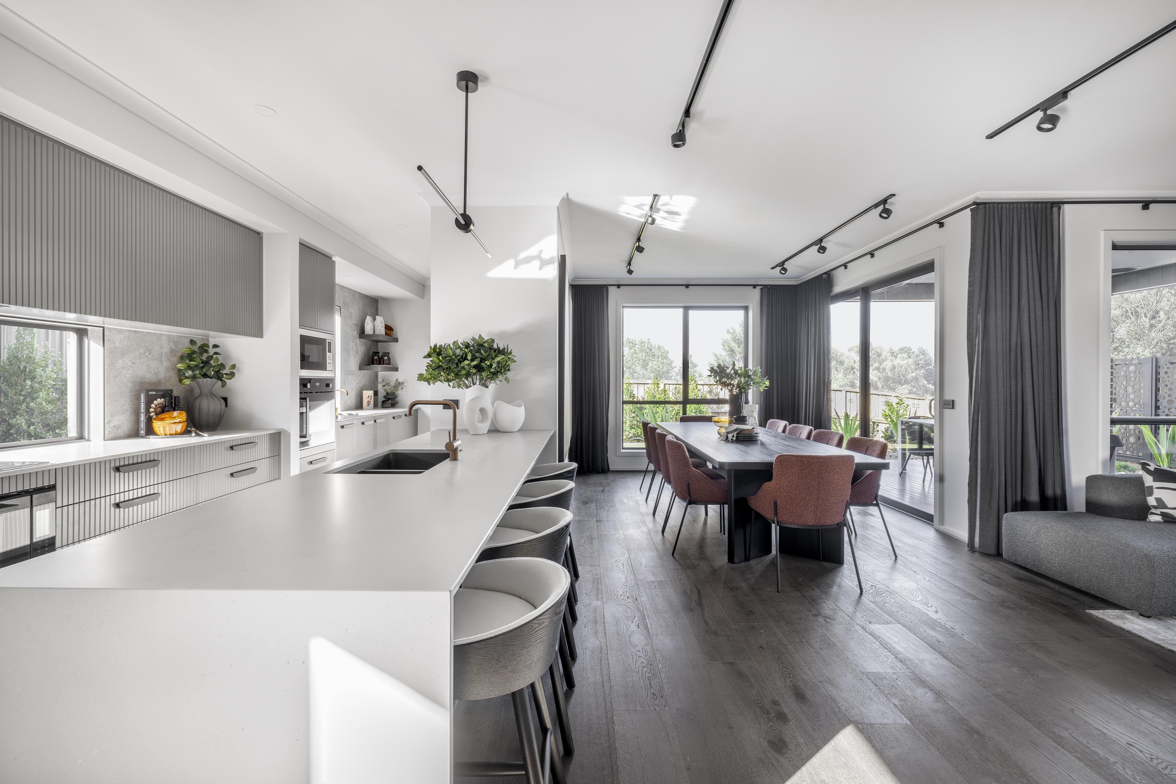
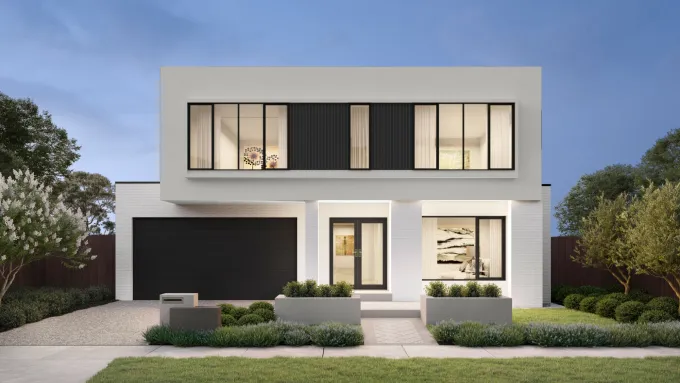
Suited for 14m+ blocks, the Armidale 38 includes 5 bedrooms, 3 bathrooms, and a 2-car garage over two floors. The ground floor features an open-plan living space with a large kitchen and walk-in pantry. A guest bedroom with an ensuite, walk-in wardrobe, and a spare lounge cater to hosting needs. Upstairs houses three bedrooms with walk-in closets, a rumpus room, and a resort-style master suite, providing a luxurious retreat for every family member.

Unsure which home is right for you?
Try the Home Finder Wizard
Explore your options with our Home Finder Wizard.
Get personalised guidance and discover the designs that best suit your lifestyle, budget, and block.