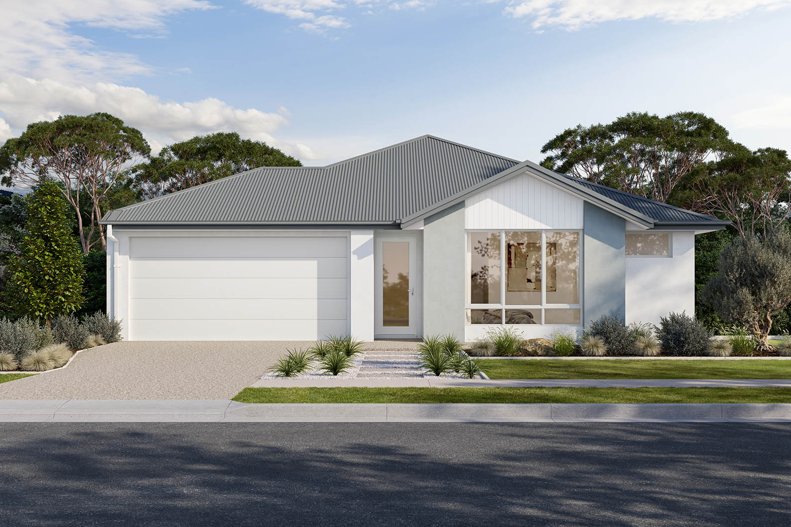

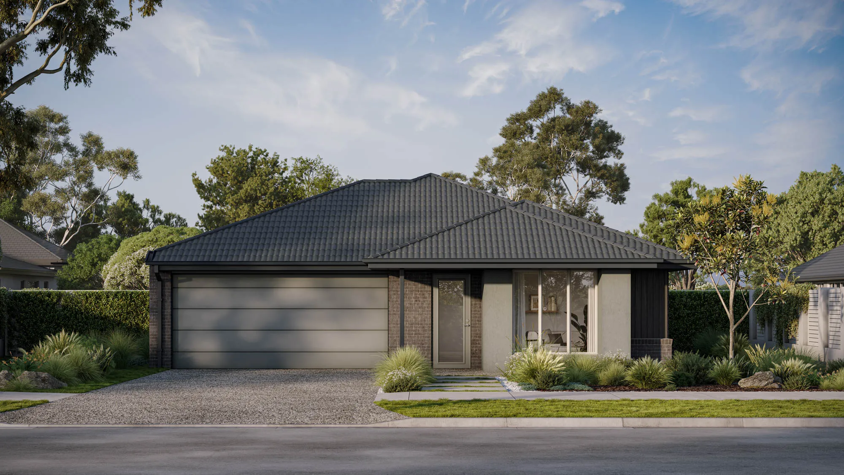
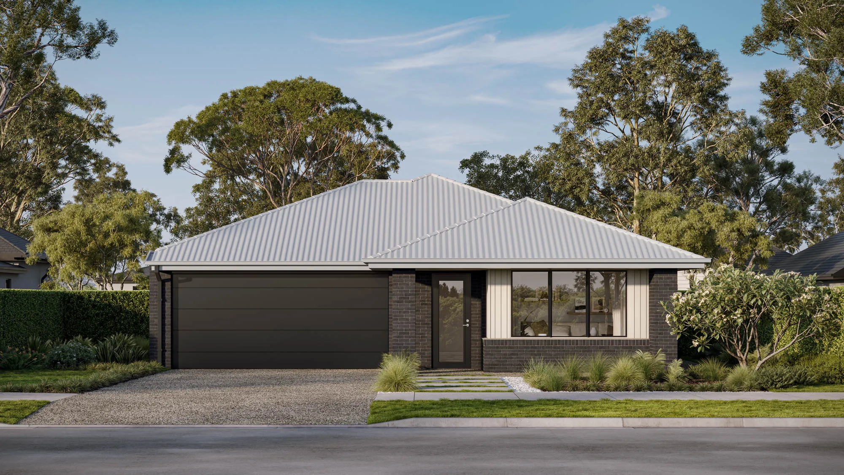
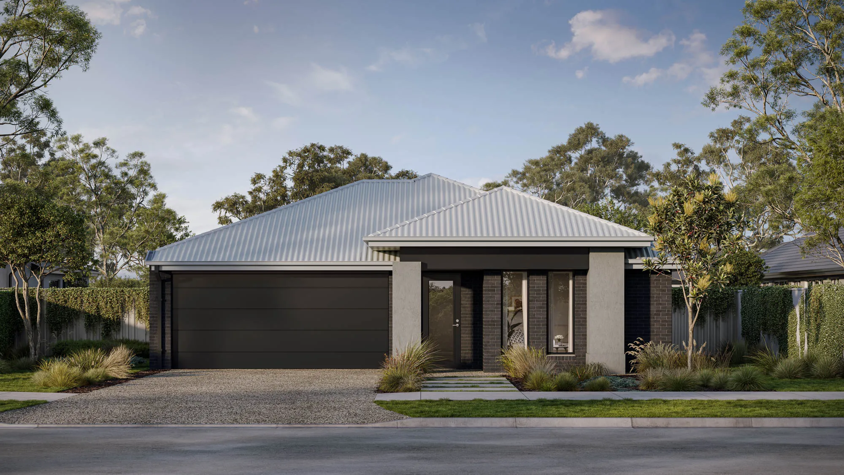
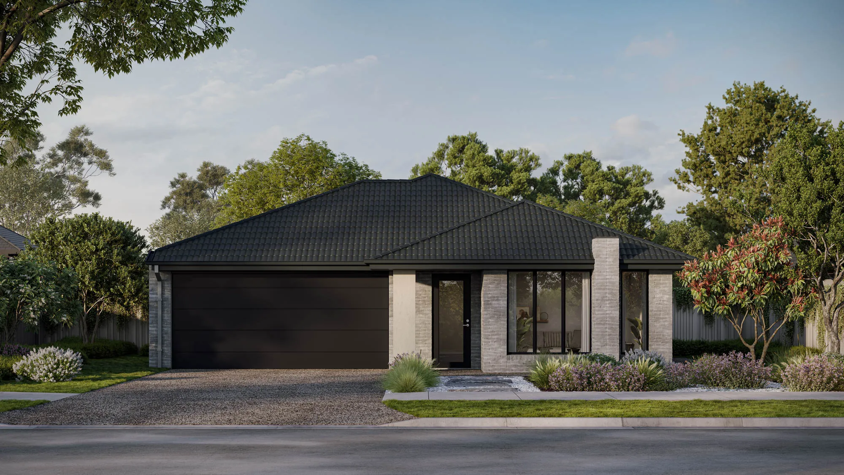
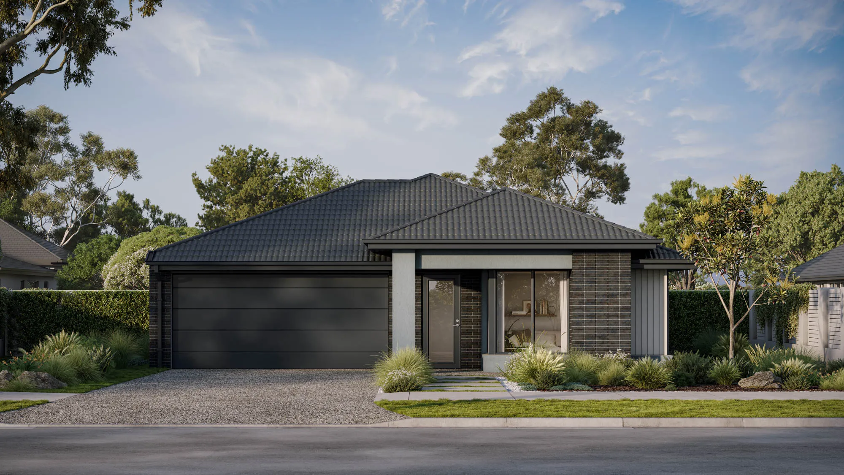
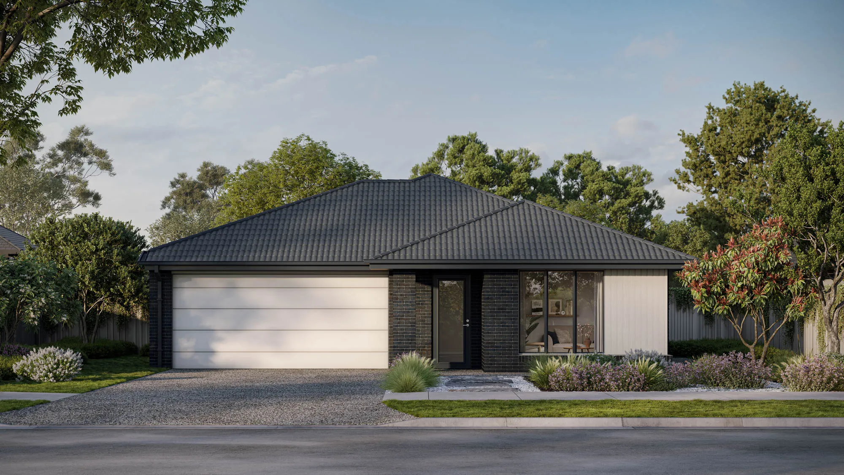
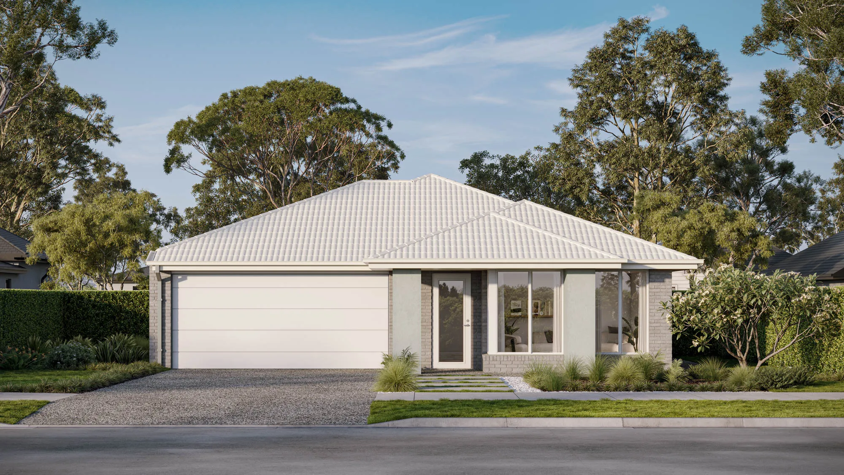
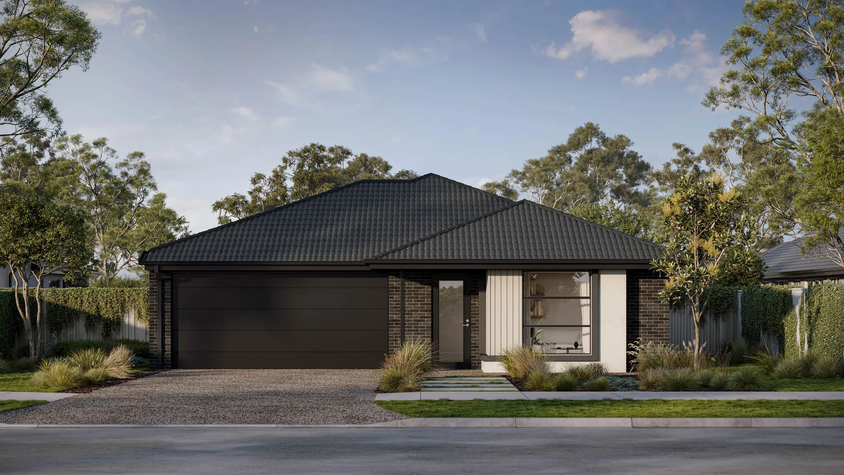
combines stylish social living with functional elegance, ideal for entertaining families.
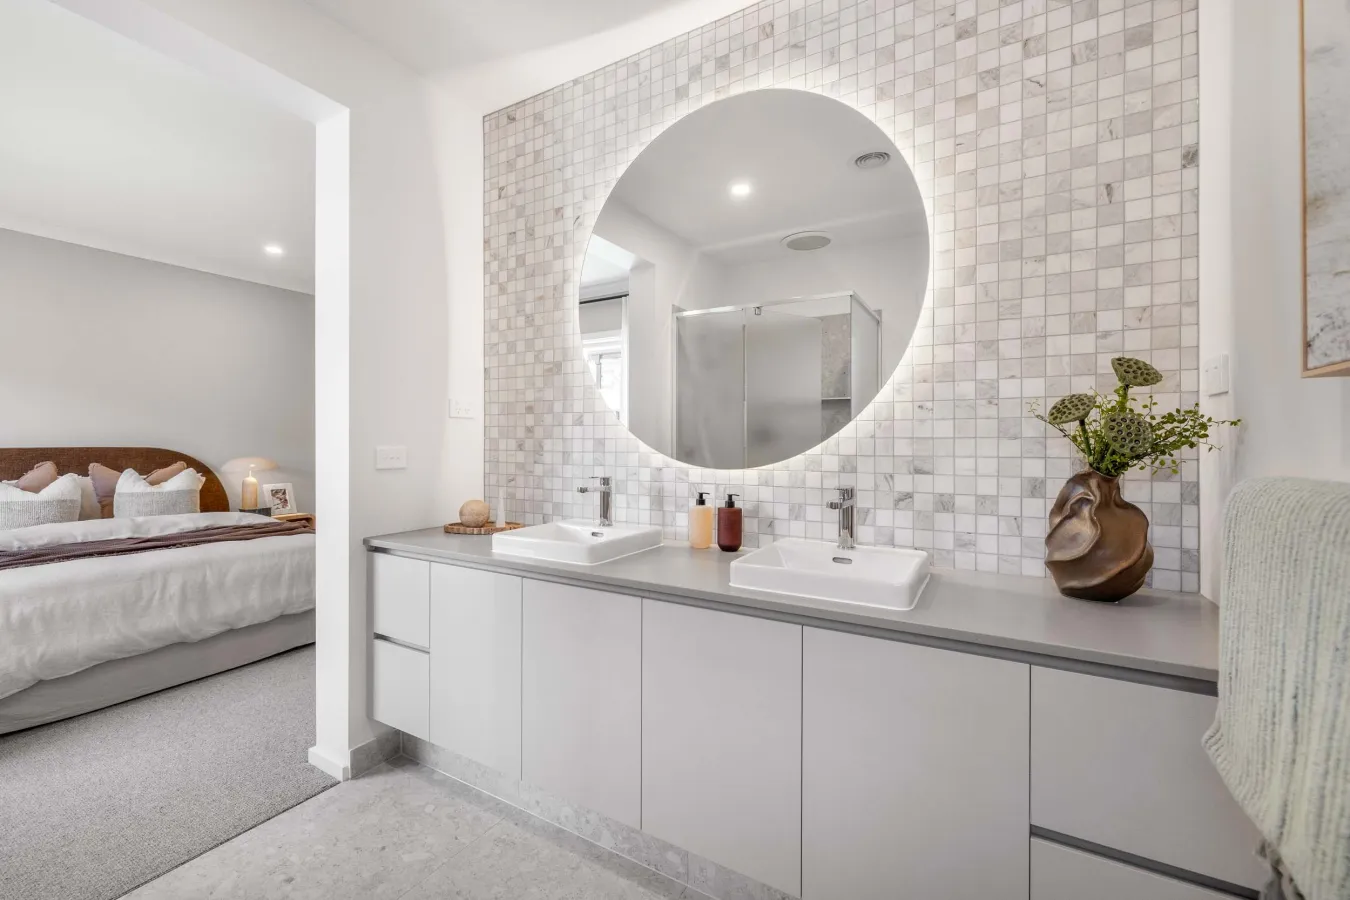
Meet the Peron 22 — a beautifully considered 4-bedroom, 2-bathroom single-storey home designed for social living on a 12.5m+ block. Thoughtfully zoned for family life, the secondary bedrooms are neatly positioned along one side of the hallway, while the master suite with walk-in robe and ensuite enjoys its own private retreat on the other.
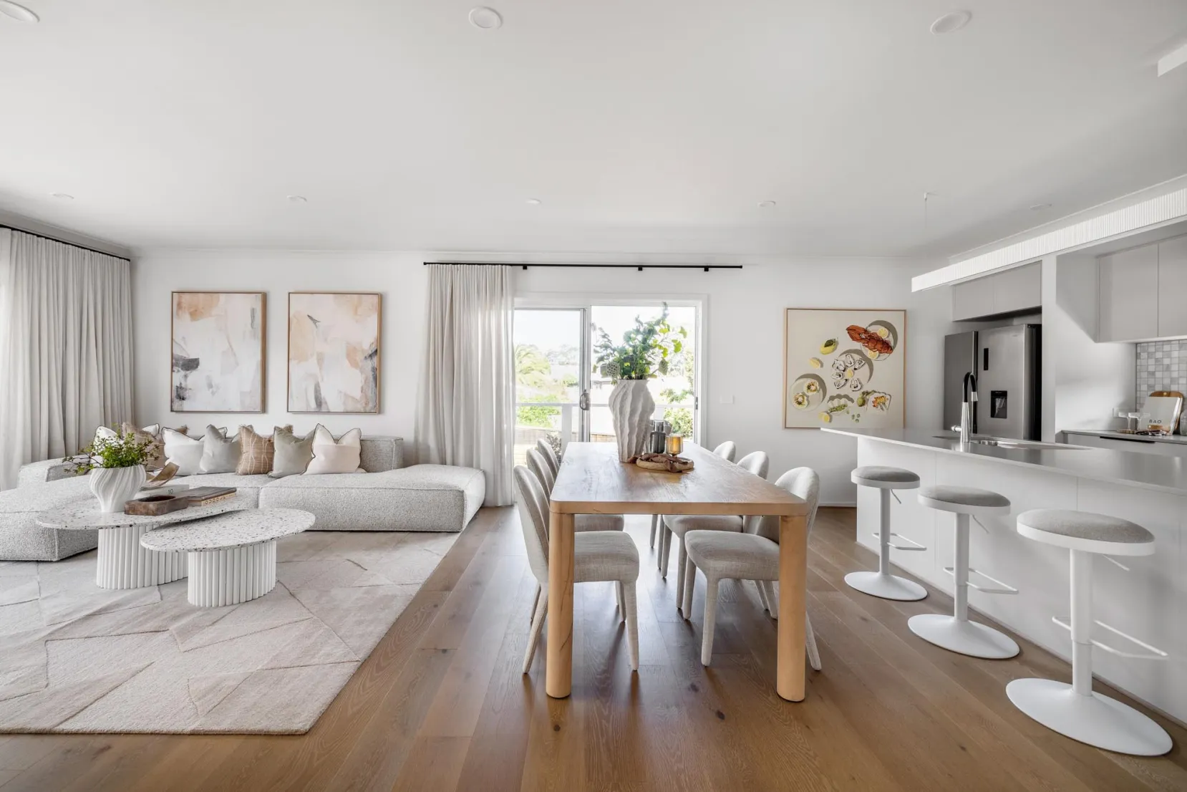
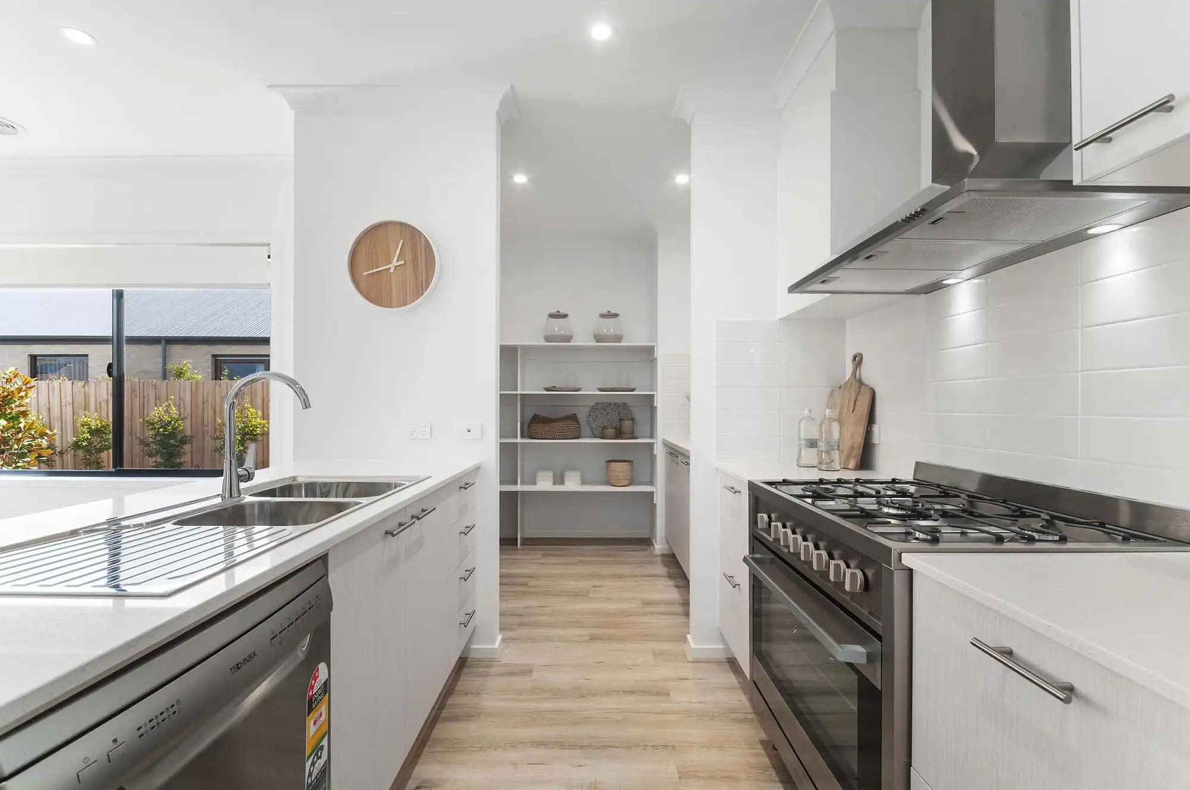
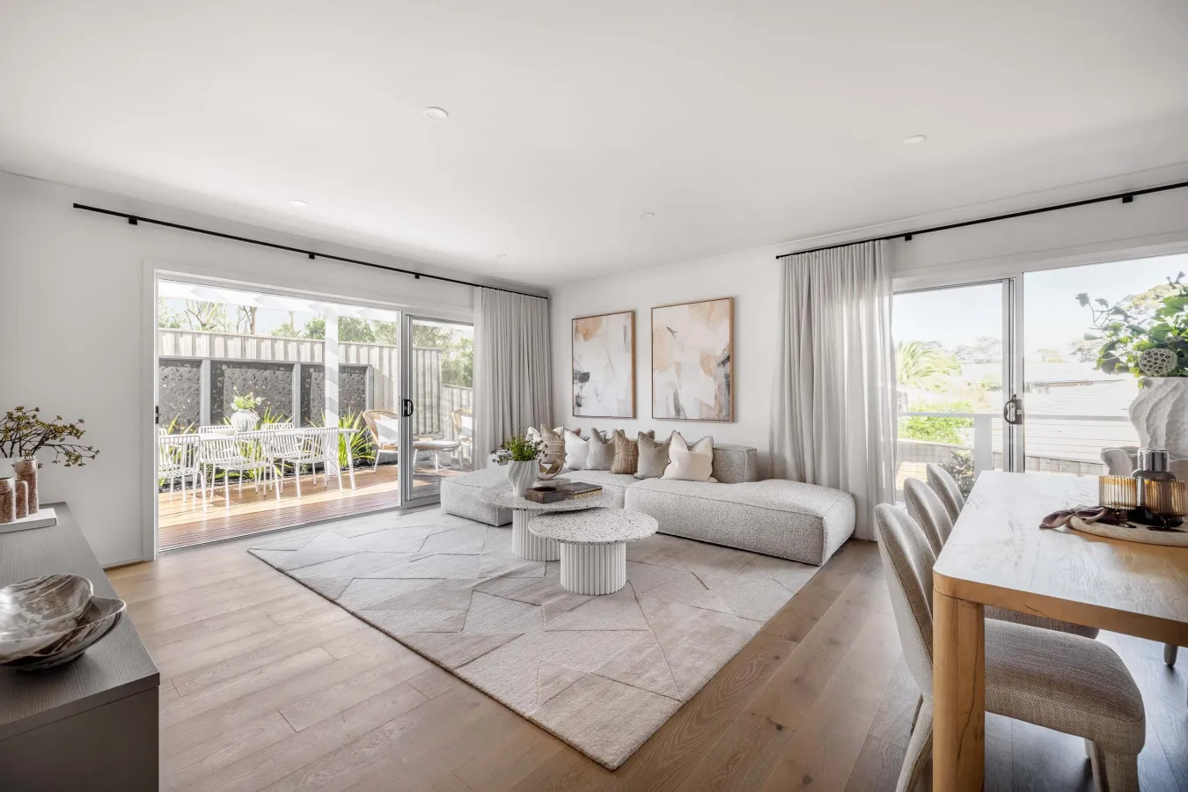
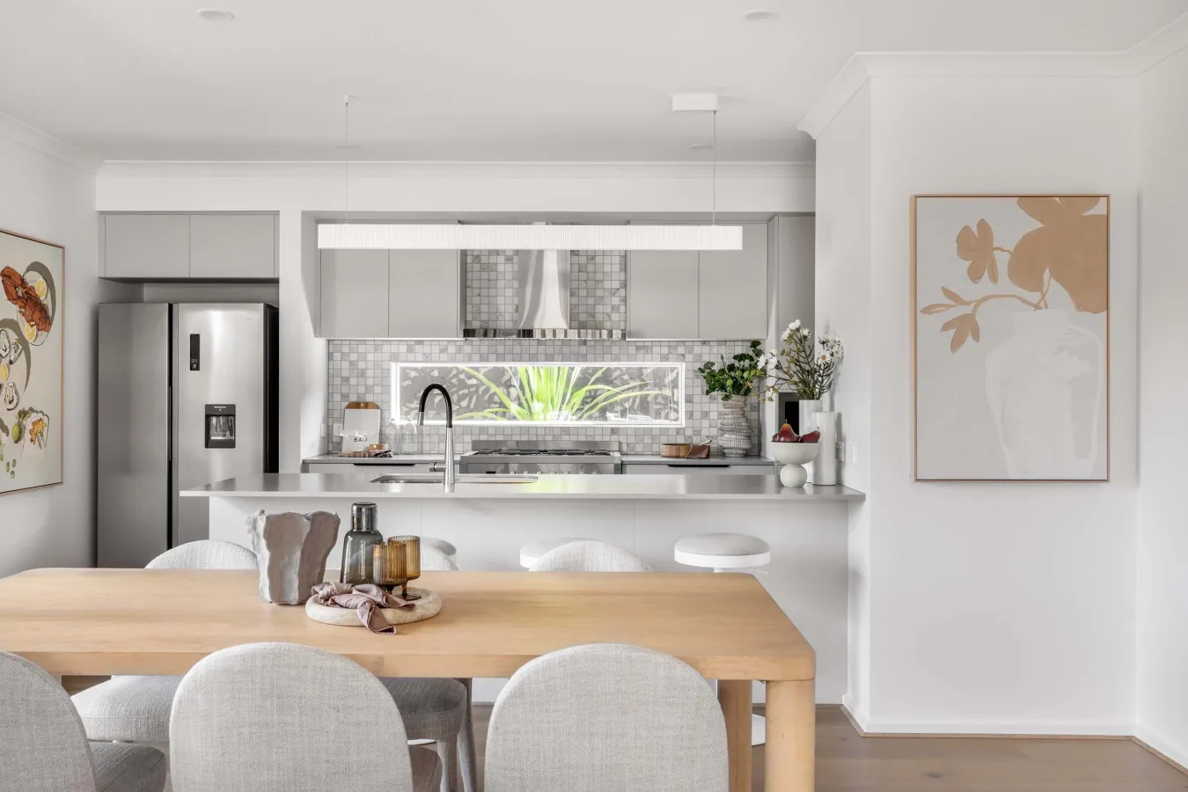
At the heart of the home, an open-plan kitchen, living and dining area creates a welcoming space for everyday family life and effortless entertaining. A front media room adds further flexibility — perfect as a second living space, hobby room or quiet retreat.
And if you want to make it truly your own, the Peron 22 offers a range of customisation options including a flipped living area, butler's pantry addition or an altered ensuite layout — so your home works exactly the way you need it to.
.jpg)