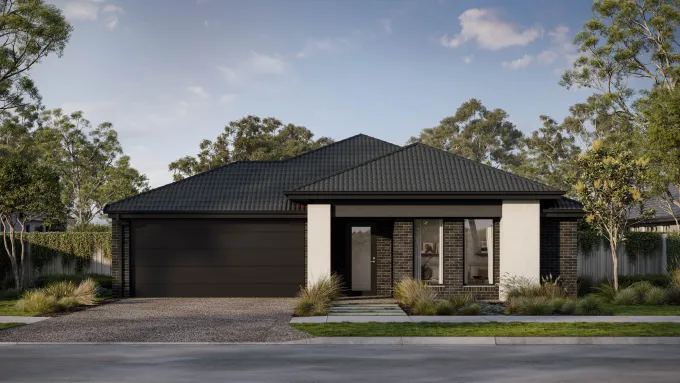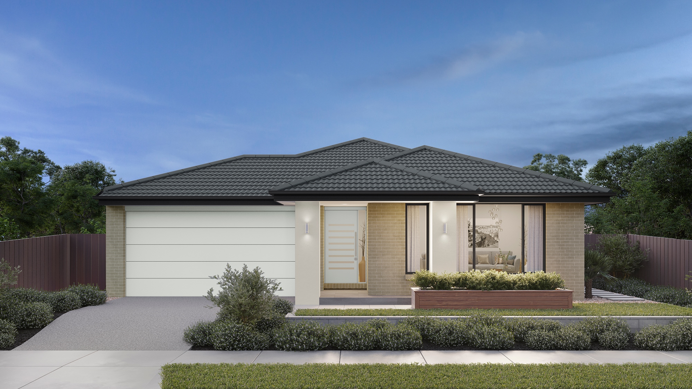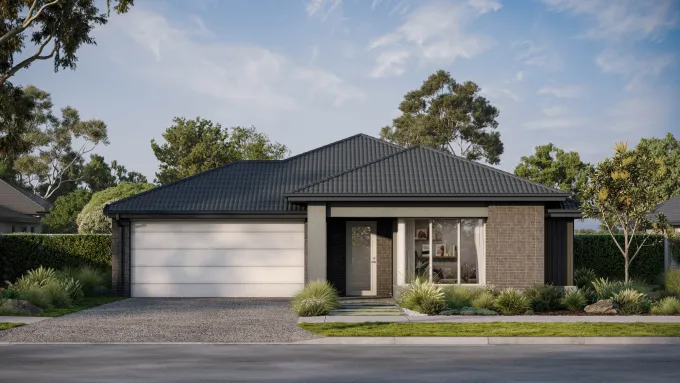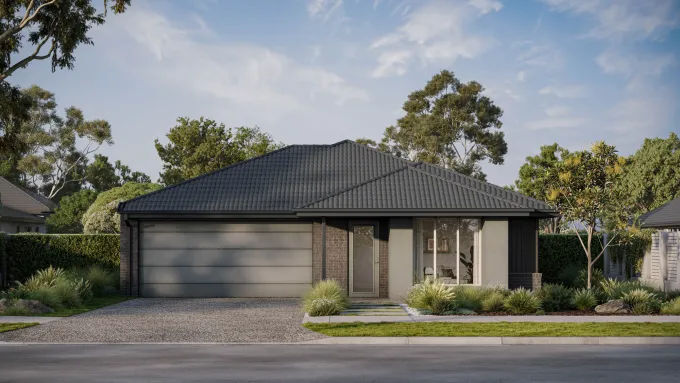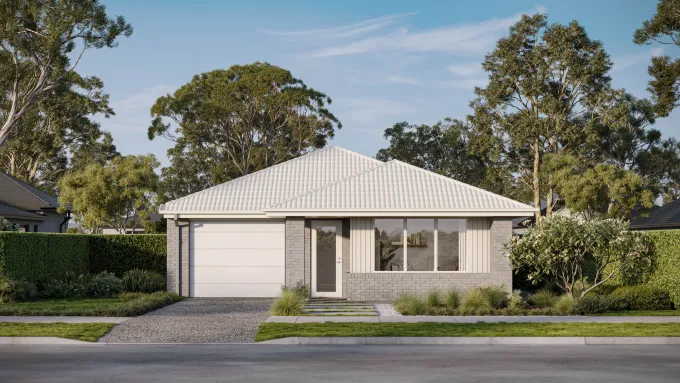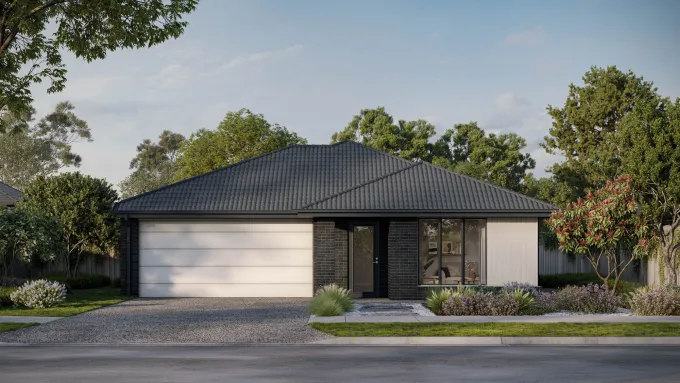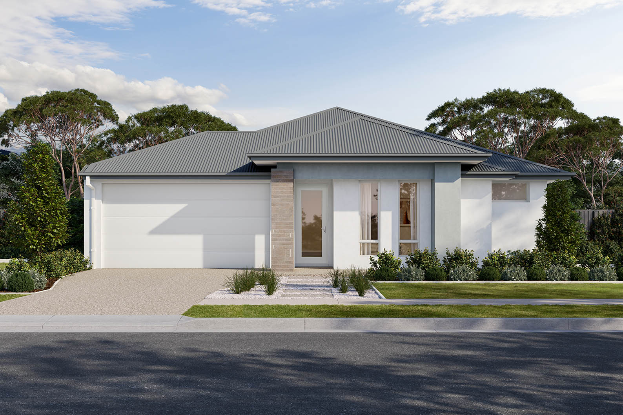

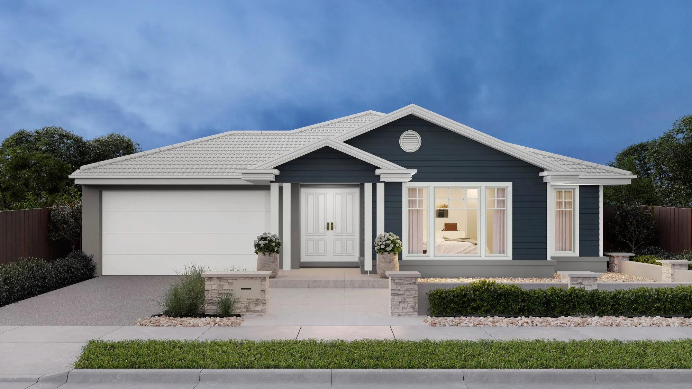
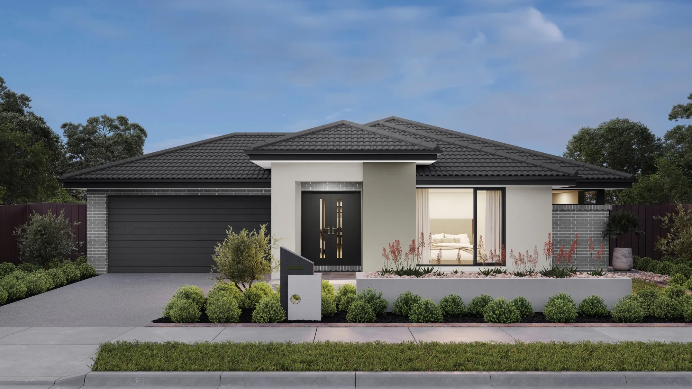
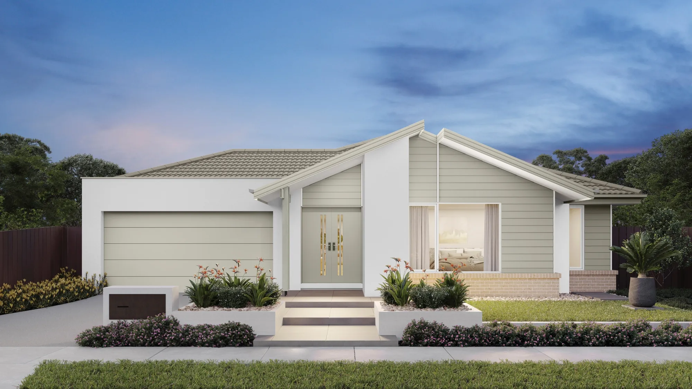
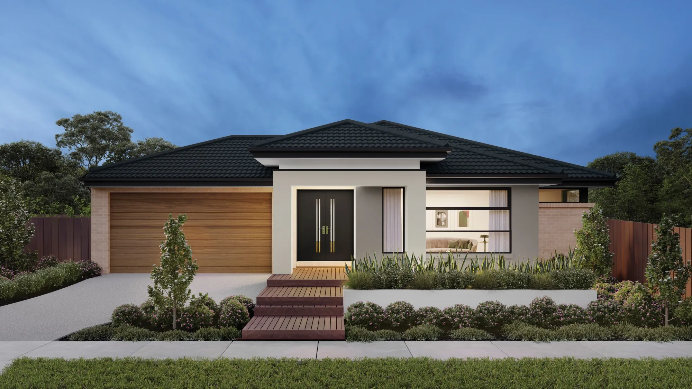
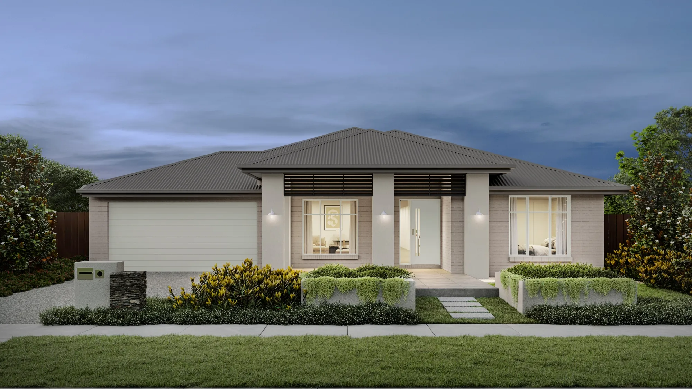
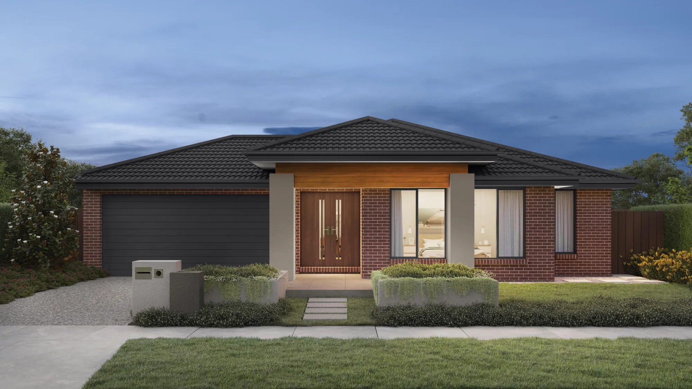
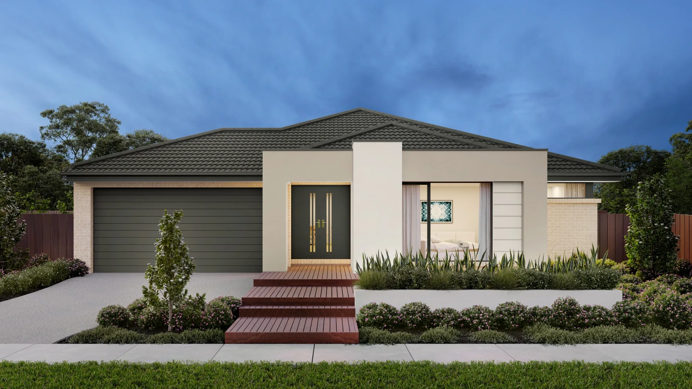
Hartley 33

inspirations
4
2
3
2
Smiths Lane - 4 Babcock Street, Clyde North

Price from

$410,900

House size

306.94m2

Minimum block width

16m

Minimum block depth

32m

Rathin Patel

Rathin Patel

New Home Specialist

Hartley 33

Floorplan

Area and Dimensions

Land Dimensions
Min block width
16 m
Min block depth
32 m
Home
House area
307 SQs
House width
14.5 m
House depth
24.5 m
Living room
3
View floorplan options

Inspirations Range Inclusions

Enjoy elevated and stylish living with generous inclusions that come standard — from designer fixtures to luxurious finishes and thoughtful amenities, it’s all part of the Inspirations experience, no upgrades required.

inspirationsAbout the range
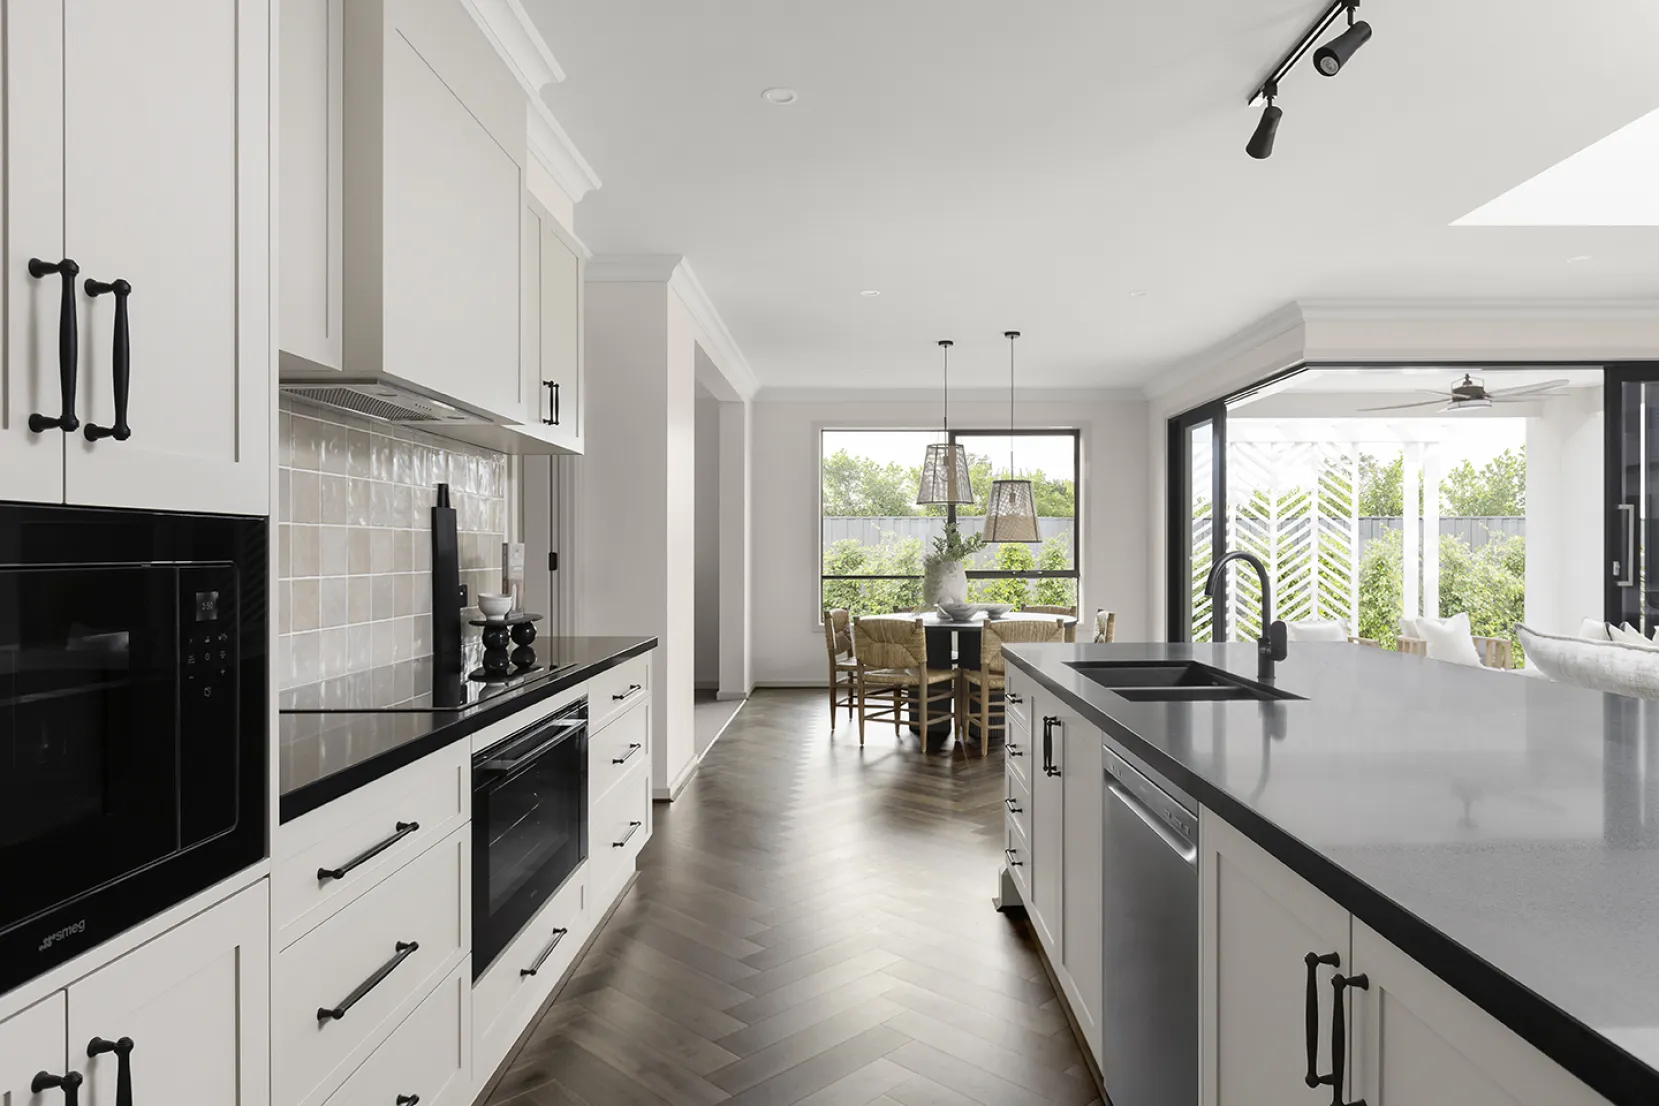
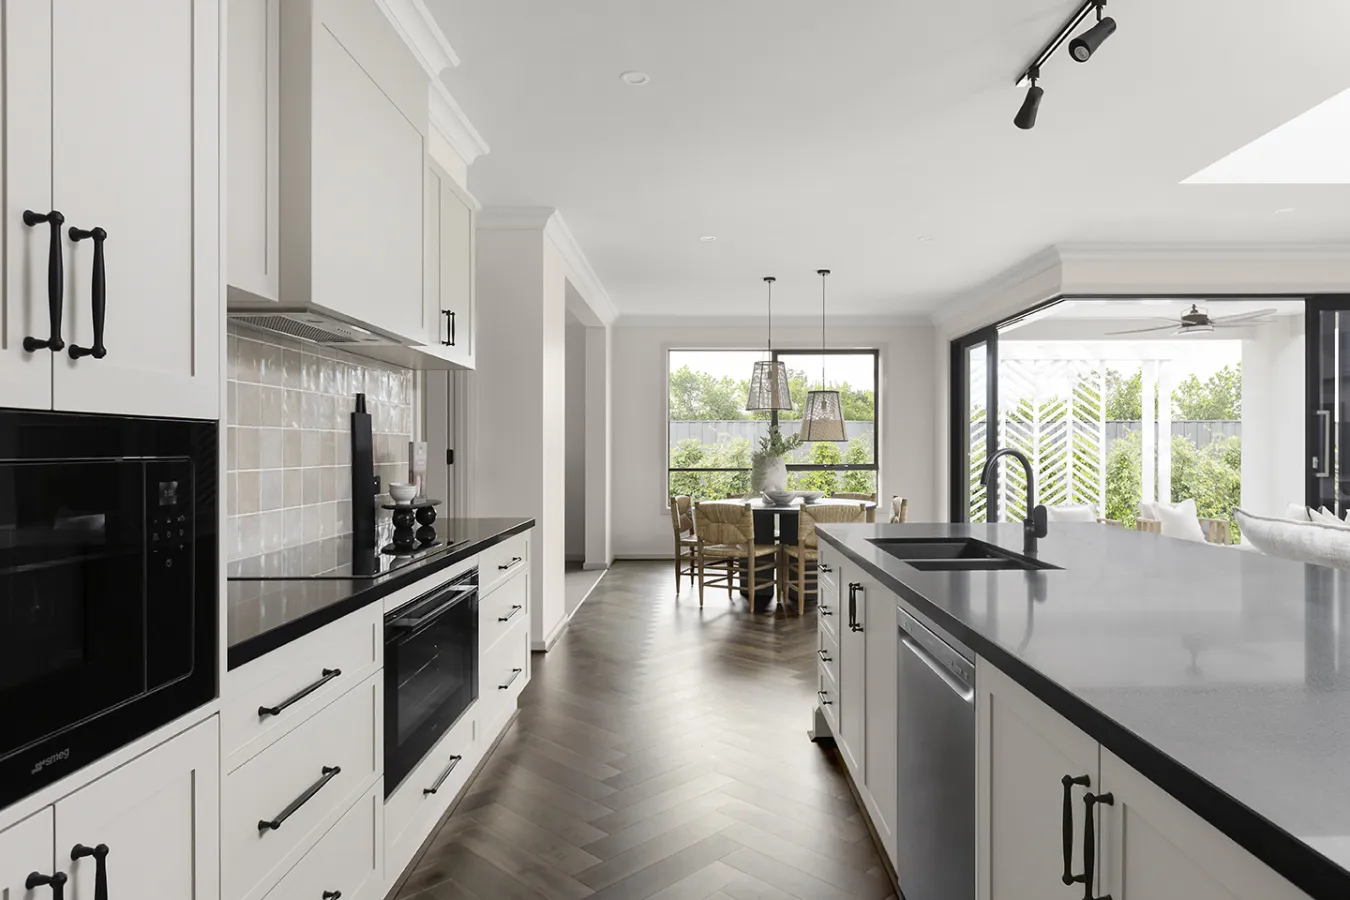
  • Technika 900mm stainless steel dual fuel (gas burners and electric oven) freestanding upright cooker.
  • Technika 900mm stainless steel externally ducted canopy rangehood.
  • 40mm Caesarstone arris edge benchtop in Builders range of colours. Benchtop into window subject to kitchen design. Includes 1000mm deep island bench.
  • Alder solid brass mixer tap in chrome finish.
  • Laminex square edge doors and panels to fully lined cabinetry.
  • Soft close doors and drawers.
  • Overhead cupboards and bulkhead to canopy rangehood wall.
  • Ceramic tiles to splashback (subject to kitchen design).
  • Clark Monaco double end bowl sink.
  • Dishwasher space with drawer & Single powerpoint
  • Butlers Pantry fitout includes base cabinetry, stone benchtop, tile splashback, overmount single bowl sink, and four coloured laminate shelves
Download full list of inclusions

Kitchen

Location & open hours

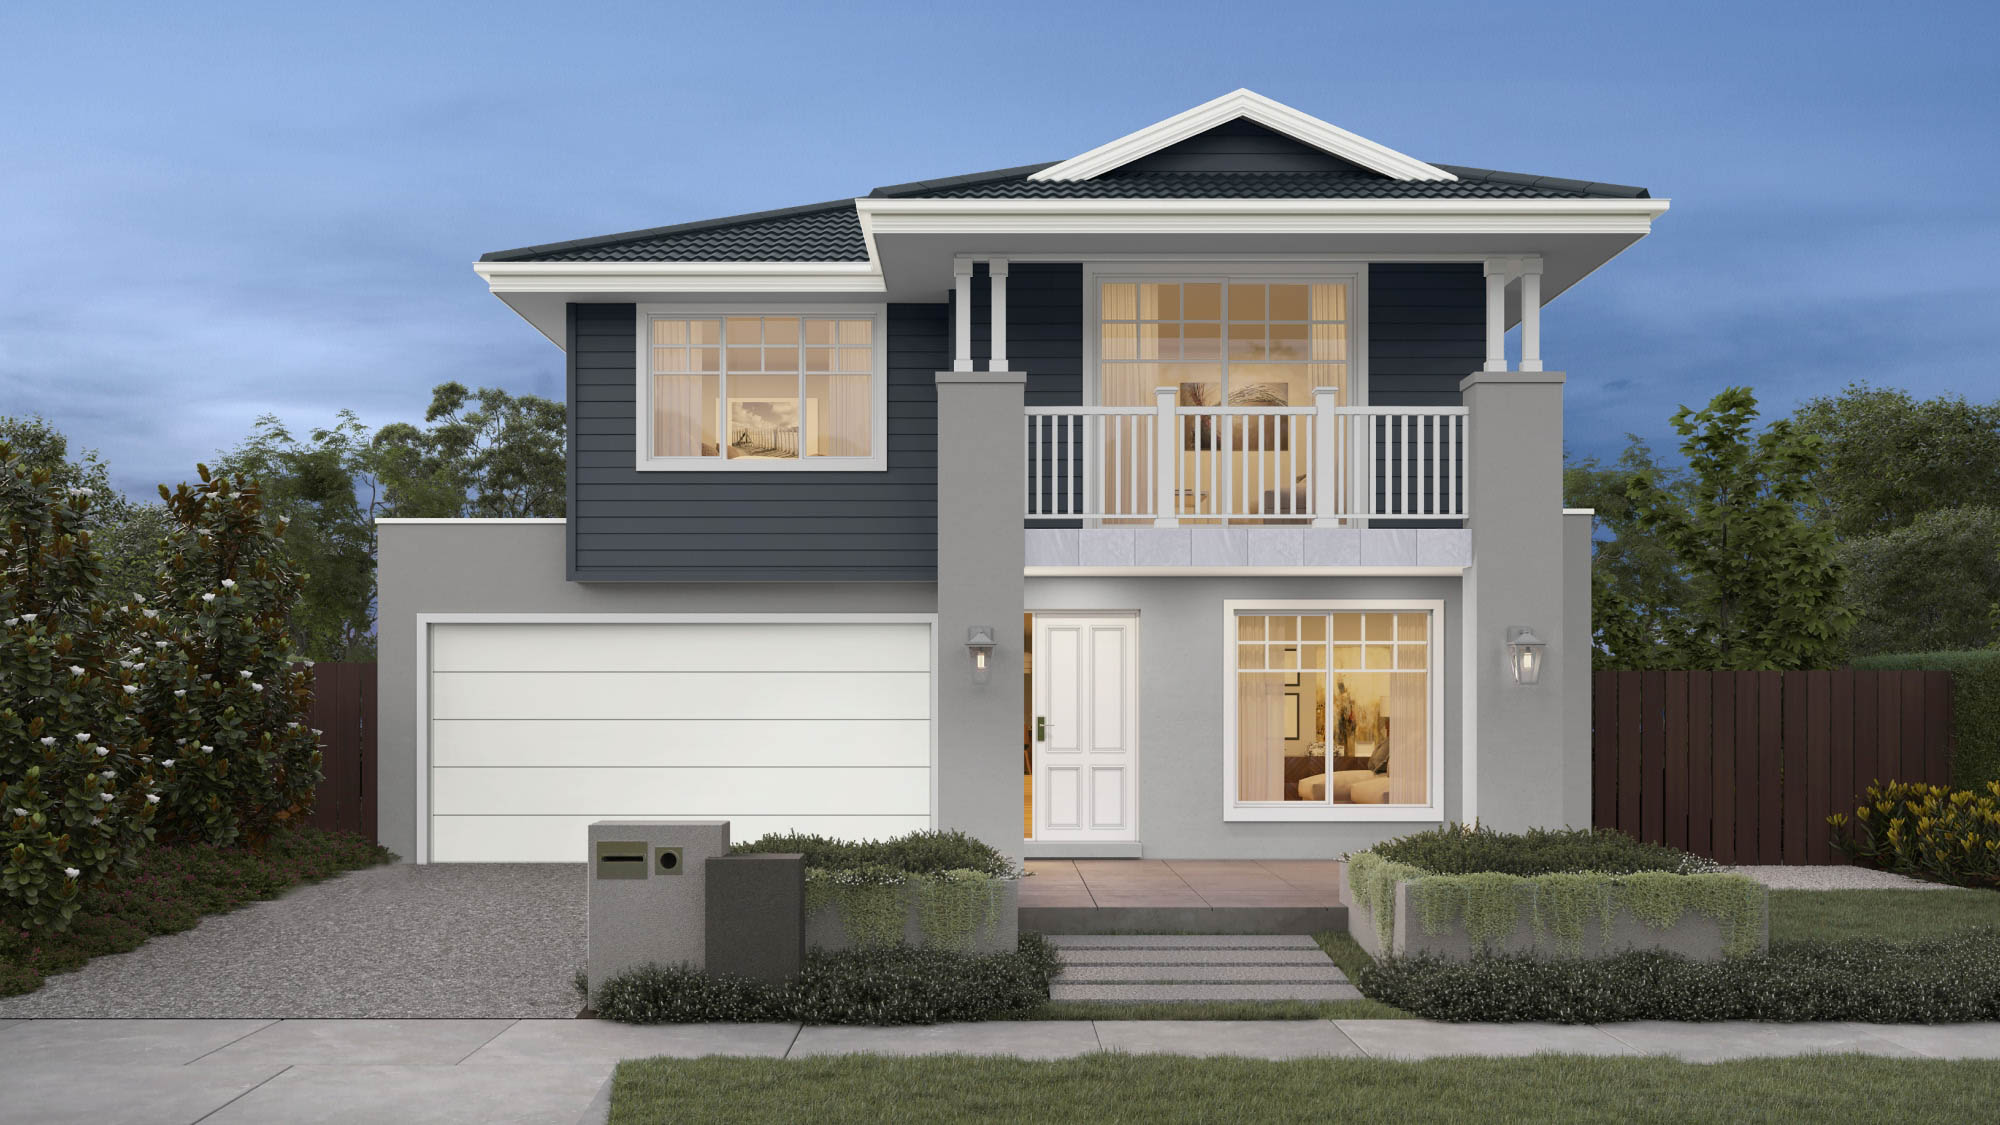
Hartley335Hamptons_SmithsLane_ClydeNorth_06_LR.jpg

Affordable luxury is yours in the Hartley, with a butlers pantry and resort-style master.

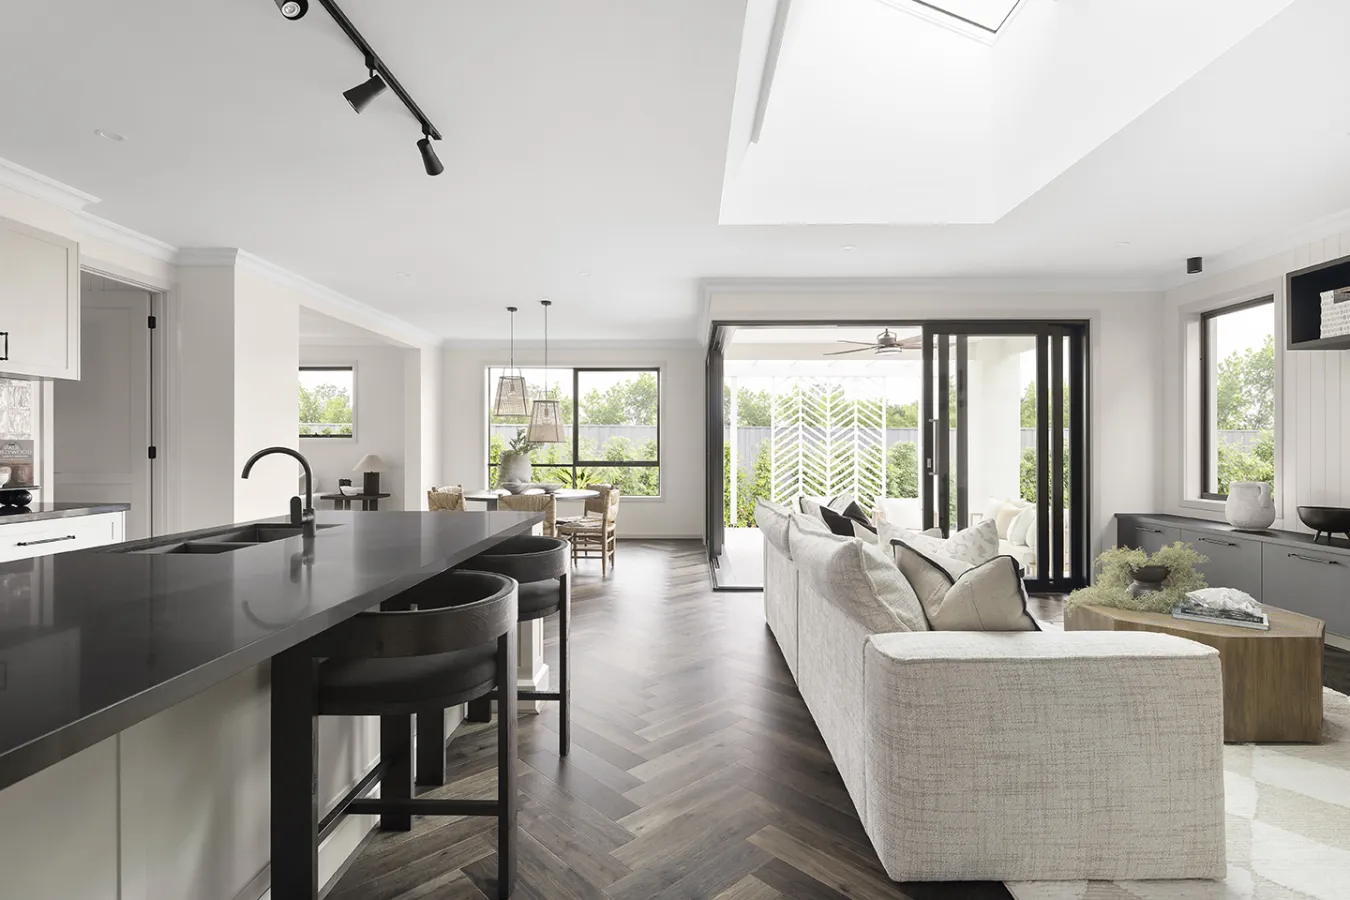
The Hartley delivers timeless design and everyday indulgence. Whether it’s entertaining in the open-plan kitchen and alfresco, or retreating to the master suite with dual walk-ins and a private ensuite, this home is made for those who love the finer things. Best of all, it’s all included—designer living has never been more accessible.
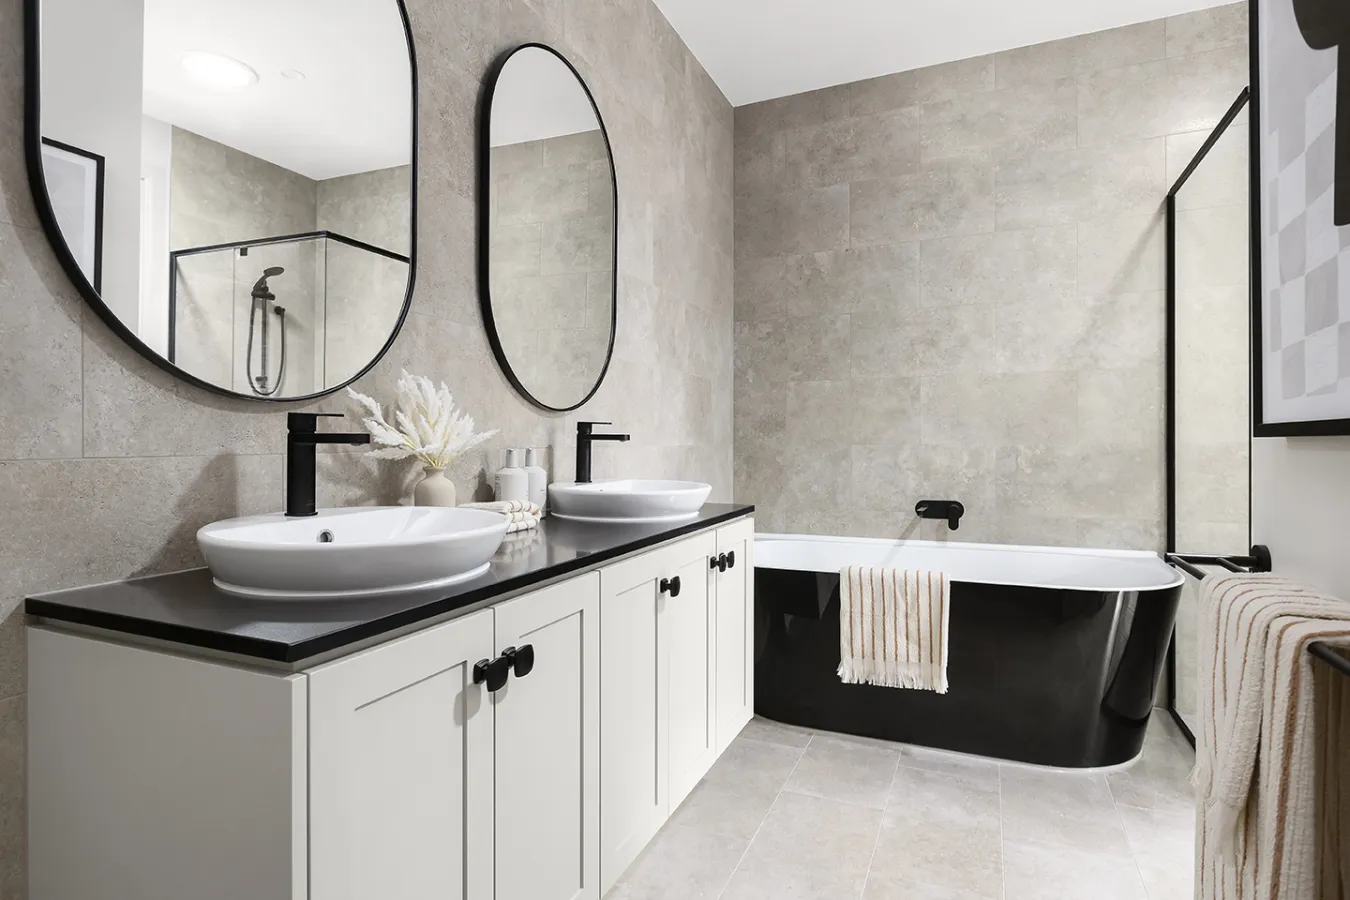
Hartley335Hamptons_SmithsLane_ClydeNorth_07_LR.jpg
Hartley335Hamptons_SmithsLane_ClydeNorth_08_LR.jpg