Modern Acreage Home Plans in South Australia
Find modern acreage home plans designed for contemporary family living on spacious properties in South Australia. Simonds' collection features open-plan living, flexible room configurations and considered indoor-outdoor connections. Explore modern acreage house plans in a range of layouts and sizes to find a design that fits your household, lifestyle and block.

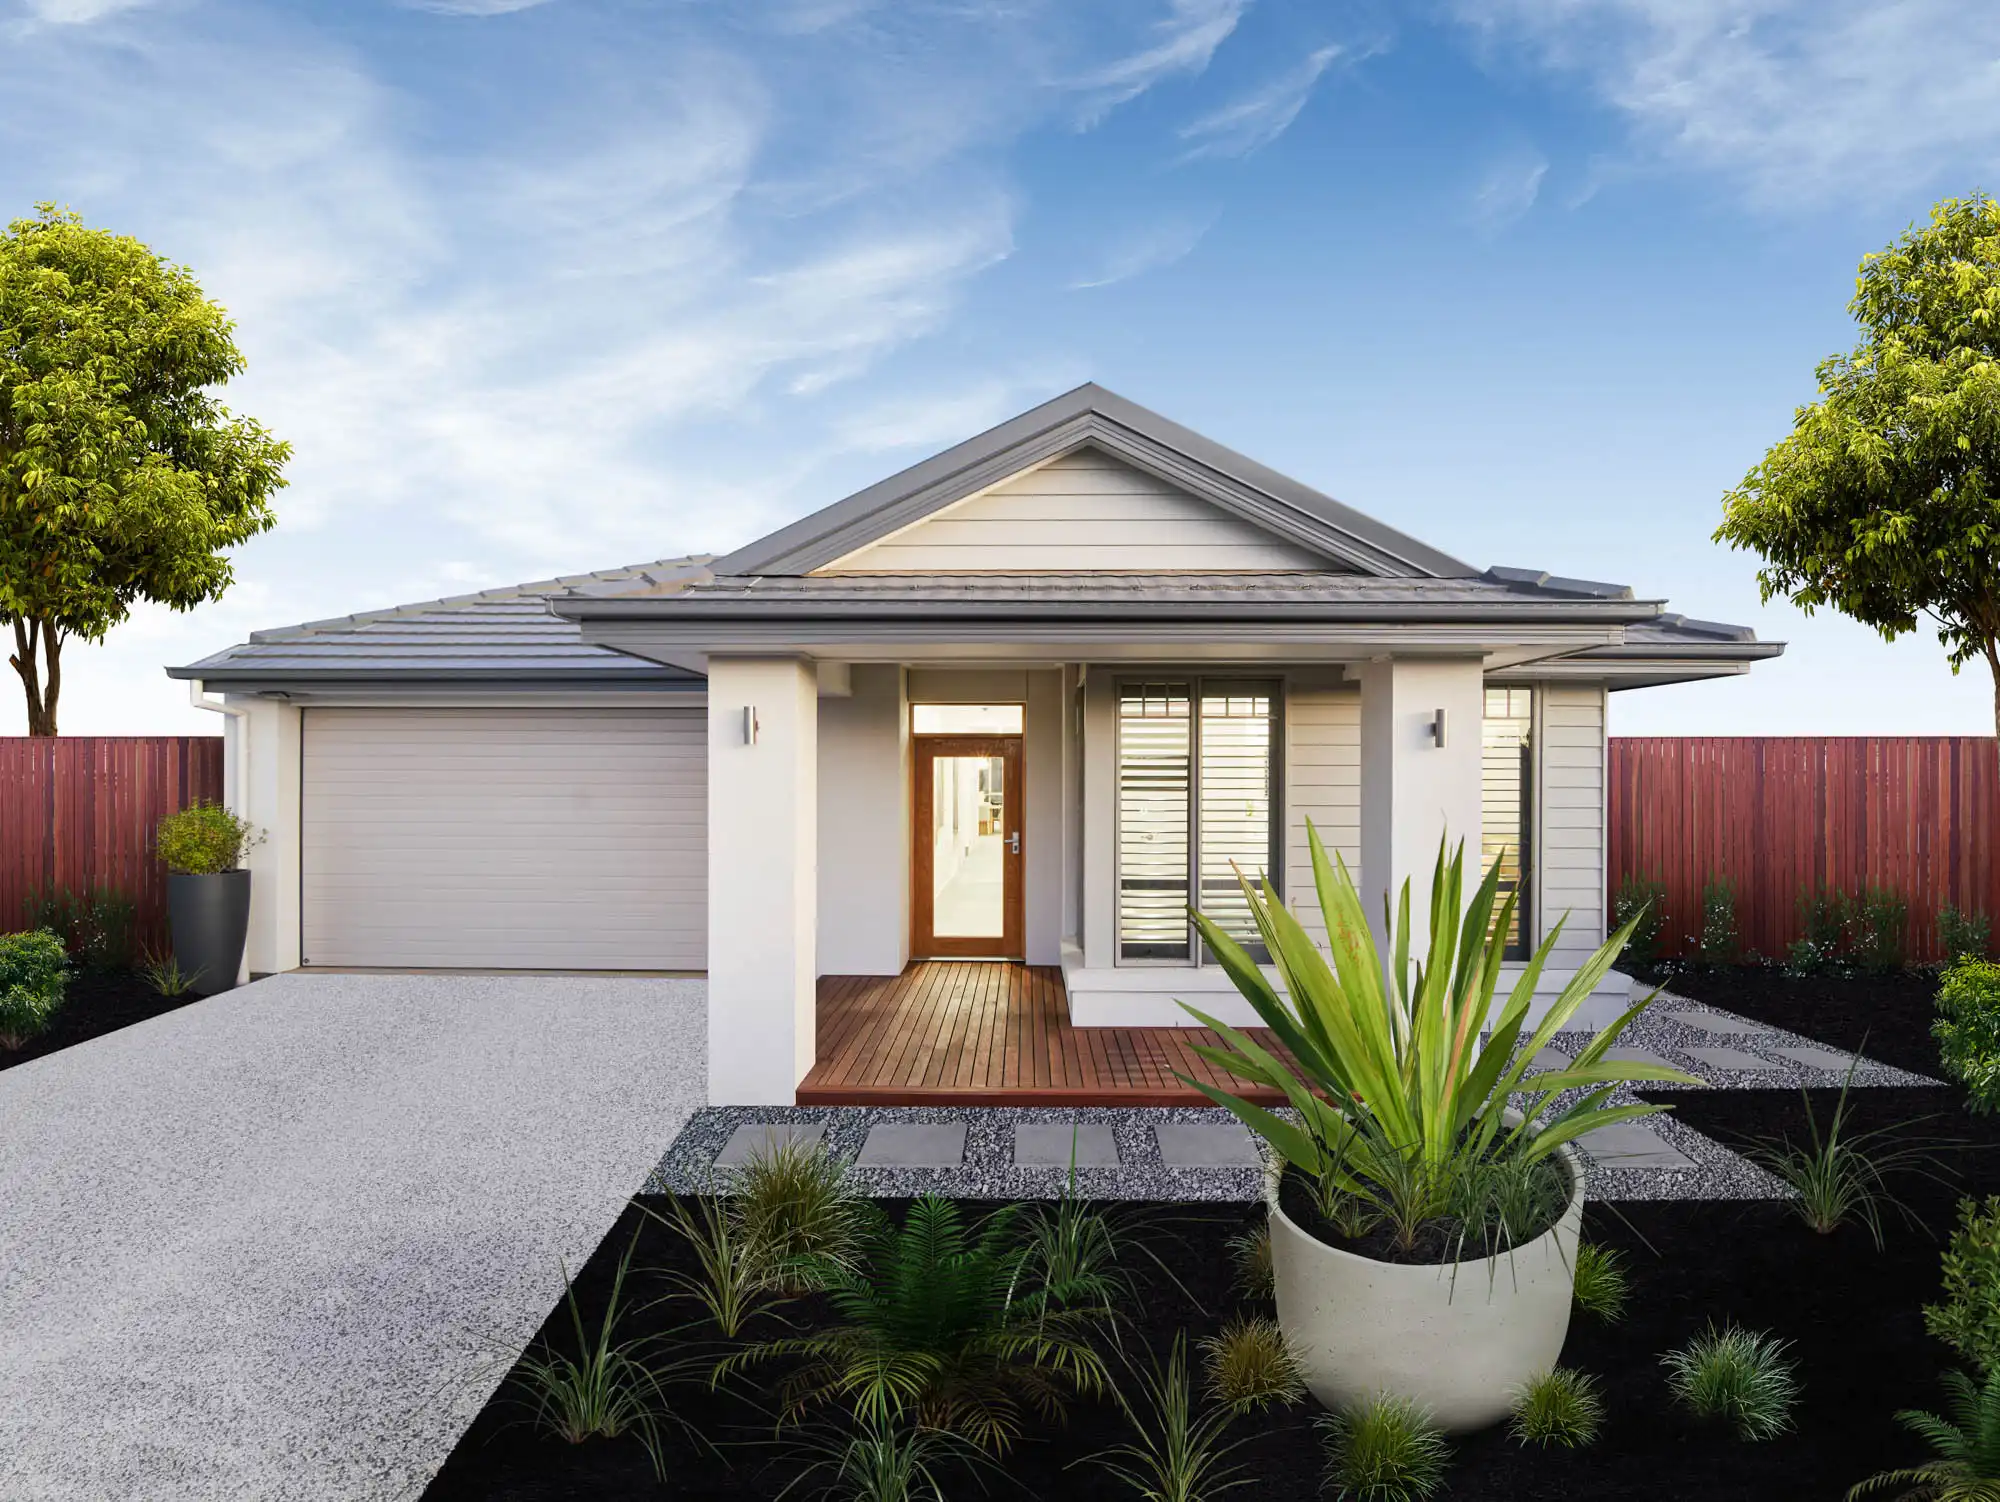
Rocklea 39

Rocklea 42

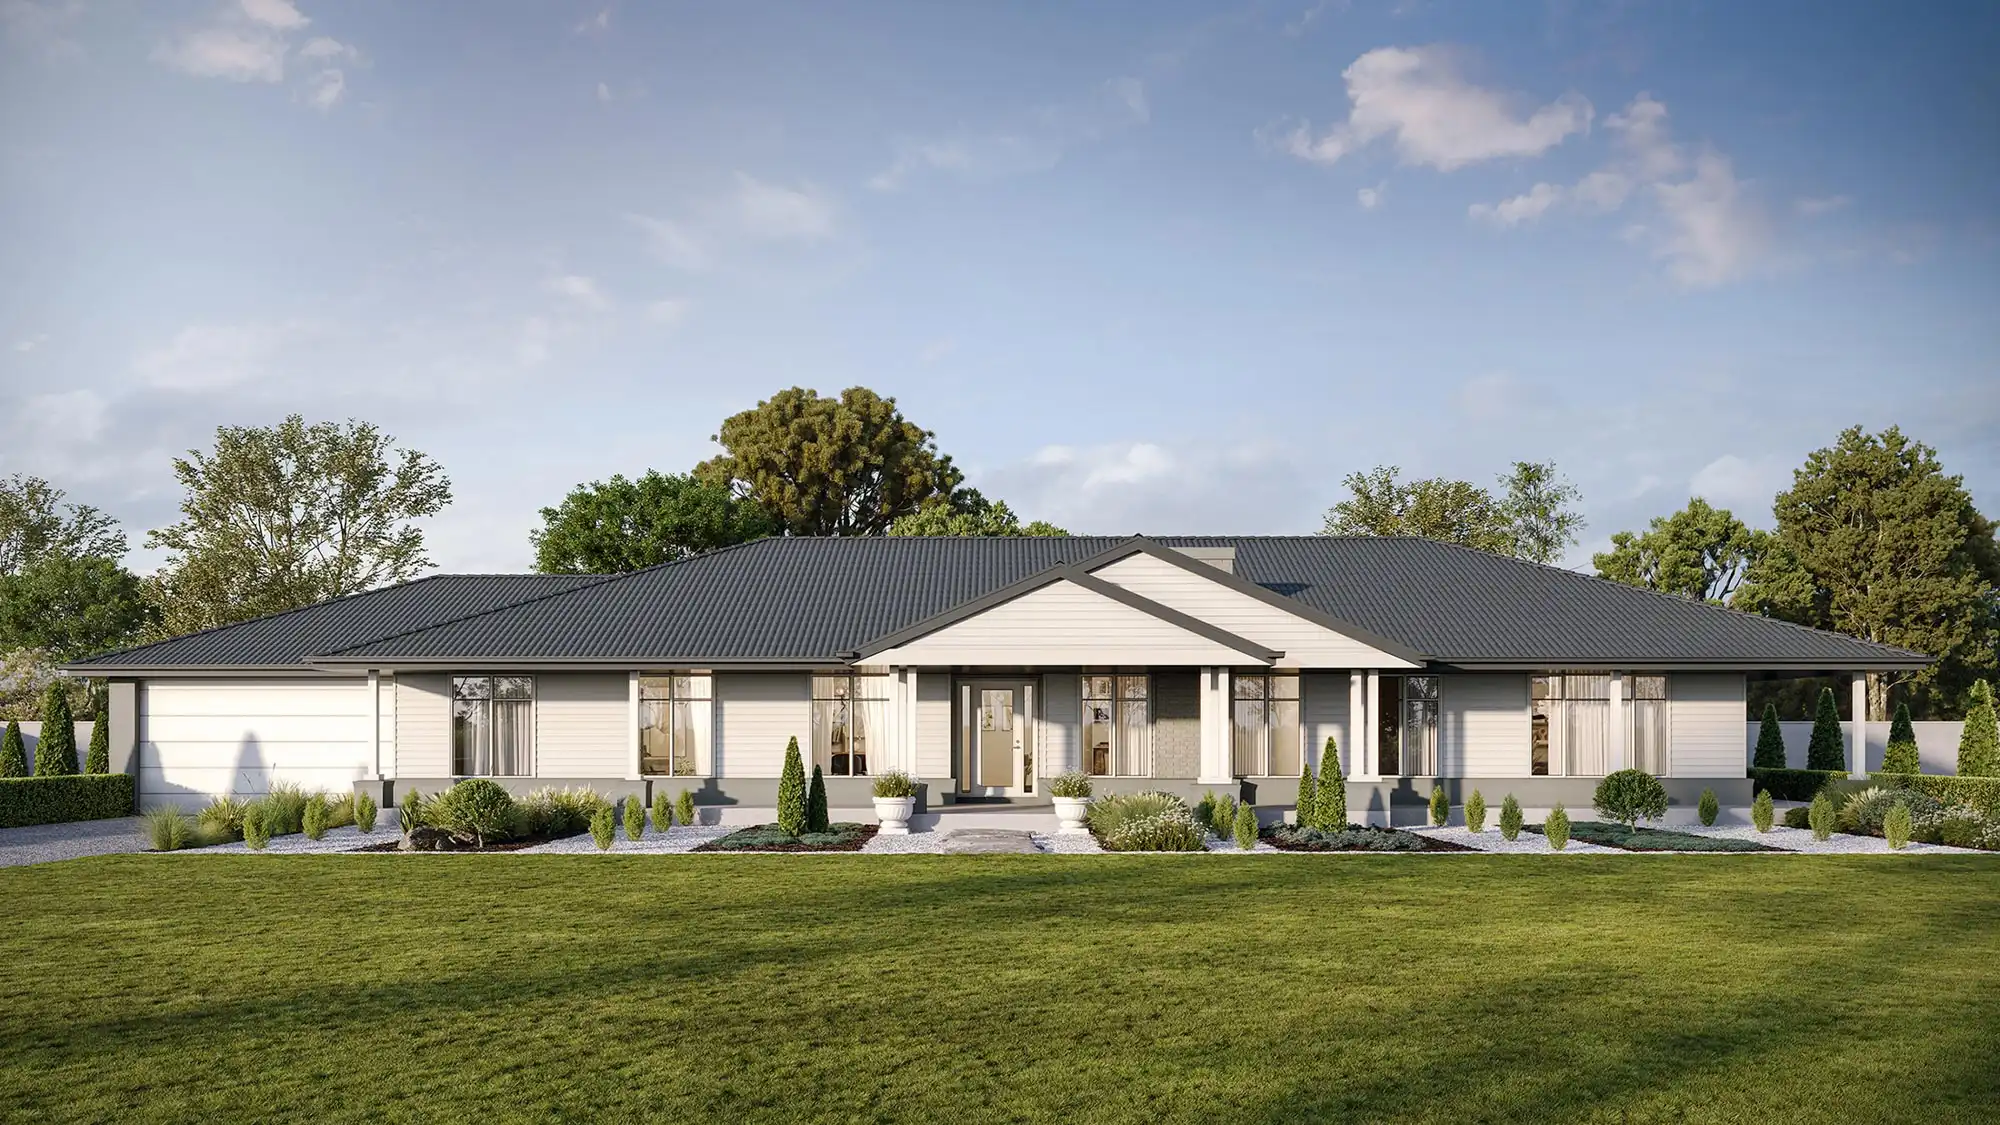
Jacaranda 45

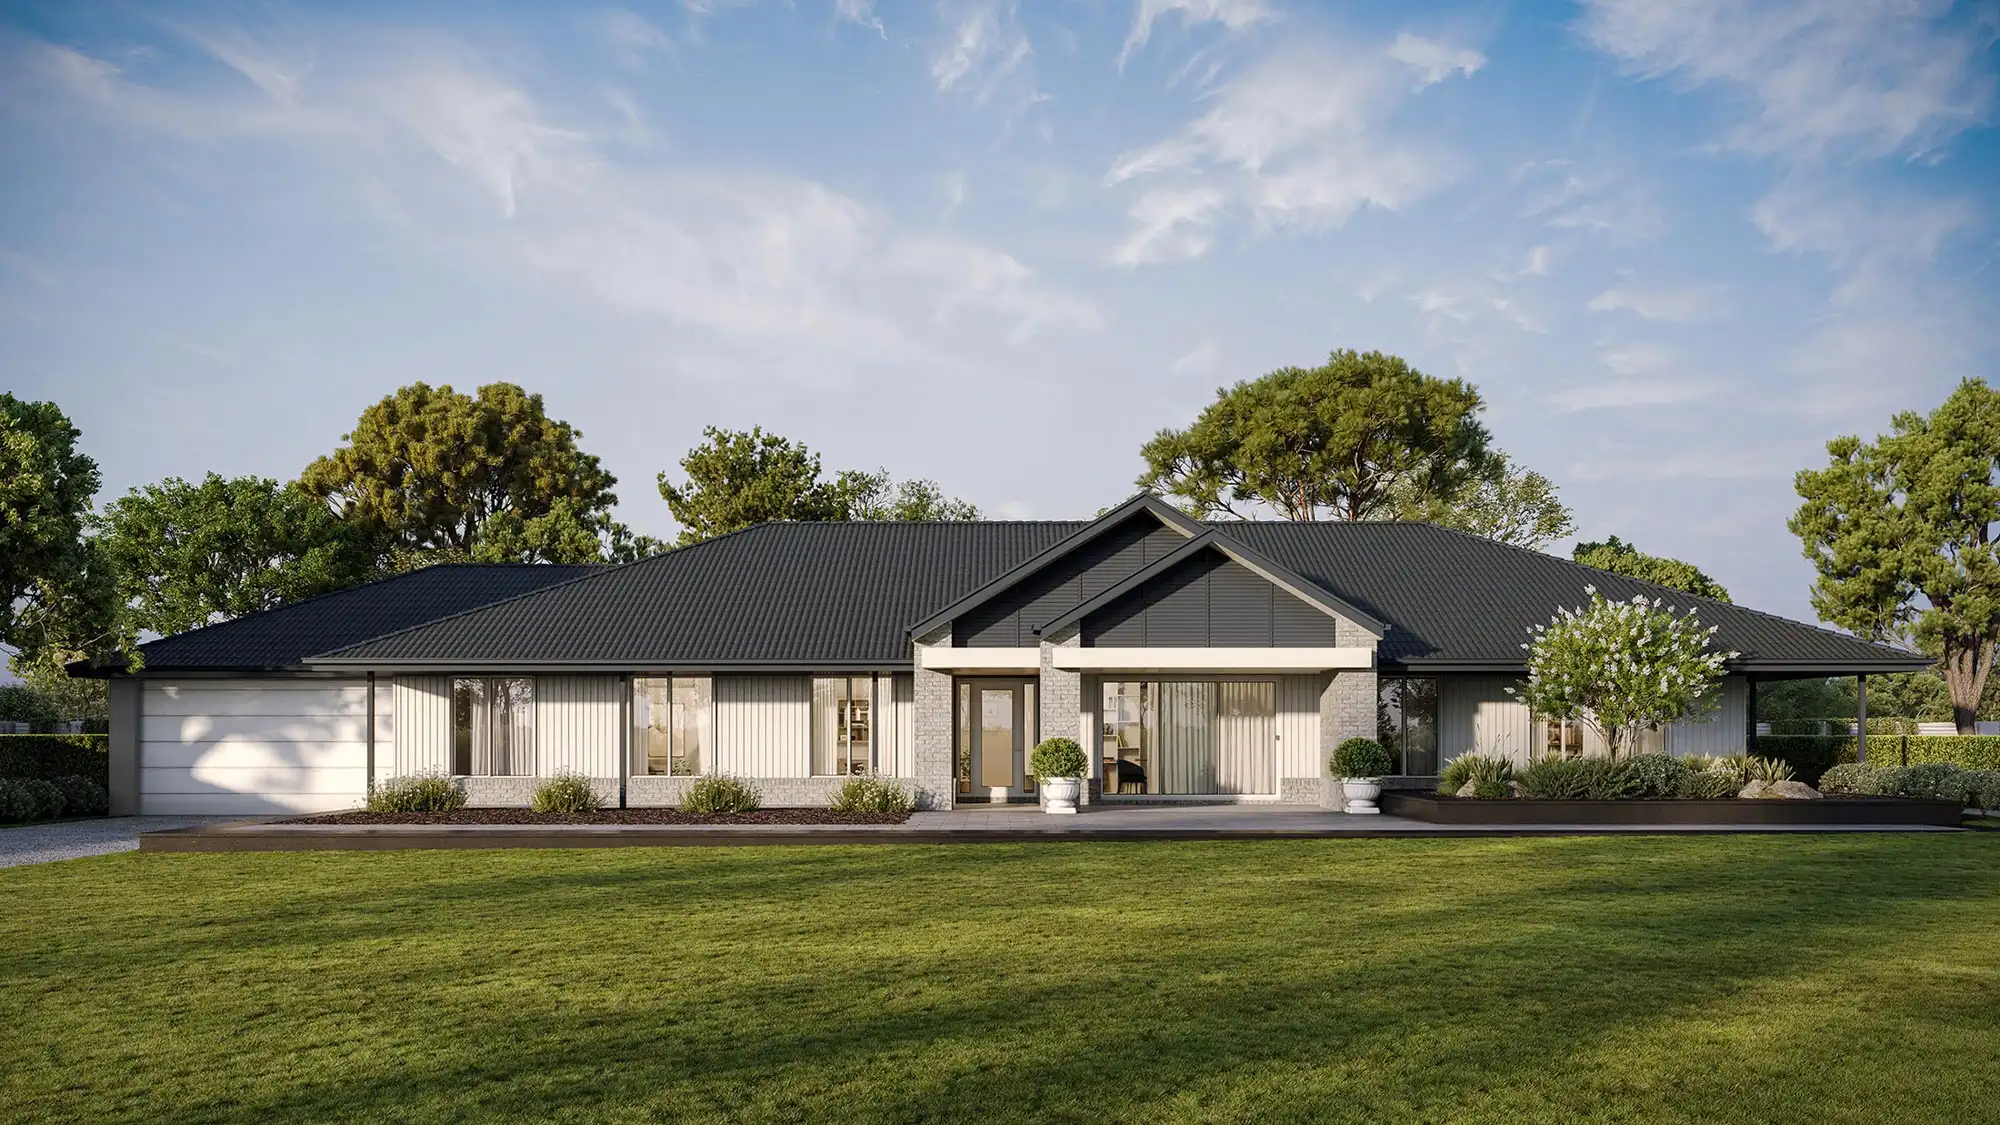
Mangrove 45
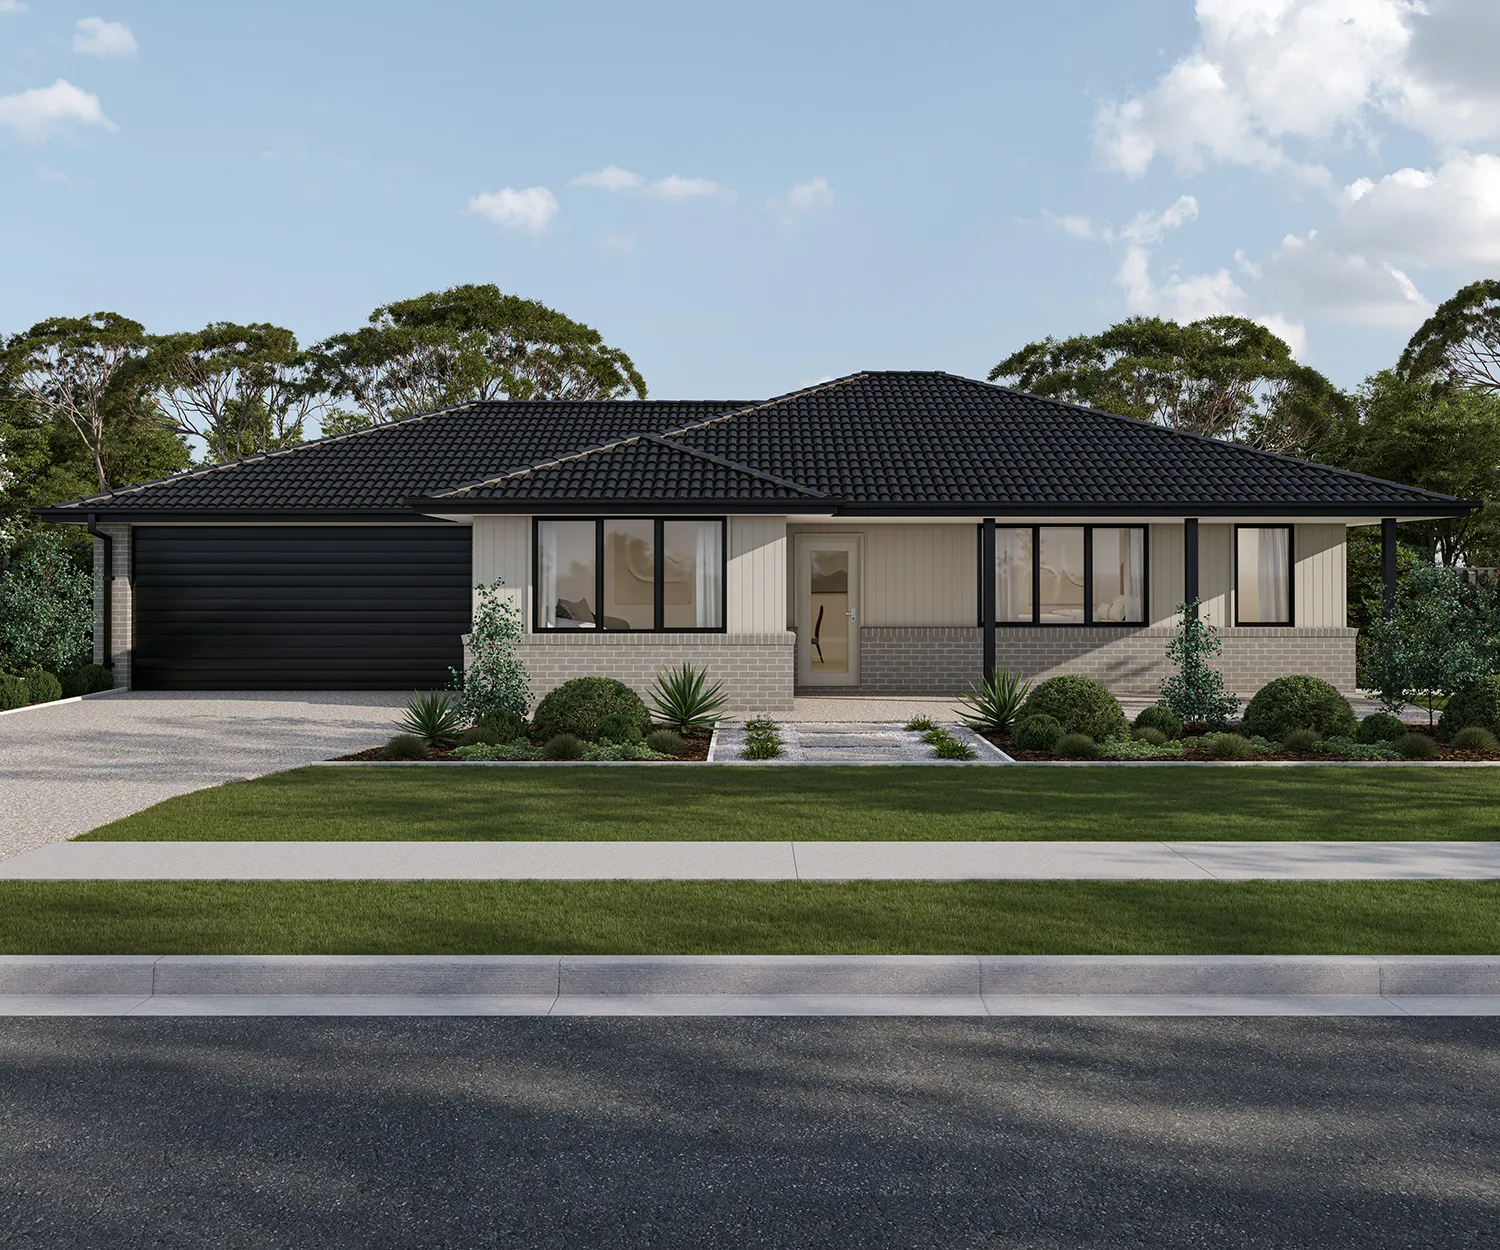
Harley 25
What is a Modern Acreage Home?
Modern acreage homes are designed to bring contemporary layouts and flexible living to larger properties. Open-plan kitchens and living areas, additional living zones and indoor-outdoor connections can create a practical home for modern households. Different floor plan configurations allow you to consider the number of bedrooms, living areas and flexible spaces that best suit your needs.
Key Features of a Modern Acreage Home Design
Connected Open-Plan Living
Open-plan kitchens, dining and living spaces create a connected area for everyday family life and entertaining, while additional living zones can provide greater flexibility.
Indoor-Outdoor Integration
Large windows, wide openings and alfresco areas can help connect the home's living spaces with the surrounding property.
Flexible Floor Plans
Studies, retreats, multipurpose rooms and additional living areas can provide space for working, relaxing, hobbies, guests and family activities.
Who Benefits Most From Modern Acreage Homes?
Growing Families
Multiple bedrooms and flexible living areas provide room for changing family needs.
Home-Based Workers
Dedicated workspaces can provide a practical environment for working from home while keeping work separate from everyday family areas.
Entertainers
Open-plan living and outdoor areas provide flexible spaces for hosting guests.
Families Wanting Contemporary Design
Modern acreage plans can combine contemporary layouts with the additional space and flexibility available on a larger property.