
Reed 24

elevate
4
3
2
2
Rivermont - 17-19 Woodgrove Court, Lilywood

Price from

$390,400

House size

230.4m2

Minimum block width

10m

Minimum block depth

25m

Yasmin Pankhurst

Yasmin Pankhurst

New Home Specialist

Reed 24

Floorplan

Area and Dimensions

Land Dimensions
Min block width
10 m
Min block depth
25 m
Home
House area
230.5 SQs
House width
8.5 m
House depth
17.5 m
Living room
2
View floorplan options

Elevate Range Inclusions

Here’s where your dream home gets made even dreamier with our selection of design inclusions for that extra special touch. Because you deserve a little bit of luxury. Just imagine the space you could create with our kitchen, bathroom, flooring, exterior and style inclusions. Pick and choose your must-haves to design a home that’s truly you.

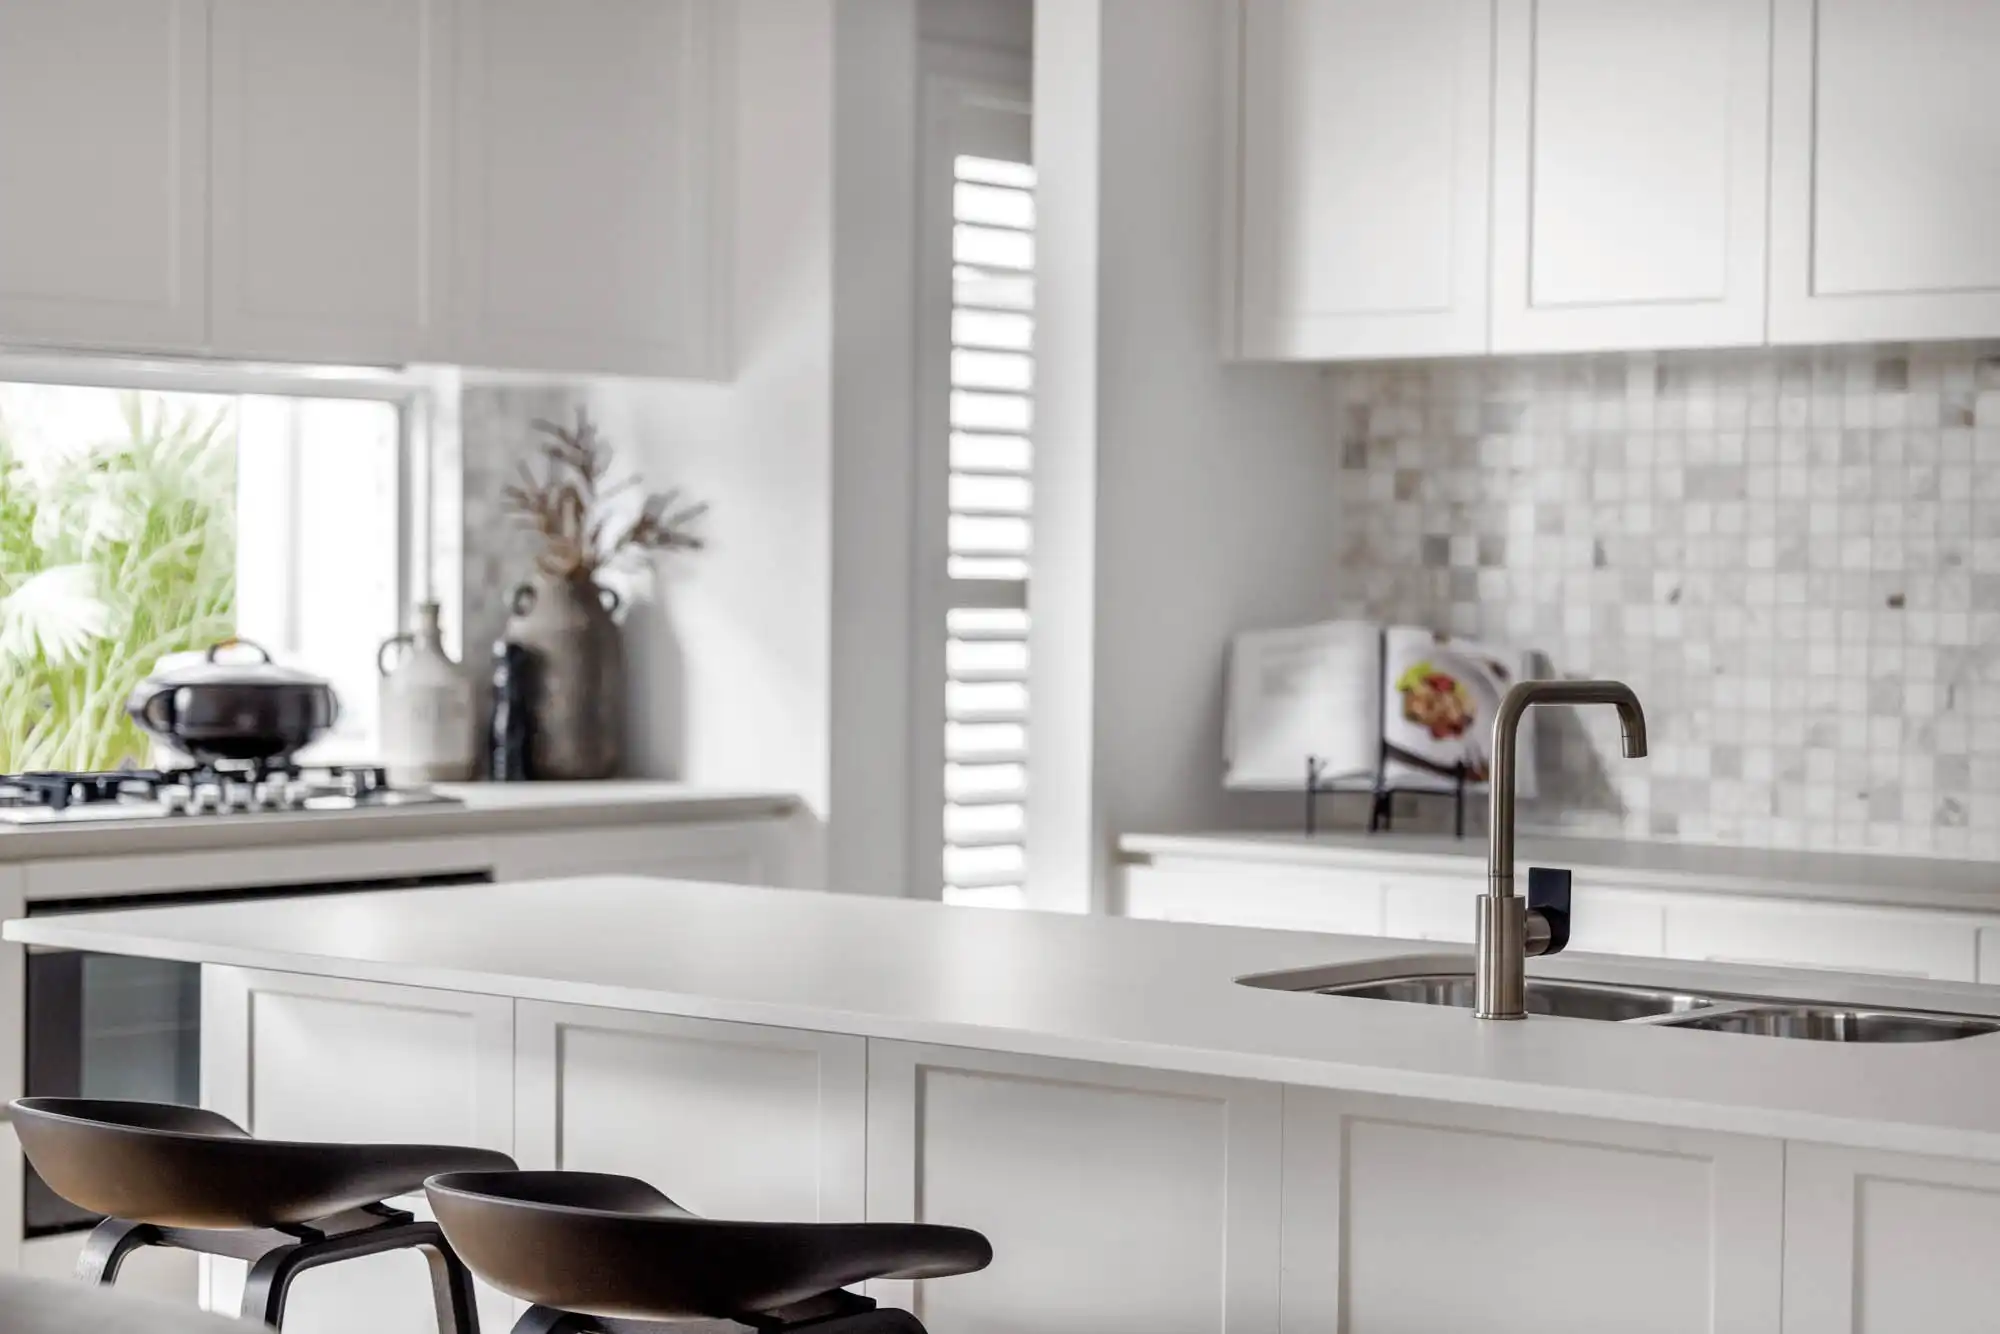
  • 900mm stainless steel dual fuel (gas burners and electric oven) freestanding upright cooker.
  • 900mm stainless steel externally ducted canopy rangehood.
  • 1 3⁄4 bowl stainless steel sink. Includes two basket wastes.
  • 20mm Caesarstone arris edge benchtop in Builders range of colours. Benchtop into window subject to kitchen design.
  • Melamine square edge doors and panels to fully lined cabinetry.
  • Overhead cupboards and bulkhead to canopy rangehood wall.
  • Ceramic tiles to splashback.
  • Solid brass mixer tap in chrome finish.
  • Dishwasher space with single power point and capped plumbing connection.
Download full list of inclusions

Kitchen

coastal style kitchen

Location & open hours

Reed 24

Creates a harmonious environment, blending function with sophistication.

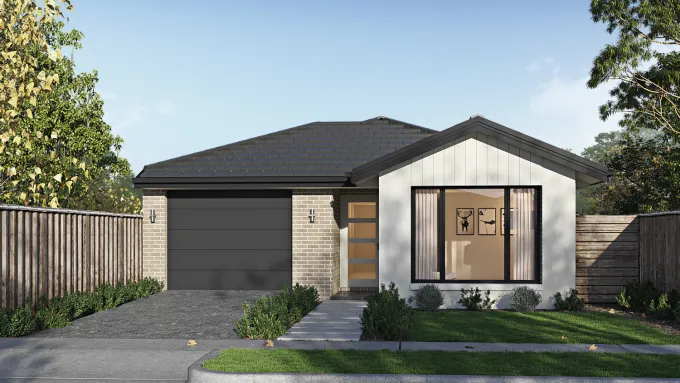
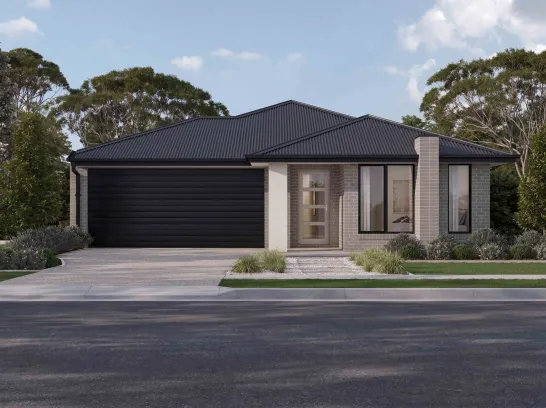
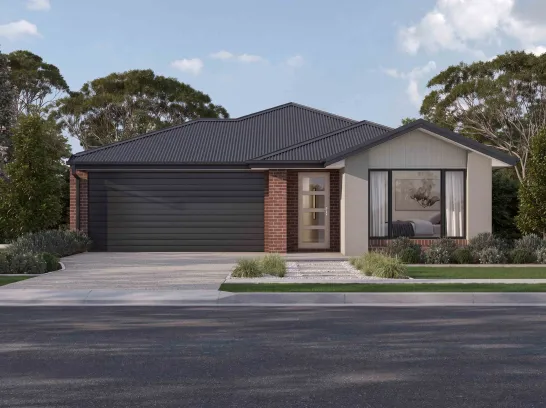
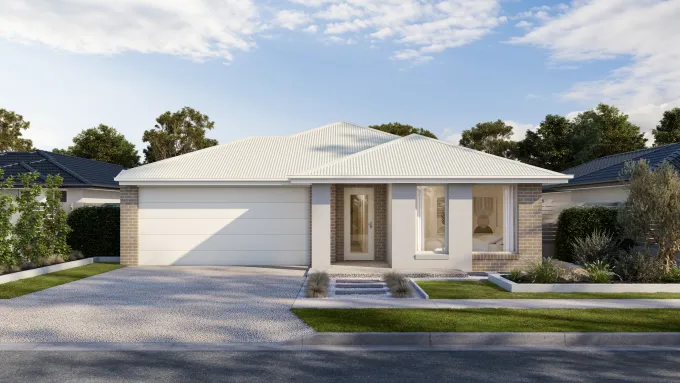
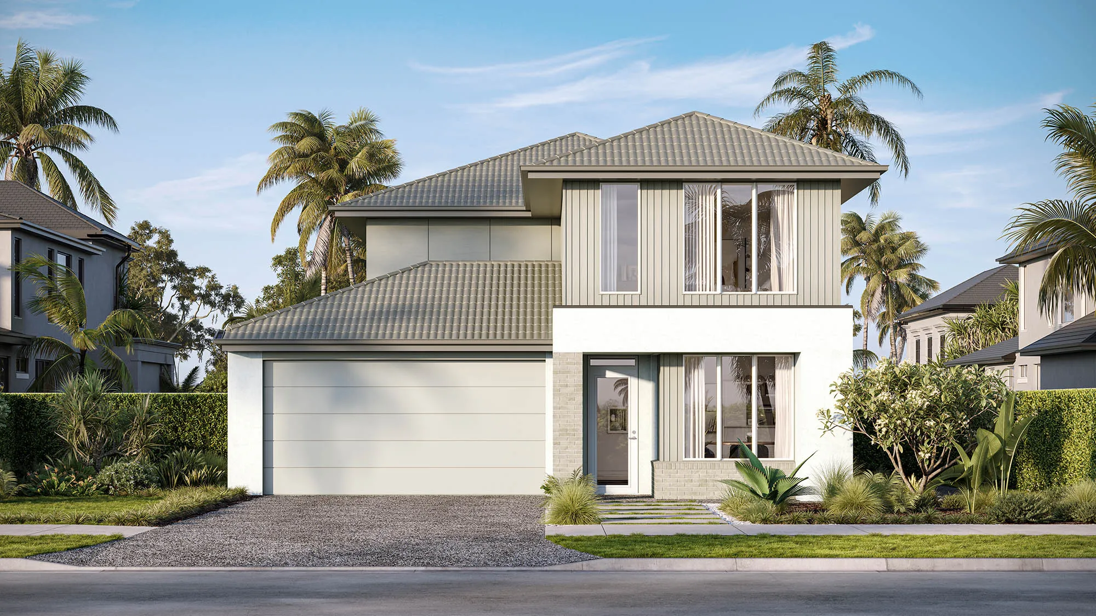
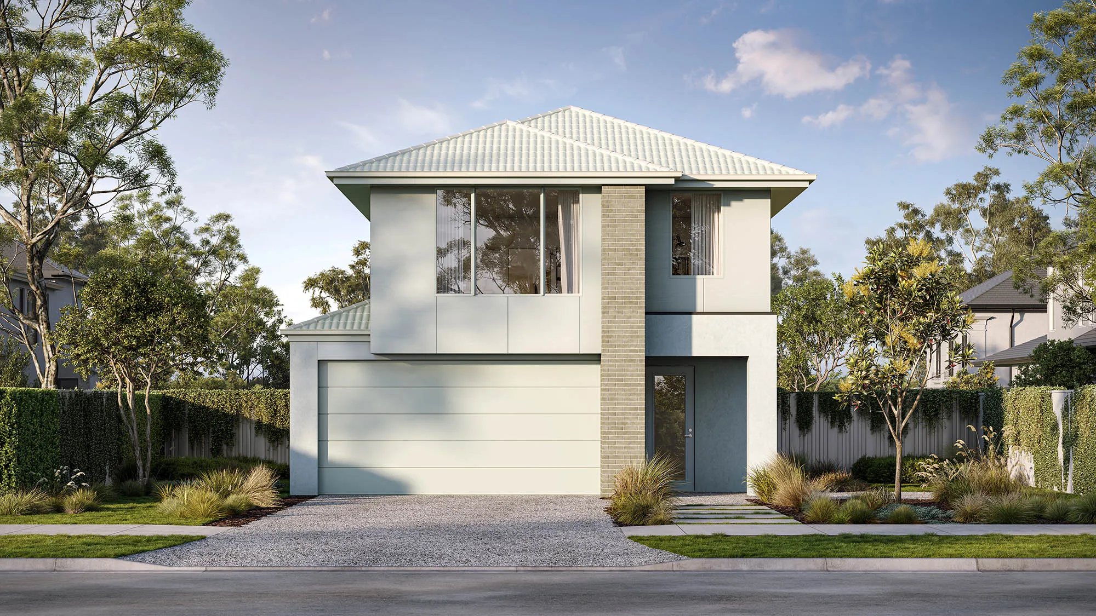
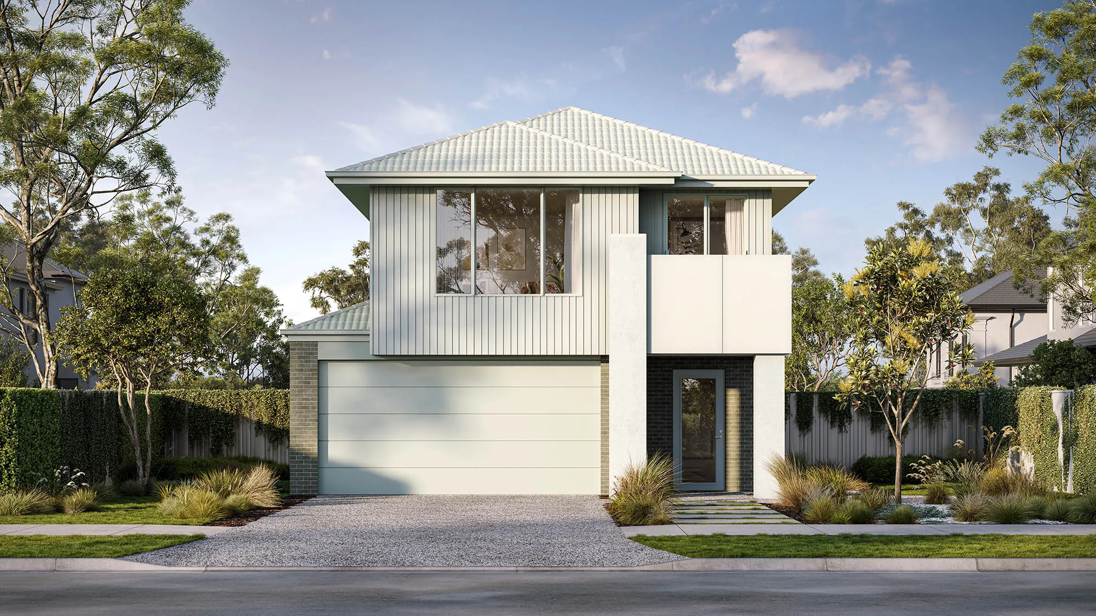
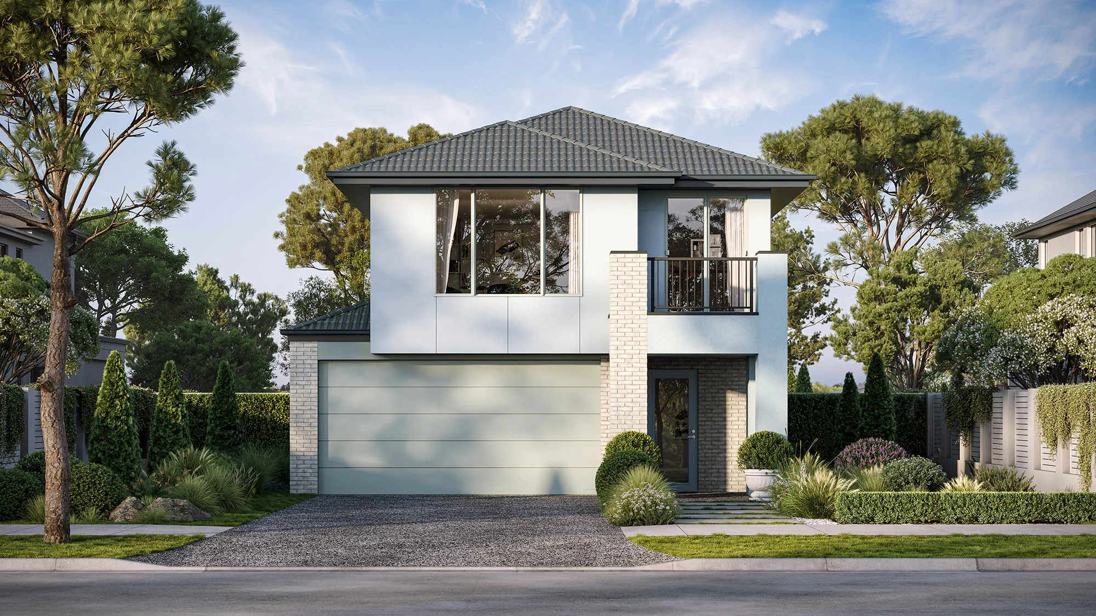
For the perfect mix of style, space and comfort, enter your new favourite haven, the Reed 24.

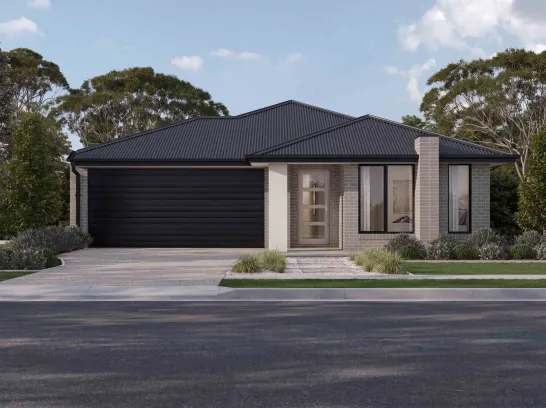
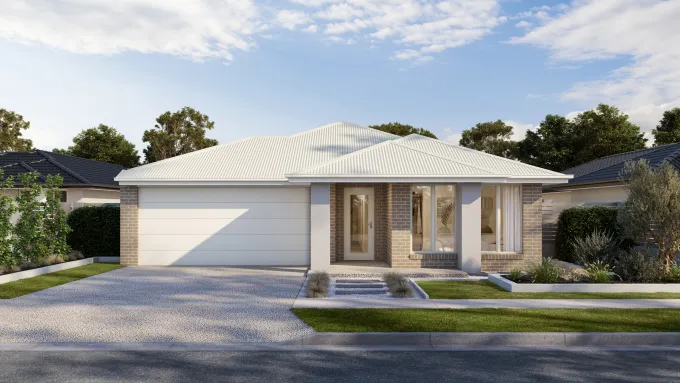
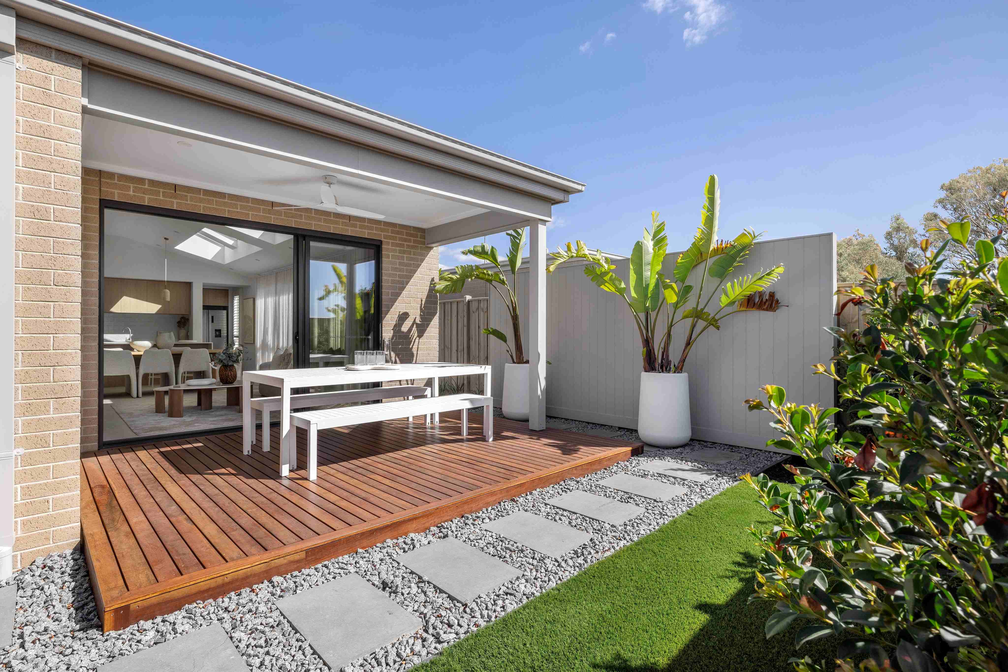
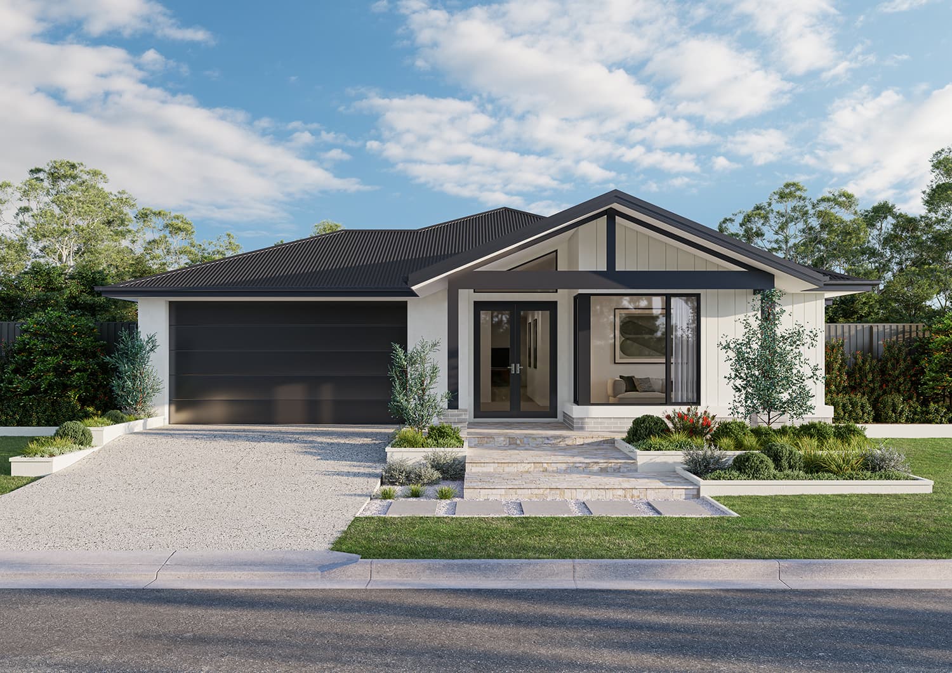
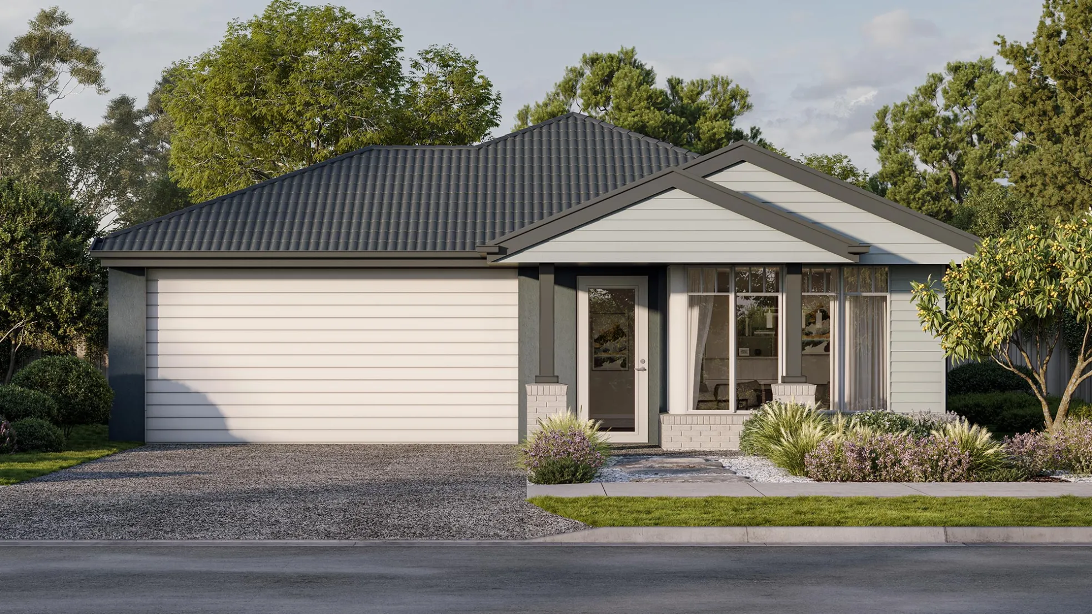
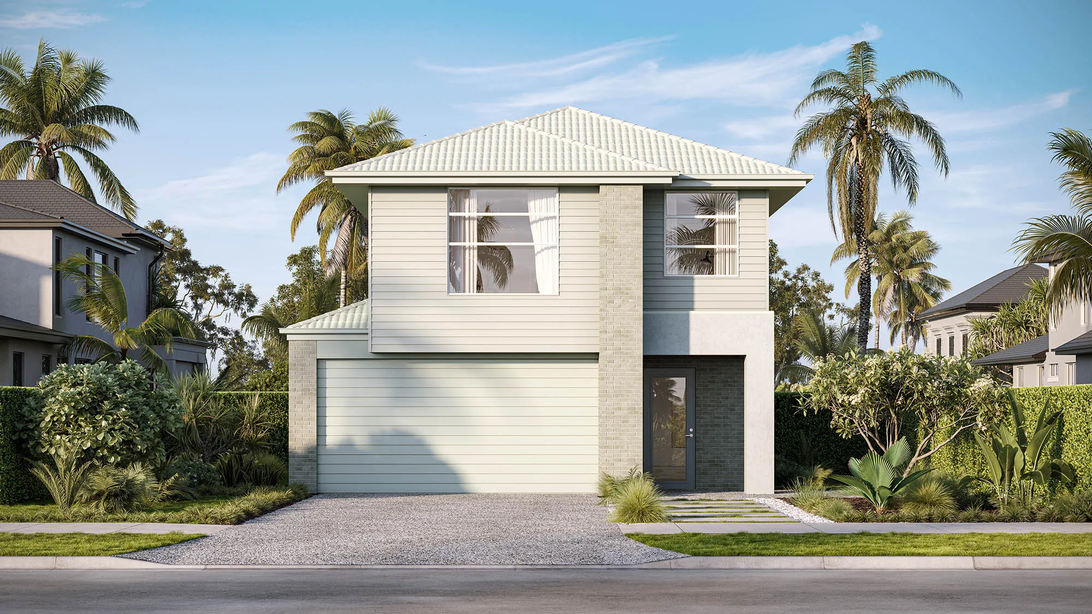
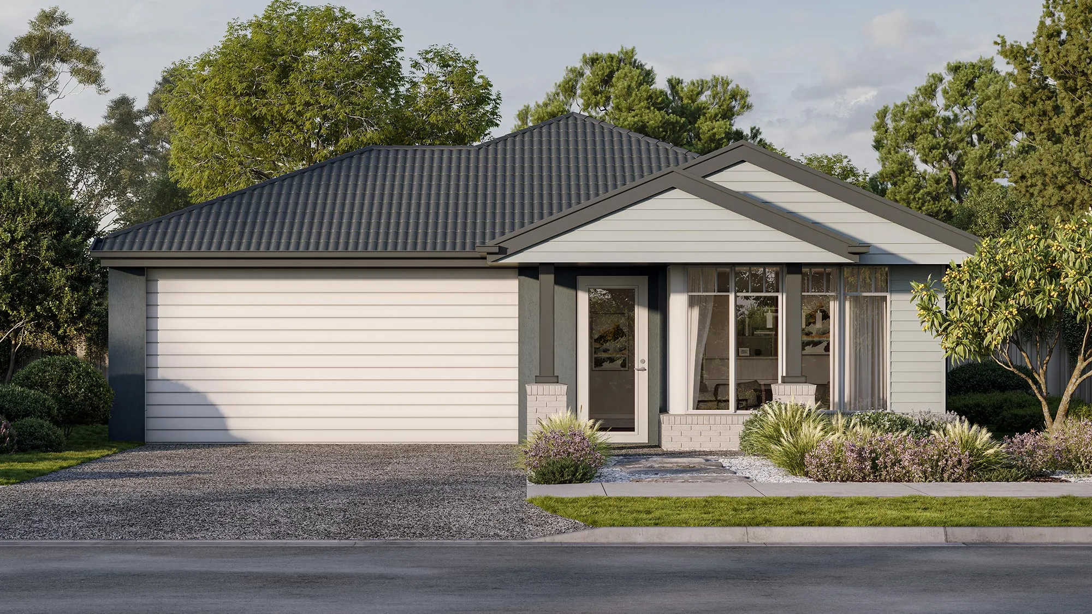
Say hello to the single-storey Reed 24 house design, where style, comfort, and clever design come together to create the ultimate family haven. With four spacious bedrooms, including a master suite that feels like a private retreat, there's room for everyone to unwind. The open-plan kitchen, dining, and living areas flow effortlessly into an alfresco, making family meals, movie nights and weekend hangouts a breeze. Plus, a dedicated media room at the rear gives you the flexibility of extra living space that still feels connected to the heart of the home. Showcasing a separate home office, double car garage and plenty of built-in storage, all of the day to day practical features are taken care of too. Designed for 12.5m+ wide blocks, the Reed 24 floorplan is packed with personality and smart features, all while offering plenty of room to grow. If you're ready to start your next chapter, the Reed 24 has everything you need to live your best life.
Reed 24
Reed 24