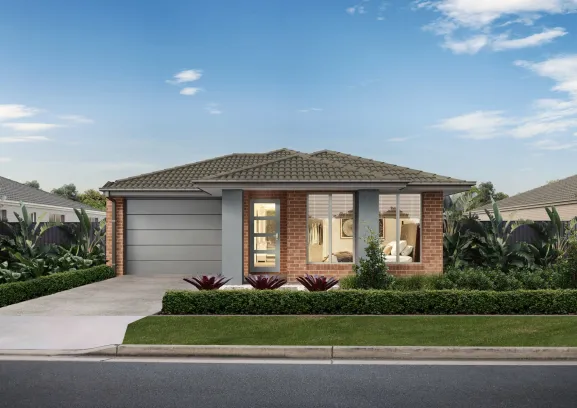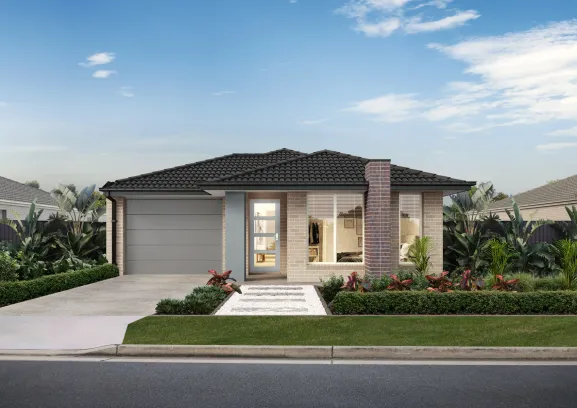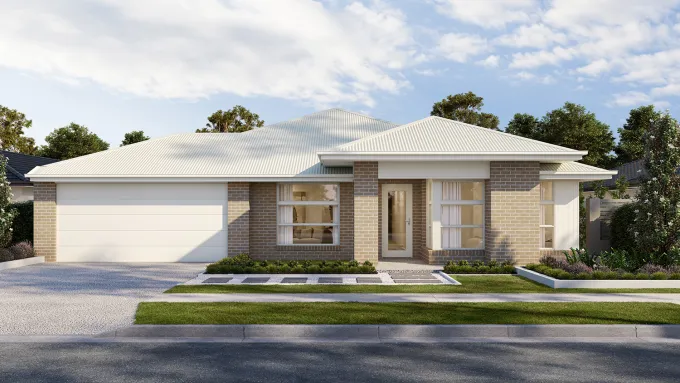

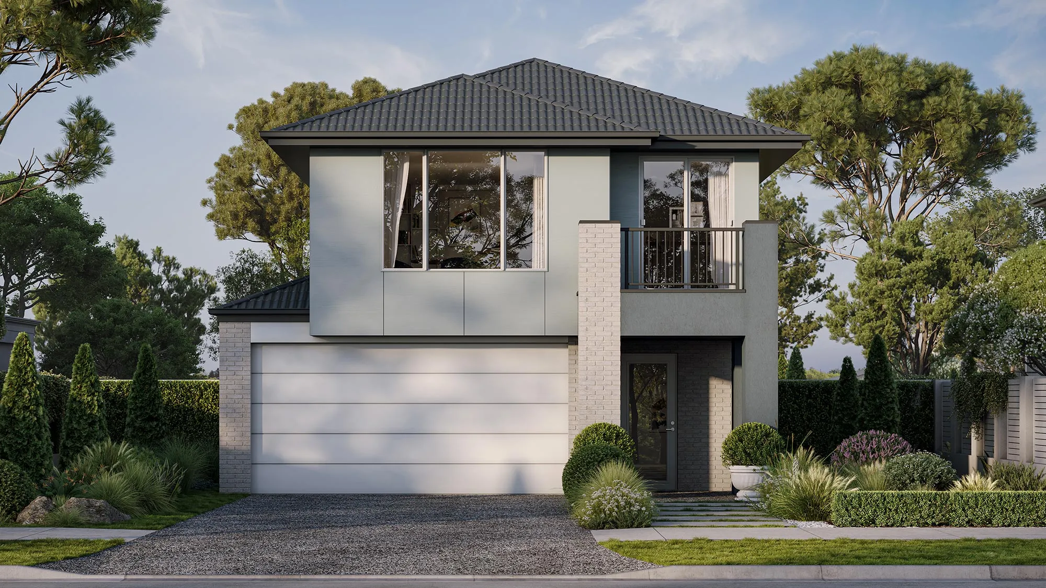
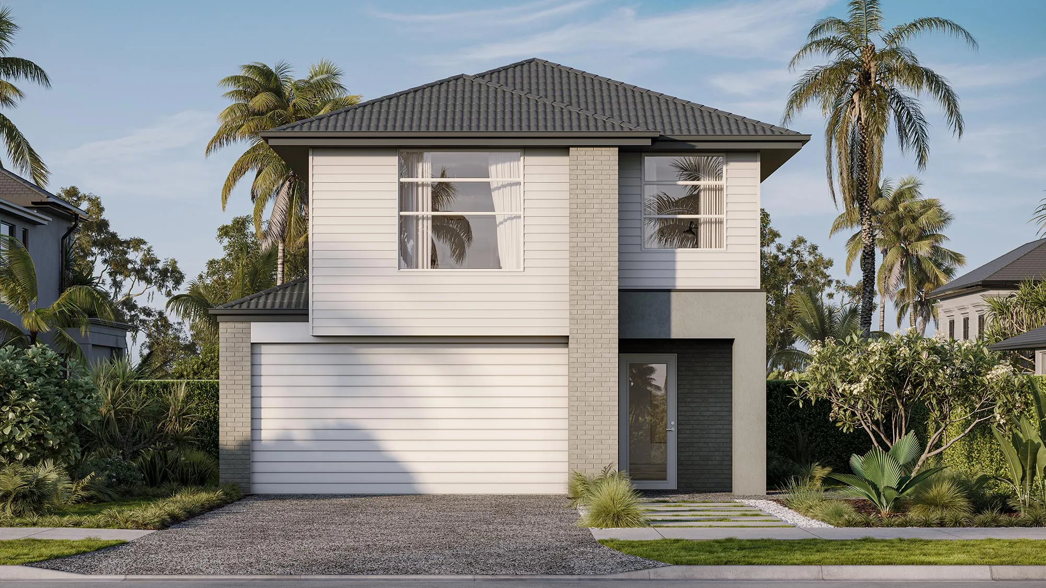
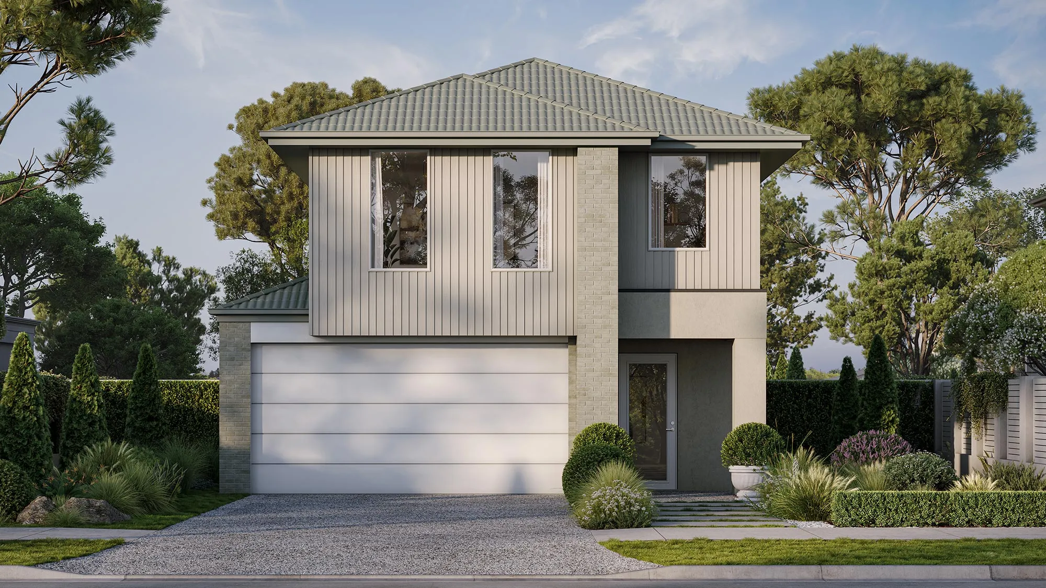
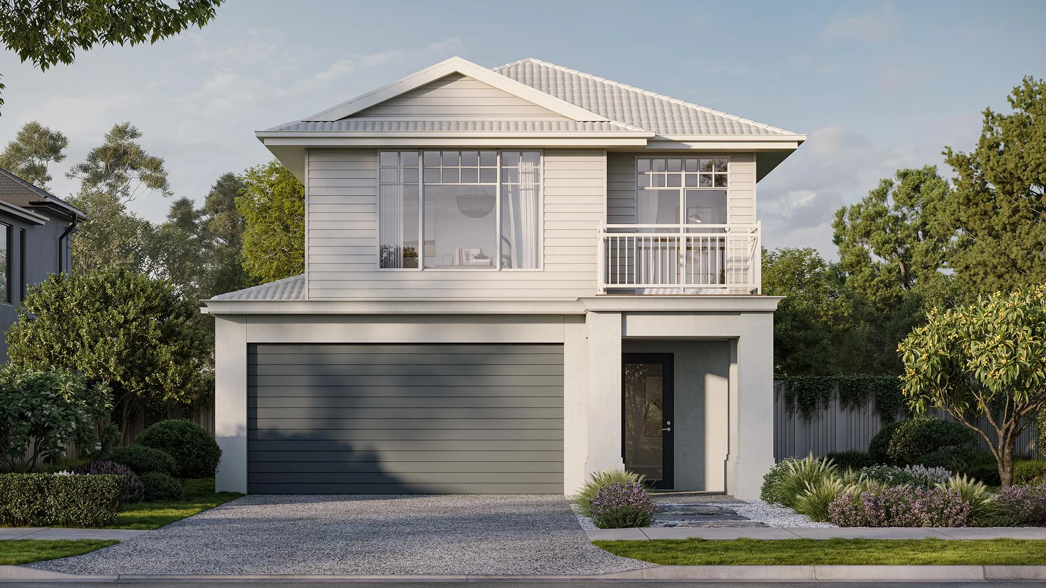
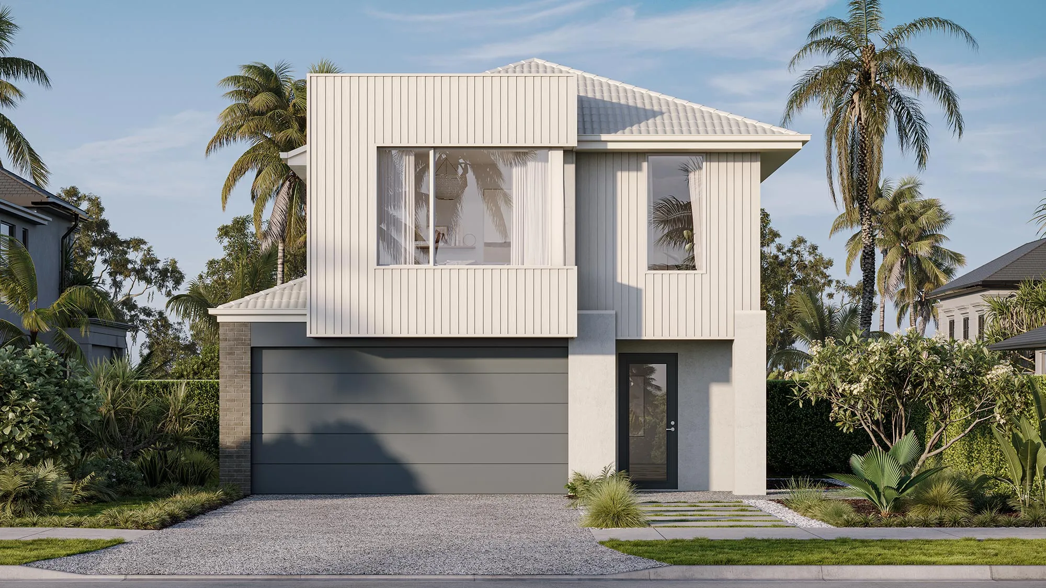
Colston 32

elevate
4
2
2
2
Rivermont - undefined

Price from

$472,500

House size

297.31m2

Minimum block width

10m

Minimum block depth

30m

Yasmin Pankhurst

Yasmin Pankhurst

New Home Specialist

Colston 32

Floorplan

Area and Dimensions

Land Dimensions
Min block width
10 m
Min block depth
30 m
Home
House area
297.5 SQs
House width
9 m
House depth
22 m
Living room
2
View floorplan options

Elevate Range Inclusions

Here’s where your dream home gets made even dreamier with our selection of design inclusions for that extra special touch. Because you deserve a little bit of luxury. Just imagine the space you could create with our kitchen, bathroom, flooring, exterior and style inclusions. Pick and choose your must-haves to design a home that’s truly you.

  • 900mm stainless steel dual fuel (gas burners and electric oven) freestanding upright cooker.
  • 900mm stainless steel externally ducted canopy rangehood.
  • 1 3⁄4 bowl stainless steel sink. Includes two basket wastes.
  • 20mm Caesarstone arris edge benchtop in Builders range of colours. Benchtop into window subject to kitchen design.
  • Melamine square edge doors and panels to fully lined cabinetry.
  • Overhead cupboards and bulkhead to canopy rangehood wall.
  • Ceramic tiles to splashback.
  • Solid brass mixer tap in chrome finish.
  • Dishwasher space with single power point and capped plumbing connection.
Download full list of inclusions

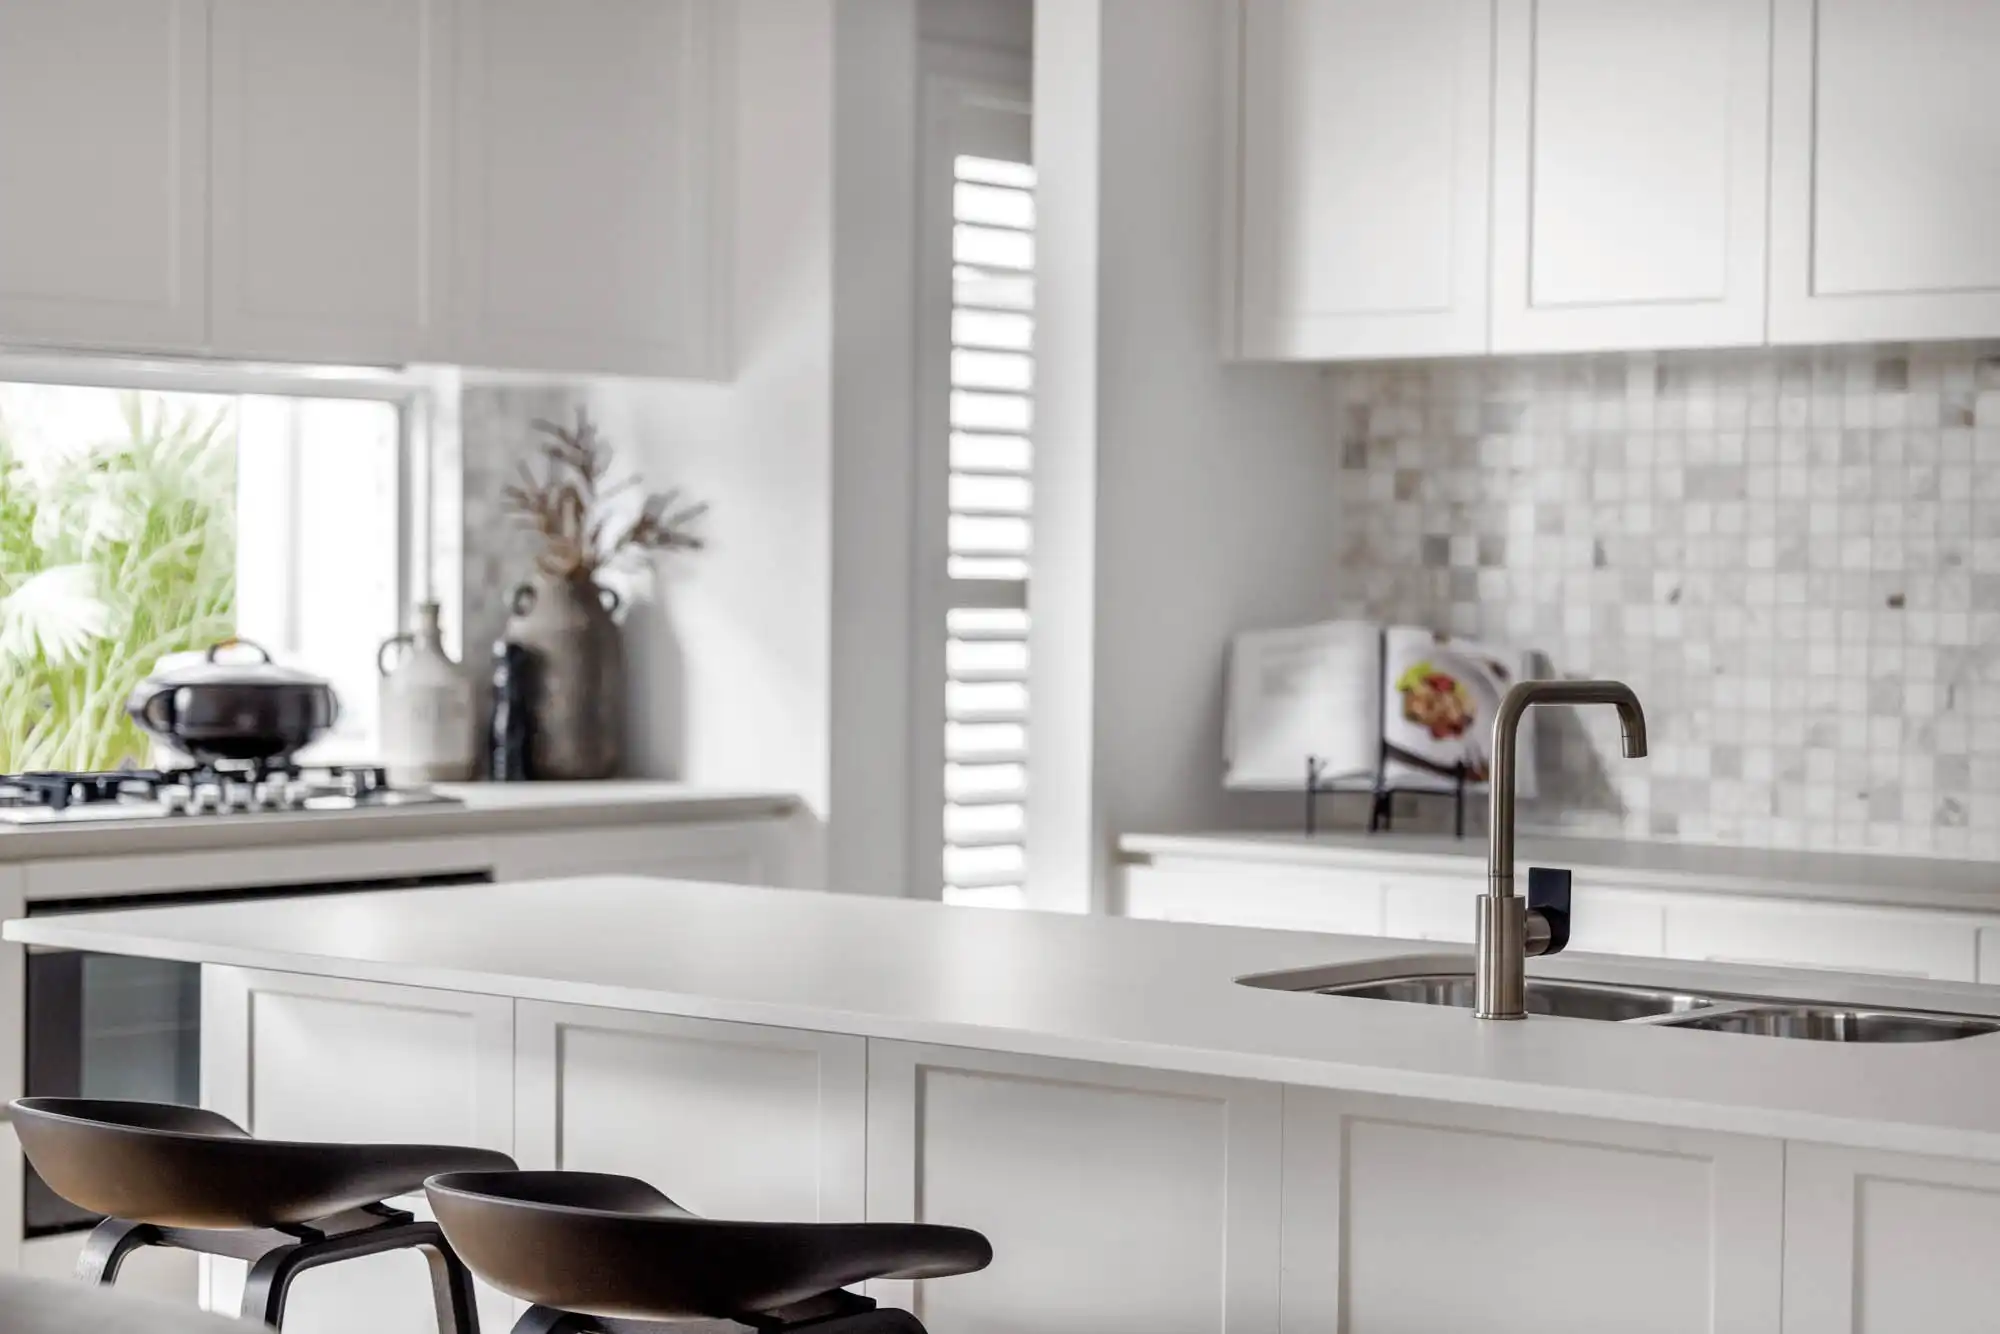
Kitchen

coastal style kitchen

Location & open hours

Colston 32

Thoughtfully designed for modern families who value space, flexibility and privacy.

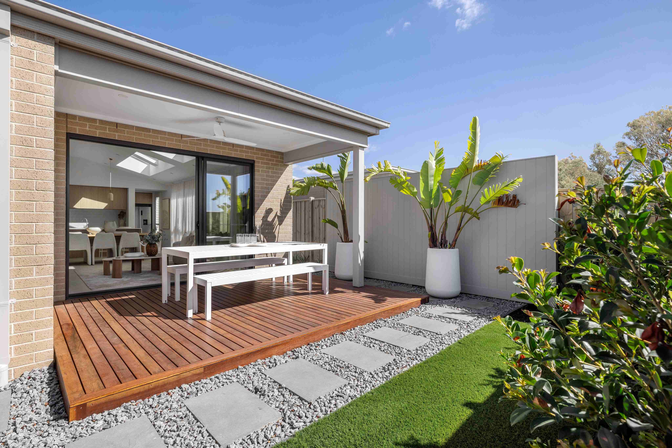
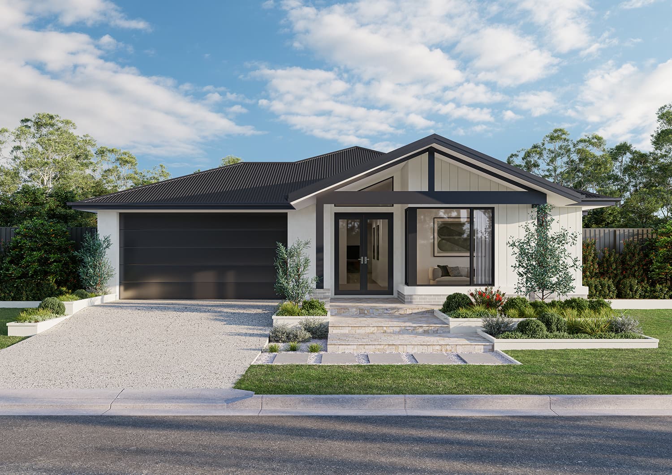
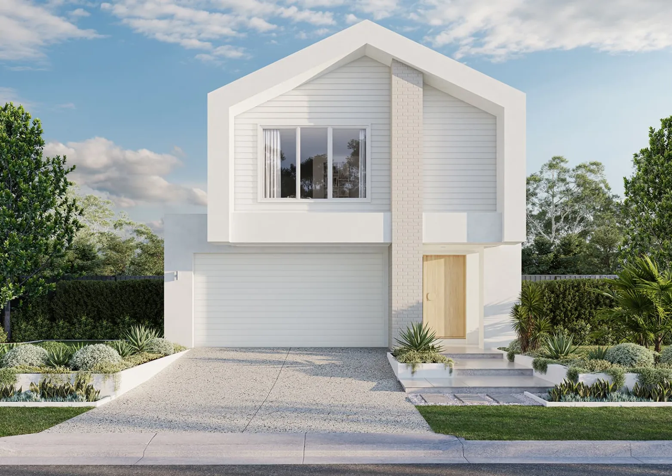
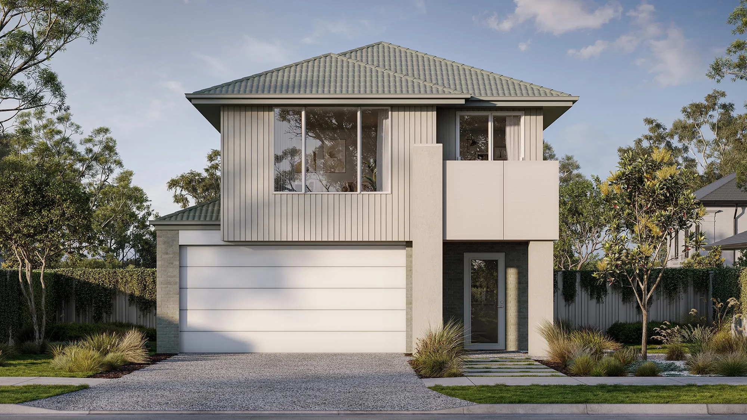
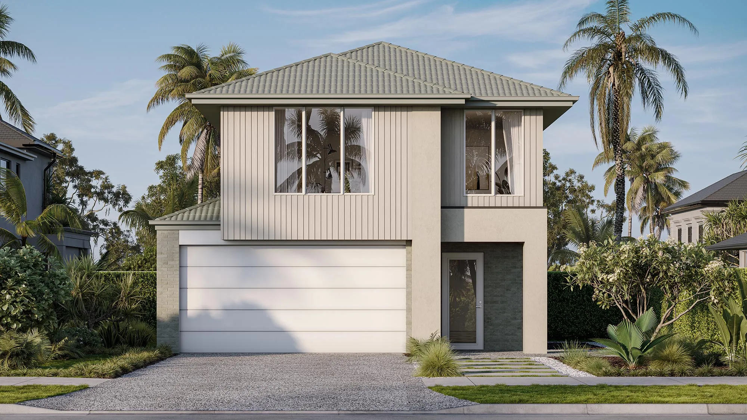
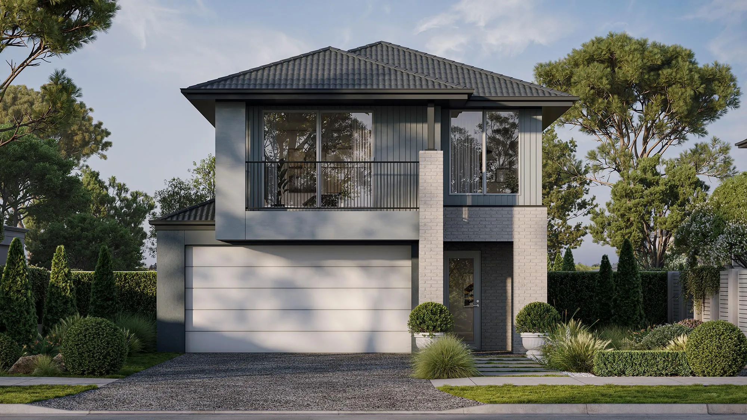
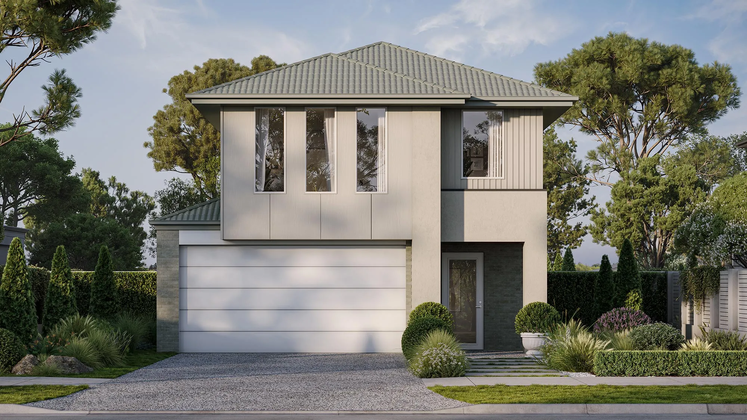
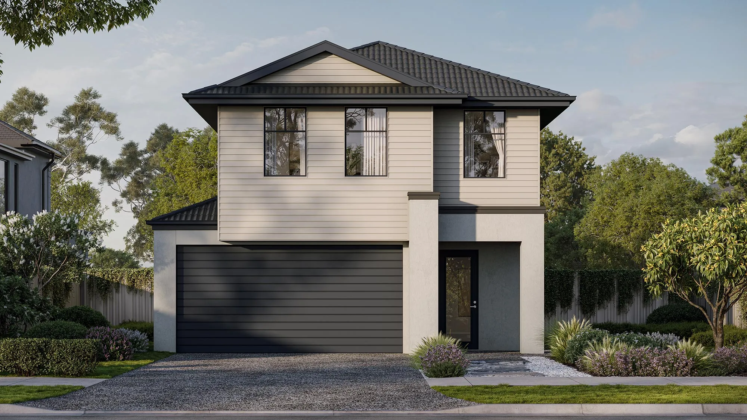
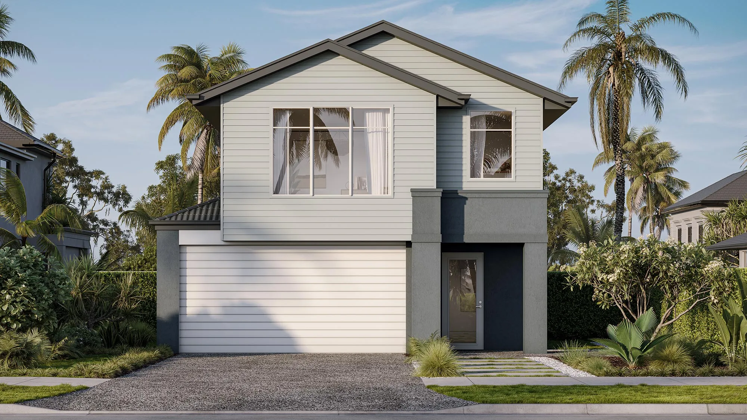
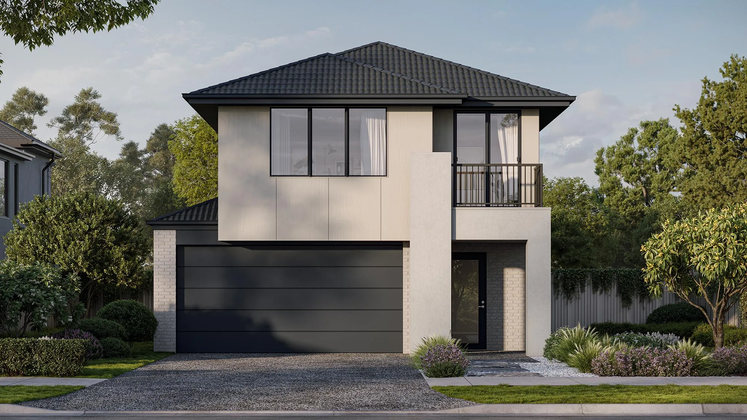
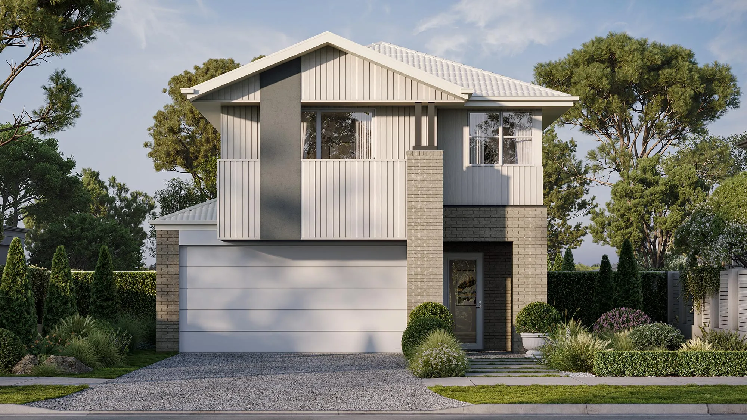
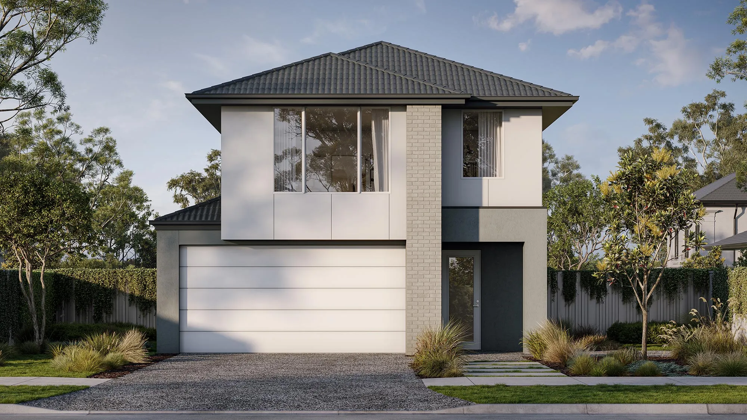
Thoughtfully designed for modern families who value space, flexibility and privacy. The Colston 32 combines generous open-plan living with practical spaces for work and relaxation. Downstairs, the kitchen, dining and living area flows seamlessly to the alfresco, while a dedicated butler's pantry, laundry and double garage make everyday life effortless. Upstairs, a spacious rumpus creates a second living zone, complemented by three secondary bedrooms and a family bathroom. Privately positioned, the master suite offers a walk-in robe, ensuite and its own retreat, creating a peaceful space to unwind. The Colston 32 delivers the perfect balance of family connection and personal space.
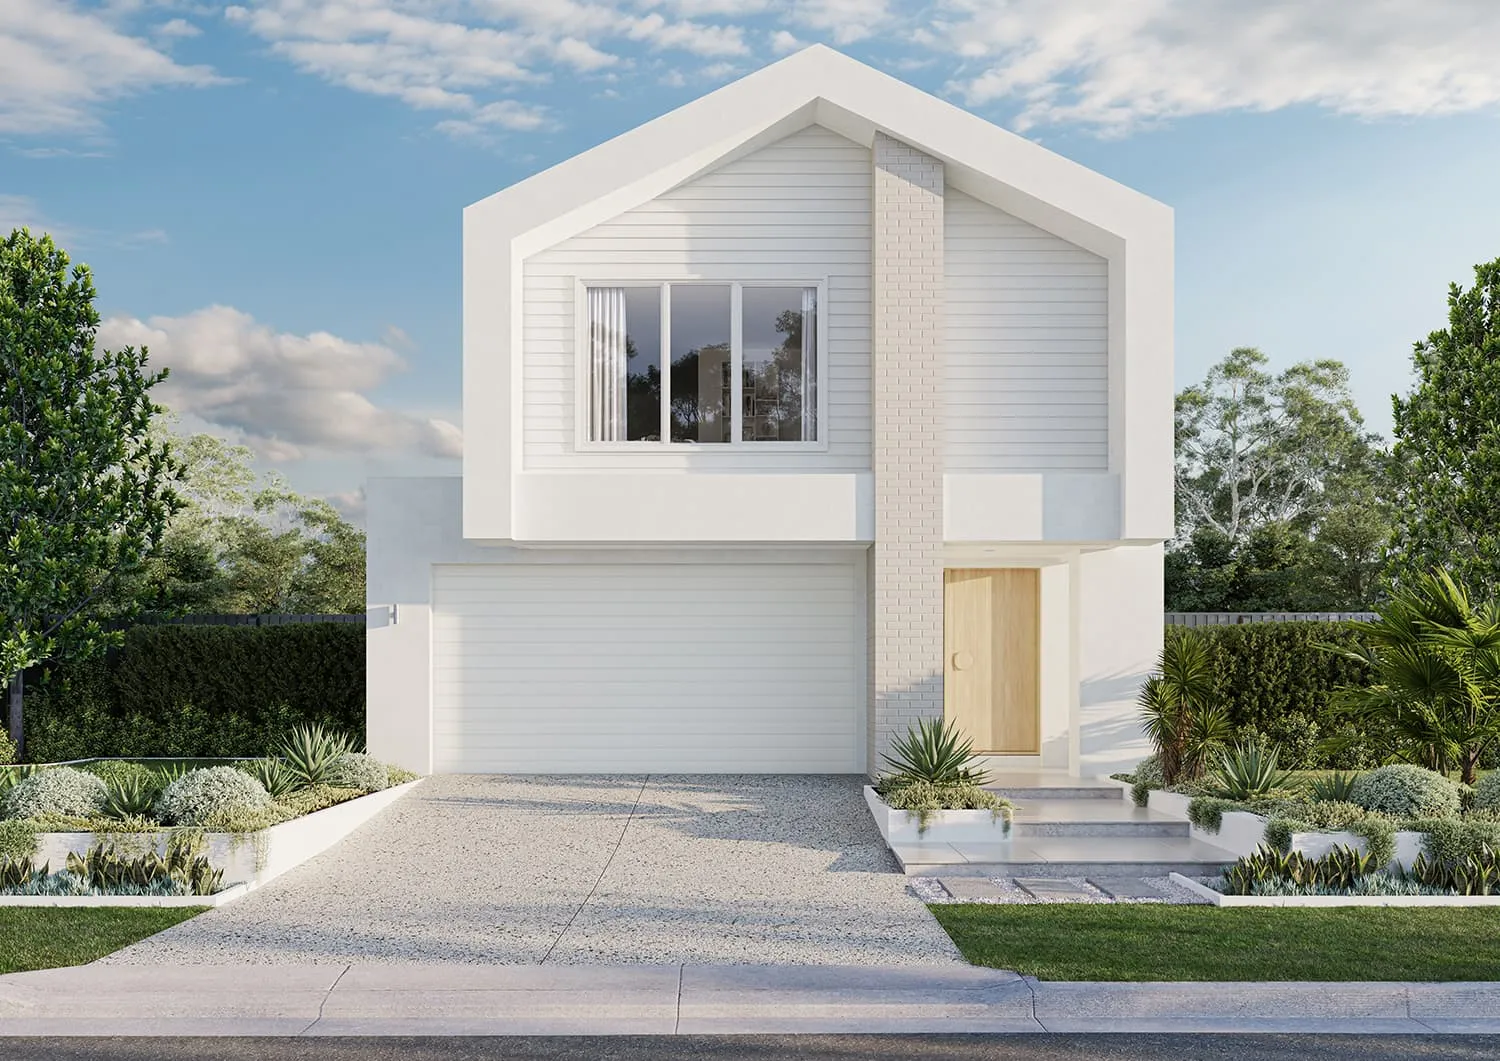
Colston 32
Colston 32