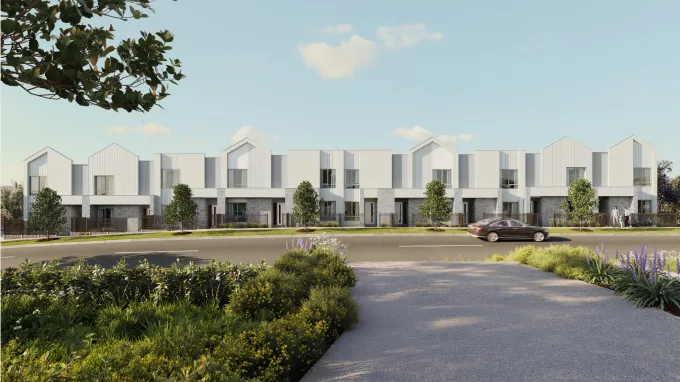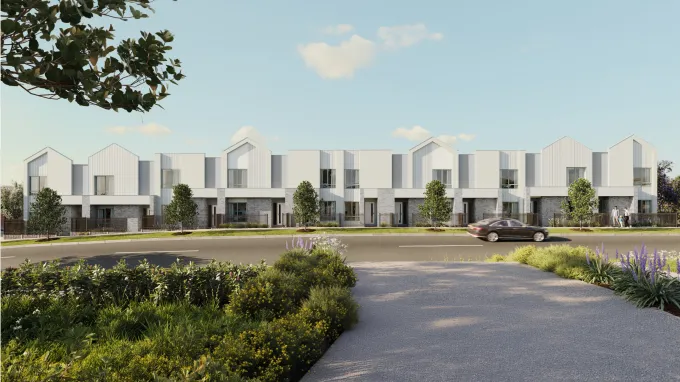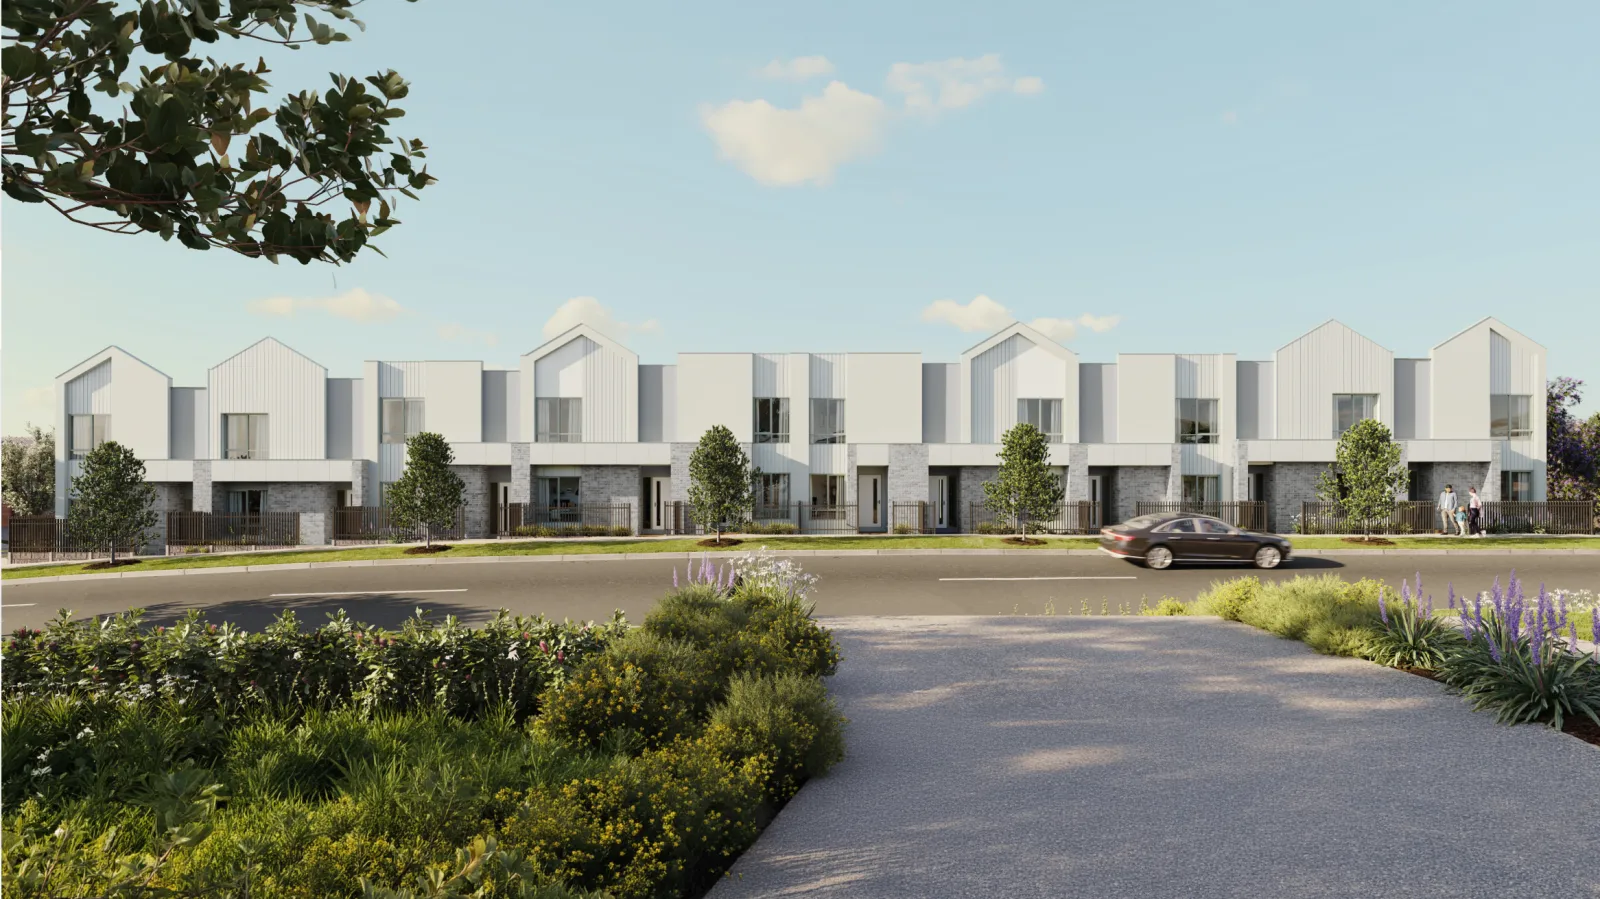
The Perry 18c design is a modern and versatile double-storey townhome
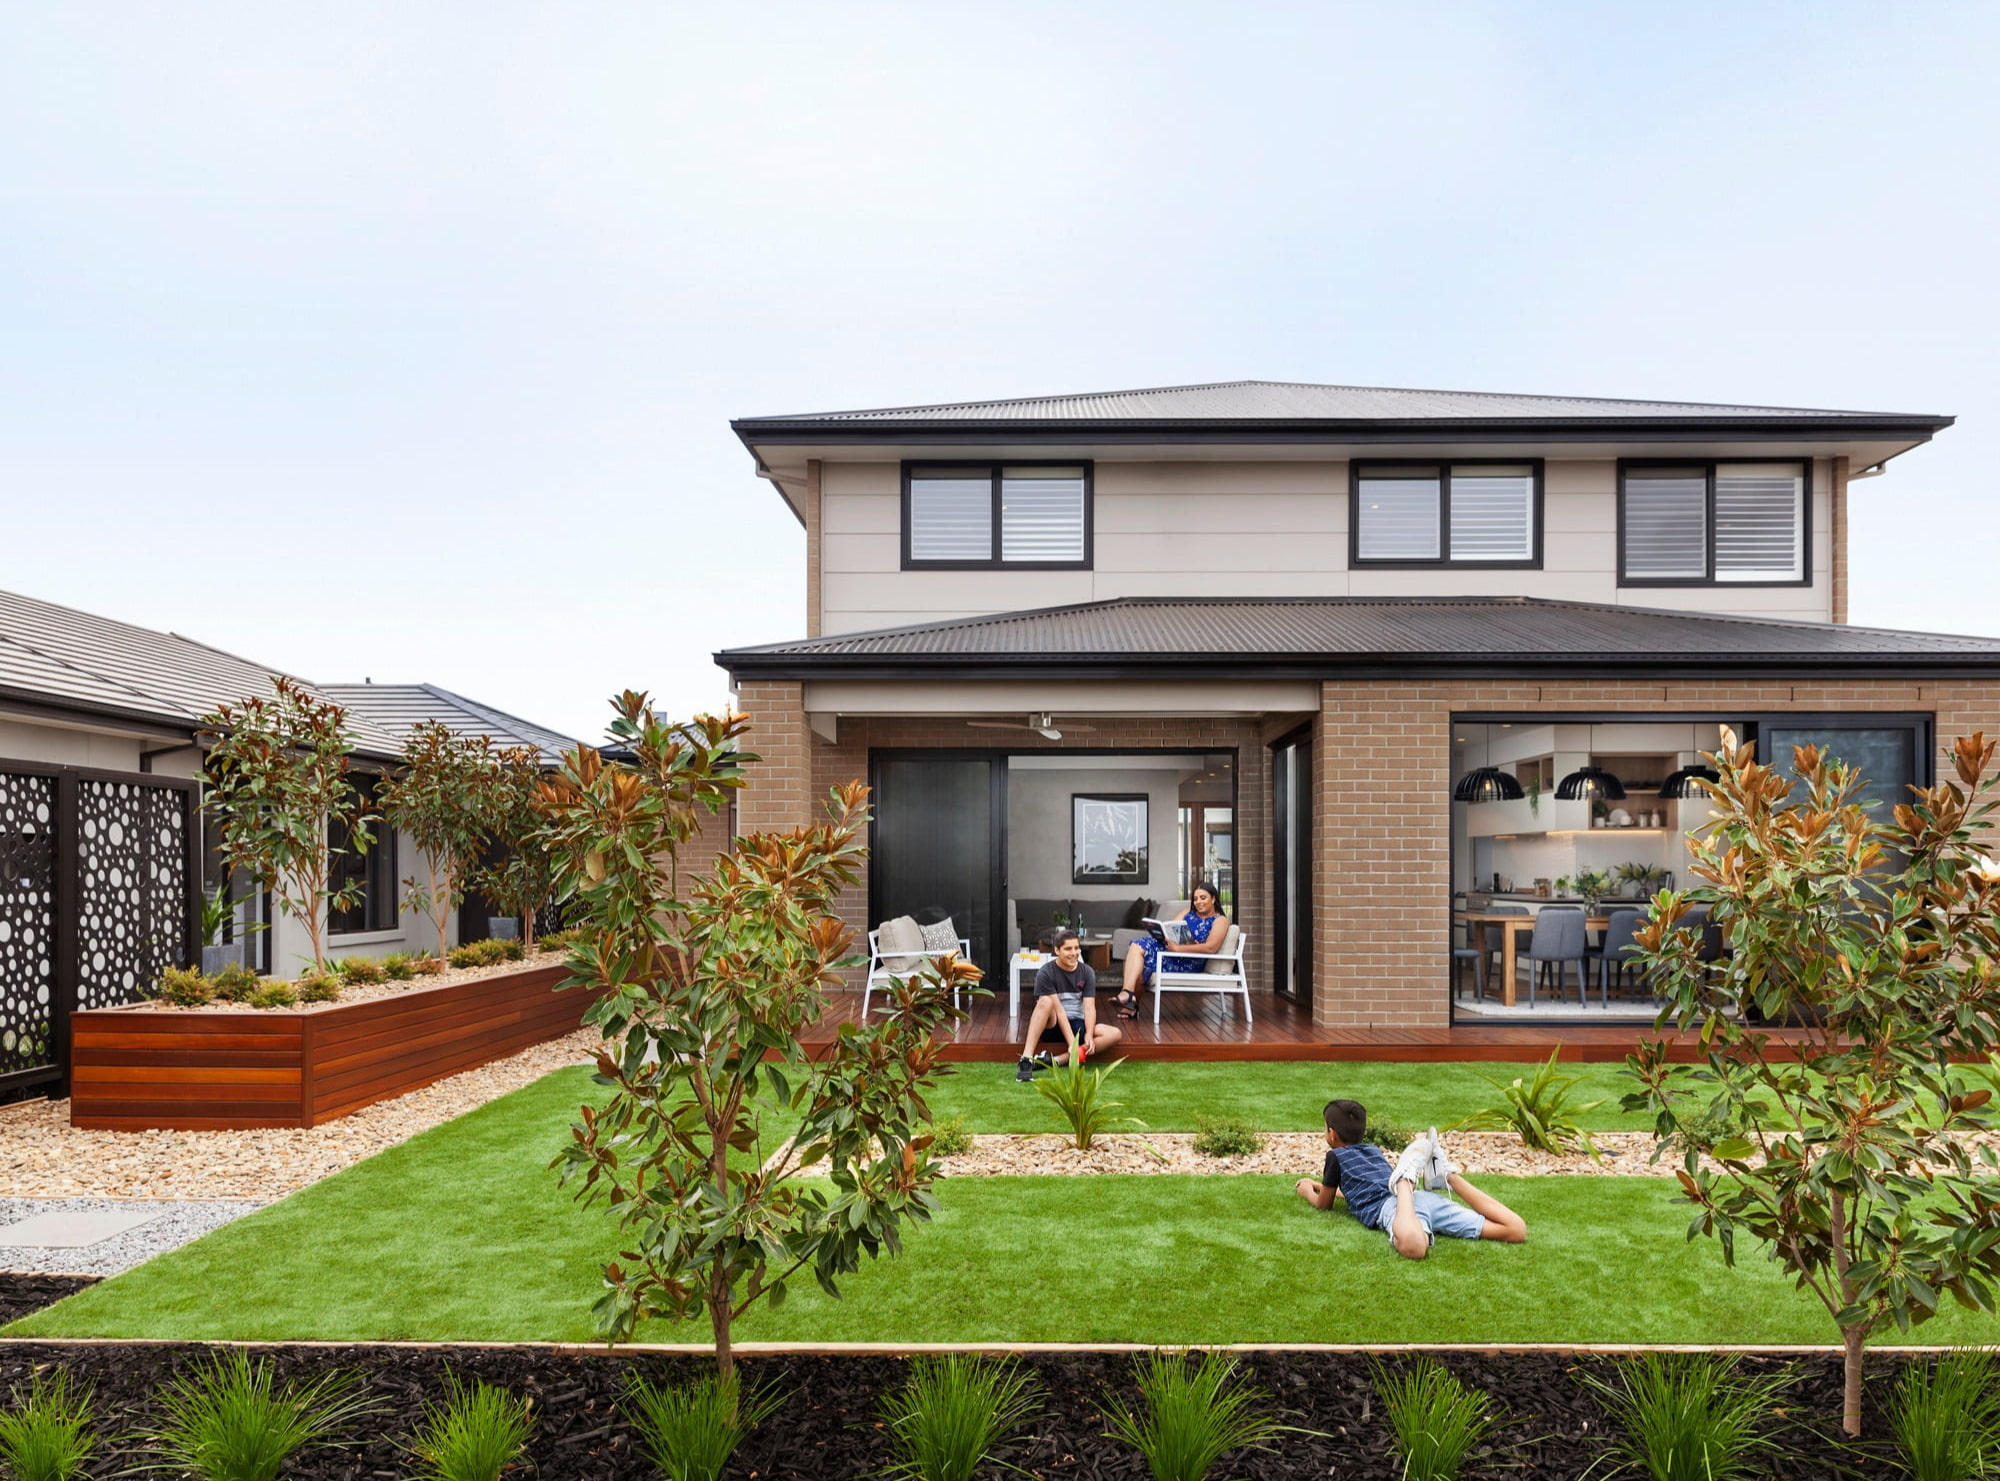
The Perry 18c design is a modern and versatile double-storey townhome, thoughtfully designed to provide space, comfort and functionality for the whole family. The ground floor features a welcoming entry along with a downstairs bedroom that offers flexibility for guests, older family members or a home office.
The spacious living and dining areas connect seamlessly with the well-appointed kitchen, complete with a walk-in pantry for added storage and convenience. A separate laundry, bathroom and linen storage add to the home's practicality, while the private courtyard provides an inviting outdoor space to relax or entertain.
The rear-loaded double car garage offers secure parking and easy access to the home. Upstairs, the design features 3 additional bedrooms, including a master bedroom with its own ensuite and walk-in robe. The remaining bedrooms are serviced by a central bathroom and separate WC. With 4 spacious bedrooms, indoor and outdoor living areas and plenty of functional features, the Perry 18c is an ideal choice for modern family living.