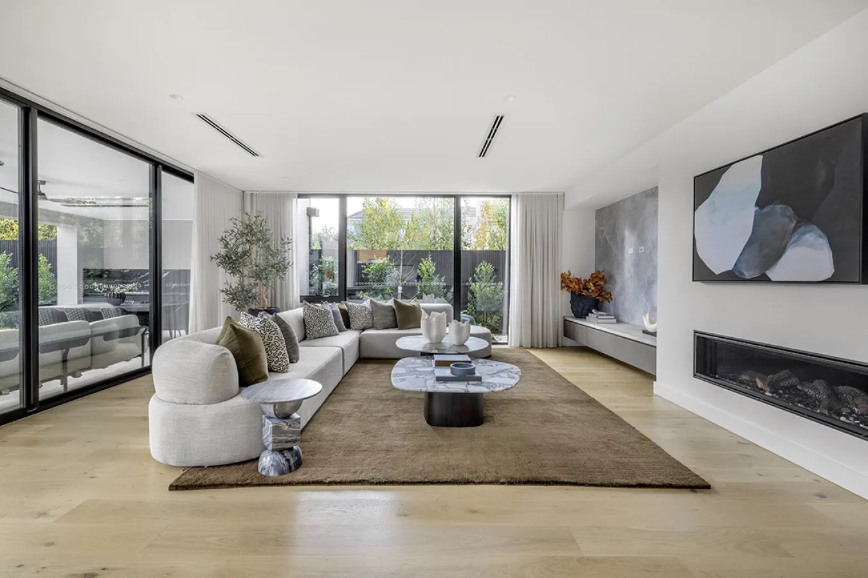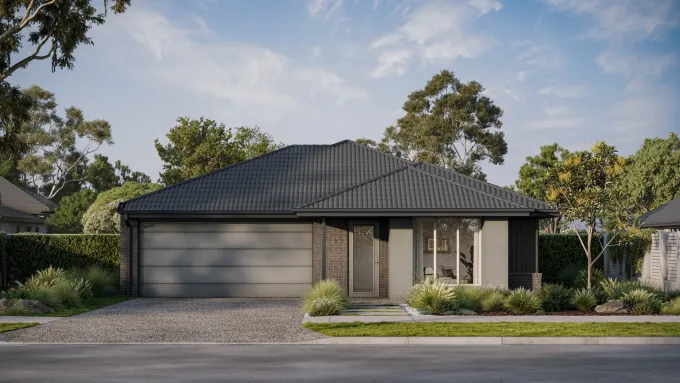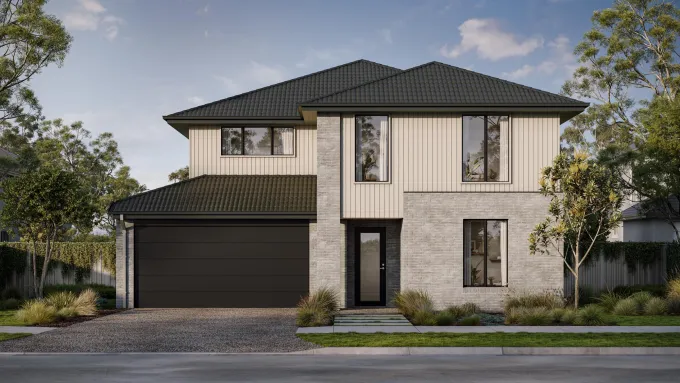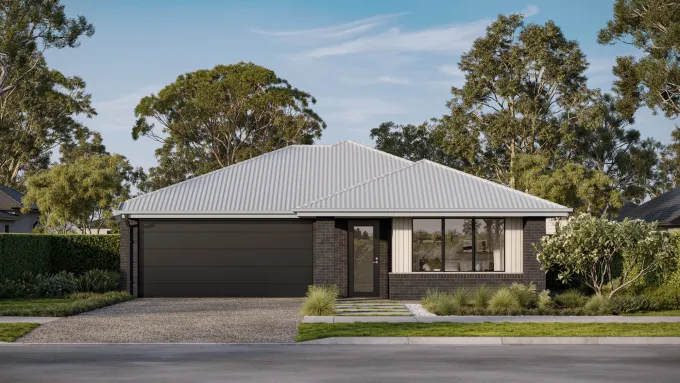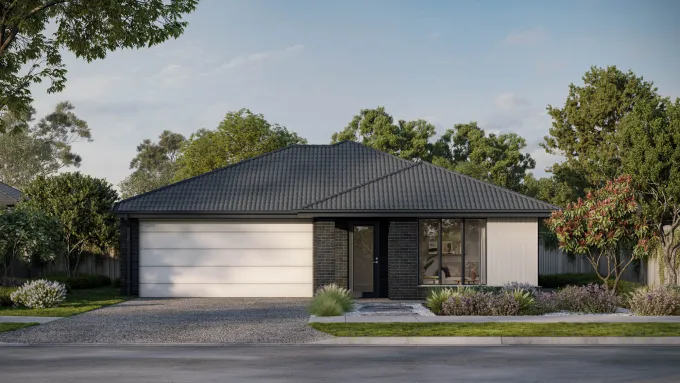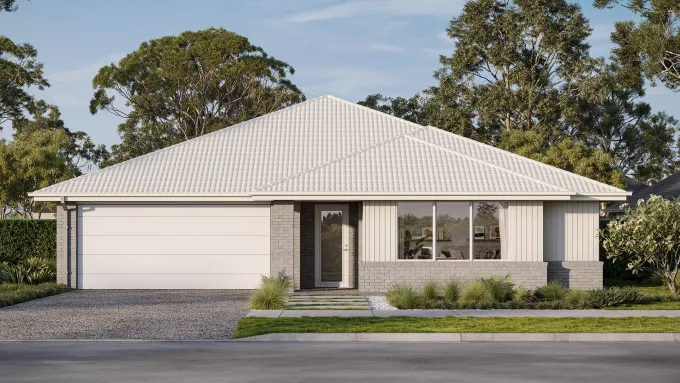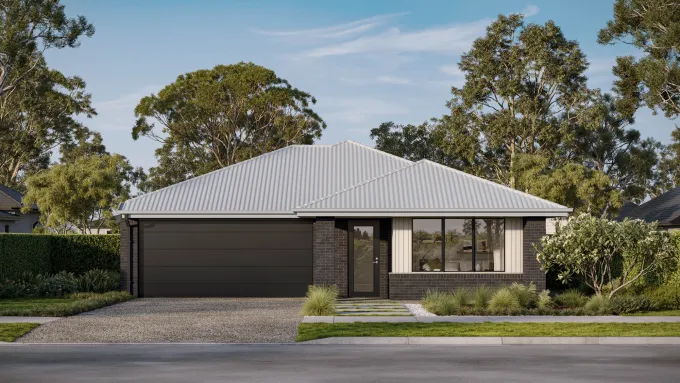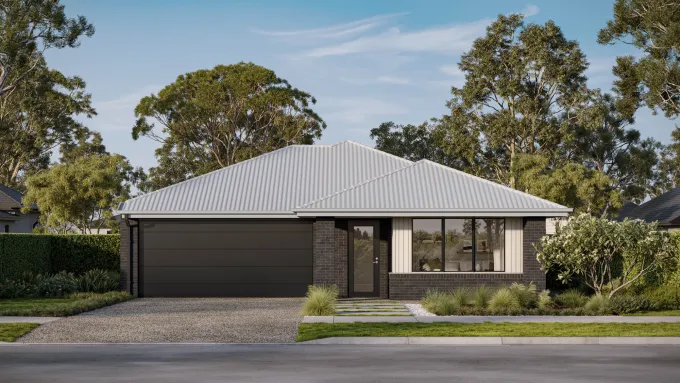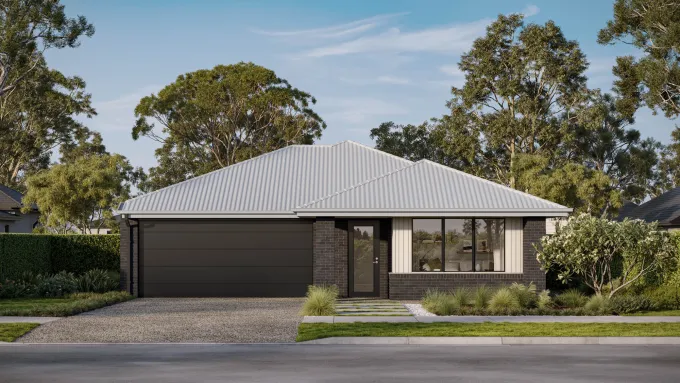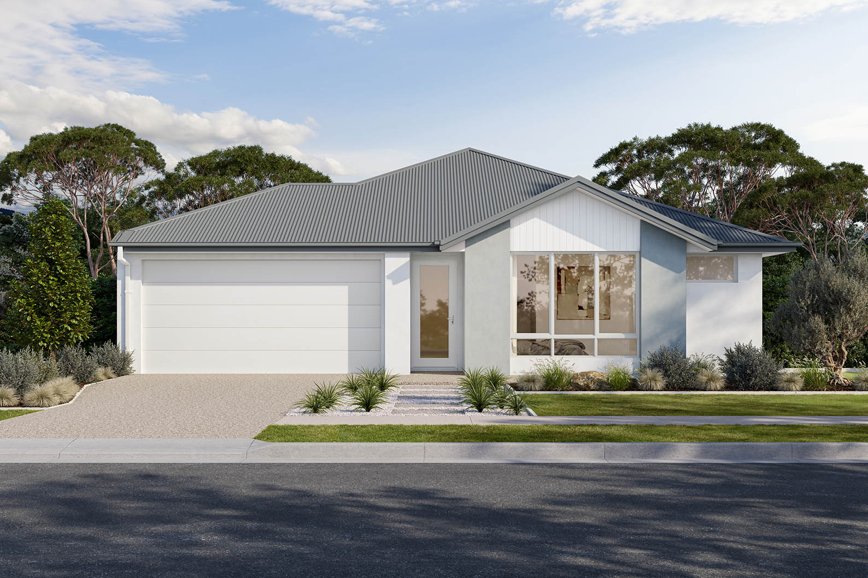
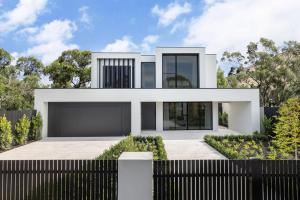


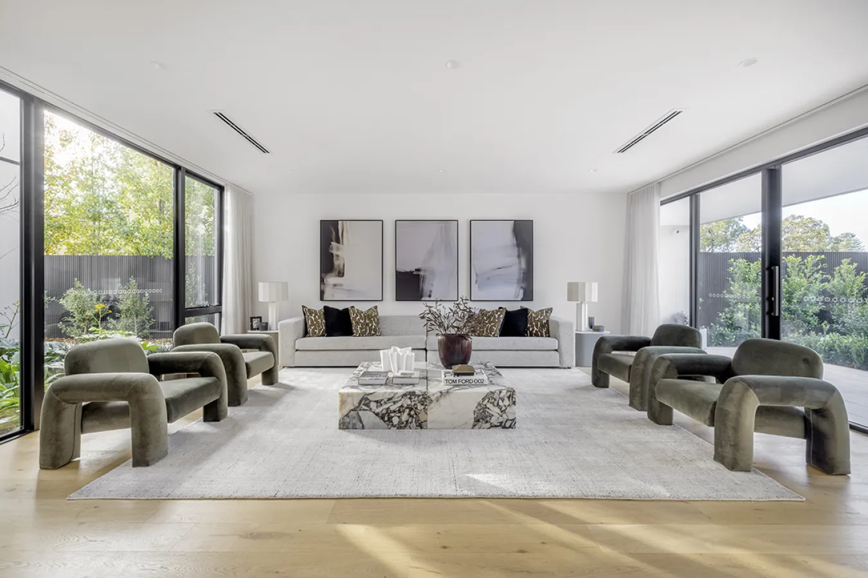
From the moment you arrive, the Tennyson featuring the Marion facade sets the tone — a striking, contemporary statement that signals the exceptional lifestyle that awaits within.
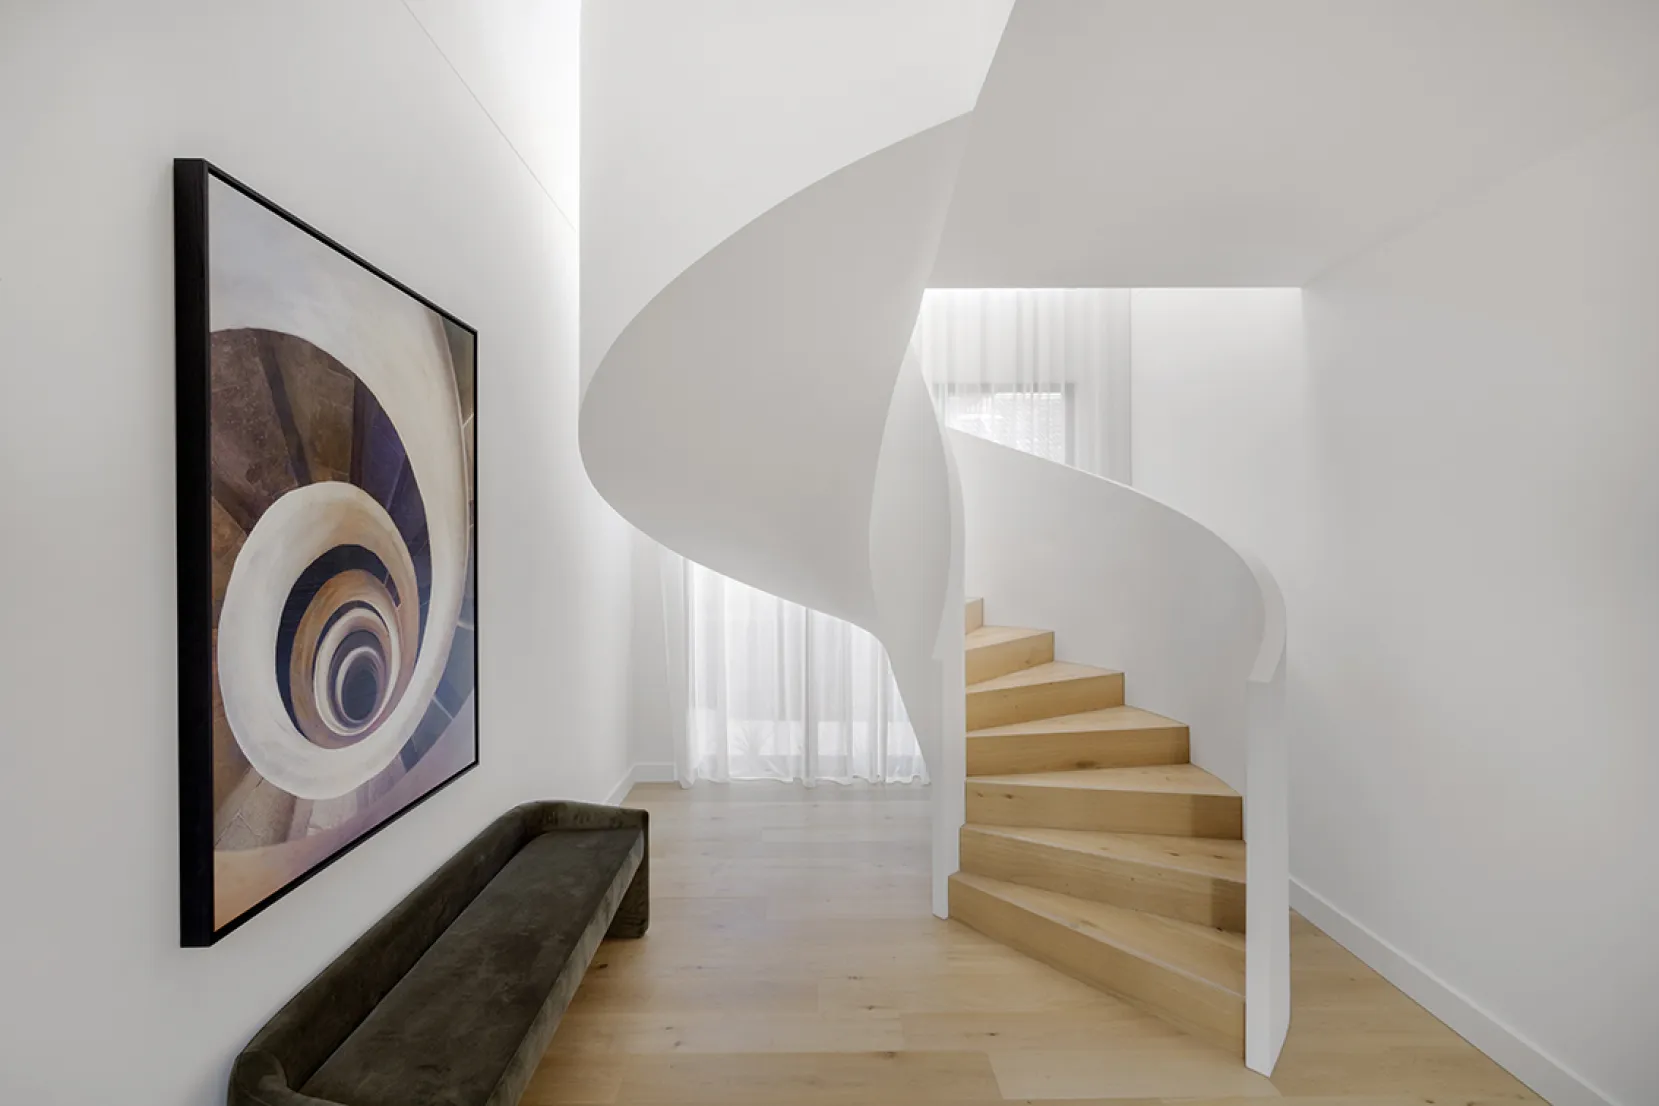
A breathtaking spiral staircase commands the entry as the undeniable centrepiece of a home that has been designed with drama, intention and extraordinary attention to detail. To one side, a formal lounge and elegant guest suite frame a beautifully considered atrium — a rare architectural touch that floods the heart of the home with natural light.
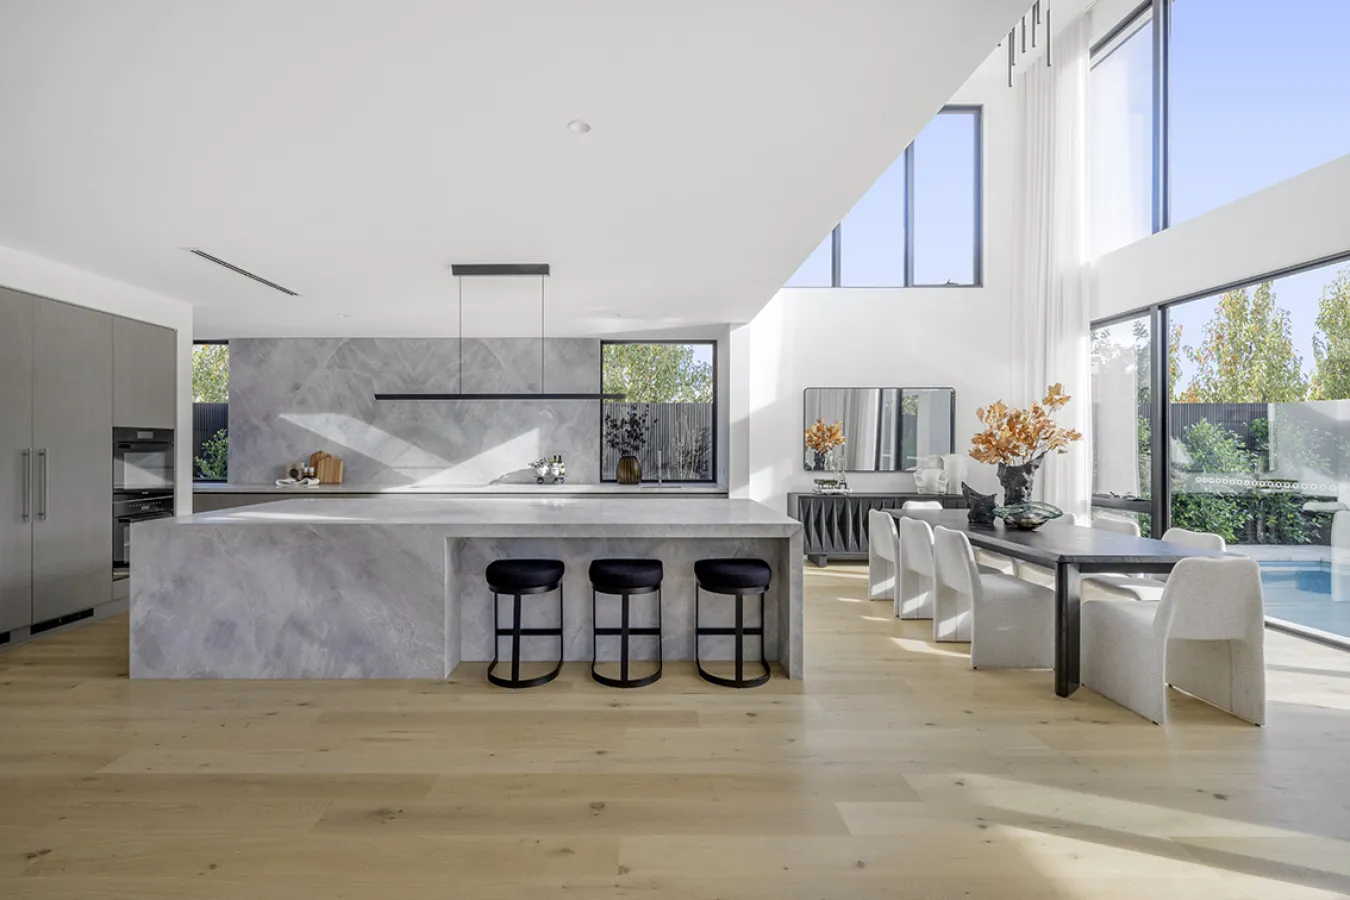
Beyond, the expansive open-plan kitchen is a study in contemporary luxury — generous stone surfaces and a grand scale that makes entertaining as effortless as it is impressive. Above the dining area, a soaring void extends above, adding a sense of grandeur that simply has to be experienced in person.
Five generous bedrooms, a private study, a rumpus room and a dedicated homework space upstairs ensure that the Tennyson delivers on every level — catering beautifully to large, modern families who refuse to compromise on space, style or sophistication.