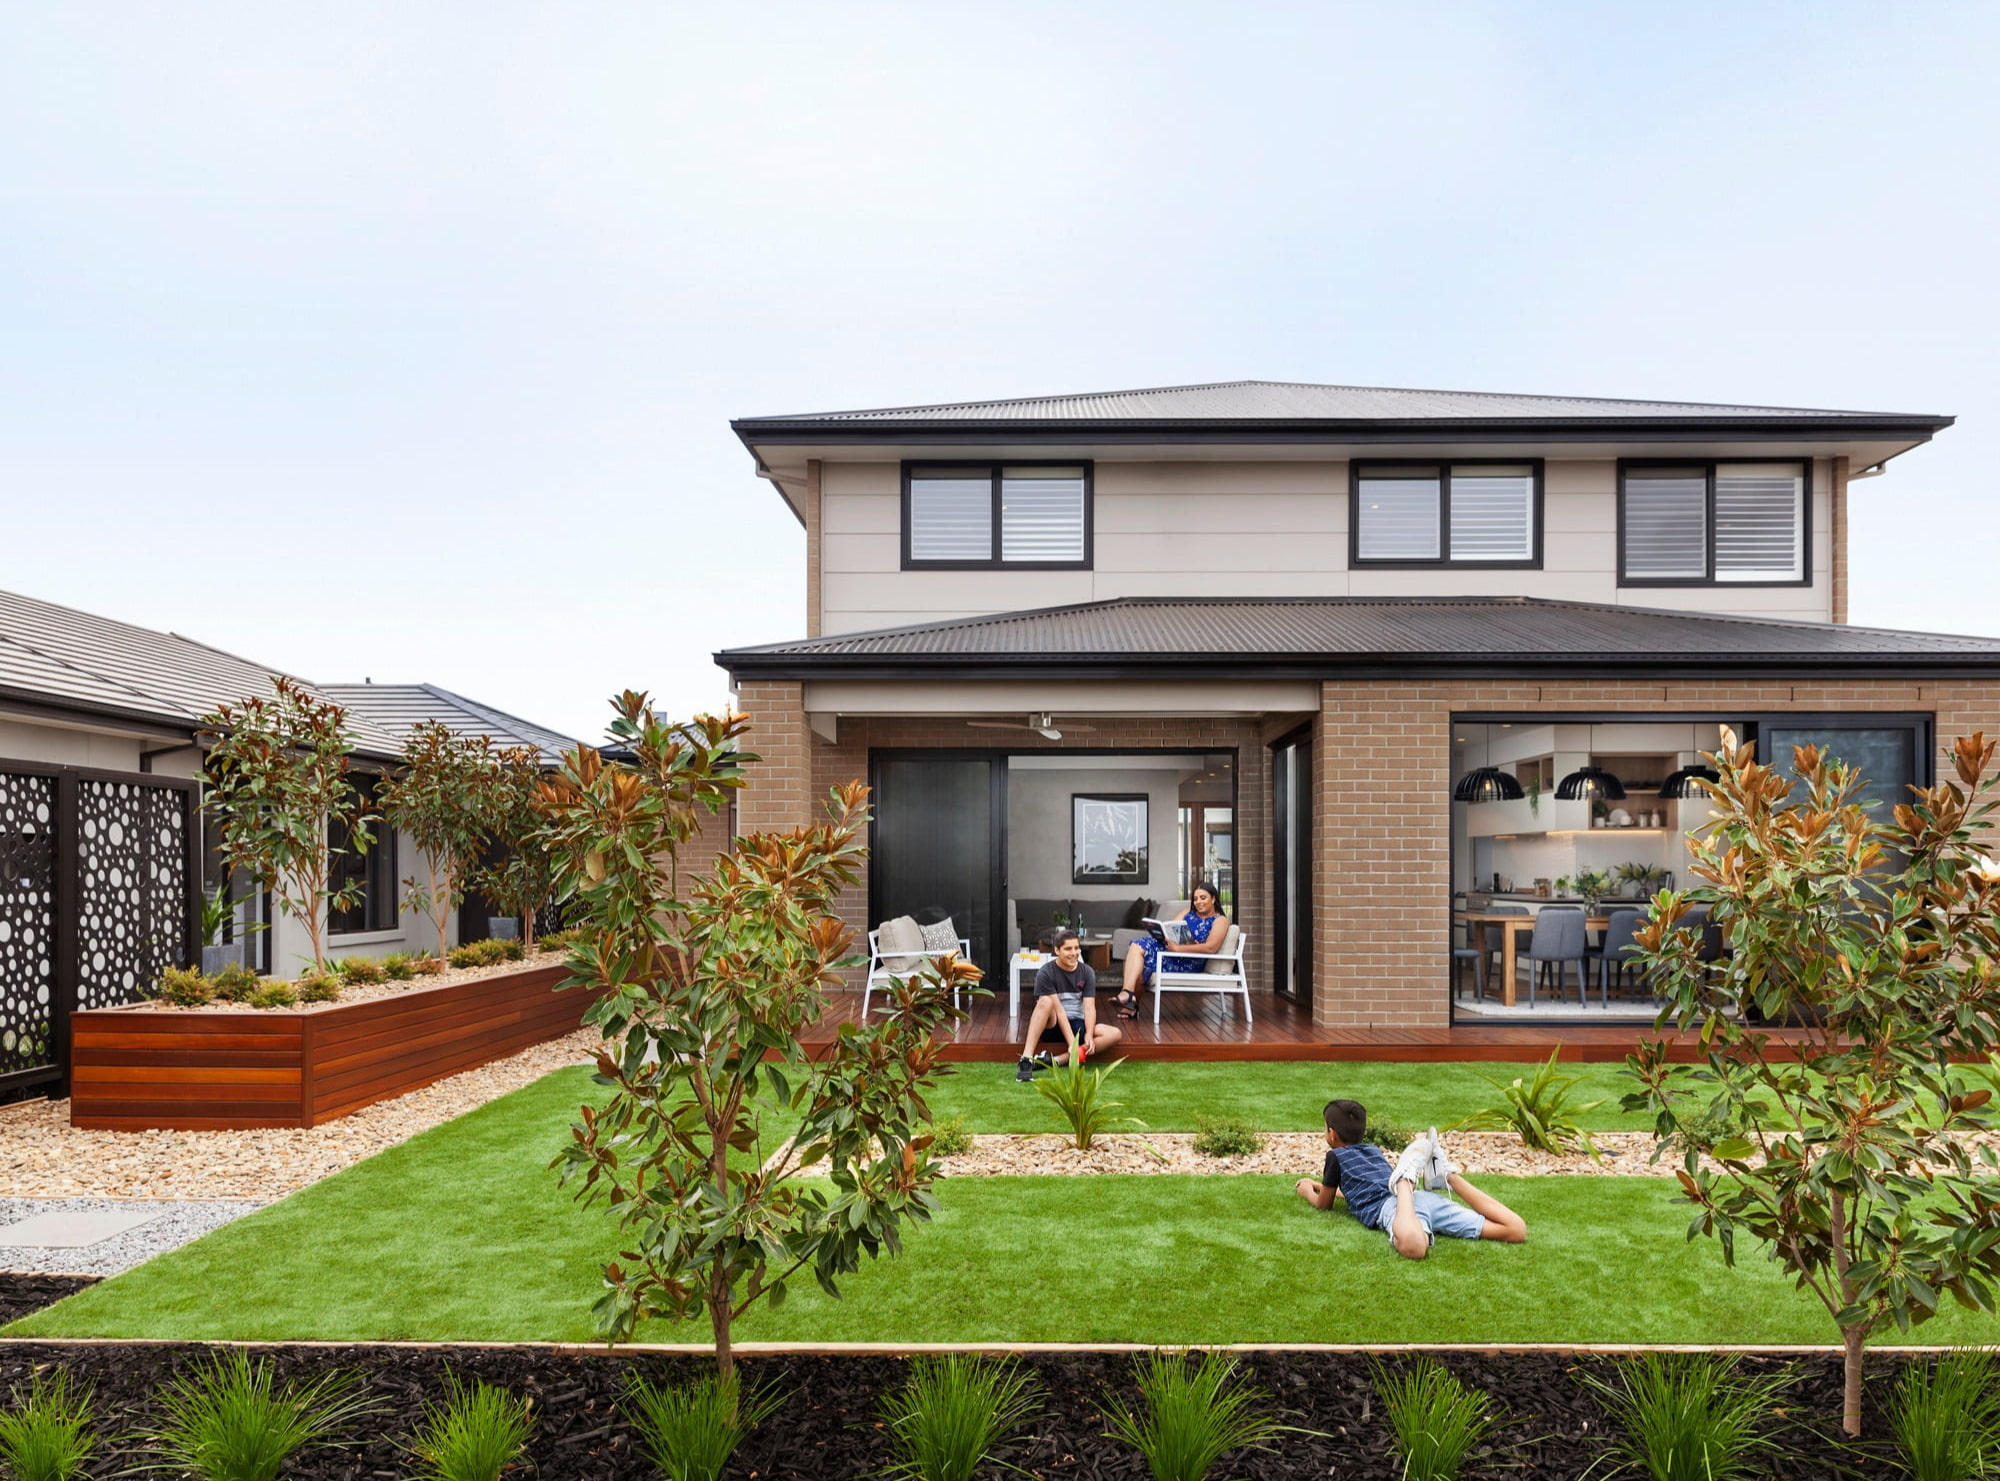
The Perry 13 combines contemporary style, practical functionality and comfortable living.
The Perry 13 is a thoughtfully designed double-storey townhome that combines contemporary style, practical functionality and comfortable living. The ground floor features a welcoming entry, dedicated study nook, well-appointed kitchen and open plan dining and living areas that create a seamless space for everyday living and entertaining. A convenient powder room, Euro-style laundry and additional storage enhance the home's practicality, while the rear-loaded secure single car garage provides added convenience.
Upstairs, the home offers two generously proportioned bedrooms, each designed to provide a relaxing retreat. The central bathroom, separate WC and built-in linen storage add to the functionality of the upper level. With clearly defined living and sleeping zones, smart use of space and a considered floorplan, the Perry 13 delivers a balance of comfort, privacy and modern convenience. Ideal for first-home buyers, couples or those seeking a low-maintenance lifestyle, this townhome makes everyday living both effortless and enjoyable