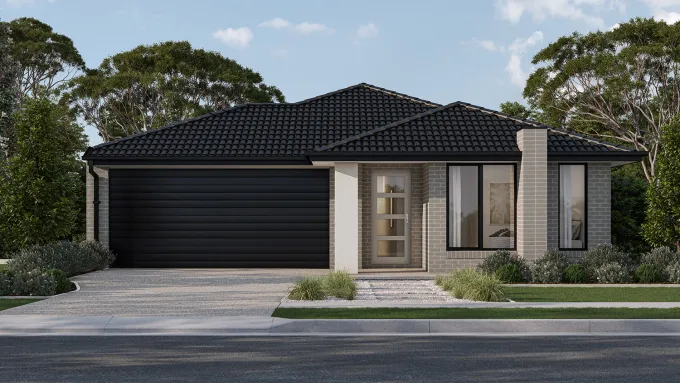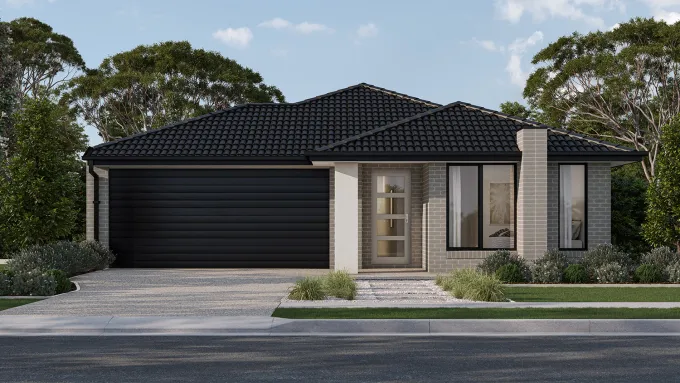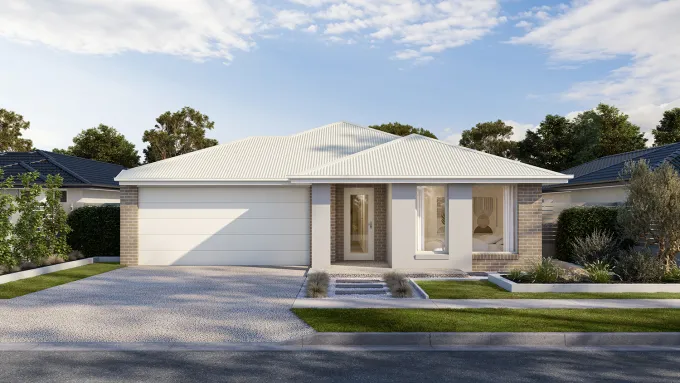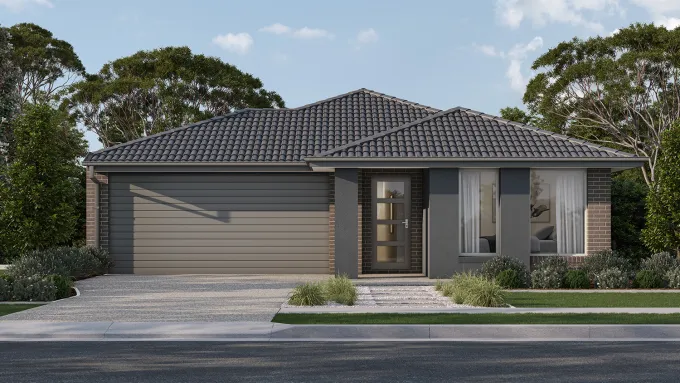

Anderson 30

elevate
4
2
2
Lot 18m x 37m Brookmont, Andrews Farm, Andrews Farm

Price from

$982,671

House size

279.39m2

Minimum block width

16m

Jason Wear

Jason Wear

New Home Specialist

Anderson 30

Create your perfect floorplan

Area and Dimensions

Land Dimensions
Min block width
16 m
Lot area
666 SQs
Home
House area
279.5 SQs
House width
15 m
House depth
22 m
Living room
2
Download brochure Download floorplan

Elevate Range Inclusions

Here’s where your dream home gets made even dreamier with our selection of design inclusions for that extra special touch. Because you deserve a little bit of luxury. Just imagine the space you could create with our kitchen, bathroom, flooring, exterior and style inclusions. Pick and choose your must-haves to design a home that’s truly you.

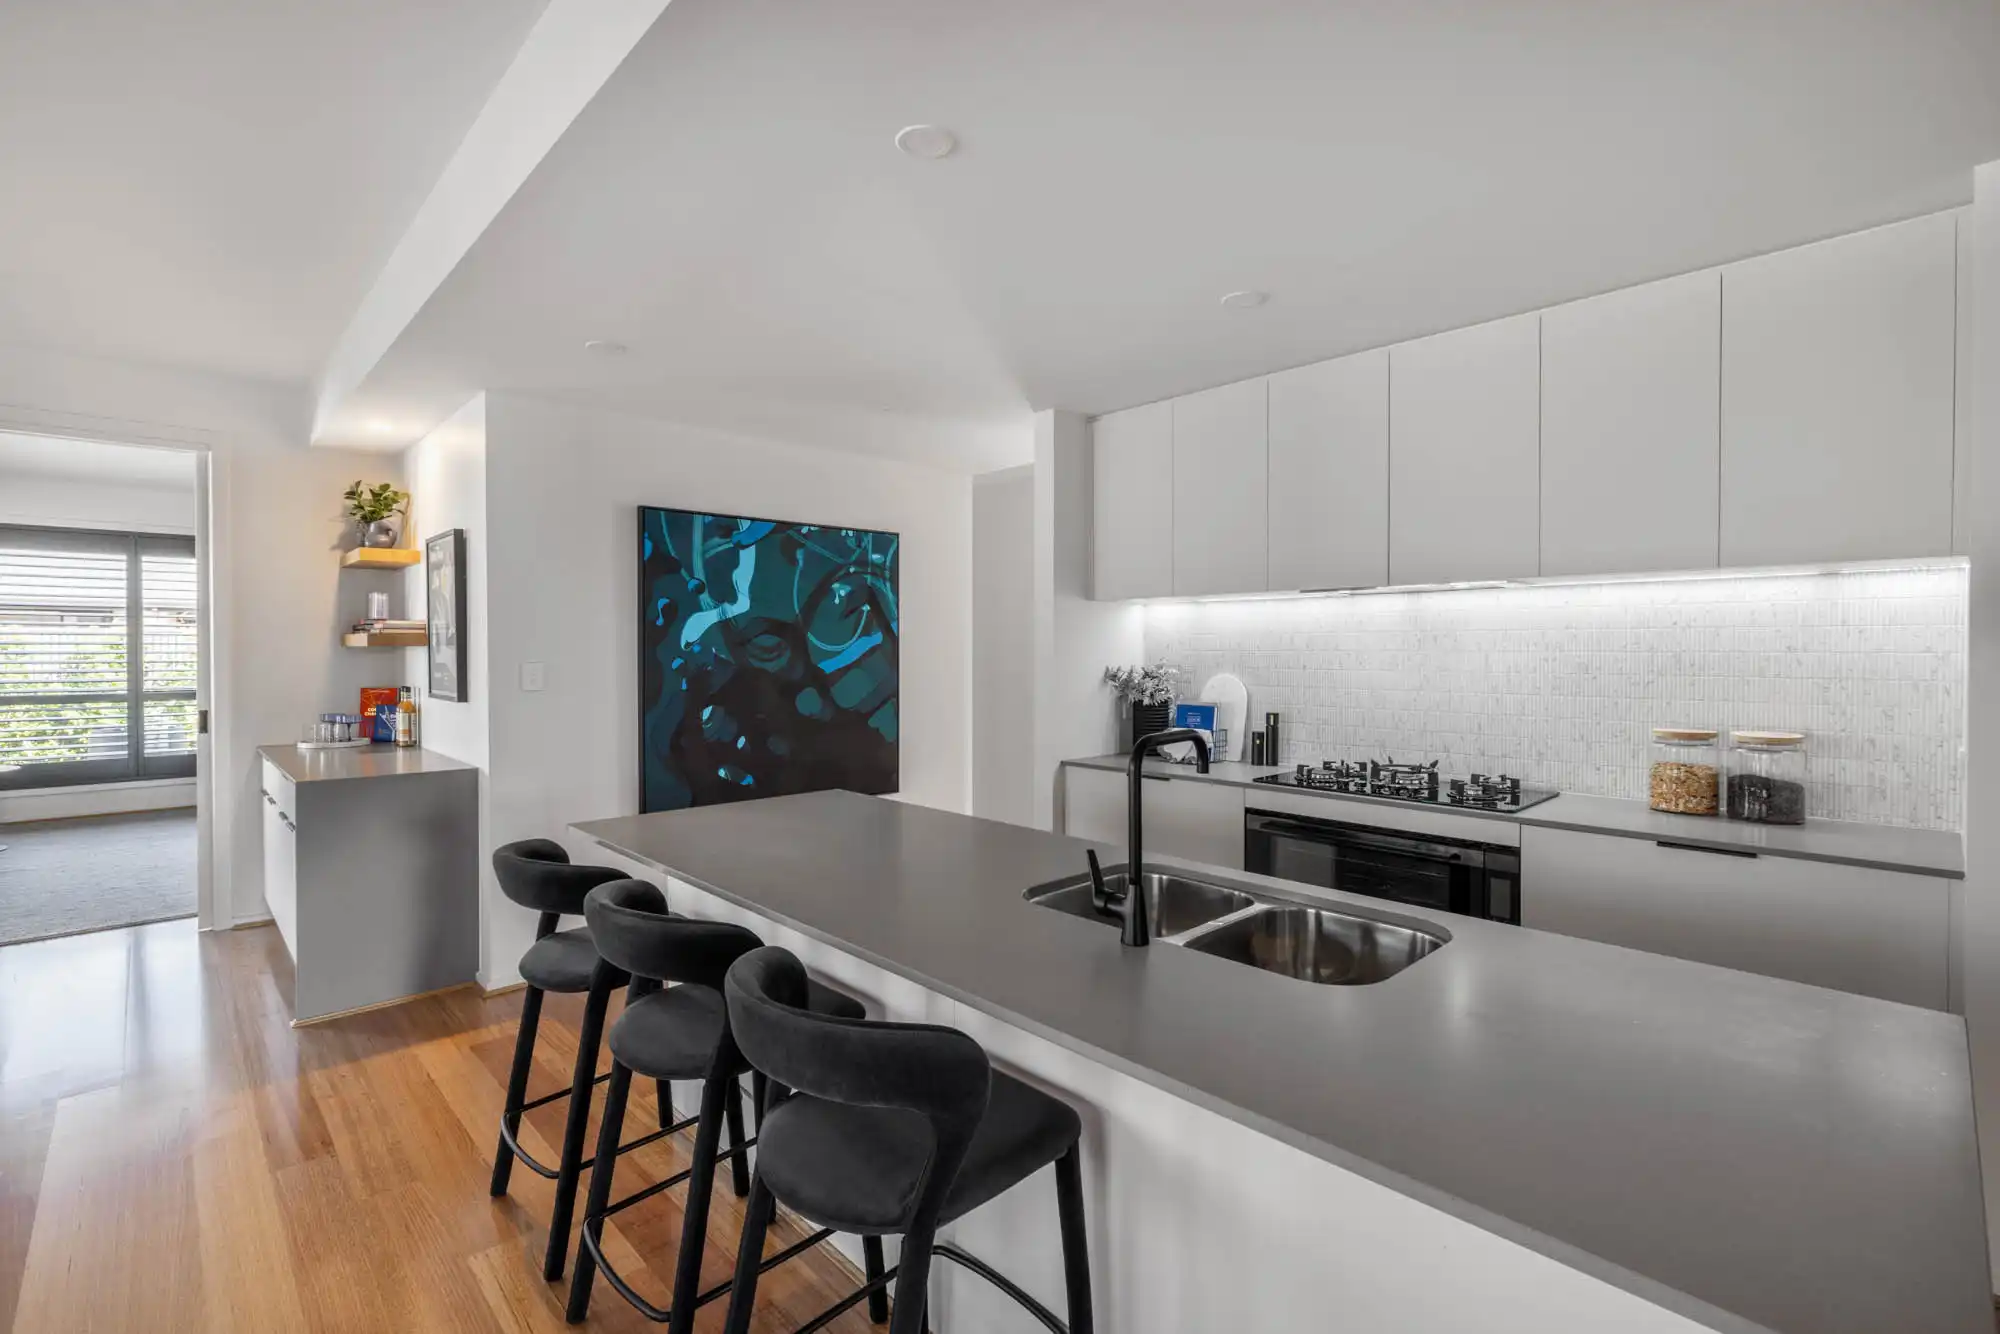
  • 900mm stainless steel dual fuel (gas burners and electric oven) freestanding upright cooker.
  • 900mm stainless steel canopy rangehood. Externally ducted on double storey homes.
  • Monaco double bowl overmount stainless steel sink.
  • 20mm Caesarstone arris edge benchtop in Builders range of colours.
  • Melamine square edge doors and panels to fully lined cabinetry.
  • Ceramic tiles to splashback.
  • Solid brass mixer tap in chrome finish.
  • Dishwasher space with single power point and capped plumbing connection.
Download full list of inclusions

Kitchen

Join MySimonds

Login to view saved designs, track your progress, and access tools that make planning easier.

Join / Login
My Simonds

Location & open hours

Anderson 30

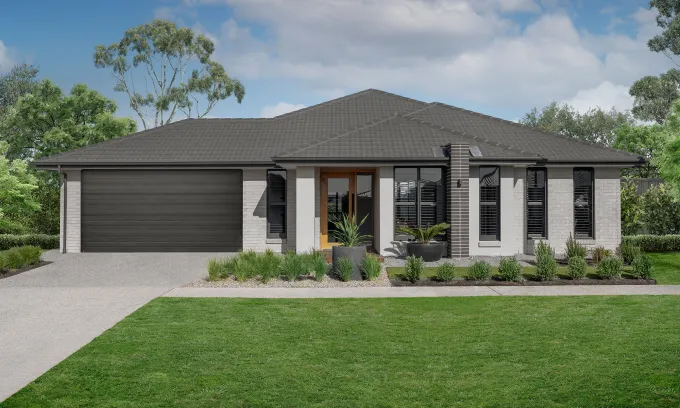
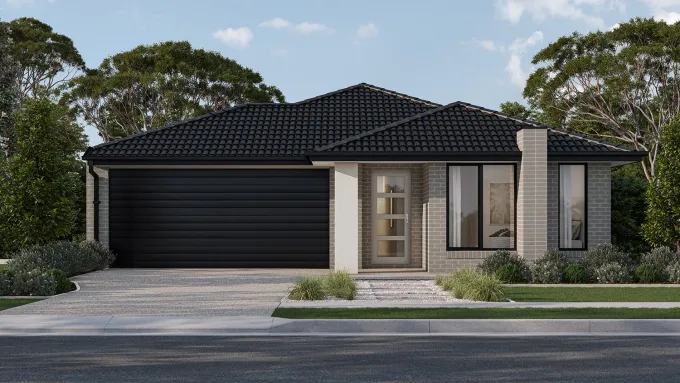
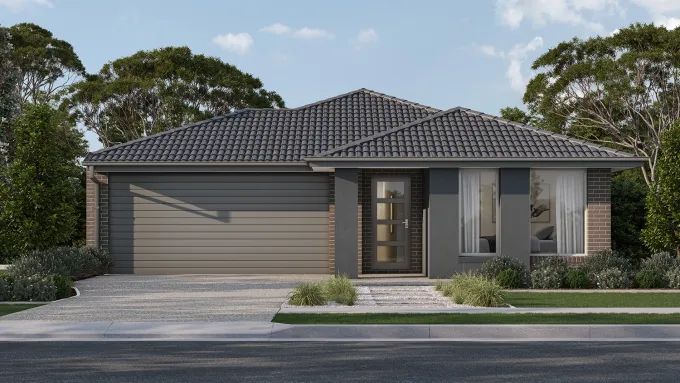
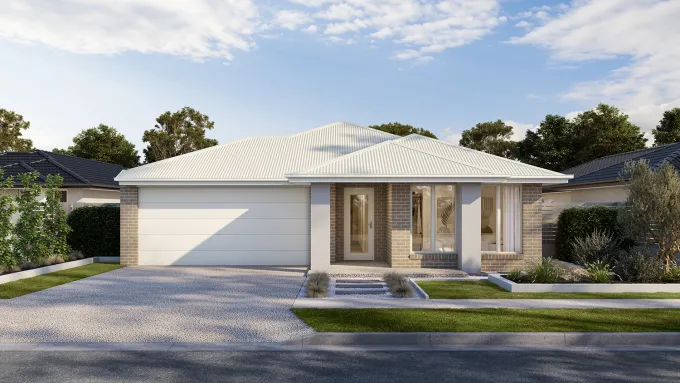
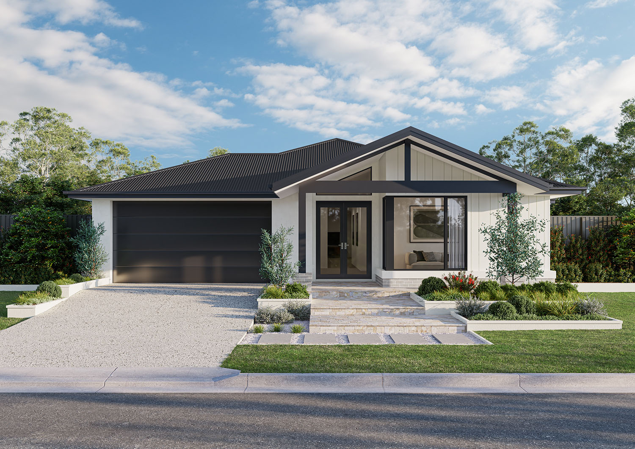
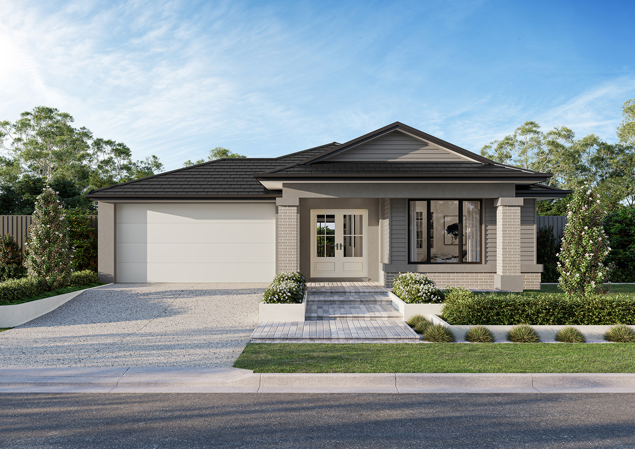
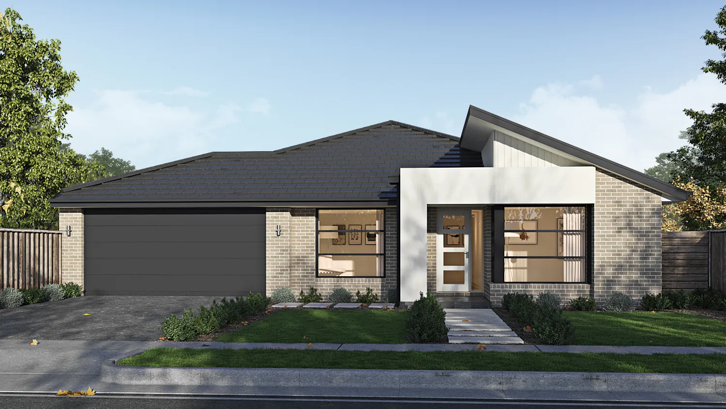
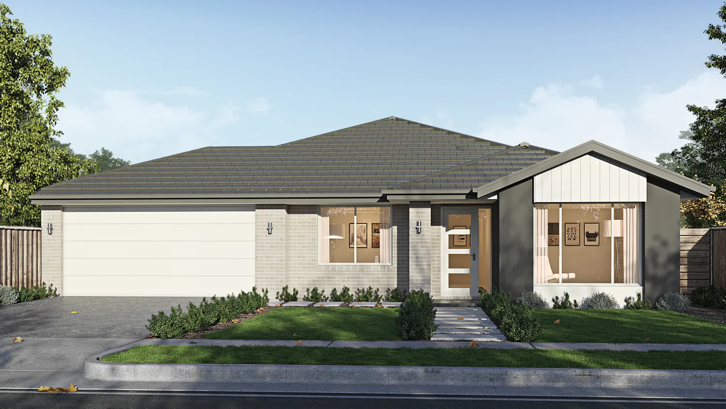
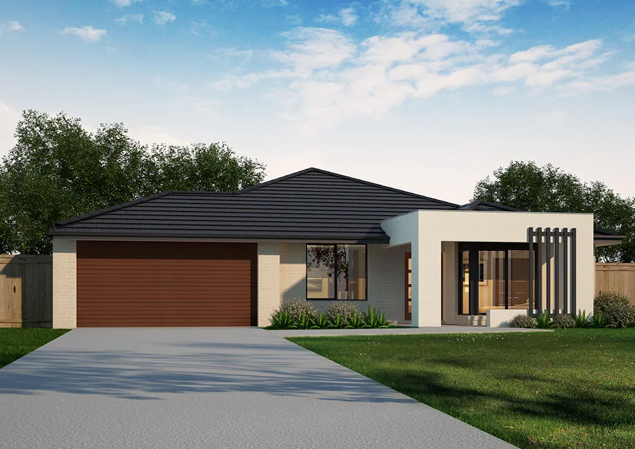
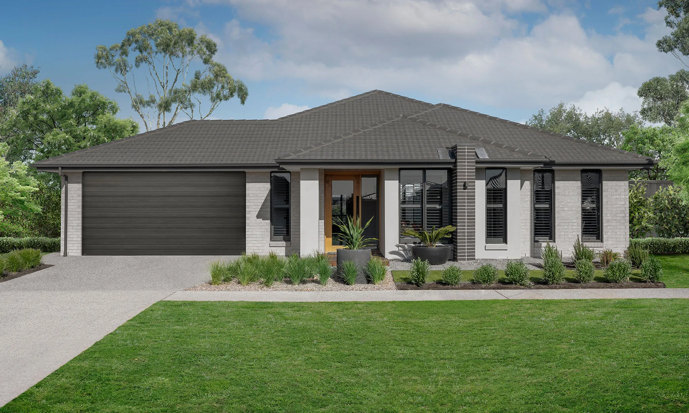
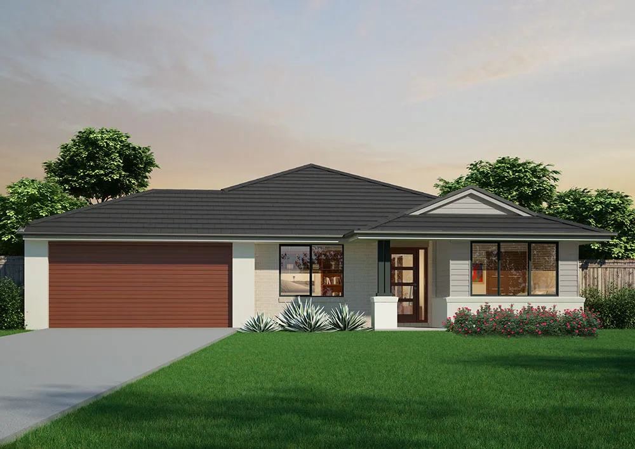
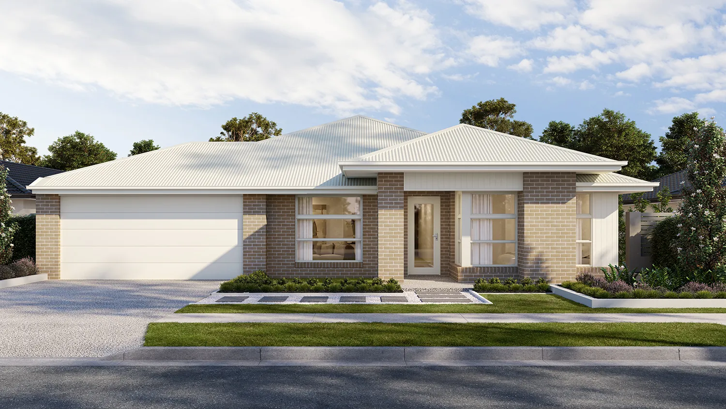
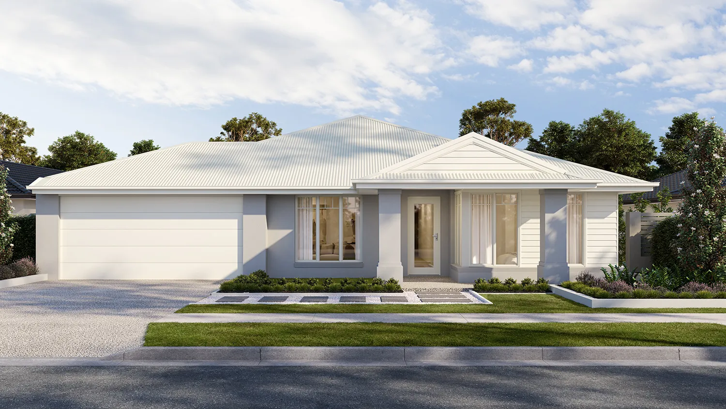
Discover the perfect blend of style, comfort, and functionality at the Anderson 30. A stunning 4-bed

This beautifully designed Anderson 30 crafted for a 16m+ block is a single storey family home, boasts with 4 spacious bedrooms, 2 bathrooms, and a 2-car garage, this home offers both comfort and convenience for a growing family. Upon entering through the welcoming front porch, you're greeted by a formal lounge room that?s ideal for relaxing or hosting guests. The heart of the home is the open-concept kitchen, dining, and family area. The kitchen features a large island bench, perfect for meal prep and casual dining, while the dining area opens onto the alfresco space?ideal for outdoor entertaining. Additional features include a study area, a dedicated laundry room with external access, and a walk-in pantry next to the kitchen for ample storage. The double garage provides direct access into the home, ensuring security and ease.
Anderson 30
Anderson 30
Anderson 30

Unsure which home is right for you?

Try the Home Finder Wizard

Explore your options with our Home Finder Wizard.

Get personalised guidance and discover the designs that best suit your lifestyle, budget, and block.

Get started
Anderson 30