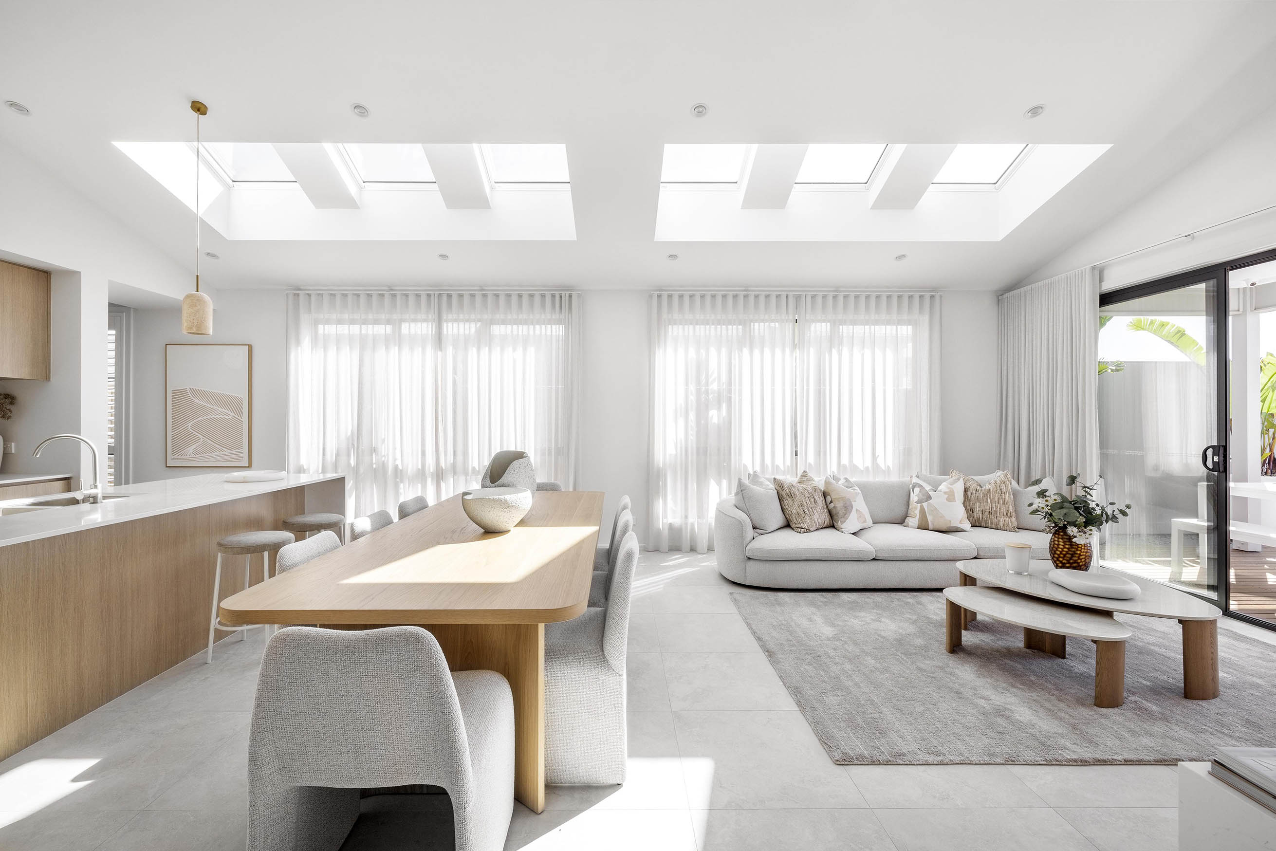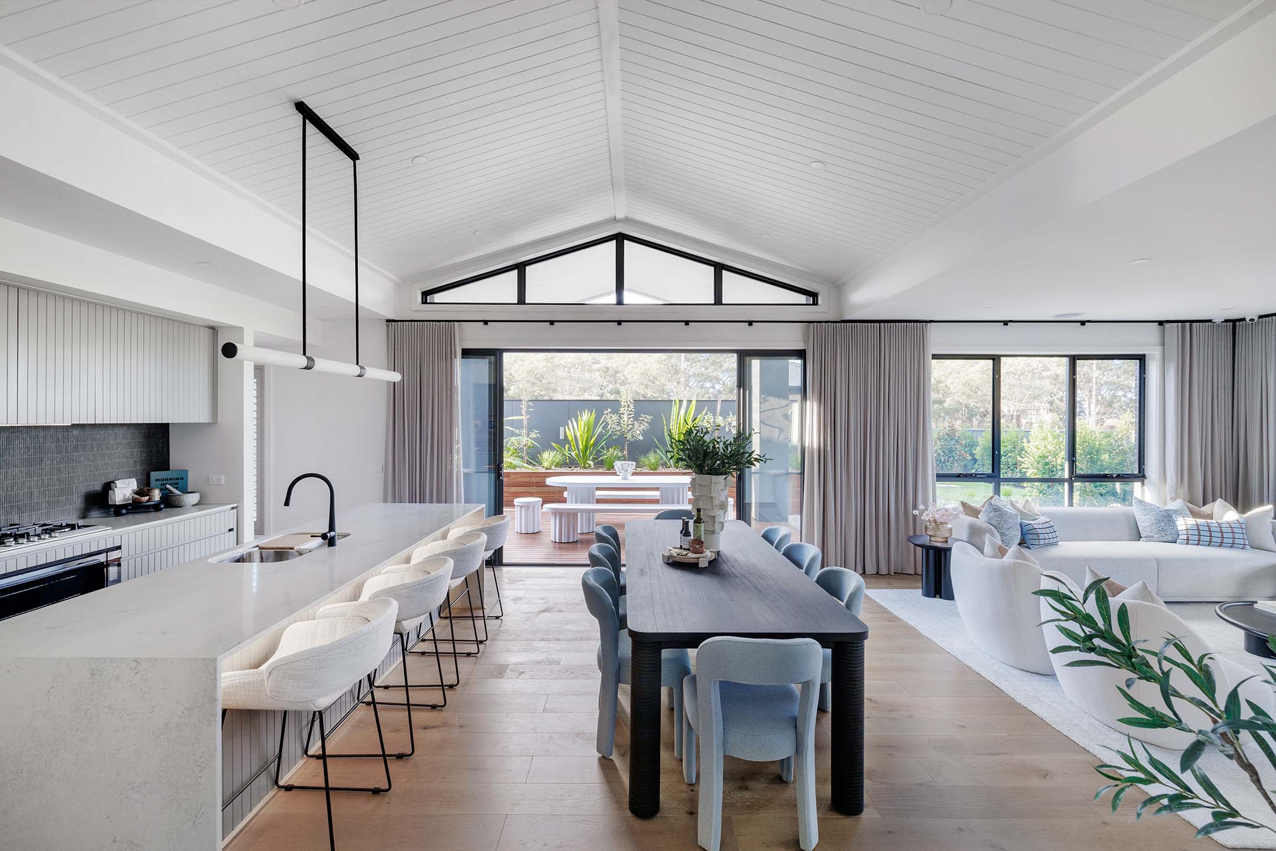
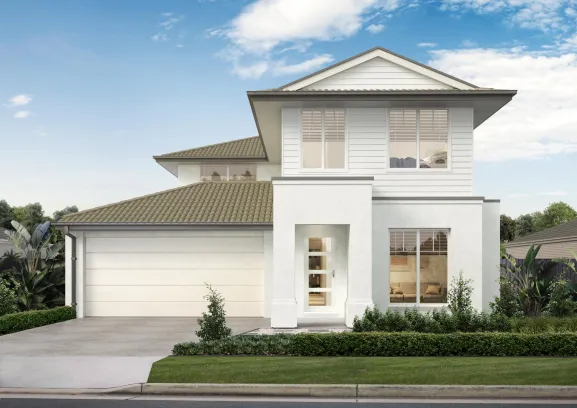
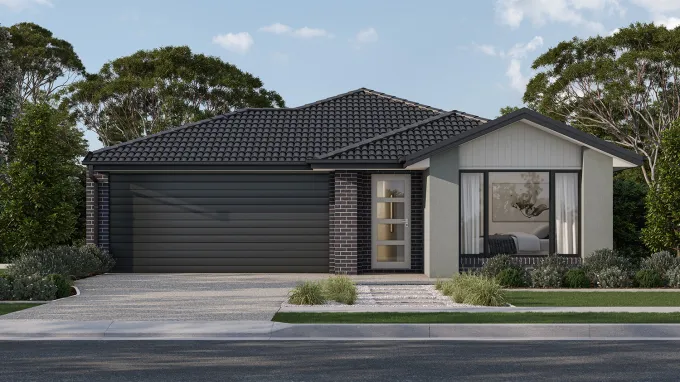
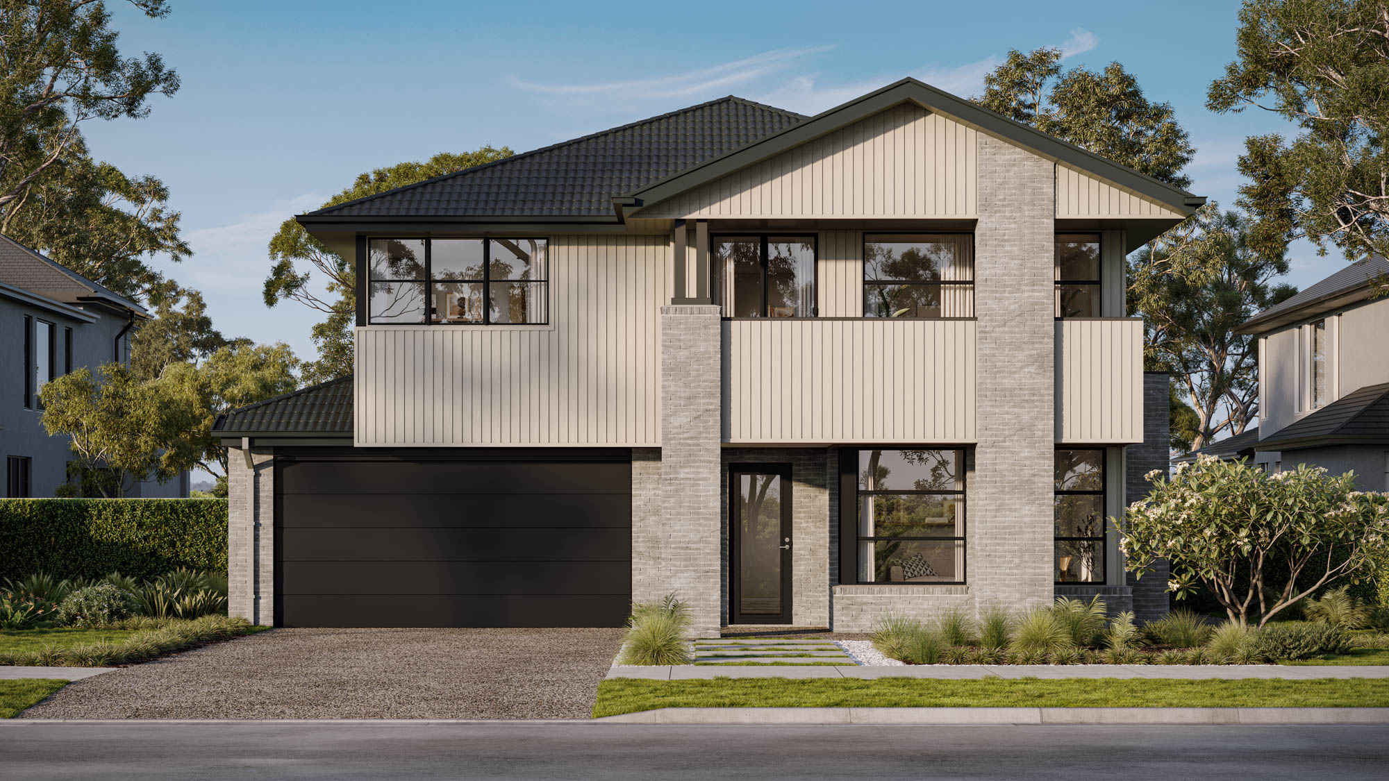
Stanlake 37
elevate
5
3
2
Lot 221 Clover Wood, Mount Barker, Mount Barker
Price from
$1,071,025
House size
349.54m2
Minimum block width
14m

Katelynn Ackland
New Home Specialist
Stanlake 37
Create your perfect floorplan
Area and Dimensions
Land Dimensions
Min block width
14 m
Lot area
570 SQs
Home
House area
349.5 SQs
House width
12 m
House depth
21 m
Living room
3
Elevate Range Inclusions
Here’s where your dream home gets made even dreamier with our selection of design inclusions for that extra special touch. Because you deserve a little bit of luxury. Just imagine the space you could create with our kitchen, bathroom, flooring, exterior and style inclusions. Pick and choose your must-haves to design a home that’s truly you.
elevateAbout the range
elevateAbout the range
Kitchen
- 900mm stainless steel dual fuel (gas burners and electric oven) freestanding upright cooker.
- 900mm stainless steel canopy rangehood. Externally ducted on double storey homes.
- Monaco double bowl overmount stainless steel sink.
- 20mm Caesarstone arris edge benchtop in Builders range of colours.
- Melamine square edge doors and panels to fully lined cabinetry.
- Ceramic tiles to splashback.
- Solid brass mixer tap in chrome finish.
- Dishwasher space with single power point and capped plumbing connection.
Kitchen
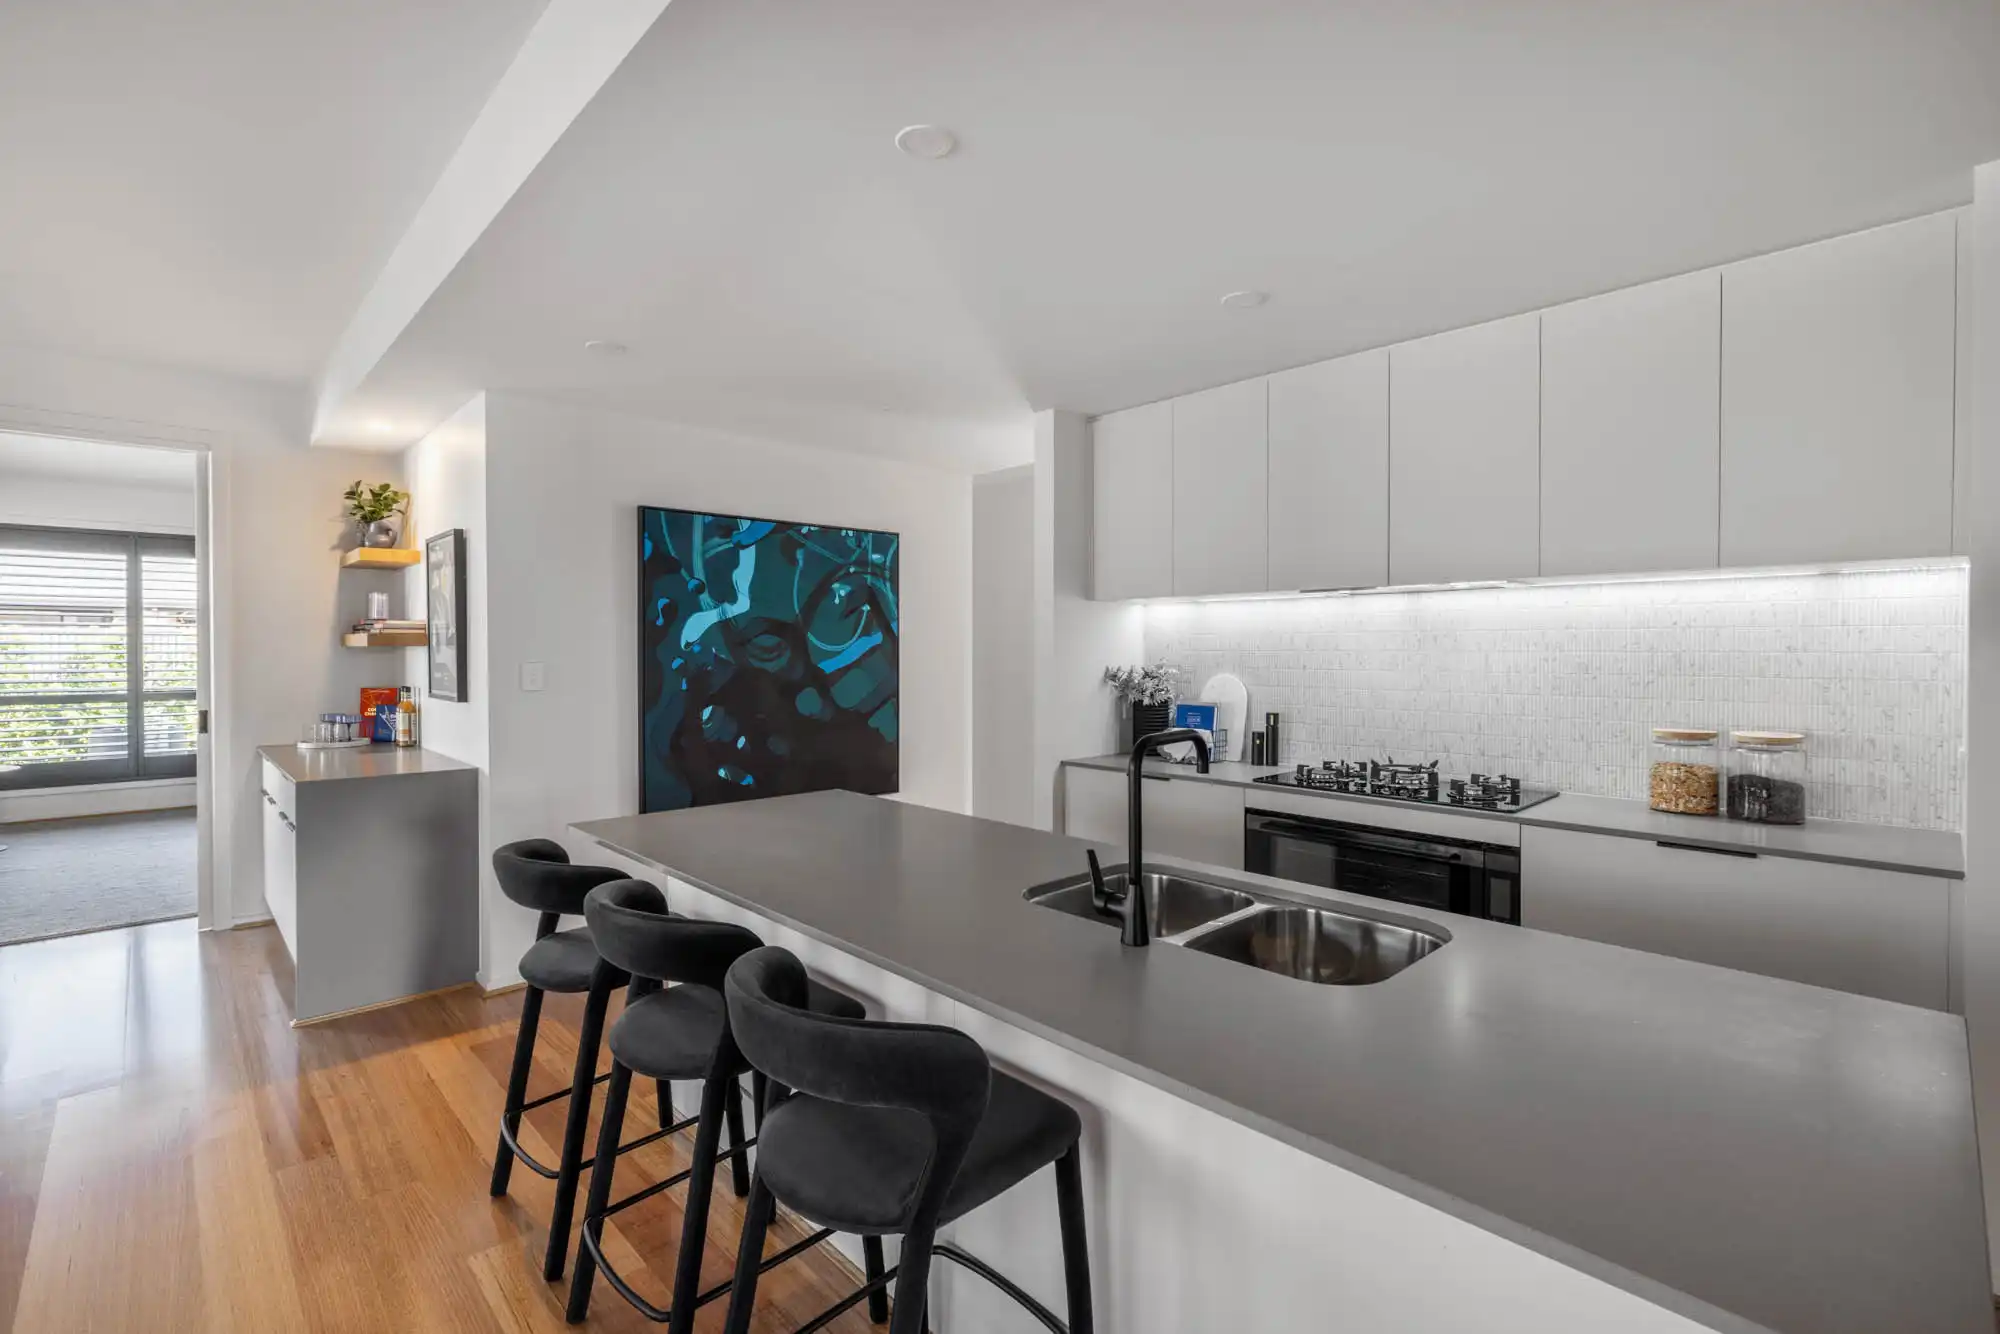
Inspiration


1 / 8 – Gallagher
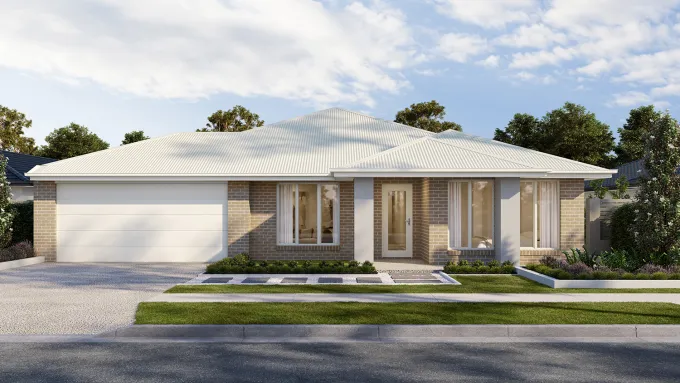
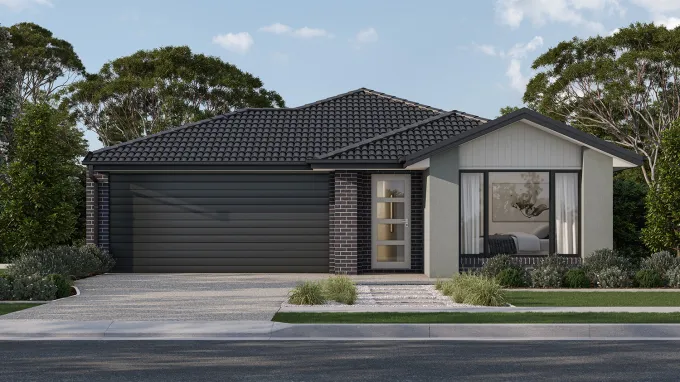
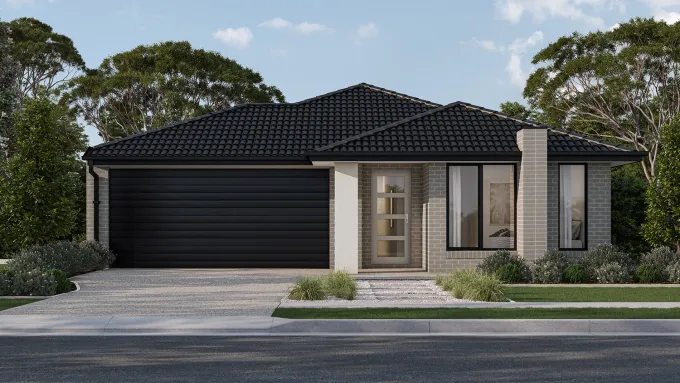
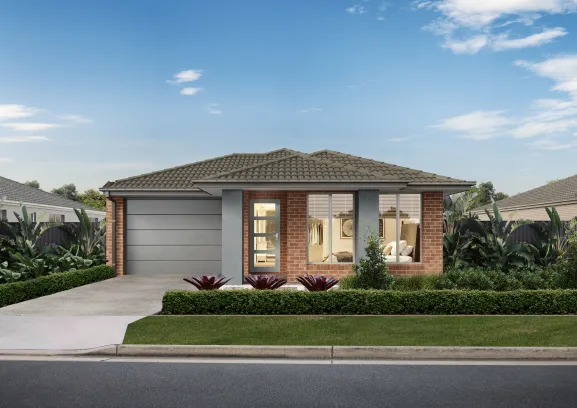
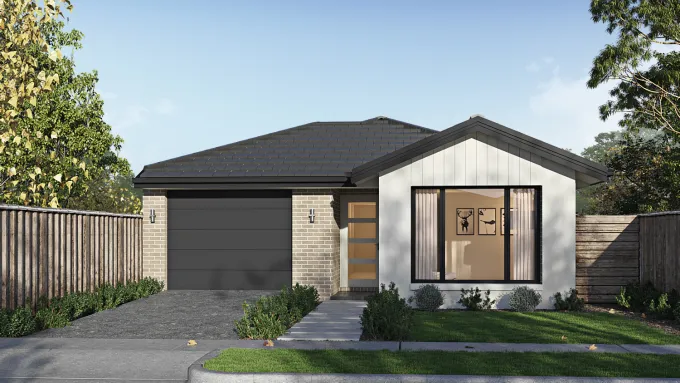
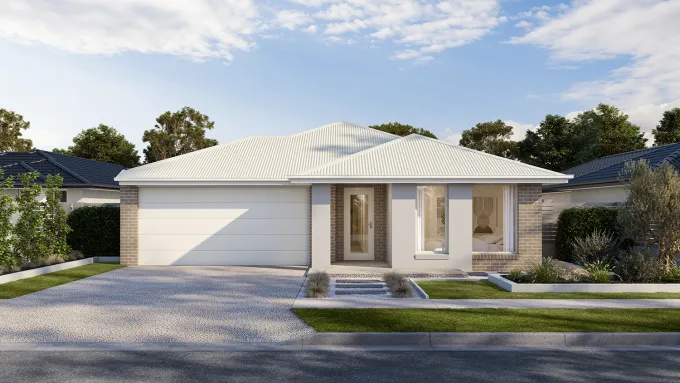
Please note: All images, videos and virtual tours are for illustration purposes only. Please speak to your New Home Specialist for more information specific to this house and land package.
Join MySimonds
Login to view saved designs, track your progress, and access tools that make planning easier.


Unsure which home is right for you?
Try the Home Finder Wizard
Explore your options with our Home Finder Wizard.
Get personalised guidance and discover the designs that best suit your lifestyle, budget, and block.

.jpg)